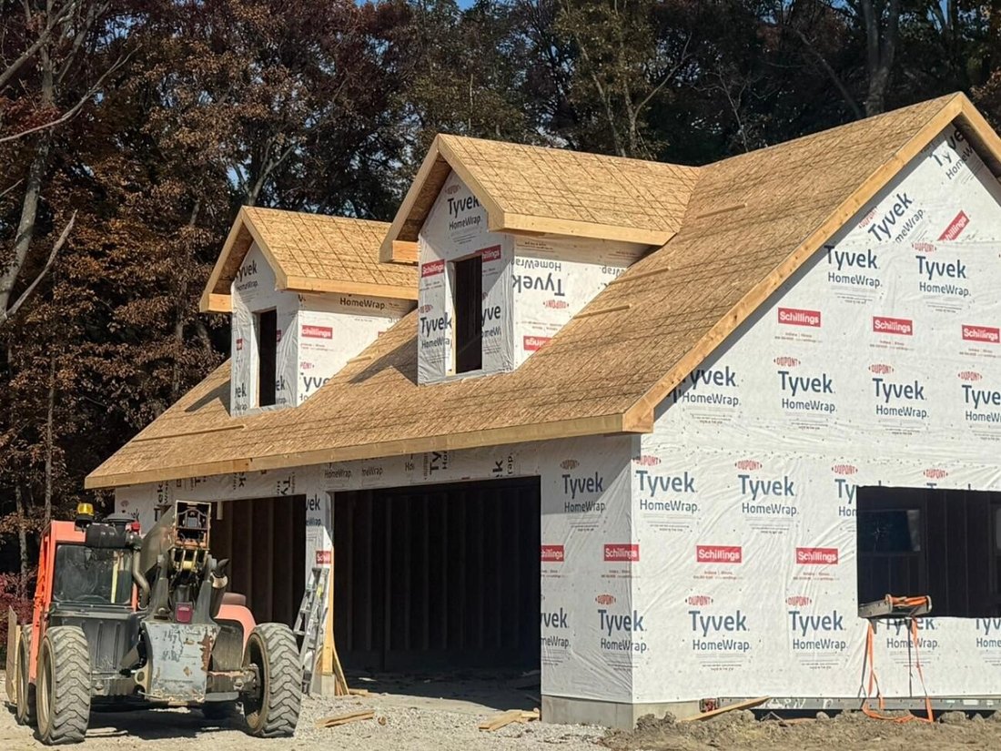
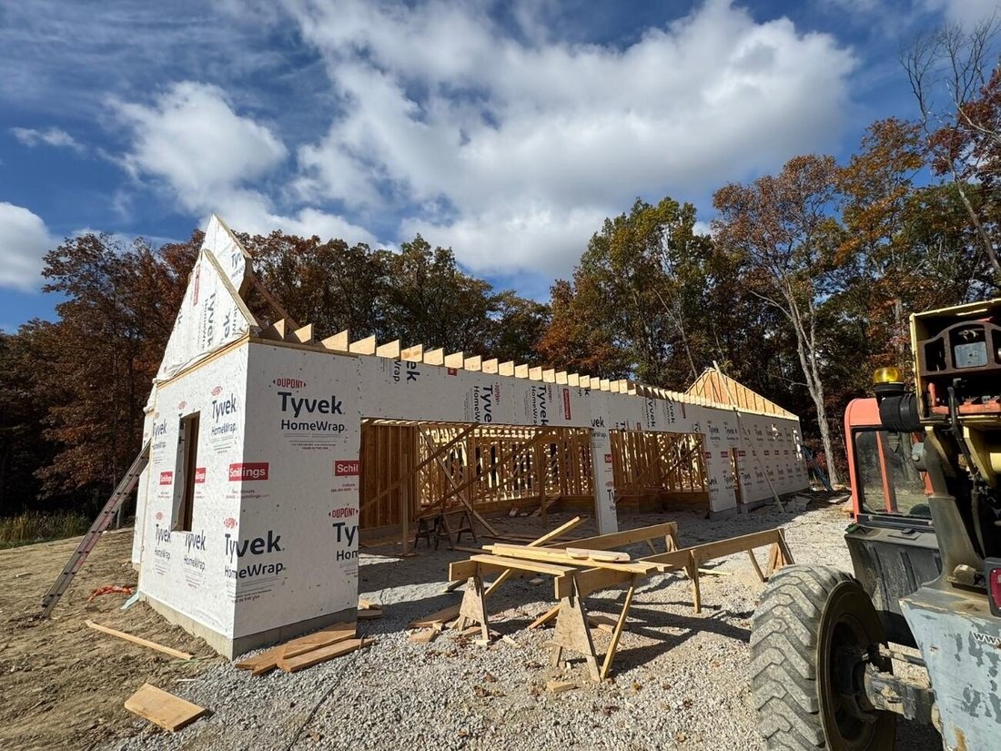
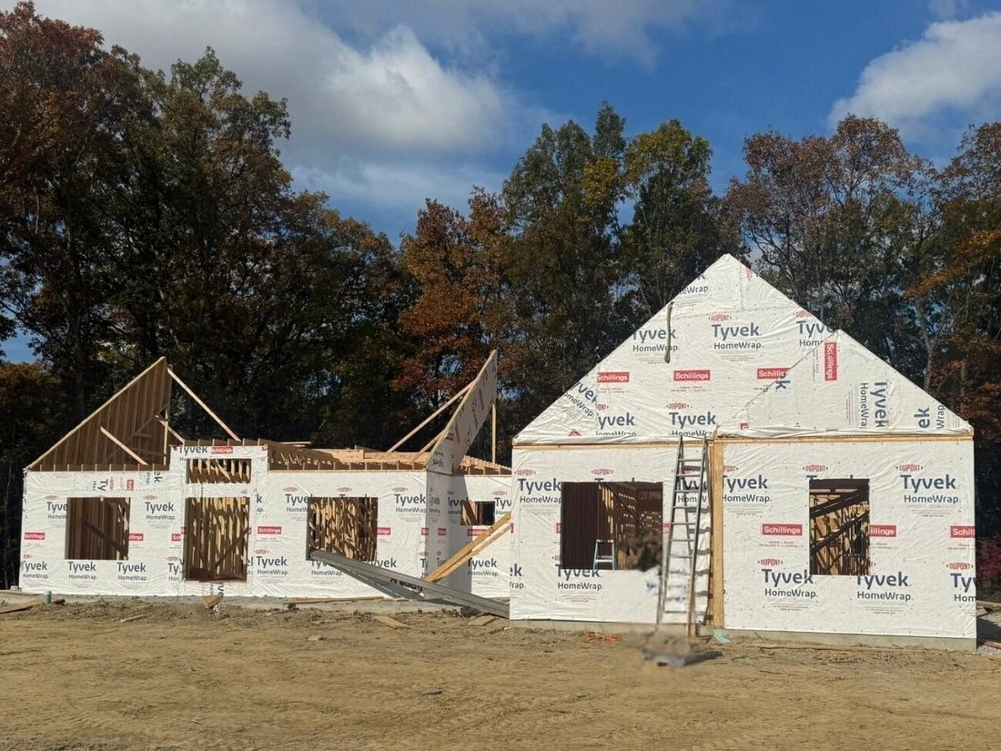
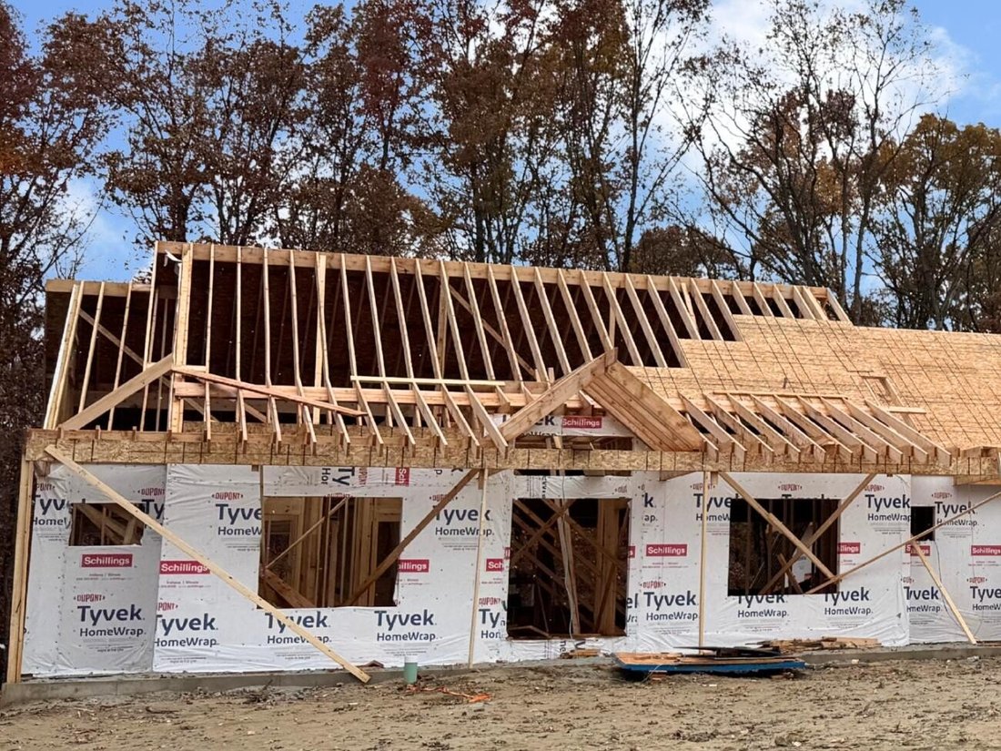
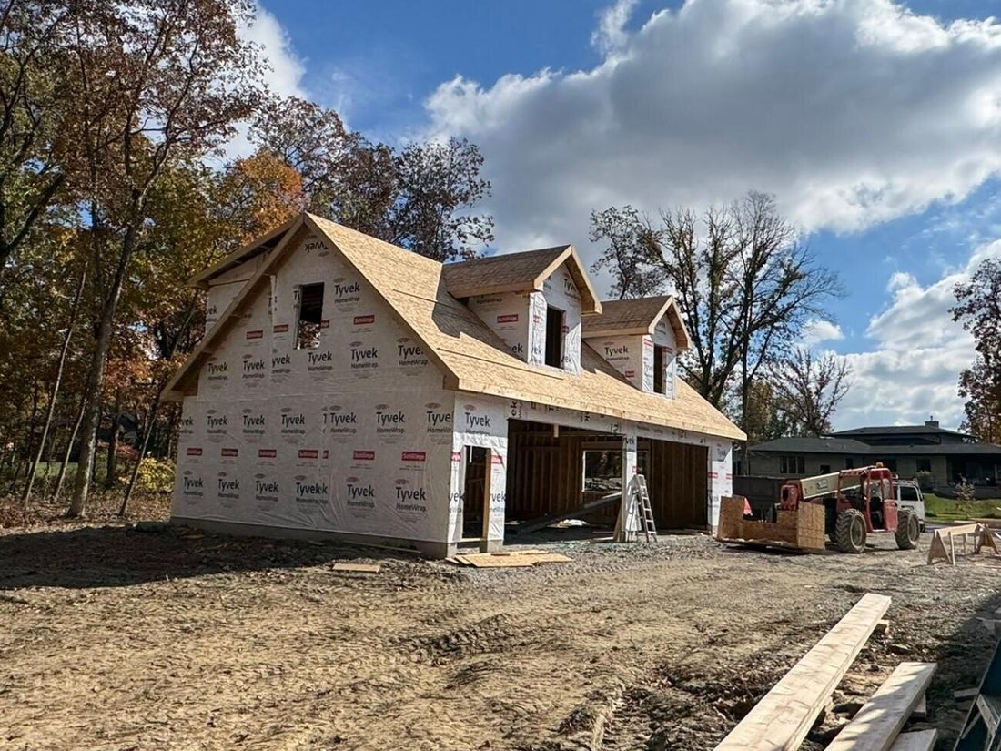
Ranch In Stile Artigiano Con Eccezionali Spazi Esterni
- 3 Camere
- 6 Bagni
- 4,530 Sqft
- Aggiornato: Agosto 6
- MLS#830593
Informazioni sulla proprietà
-
Tipo di proprietà
Casa
-
Anno di costruzione
2026
-
Prezzo/piede²
$463
Caratteristiche
- Garage
- Camino
- Centro Fitness / Palestra
- Ascensore
- Sauna
- Lavasciuga
- Lavanderia
- Controsoffitti in pietra
- Aria condizionata
Interni
- Ufficio
- Camino
- Aria condizionata
- Lavasciuga
- Lavanderia
- Sauna
- Ascensore
- Seminterrato
- Controsoffitti in pietra
- Centro Fitness / Palestra
Outdoor
- Garage
Esplora la zona
L'agente La contatterà al più presto
Pubblicato da
Prenota una visita con Jeffrey Fryzel
Scegli una data e indica se preferisci un tour virtuale o di persona con l’agente.

McColly Real Estate has grown to be the largest individually owned real estate company in the Northwest Indiana
McColly Real Estate has grown to be the largest individually owned real estate company in the Northwest Indiana and Chicago Southland market. We offer a full range of ’one-stop’ shopping services including financing, relocation, and title insurance. We look forward to serving our customers with the expertise and dedication they have come to expect!
Proprietà simili nelle vicinanze
Nuovi annunci a Cedar Lake



Esplora più immobili in vendita
tipi di proprietà Cedar Lake, IN, Stati Uniti
Cedar Lake, IN, Stati Uniti ricerche popolari
- Proprietà immobiliari Comunità recintata a Cedar Lake, IN, Stati Uniti
- Proprietà immobiliari con Sauna a Cedar Lake, IN, Stati Uniti
- Proprietà immobiliari Vista panoramica / Scenica a Cedar Lake, IN, Stati Uniti
- Proprietà immobiliari con Centro Fitness / Palestra a Cedar Lake, IN, Stati Uniti
- Proprietà immobiliari Moderno a Cedar Lake, IN, Stati Uniti
- Proprietà immobiliari con Ascensore a Cedar Lake, IN, Stati Uniti
- Proprietà immobiliari con Idromassaggio a Cedar Lake, IN, Stati Uniti
- Proprietà immobiliari Vista sull'acqua a Cedar Lake, IN, Stati Uniti
Guide e storie correlate
La fiducia dei migliori broker del mondo
Gli agenti dietro le proprietà più straordinarie del mondo pubblicano su JamesEdition.
- Annunci di Sotheby's, Christie's, BARNES ed Engel & Völkers
- Ogni annuncio è verificato prima della pubblicazione
- Si metta in contatto diretto con agenti verificati
Continuando, accetta i nostri Termini e la nostra Informativa sulla privacy.
partnered with