$1,315,271
Louveciennes Contemporaine
- 4 Camere
- 2 Bagni
- 2,691 Sqft
- 25,834 Sqft lot
- Aggiornato: Settembre 18
Informazioni sulla proprietà
La descrizione è stata tradotta automaticamente.
La descrizione viene visualizzata nella lingua originale.
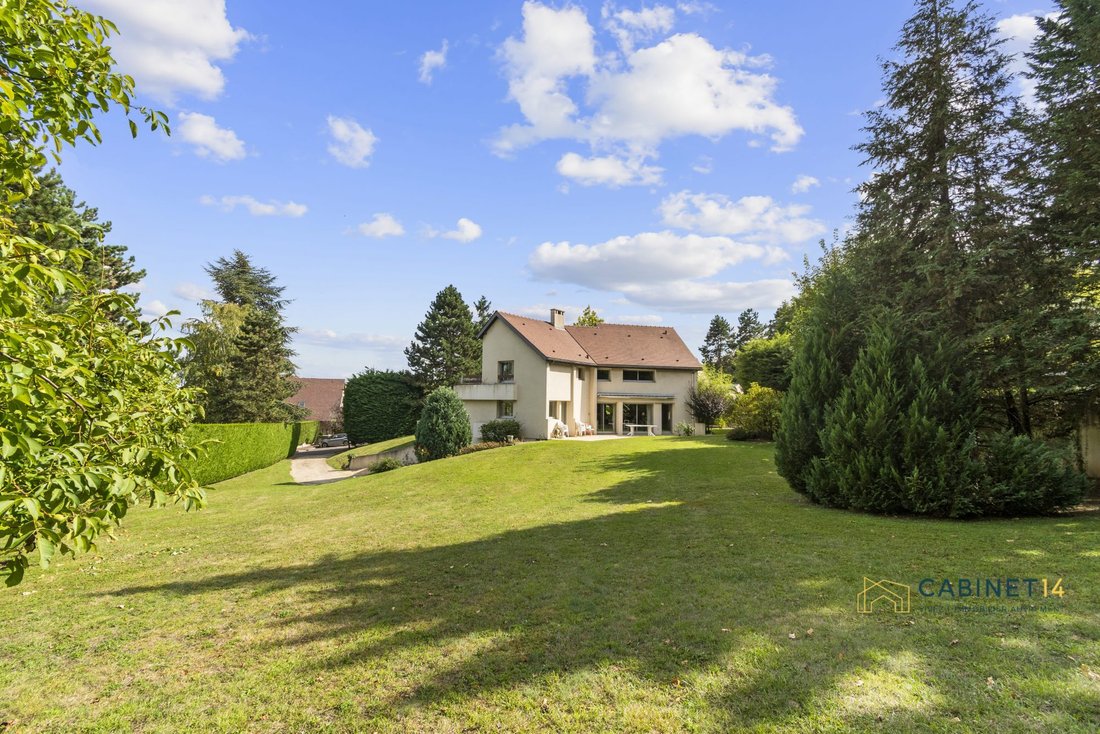
Cabinet 14 offers you this exceptional property, located in a privileged environment, just 5 minutes from the village square of Louveciennes. This superb architect-designed house of approximately 250 m², built in 1987, benefits from a magnificent landscaped garden of 2400 m² (suitable for a pool, authorization granted!).
Enjoy a pleasant living environment, with no overlooking neighbors,
Enjoy a pleasant living environment, with no overlooking neighbors,
Cabinet 14 offers you this exceptional property, located in a privileged environment, just 5 minutes from the village square of Louveciennes. This superb architect-designed house of approximately 250 m², built in 1987, benefits from a magnificent landscaped garden of 2400 m² (suitable for a pool, authorization granted!).
Enjoy a pleasant living environment, with no overlooking neighbors, and a very bright home thanks to its layout:
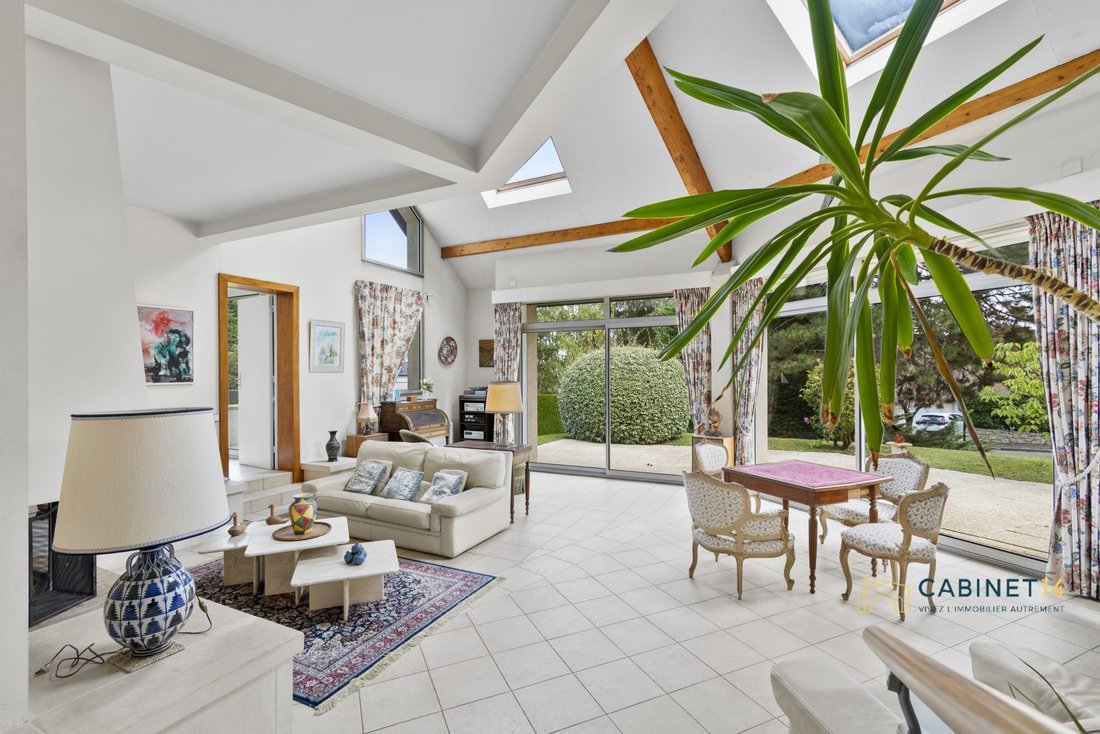
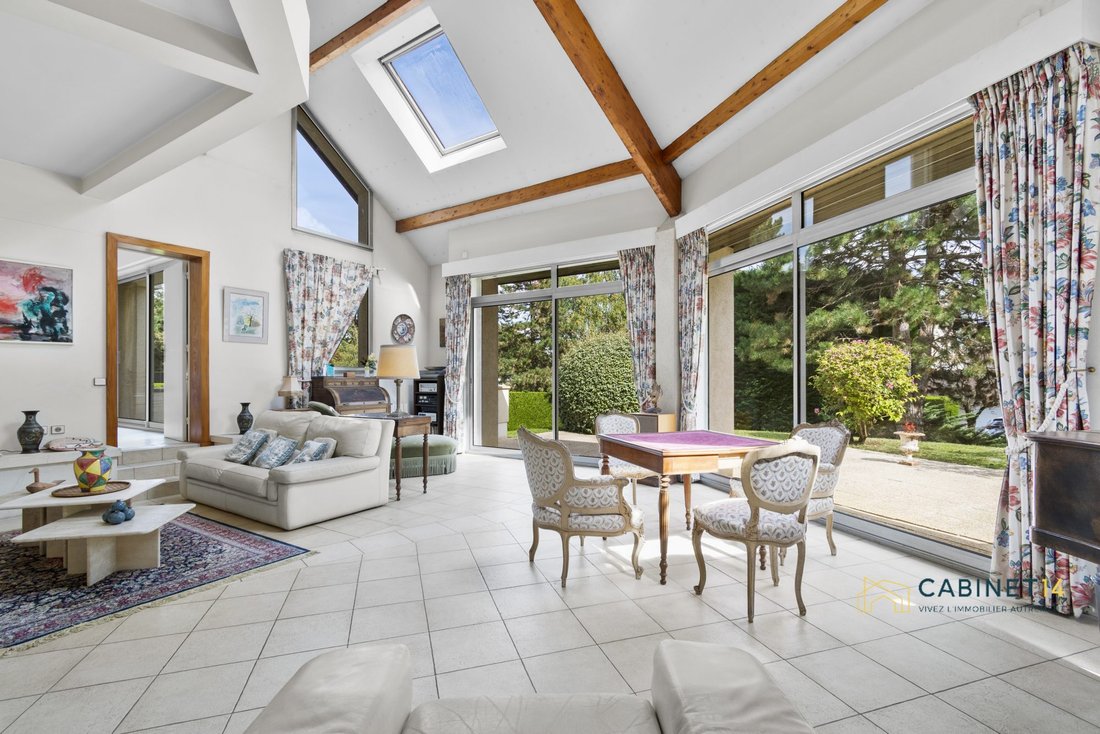
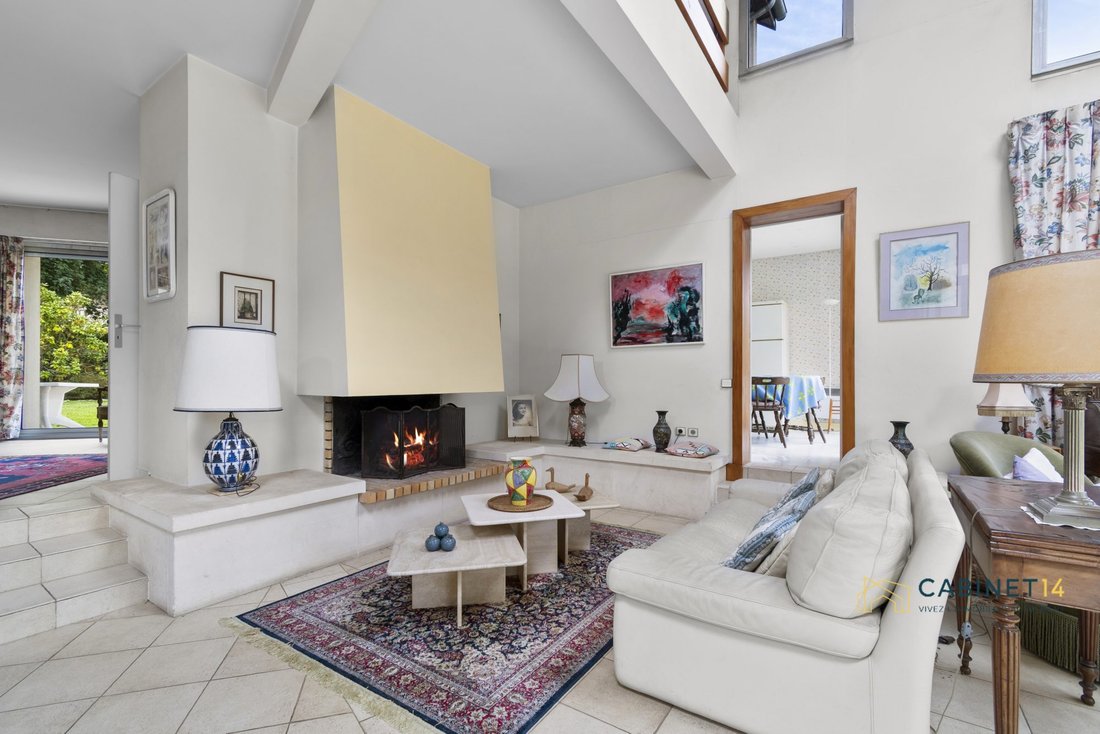
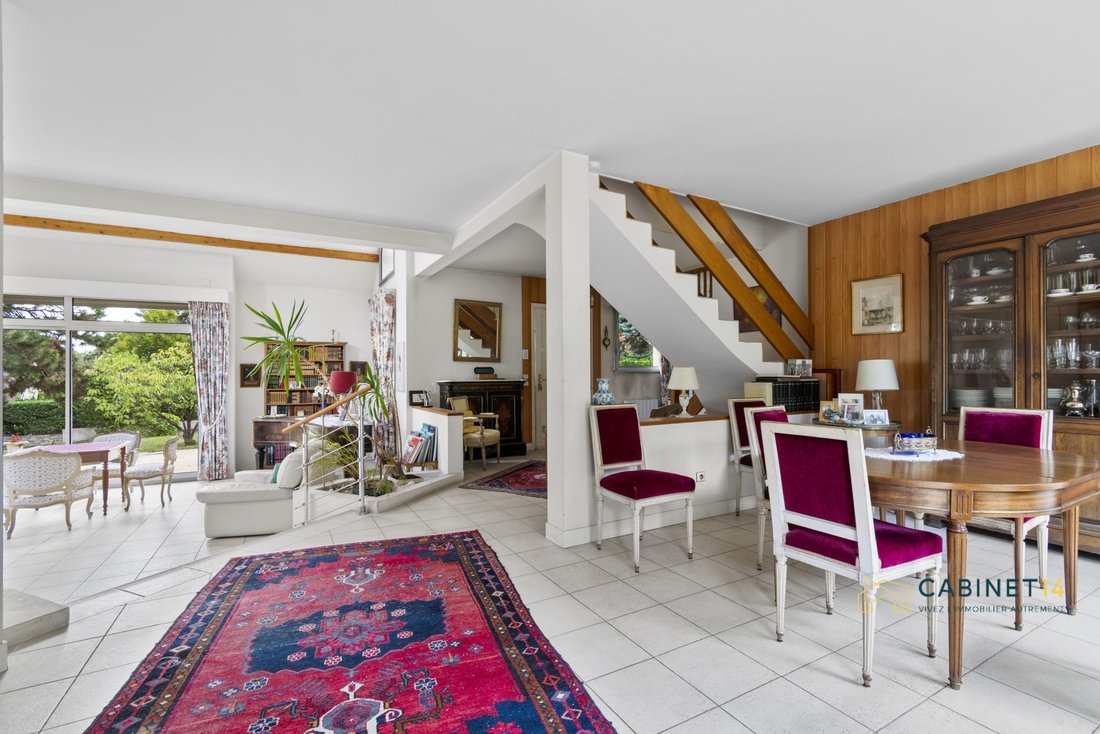
On the ground floor, you will find a triple reception room with a fireplace and generous ceiling heights (cathedral-style living room), as well as triple exposure East/South/West thanks to numerous skylights and large bay windows. A beautiful terrace opens onto the vast garden, along with a dining room and a kitchen with two adjoining terraces.
Also on this level: a bedroom/office, ideal on the ground floor, and guest toilets.
Upstairs: a long mezzanine overlooks the stunning volumes of the living room. You will discover three bedrooms, including a master suite with a private terrace, dressing room, and bathroom. The other two bedrooms each have their own shower room.
A major advantage: a full basement including a playroom (possibility of a studio for an au pair), separate toilets, a shower room, five storage/cellar spaces, and a large garage that can accommodate three wide vehicles.
Louveciennes church square, with its shops and schools, is nearby. SNCF Line L train station close by. Immediate proximity to the old village and all its benefits.
Fees payable by the seller.
Energy consumption is excessive: Energy class F, Climate class C.
Estimated annual energy costs for standard use: between €6,420.00 and €8,730.00 for the years 2021, 2022, and 2023 (subscriptions included).
Information on risks to which this property is exposed is available on the Géorisques website.
SAS Cabinet 14 Immobilier - Versailles - Paris - Côte d’Azur - Tel. [hidden information] - [hidden information] with a capital of €5,000 • SIRET [hidden information] • Professional card CPI [hidden information] issued by the Paris Île-de-France Chamber of Commerce.
Le informazioni sui rischi a cui è esposta questa proprietà sono disponibili sul sito web di Géorisques: https://www.georisques.gouv.fr/
Enjoy a pleasant living environment, with no overlooking neighbors, and a very bright home thanks to its layout:
On the ground floor, you will find a triple reception room with a fireplace and generous ceiling heights (cathedral-style living room), as well as triple exposure East/South/West thanks to numerous skylights and large bay windows. A beautiful terrace opens onto the vast garden, along with a dining room and a kitchen with two adjoining terraces.
Also on this level: a bedroom/office, ideal on the ground floor, and guest toilets.
Upstairs: a long mezzanine overlooks the stunning volumes of the living room. You will discover three bedrooms, including a master suite with a private terrace, dressing room, and bathroom. The other two bedrooms each have their own shower room.
A major advantage: a full basement including a playroom (possibility of a studio for an au pair), separate toilets, a shower room, five storage/cellar spaces, and a large garage that can accommodate three wide vehicles.
Louveciennes church square, with its shops and schools, is nearby. SNCF Line L train station close by. Immediate proximity to the old village and all its benefits.
Fees payable by the seller.
Energy consumption is excessive: Energy class F, Climate class C.
Estimated annual energy costs for standard use: between €6,420.00 and €8,730.00 for the years 2021, 2022, and 2023 (subscriptions included).
Information on risks to which this property is exposed is available on the Géorisques website.
SAS Cabinet 14 Immobilier - Versailles - Paris - Côte d’Azur - Tel. [hidden information] - [hidden information] with a capital of €5,000 • SIRET [hidden information] • Professional card CPI [hidden information] issued by the Paris Île-de-France Chamber of Commerce.
Le informazioni sui rischi a cui è esposta questa proprietà sono disponibili sul sito web di Géorisques: https://www.georisques.gouv.fr/
-
Tipo di proprietà
Casa
-
Anno di costruzione
1987
-
Prezzo/piede²
$488
-
Consumo
F
Caratteristiche
Esplora la zona
Louveciennes, Le Plateau, Francia
Visualizza su Google Maps
Prezzo per sqft
Basso
Alto
Iscritto da 3 anni
Hai chiesto informazioni su questa proprietà
L'agente La contatterà al più presto
Pubblicato da
10
Annunci
2023
Iscritto
Prenota una visita con the agent
Scegli una data e indica se preferisci un tour virtuale o di persona con l’agente.
Data preferita
Tipo di tour
Ultimo aggiornamento
Settembre 18
Prima pubblicazione
Settembre 18
Riferimento annuncio
1204-CABINET14
La fiducia dei migliori broker del mondo
Gli agenti dietro le proprietà più straordinarie del mondo pubblicano su JamesEdition.
- Annunci di Sotheby's, Christie's, BARNES ed Engel & Völkers
- Ogni annuncio è verificato prima della pubblicazione
- Si metta in contatto diretto con agenti verificati
Continuando, accetta i nostri Termini e la nostra Informativa sulla privacy.