


$531,057
Casa A Schiera DI Lourinhã
- 4 Camere
- 3 Bagni
- 1,960 Sqft
- 2,885 Sqft lot
- Aggiornato: Settembre 6
Informazioni sulla proprietà
La descrizione è stata tradotta automaticamente.
La descrizione viene visualizzata nella lingua originale.
Villa con 4 camere a Santa Bárbara — spazio, comfort e qualità della vita
Se cercate un rifugio dove lo spazio, il comfort e la qualità della vita si incontrano, potrebbe essere questa la casa giusta.
Vi presento questa villa con 4 camere a Santa Bárbara, costruita nel 2008, in ottimo stato di conservazione, distribuita su tre piani e con 182 m² di superficie abitabile.
Se cercate un rifugio dove lo spazio, il comfort e la qualità della vita si incontrano, potrebbe essere questa la casa giusta.
Vi presento questa villa con 4 camere a Santa Bárbara, costruita nel 2008, in ottimo stato di conservazione, distribuita su tre piani e con 182 m² di superficie abitabile.
Detached House T4 in Santa Bárbara — space, comfort and quality of life
If you’re looking for a retreat where space, comfort and quality of life come together, you may have found the right home here.
I present to you this 4-bedroom detached house in Santa Bárbara, built in 2008, in very good condition, distributed across three floors and with 182 m² of living area.
A hom
If you’re looking for a retreat where space, comfort and quality of life come together, you may have found the right home here.
I present to you this 4-bedroom detached house in Santa Bárbara, built in 2008, in very good condition, distributed across three floors and with 182 m² of living area.
A hom
Villa con 4 camere a Santa Bárbara — spazio, comfort e qualità della vita
Se cercate un rifugio dove lo spazio, il comfort e la qualità della vita si incontrano, potrebbe essere questa la casa giusta.
Vi presento questa villa con 4 camere a Santa Bárbara, costruita nel 2008, in ottimo stato di conservazione, distribuita su tre piani e con 182 m² di superficie abitabile.
Una casa pensata per una famiglia che apprezza lo spazio, il comfort e la tranquillità, senza rinunciare alla vicinanza del mare, ai buoni collegamenti e ai principali servizi.
Con un’eccellente esposizione solare a est, sud e ovest, garantisce luce naturale durante tutto il giorno.
Al piano terra trovate:
- un soggiorno e una sala da pranzo con recuperatore di calore, ideale per creare un ambiente accogliente nei giorni più freddi;
- una cucina moderna con isola, equipaggiata con rubinetto RODA, frigorifero americano Samsung e cappa, piano cottura, forno e microonde TEKA;
- una camera con armadio, sempre utile al piano terra;
- un bagno per gli ospiti con finiture in microcemento, piatto doccia, rubinetti Bruma, sanitari Sanitana e finestra, garantendo illuminazione e ventilazione naturale.
Al piano superiore:
- Due camere con armadi e accesso a una veranda comune con vista aperta e scorcio del mare all’orizzonte;
- una camera/studio con spazio per realizzare i vostri progetti;
- un bagno per gli ospiti con finiture in microcemento, piatto doccia, rubinetti Bruma, sanitari Sanitana e finestra, garantendo illuminazione e ventilazione naturale.
In cantina disponete di uno spazio di circa 100 m², con possibilità di parcheggiare più veicoli e grande versatilità d’uso.
È uno spazio che può funzionare come garage, officina, ripostiglio, ufficio, palestra, sala giochi o area ricreativa. Perché, ammettiamolo, c’è sempre quel progetto rimandato semplicemente perché non abbiamo spazio. Qui, lo spazio non sarà certamente un problema.
La cantina dispone inoltre di:
- zona lavanderia equipaggiata con lavatrice e asciugatrice;
- bagno completo con finiture in microcemento, rubinetti Bruma, scaldasalviette, sanitari Sanitana, piatto doccia e finestra, garantendo illuminazione e ventilazione naturale;
- zona predisposta per ufficio o palestra.
La villa è equipaggiata con:
- Pavimentazione flottante AC5, resistente e confortevole per l’uso quotidiano, ad eccezione della cucina e dei bagni;
- Pannelli solari per il riscaldamento dell’acqua sanitaria, con serbatoio di accumulo ACS (Acqua Calda Sanitaria) Therca da 300 litri ubicato in cantina;
- Tapparelle elettriche;
- Infissi in PVC con doppio vetro;
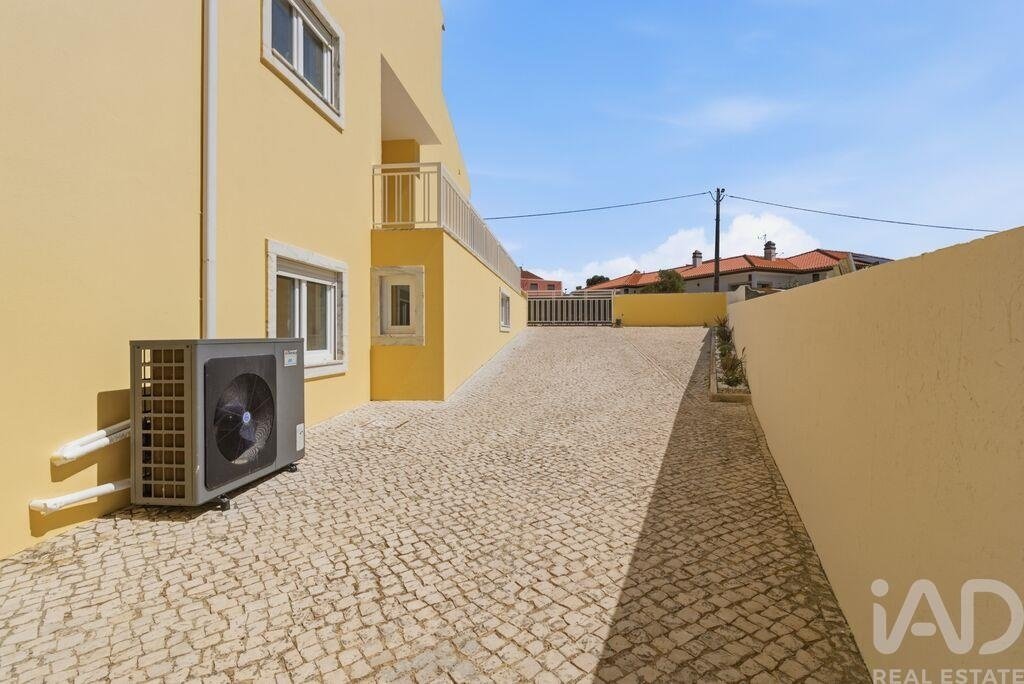
- Radiatori per il riscaldamento della villa, collegati a pompa di calore;
- Internet in fibra ottica;
- Sistema di allarme;
- Preinstallazione di aspirazione centralizzata;
- Cancello automatico di ingresso alla proprietà;
- Cancello automatico di accesso alla cantina/garage;
- etc.
All’esterno trovate un giardino con alberi da frutto e spazio sufficiente per costruire la piscina dei vostri sogni.
C’è anche un’area con barbecue e forno, perfetta per ricevere famiglia e amici e approfittare delle giornate di sole.
Questa villa permette di vivere circondati da tranquillità e natura, senza però rimanere isolati.
Si trova a circa:
- 10 minuti dalle spiagge di Santa Cruz e Areia Branca;
- 15 minuti dall’A8;
- 1 ora da Lisbona;
- nelle vicinanze delle Terme di Vimeiro e del Dino Parque di Lourinhã, con Torres Vedras a circa 19 km.
È la combinazione che molte famiglie cercano: la tranquillità di vivere fuori dai grandi centri, ma con buoni collegamenti per rimanere connessi a ciò che è importante.
Lisbona sufficientemente vicina per uno spostamento facile. Il mare sufficientemente vicino per far parte della routine quotidiana. E una casa sufficientemente spaziosa per tutta la famiglia.
Perché, alla fine della giornata, una casa non si misura solo dai metri quadrati.
Si misura dalle cene in famiglia, dagli amici intorno al barbecue, dai momenti in giardino, dai bambini che giocano, dai progetti che finalmente trovano spazio e dalla sensazione di aprire la porta e pensare: ”È qui che voglio stare.”
Per conoscere tutti i dettagli o prenotare la vostra visita, contattateci.
#ref: 997367
Se cercate un rifugio dove lo spazio, il comfort e la qualità della vita si incontrano, potrebbe essere questa la casa giusta.
Vi presento questa villa con 4 camere a Santa Bárbara, costruita nel 2008, in ottimo stato di conservazione, distribuita su tre piani e con 182 m² di superficie abitabile.
Una casa pensata per una famiglia che apprezza lo spazio, il comfort e la tranquillità, senza rinunciare alla vicinanza del mare, ai buoni collegamenti e ai principali servizi.
Con un’eccellente esposizione solare a est, sud e ovest, garantisce luce naturale durante tutto il giorno.
Al piano terra trovate:
- un soggiorno e una sala da pranzo con recuperatore di calore, ideale per creare un ambiente accogliente nei giorni più freddi;
- una cucina moderna con isola, equipaggiata con rubinetto RODA, frigorifero americano Samsung e cappa, piano cottura, forno e microonde TEKA;
- una camera con armadio, sempre utile al piano terra;
- un bagno per gli ospiti con finiture in microcemento, piatto doccia, rubinetti Bruma, sanitari Sanitana e finestra, garantendo illuminazione e ventilazione naturale.
Al piano superiore:
- Due camere con armadi e accesso a una veranda comune con vista aperta e scorcio del mare all’orizzonte;
- una camera/studio con spazio per realizzare i vostri progetti;
- un bagno per gli ospiti con finiture in microcemento, piatto doccia, rubinetti Bruma, sanitari Sanitana e finestra, garantendo illuminazione e ventilazione naturale.
In cantina disponete di uno spazio di circa 100 m², con possibilità di parcheggiare più veicoli e grande versatilità d’uso.
È uno spazio che può funzionare come garage, officina, ripostiglio, ufficio, palestra, sala giochi o area ricreativa. Perché, ammettiamolo, c’è sempre quel progetto rimandato semplicemente perché non abbiamo spazio. Qui, lo spazio non sarà certamente un problema.
La cantina dispone inoltre di:
- zona lavanderia equipaggiata con lavatrice e asciugatrice;
- bagno completo con finiture in microcemento, rubinetti Bruma, scaldasalviette, sanitari Sanitana, piatto doccia e finestra, garantendo illuminazione e ventilazione naturale;
- zona predisposta per ufficio o palestra.
La villa è equipaggiata con:
- Pavimentazione flottante AC5, resistente e confortevole per l’uso quotidiano, ad eccezione della cucina e dei bagni;
- Pannelli solari per il riscaldamento dell’acqua sanitaria, con serbatoio di accumulo ACS (Acqua Calda Sanitaria) Therca da 300 litri ubicato in cantina;
- Tapparelle elettriche;
- Infissi in PVC con doppio vetro;
- Radiatori per il riscaldamento della villa, collegati a pompa di calore;
- Internet in fibra ottica;
- Sistema di allarme;
- Preinstallazione di aspirazione centralizzata;
- Cancello automatico di ingresso alla proprietà;
- Cancello automatico di accesso alla cantina/garage;
- etc.
All’esterno trovate un giardino con alberi da frutto e spazio sufficiente per costruire la piscina dei vostri sogni.
C’è anche un’area con barbecue e forno, perfetta per ricevere famiglia e amici e approfittare delle giornate di sole.
Questa villa permette di vivere circondati da tranquillità e natura, senza però rimanere isolati.
Si trova a circa:
- 10 minuti dalle spiagge di Santa Cruz e Areia Branca;
- 15 minuti dall’A8;
- 1 ora da Lisbona;
- nelle vicinanze delle Terme di Vimeiro e del Dino Parque di Lourinhã, con Torres Vedras a circa 19 km.
È la combinazione che molte famiglie cercano: la tranquillità di vivere fuori dai grandi centri, ma con buoni collegamenti per rimanere connessi a ciò che è importante.
Lisbona sufficientemente vicina per uno spostamento facile. Il mare sufficientemente vicino per far parte della routine quotidiana. E una casa sufficientemente spaziosa per tutta la famiglia.
Perché, alla fine della giornata, una casa non si misura solo dai metri quadrati.
Si misura dalle cene in famiglia, dagli amici intorno al barbecue, dai momenti in giardino, dai bambini che giocano, dai progetti che finalmente trovano spazio e dalla sensazione di aprire la porta e pensare: ”È qui che voglio stare.”
Per conoscere tutti i dettagli o prenotare la vostra visita, contattateci.
#ref: 997367
Detached House T4 in Santa Bárbara — space, comfort and quality of life
If you’re looking for a retreat where space, comfort and quality of life come together, you may have found the right home here.
I present to you this 4-bedroom detached house in Santa Bárbara, built in 2008, in very good condition, distributed across three floors and with 182 m² of living area.
A home designed for a family that values space, comfort and tranquility, without sacrificing proximity to the sea, easy access and main services.
With excellent sun exposure to the east, south and west, it provides natural light throughout the day.
On the ground floor you will find:
- a living room and dining room with heat recovery system, ideal for creating a welcoming atmosphere on colder days;
- a modern kitchen with island equipped with RODA tap, Samsung American fridge and extractor fan, hob, oven and TEKA microwave;
- A bedroom with wardrobe, which always makes sense on the ground floor
- a guest bathroom with microcement finishes, with shower base, Bruma taps, Sanitana sanitary ware and window, ensuring natural lighting and ventilation.
On the upper floor:
- Two bedrooms with wardrobes with access to a shared balcony with unobstructed views and a glimpse of the sea on the horizon
- A bedroom/office with space for whatever you want to do
- A guest bathroom, with microcement finish, with shower base, Bruma taps, Sanitana sanitary ware and window, ensuring natural lighting and ventilation.
In the basement you have a basement/garage of approximately 100 m², with space for several vehicles and enormous versatility of use.
It is a space that can function as a garage, workshop, storage area, office, gym, games room or leisure area.
Because, let’s face it, there’s always that project that gets postponed simply because we don’t have the space.
Here, space will certainly not be the problem.
The basement also has:
- Laundry area equipped with washing machine and tumble dryer
- Full bathroom with microcement finish, Bruma taps, heated towel rail, Sanitana sanitary ware, shower base and window, ensuring natural lighting and ventilation.
- Area prepared for office or gym
The house is equipped with:
- AC5 floating flooring, resistant and comfortable for daily use, except in the kitchen and bathrooms;
- Solar panels for heating domestic hot water, with Therca brand hot water storage tank of 300 litres located in the basement
- Electric blinds
- PVC frames with double glazing
- Radiators for heating the house, connected to a heat pump
- Fibre optic internet
- Alarm system
- Pre-installation of central vacuum
- Automatic entrance gate to the property
- Automatic gate for access to garage/basement;
- etc.
Outside you will find a garden with fruit trees and enough space to build the swimming pool of your dreams.
There is also a barbecue area with oven and barbecue space, perfect for entertaining family and friends and enjoying sunny days.
This house allows you to live surrounded by tranquility and nature, but without being isolated.
It is approximately:
10 minutes from Santa Cruz and Areia Branca beaches
15 minutes from the A8
1 hour from Lisbon
And it is also close to Vimeiro Hot Springs and Dino Park in Lourinhã, with Torres Vedras approximately 19 km away.
It is the combination that many families are looking for: the tranquility of living outside major centres, but with good access to stay connected to everything that matters.
Lisbon close enough for an easy trip.
The sea close enough to be part of your routine.
And a house spacious enough for the whole family.
Because, at the end of the day, a house is not measured only by square metres.
It is measured by family meals, by friends around the barbecue, by moments in the garden, by children playing, by projects that finally gain space and by the feeling of opening the door and thinking:
”This is where I want to be.”
To find out all the details or schedule your visit, get in touch.
#ref: 997367
If you’re looking for a retreat where space, comfort and quality of life come together, you may have found the right home here.
I present to you this 4-bedroom detached house in Santa Bárbara, built in 2008, in very good condition, distributed across three floors and with 182 m² of living area.
A home designed for a family that values space, comfort and tranquility, without sacrificing proximity to the sea, easy access and main services.
With excellent sun exposure to the east, south and west, it provides natural light throughout the day.
On the ground floor you will find:
- a living room and dining room with heat recovery system, ideal for creating a welcoming atmosphere on colder days;
- a modern kitchen with island equipped with RODA tap, Samsung American fridge and extractor fan, hob, oven and TEKA microwave;
- A bedroom with wardrobe, which always makes sense on the ground floor
- a guest bathroom with microcement finishes, with shower base, Bruma taps, Sanitana sanitary ware and window, ensuring natural lighting and ventilation.
On the upper floor:
- Two bedrooms with wardrobes with access to a shared balcony with unobstructed views and a glimpse of the sea on the horizon
- A bedroom/office with space for whatever you want to do
- A guest bathroom, with microcement finish, with shower base, Bruma taps, Sanitana sanitary ware and window, ensuring natural lighting and ventilation.
In the basement you have a basement/garage of approximately 100 m², with space for several vehicles and enormous versatility of use.
It is a space that can function as a garage, workshop, storage area, office, gym, games room or leisure area.
Because, let’s face it, there’s always that project that gets postponed simply because we don’t have the space.
Here, space will certainly not be the problem.
The basement also has:
- Laundry area equipped with washing machine and tumble dryer
- Full bathroom with microcement finish, Bruma taps, heated towel rail, Sanitana sanitary ware, shower base and window, ensuring natural lighting and ventilation.
- Area prepared for office or gym
The house is equipped with:
- AC5 floating flooring, resistant and comfortable for daily use, except in the kitchen and bathrooms;
- Solar panels for heating domestic hot water, with Therca brand hot water storage tank of 300 litres located in the basement
- Electric blinds
- PVC frames with double glazing
- Radiators for heating the house, connected to a heat pump
- Fibre optic internet
- Alarm system
- Pre-installation of central vacuum
- Automatic entrance gate to the property
- Automatic gate for access to garage/basement;
- etc.
Outside you will find a garden with fruit trees and enough space to build the swimming pool of your dreams.
There is also a barbecue area with oven and barbecue space, perfect for entertaining family and friends and enjoying sunny days.
This house allows you to live surrounded by tranquility and nature, but without being isolated.
It is approximately:
10 minutes from Santa Cruz and Areia Branca beaches
15 minutes from the A8
1 hour from Lisbon
And it is also close to Vimeiro Hot Springs and Dino Park in Lourinhã, with Torres Vedras approximately 19 km away.
It is the combination that many families are looking for: the tranquility of living outside major centres, but with good access to stay connected to everything that matters.
Lisbon close enough for an easy trip.
The sea close enough to be part of your routine.
And a house spacious enough for the whole family.
Because, at the end of the day, a house is not measured only by square metres.
It is measured by family meals, by friends around the barbecue, by moments in the garden, by children playing, by projects that finally gain space and by the feeling of opening the door and thinking:
”This is where I want to be.”
To find out all the details or schedule your visit, get in touch.
#ref: 997367
-
Tipo di proprietà
Residenza
-
Prezzo/piede²
$271
-
Emissioni
B
-
Consumo
B
Caratteristiche
- Giardino
- Terrazza
- Garage
- Camino
- Vista mare
- Lavasciuga
- Seminterrato
- Cancello
- Piano cottura a gas
Esplora la zona
Santa Bárbara, Lisboa, Lourinhã, Lisbona, Portogallo
Visualizza su Google Maps
Prezzo per sqft
Basso
Alto
Iscritto da 7 anni
Hai chiesto informazioni su questa proprietà
L'agente La contatterà al più presto
Pubblicato da
1735
Annunci
2019
Iscritto
Prenota una visita con the agent
Scegli una data e indica se preferisci un tour virtuale o di persona con l’agente.
Data preferita
Tipo di tour
Ultimo aggiornamento
Settembre 6
Prima pubblicazione
Agosto 28
Riferimento annuncio
997367
Proprietà simili nelle vicinanze
Nuovi annunci a Santa Bárbara

Esplora più immobili in vendita
tipi di proprietà Santa Bárbara, Lisbona, Portogallo
Santa Bárbara, Lisbona, Portogallo ricerche popolari
- Proprietà immobiliari Costiera a Santa Bárbara, Lisbona, Portogallo
- Proprietà immobiliari Lungomare a Santa Bárbara, Lisbona, Portogallo
- Proprietà immobiliari Collina a Santa Bárbara, Lisbona, Portogallo
- Proprietà immobiliari Nuove costruzioni a Santa Bárbara, Lisbona, Portogallo
- Proprietà immobiliari con Centro Fitness / Palestra a Santa Bárbara, Lisbona, Portogallo
- Proprietà immobiliari con Cantina a Santa Bárbara, Lisbona, Portogallo
- Proprietà immobiliari con Cinema a Santa Bárbara, Lisbona, Portogallo
Guide e storie correlate
La fiducia dei migliori broker del mondo
Gli agenti dietro le proprietà più straordinarie del mondo pubblicano su JamesEdition.
- Annunci di Sotheby's, Christie's, BARNES ed Engel & Völkers
- Ogni annuncio è verificato prima della pubblicazione
- Si metta in contatto diretto con agenti verificati
Continuando, accetta i nostri Termini e la nostra Informativa sulla privacy.