

$2,189,218
Autentica Villa Portoghese A 30 Minuti Da Lisbona
- 6 Camere
- 7 Bagni
- 7,298 Sqft
- 39,526 Sqft lot
- Aggiornato: Luglio 30
Informazioni sulla proprietà
La descrizione è stata tradotta automaticamente.
La descrizione viene visualizzata nella lingua originale.
Some houses are inhabited. And some houses are lived in. Quinta das Oliveiras is, without a doubt, the second kind.
From the moment you pass through the gate, the rhythm changes. The garden embraces you, the stone and wood welcome you, and the city noise is left somewhere outside, on the other side of the wall. Here, time moves to a different beat.
With a fully walled 3,672 sqm plot,
From the moment you pass through the gate, the rhythm changes. The garden embraces you, the stone and wood welcome you, and the city noise is left somewhere outside, on the other side of the wall. Here, time moves to a different beat.
With a fully walled 3,672 sqm plot,
Some houses are inhabited. And some houses are lived in. Quinta das Oliveiras is, without a doubt, the second kind.
From the moment you pass through the gate, the rhythm changes. The garden embraces you, the stone and wood welcome you, and the city noise is left somewhere outside, on the other side of the wall. Here, time moves to a different beat.
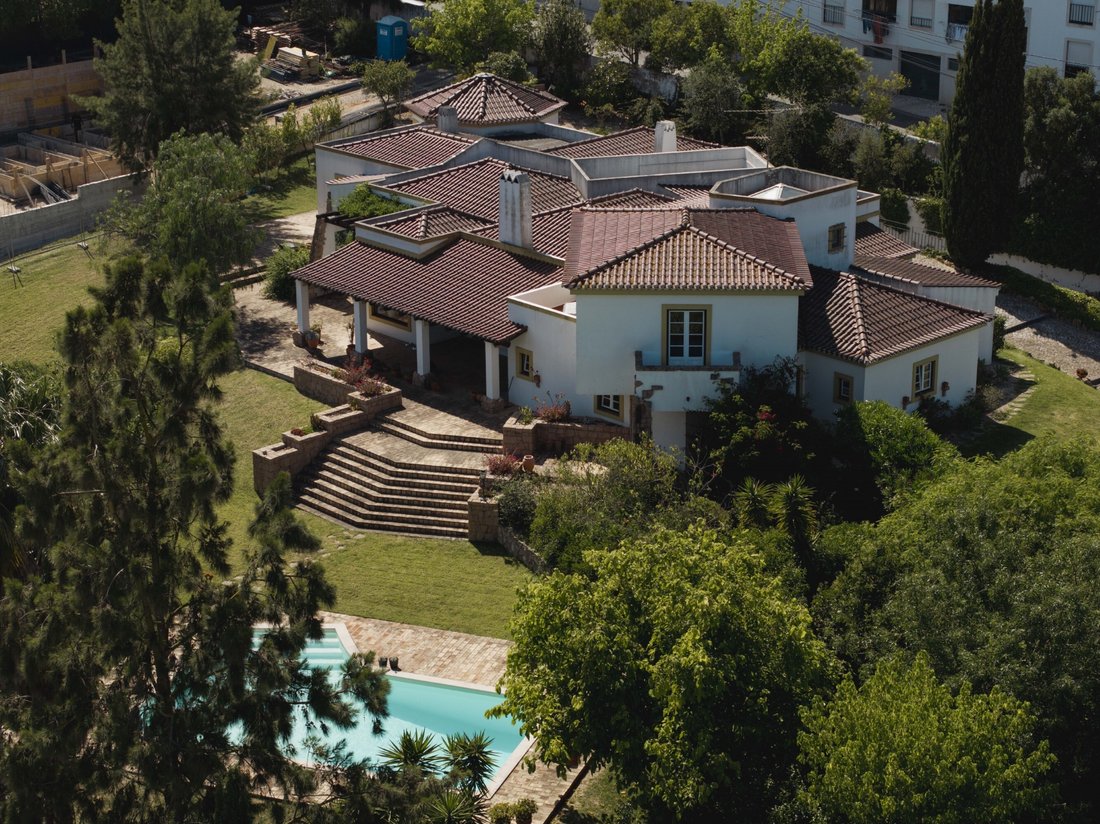
With a fully walled 3,672 sqm plot, this estate offers what is truly rare today: space to breathe, to entertain, and to grow. The 678 sqm of construction are distributed across three floors and a basement, following a logic that cleverly separates social life from private lifeand that, in daily life, makes all the difference. It features 6 bedrooms + 1 office + 1 atelier.
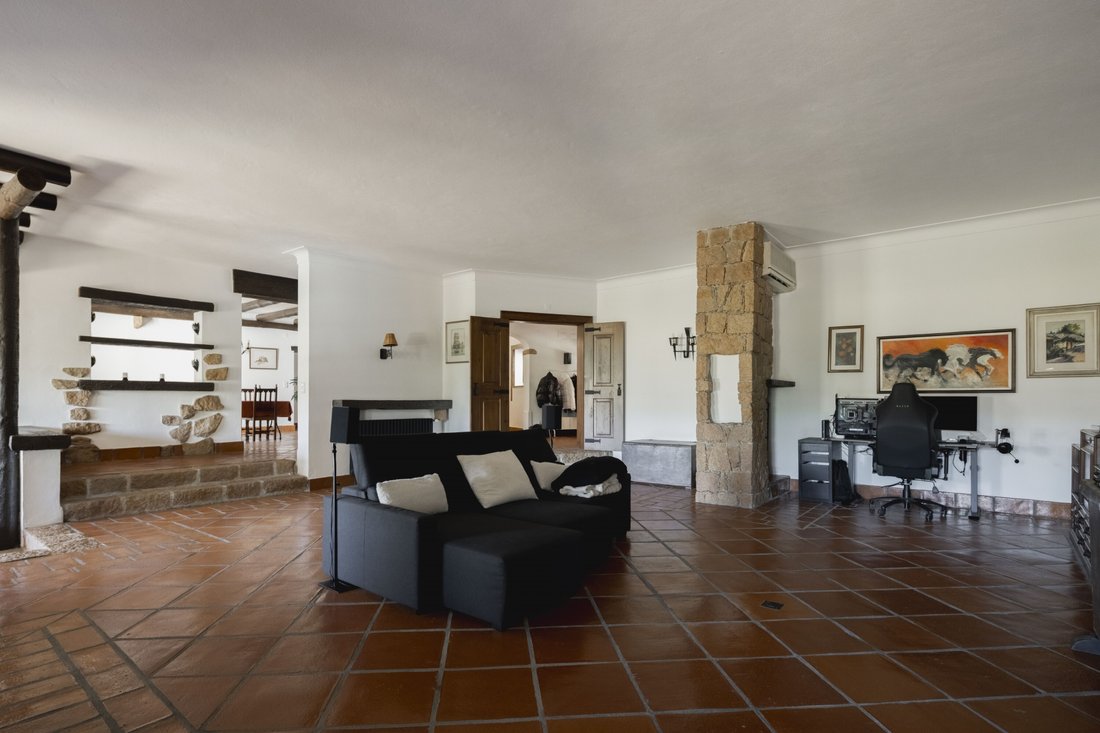
The social area is generous. The living room, at nearly 80 sqm, features high ceilings framed by century-old wooden beams, glazed terracotta flooring, and a stone fireplace that invites long evenings. It’s the kind of room where conversations naturally stretch out, where Sunday family dinners can move to the sofa without any rush.
The kitchen maintains the same spirit: solid wood cabinets, handmade tiles, and a gas stovea kitchen for those who truly love to cook.
The office, with wide-plank wooden flooring and natural light pouring in through the wooden windows, is a space where working is a pleasure.
The private wing, on the same floor, accommodates four generous bedrooms, two of them en-suite, offering all the privacy a family needs. The first floor, reserved exclusively for the master suite, offers about 60 sqm of personal retreat: a spacious bedroom, a walk-in closet, a bathroom with both a bathtub and shower, and a balcony overlooking the gardens.
In the basement, there is space for everything an active life requires: a three-car garage, a wine cellar, storage, and a former private nightclub that can easily be transformed into the gym or multipurpose room you’ve always wanted at home.
Outside, the manicured gardens with automatic irrigation and a private borehole create a backdrop that changes with the seasons. The saltwater pool is the gravitational center of summer days. The porches invite long, late family lunches. There is space for a vegetable garden, an orchard, and parking for more than ten carsbecause this estate was made for entertaining.
The location is a selling point in itself: supermarkets and schools are less than 5 minutes away, Beatriz Ângelo Hospital is about 5 minutes away, the center of Loures is under 10 minutes, and Lisbon Airport is around 20 minutes away. Lisbon is 25 minutes awayclose when you need it, distant when you don’t.
If the rustic style isn’t your ultimate destination, that is no problem: the structure and soul of the house are already here. The rest can be adapted to the taste of whoever chooses it. But there is a very good chance you will arrive here and realize that this was exactly what you were looking for all along.
For more information about this property or other exclusive opportunities, please do not hesitate to contact us to schedule an initial meeting. We are a real estate boutique dedicated to serving national and international clients with excellent service and deep market knowledge. Our commitment is to represent our clients and present the finest properties available.
Energy Rating: C
#ref:ORIAPRO4853
From the moment you pass through the gate, the rhythm changes. The garden embraces you, the stone and wood welcome you, and the city noise is left somewhere outside, on the other side of the wall. Here, time moves to a different beat.
With a fully walled 3,672 sqm plot, this estate offers what is truly rare today: space to breathe, to entertain, and to grow. The 678 sqm of construction are distributed across three floors and a basement, following a logic that cleverly separates social life from private lifeand that, in daily life, makes all the difference. It features 6 bedrooms + 1 office + 1 atelier.
The social area is generous. The living room, at nearly 80 sqm, features high ceilings framed by century-old wooden beams, glazed terracotta flooring, and a stone fireplace that invites long evenings. It’s the kind of room where conversations naturally stretch out, where Sunday family dinners can move to the sofa without any rush.
The kitchen maintains the same spirit: solid wood cabinets, handmade tiles, and a gas stovea kitchen for those who truly love to cook.
The office, with wide-plank wooden flooring and natural light pouring in through the wooden windows, is a space where working is a pleasure.
The private wing, on the same floor, accommodates four generous bedrooms, two of them en-suite, offering all the privacy a family needs. The first floor, reserved exclusively for the master suite, offers about 60 sqm of personal retreat: a spacious bedroom, a walk-in closet, a bathroom with both a bathtub and shower, and a balcony overlooking the gardens.
In the basement, there is space for everything an active life requires: a three-car garage, a wine cellar, storage, and a former private nightclub that can easily be transformed into the gym or multipurpose room you’ve always wanted at home.
Outside, the manicured gardens with automatic irrigation and a private borehole create a backdrop that changes with the seasons. The saltwater pool is the gravitational center of summer days. The porches invite long, late family lunches. There is space for a vegetable garden, an orchard, and parking for more than ten carsbecause this estate was made for entertaining.
The location is a selling point in itself: supermarkets and schools are less than 5 minutes away, Beatriz Ângelo Hospital is about 5 minutes away, the center of Loures is under 10 minutes, and Lisbon Airport is around 20 minutes away. Lisbon is 25 minutes awayclose when you need it, distant when you don’t.
If the rustic style isn’t your ultimate destination, that is no problem: the structure and soul of the house are already here. The rest can be adapted to the taste of whoever chooses it. But there is a very good chance you will arrive here and realize that this was exactly what you were looking for all along.
For more information about this property or other exclusive opportunities, please do not hesitate to contact us to schedule an initial meeting. We are a real estate boutique dedicated to serving national and international clients with excellent service and deep market knowledge. Our commitment is to represent our clients and present the finest properties available.
Energy Rating: C
#ref:ORIAPRO4853
-
Tipo di proprietà
Casa
-
Prezzo/piede²
$299
-
Emissioni
NI
-
Consumo
C
Caratteristiche
- Giardino
- Piscina
- Garage
- Camino
- Cantina
- Centro Fitness / Palestra
- Vista sulle montagne
- Cabina armadio
- Pergola
Caratteristiche
Lot
- Vista sulle montagne
- Privacy
Interni
- Soffitto alto
- Ufficio
- Camino
- Aria condizionata
- Cantina
- Seminterrato
- Controsoffitti in pietra
- Cabina armadio
- Centro Fitness / Palestra
Outdoor
- Balcone
- Parcheggio
- Piscina
- Garage
- Cancello
- Pergola
- Giardino
Esplora la zona
Loures, Lisbona, Portogallo
Visualizza su Google Maps
Prezzo per sqft
Basso
Alto

Iscritto da 6 mesi
Hai chiesto informazioni su questa proprietà
L'agente La contatterà al più presto
Pubblicato da
2
Annunci
2026
Iscritto
Prenota una visita con António Félix
Scegli una data e indica se preferisci un tour virtuale o di persona con l’agente.
Data preferita
Tipo di tour

ORIA Real Estate Advisors
Avenida da Liberdade 245 9E, 1250-143, Santo António, Lisboa, Portugal
Visualizza profilo agenzia
ORIA is a leading real estate advisory in Portugal in finding and securing properties for private individuals, fami
ORIA is a leading real estate advisory in Portugal in finding and securing properties for private individuals, family offices, and property investors.
Combining an international mindset and profound local market expertise, our bespoke service gives our clients the insider’s edge on the Portuguese real estate market.
Since 2014, we’ve focused on forging deep connections with prominent real estate agencies, established developers, and well-connected individuals to shape our network and help our clients find and secure the property they’re truly seeking. On or off market, no exclusives to push.
AMI 21049
Combining an international mindset and profound local market expertise, our bespoke service gives our clients the insider’s edge on the Portuguese real estate market.
Since 2014, we’ve focused on forging deep connections with prominent real estate agencies, established developers, and well-connected individuals to shape our network and help our clients find and secure the property they’re truly seeking. On or off market, no exclusives to push.
AMI 21049
Ultimo aggiornamento
Luglio 30
Prima pubblicazione
Giugno 4
Riferimento annuncio
ORIAPRO4853-0525972084
La fiducia dei migliori broker del mondo
Gli agenti dietro le proprietà più straordinarie del mondo pubblicano su JamesEdition.
- Annunci di Sotheby's, Christie's, BARNES ed Engel & Völkers
- Ogni annuncio è verificato prima della pubblicazione
- Si metta in contatto diretto con agenti verificati
Continuando, accetta i nostri Termini e la nostra Informativa sulla privacy.