$1,626,699
Casa Indipendente Con 5 Camere Da Letto E Giardino, São João Da Talha, Loures
- 6 Camere
- 4 Bagni
- 4,209 Sqft
- 10,506 Sqft lot
- Aggiornato: Oggi
Informazioni sulla proprietà
La descrizione è stata tradotta automaticamente.
La descrizione viene visualizzata nella lingua originale.
House with Garden in Santa Iria de Azóia
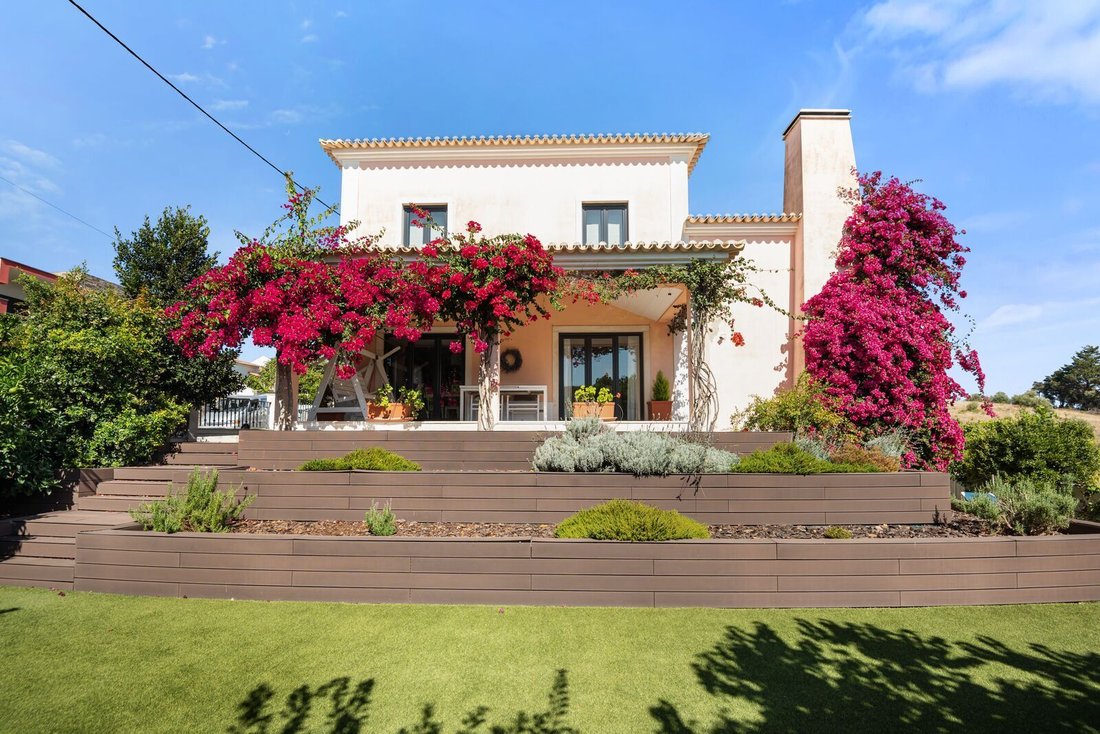
This detached house is set on a 976 m2 plot and has a registered gross construction area of 467.14 m2 and a registered usable area of 390 m2, corresponding in reality to approximately 690 m2 of built area.
Situated on a quiet cul-de-sac with very little passing traffic, the property offers a peaceful and private setting while remaining con
This detached house is set on a 976 m2 plot and has a registered gross construction area of 467.14 m2 and a registered usable area of 390 m2, corresponding in reality to approximately 690 m2 of built area.
Situated on a quiet cul-de-sac with very little passing traffic, the property offers a peaceful and private setting while remaining con
House with Garden in Santa Iria de Azóia
This detached house is set on a 976 m2 plot and has a registered gross construction area of 467.14 m2 and a registered usable area of 390 m2, corresponding in reality to approximately 690 m2 of built area.
Situated on a quiet cul-de-sac with very little passing traffic, the property offers a peaceful and private setting while remaining conveniently close to the main road connections.
The house is spread over three floors and benefits from excellent sun exposure.
Ground Floor
The ground floor features an exceptional social area comprising:
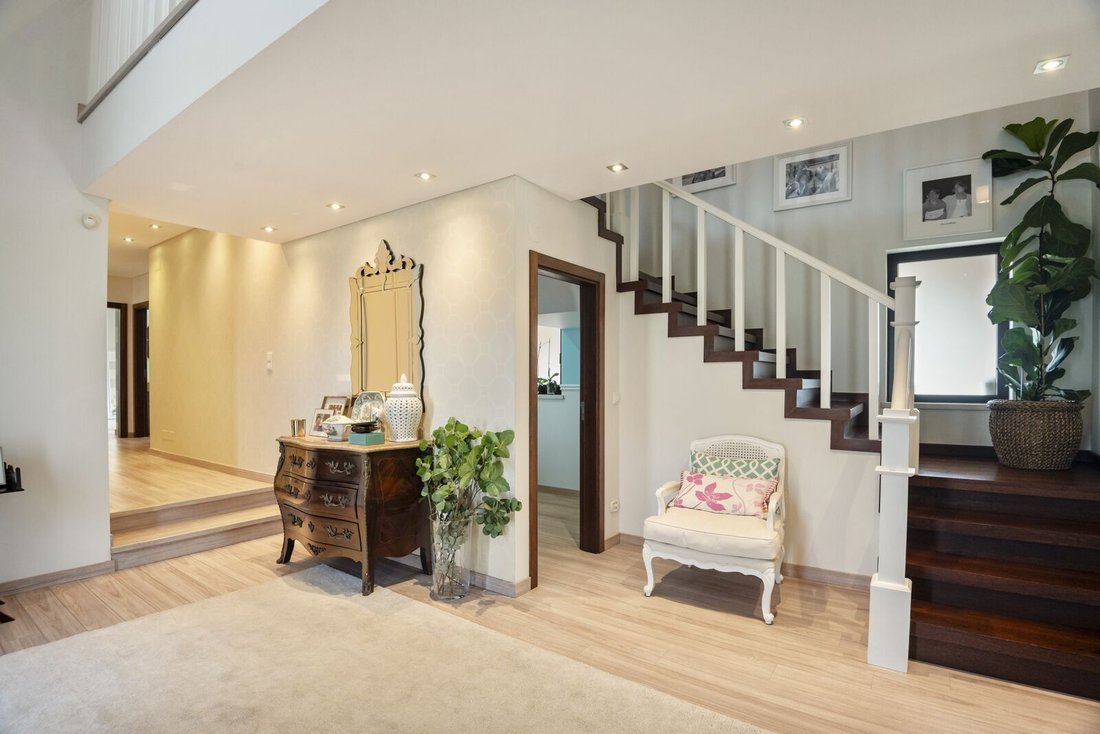
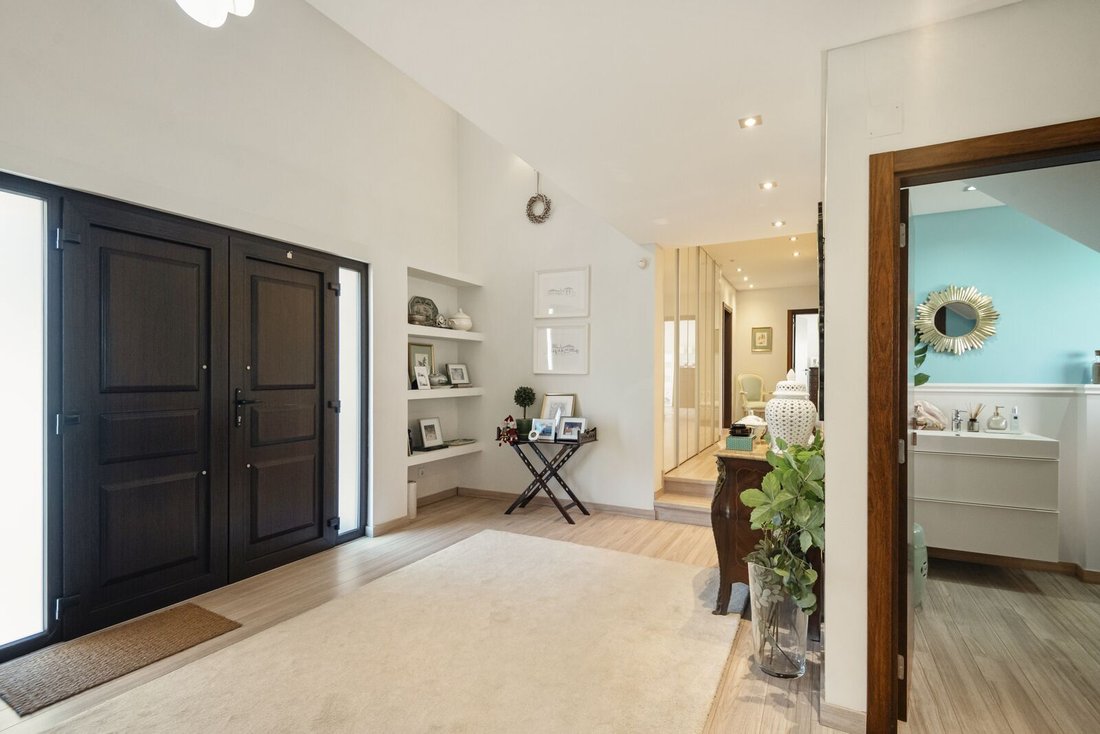
Entrance hall measuring 16 m2
Guest bathroom measuring 3.35 m2
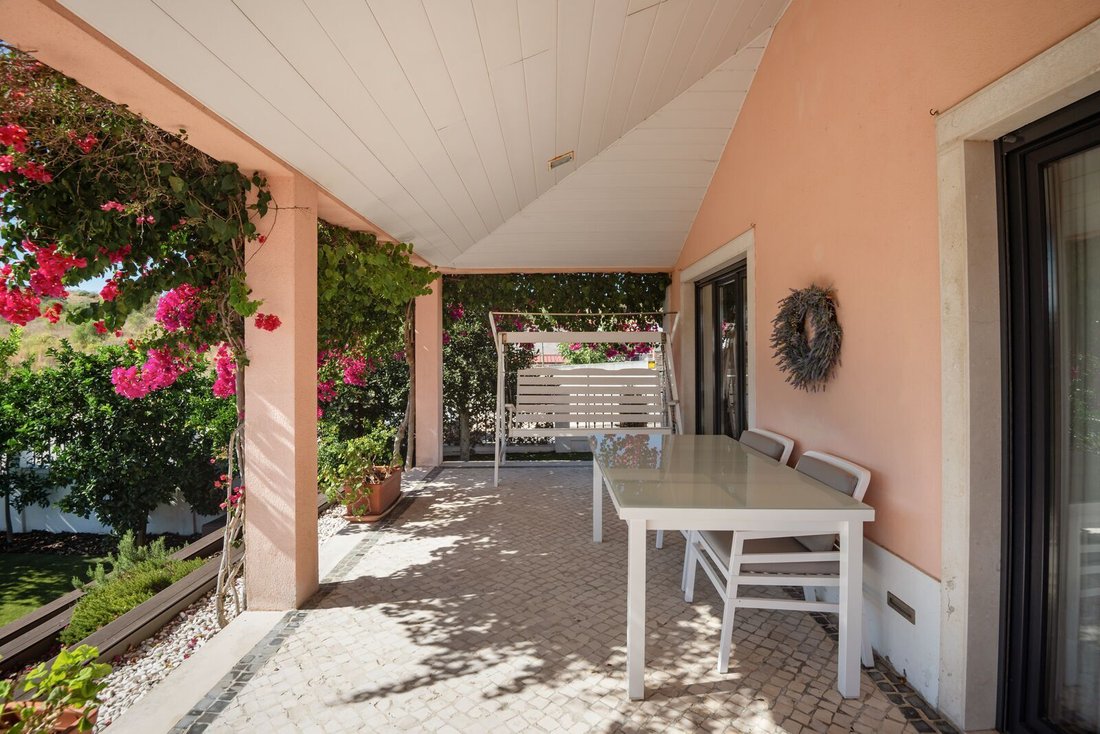
Spacious living and dining room measuring 58 m2, with a fireplace and heat-recovery system, as well as direct access to two terraces and the garden
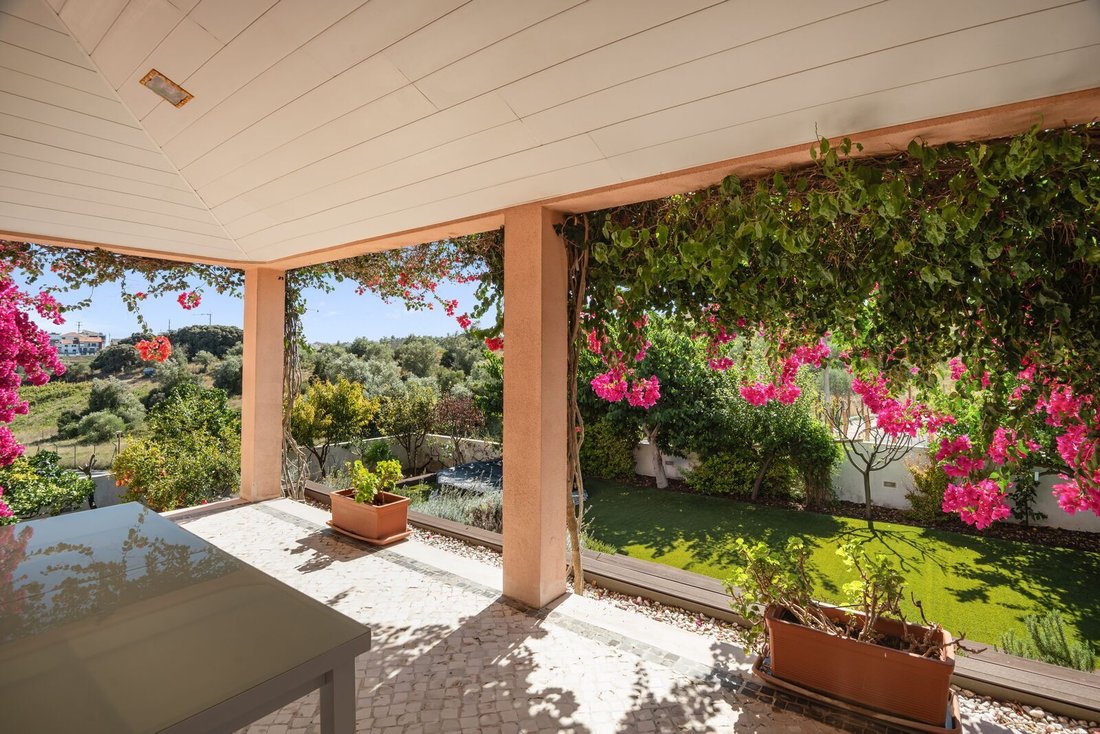
Fully equipped kitchen measuring 30.60 m2, with direct access to a 28.80 m2 terrace. This is the perfect space for al fresco dining, entertaining family and friends, or simply enjoying peaceful moments outdoors.
Also on the ground floor is the private area, comprising:
2 bedrooms ranging from 17.10 m2 to 20.72 m2
Full bathroom serving the bedrooms, measuring 5.90 m2
Master suite measuring 21.80 m2, with access to a private walk-in wardrobe and direct access to a balcony
First Floor
The first floor offers a spacious 95.80 m2 open-plan attic area, together with a gallery currently used as a library/office.
This additional space can be adapted to suit the needs and lifestyle of its future owners. It could be used as a home office, leisure area, or converted into two additional bedrooms.
Both this area and the attic are already prepared with connections for the installation of two bathrooms.
Basement
The basement comprises:
Storage area
Space prepared for the construction of a secondary kitchen and living room, as well as a guest bathroom
Garage with capacity for several cars
One of the property`s highlights is an additional unfinished area of approximately 95 m2, offering complete freedom to create a space tailored to the future owners` preferences and needs. A home cinema, gym, spa, entertainment room, games room, office or studio are just some of the possibilities.
Outdoor Area
Outside, approximately 667 m2 provide ample space to enjoy a variety of outdoor environments.
The property features landscaped garden areas, fruit trees, a vegetable garden and a swimming pool area.
Features and Equipment
The house is equipped with a range of features designed to provide comfort, convenience and functionality in everyday life, including:
• High-quality PVC window frames with a wood-effect lacquered finish;
• Double glazing;
• Tilt-and-turn windows;
• Electric shutters;
• Central vacuum system;
• Air conditioning in the bedrooms;
• Pre-installation for air conditioning in the remaining areas;
• Pre-installation for central heating;
• Alarm system;
• Video surveillance system;
• Solar thermal panels;
• Photovoltaic panels;
• Water borehole reaching a depth of 360 metres;
• 200-litre water tank.
Strategic Location
Despite being situated in a quiet residential area, the property is ideally positioned in terms of accessibility. The A1 motorway is just a few minutes away, providing quick and convenient connections to Lisbon, Lisbon Airport and the main strategic locations in the region.
A property of truly unusual proportions, offering generous spaces and exceptional versatility. An ideal choice for those who value privacy, comfort, spacious interiors and the opportunity to personalise their home according to their own lifestyle.
This detached house is set on a 976 m2 plot and has a registered gross construction area of 467.14 m2 and a registered usable area of 390 m2, corresponding in reality to approximately 690 m2 of built area.
Situated on a quiet cul-de-sac with very little passing traffic, the property offers a peaceful and private setting while remaining conveniently close to the main road connections.
The house is spread over three floors and benefits from excellent sun exposure.
Ground Floor
The ground floor features an exceptional social area comprising:
Entrance hall measuring 16 m2
Guest bathroom measuring 3.35 m2
Spacious living and dining room measuring 58 m2, with a fireplace and heat-recovery system, as well as direct access to two terraces and the garden
Fully equipped kitchen measuring 30.60 m2, with direct access to a 28.80 m2 terrace. This is the perfect space for al fresco dining, entertaining family and friends, or simply enjoying peaceful moments outdoors.
Also on the ground floor is the private area, comprising:
2 bedrooms ranging from 17.10 m2 to 20.72 m2
Full bathroom serving the bedrooms, measuring 5.90 m2
Master suite measuring 21.80 m2, with access to a private walk-in wardrobe and direct access to a balcony
First Floor
The first floor offers a spacious 95.80 m2 open-plan attic area, together with a gallery currently used as a library/office.
This additional space can be adapted to suit the needs and lifestyle of its future owners. It could be used as a home office, leisure area, or converted into two additional bedrooms.
Both this area and the attic are already prepared with connections for the installation of two bathrooms.
Basement
The basement comprises:
Storage area
Space prepared for the construction of a secondary kitchen and living room, as well as a guest bathroom
Garage with capacity for several cars
One of the property`s highlights is an additional unfinished area of approximately 95 m2, offering complete freedom to create a space tailored to the future owners` preferences and needs. A home cinema, gym, spa, entertainment room, games room, office or studio are just some of the possibilities.
Outdoor Area
Outside, approximately 667 m2 provide ample space to enjoy a variety of outdoor environments.
The property features landscaped garden areas, fruit trees, a vegetable garden and a swimming pool area.
Features and Equipment
The house is equipped with a range of features designed to provide comfort, convenience and functionality in everyday life, including:
• High-quality PVC window frames with a wood-effect lacquered finish;
• Double glazing;
• Tilt-and-turn windows;
• Electric shutters;
• Central vacuum system;
• Air conditioning in the bedrooms;
• Pre-installation for air conditioning in the remaining areas;
• Pre-installation for central heating;
• Alarm system;
• Video surveillance system;
• Solar thermal panels;
• Photovoltaic panels;
• Water borehole reaching a depth of 360 metres;
• 200-litre water tank.
Strategic Location
Despite being situated in a quiet residential area, the property is ideally positioned in terms of accessibility. The A1 motorway is just a few minutes away, providing quick and convenient connections to Lisbon, Lisbon Airport and the main strategic locations in the region.
A property of truly unusual proportions, offering generous spaces and exceptional versatility. An ideal choice for those who value privacy, comfort, spacious interiors and the opportunity to personalise their home according to their own lifestyle.
-
Tipo di proprietà
Villa
-
Prezzo/piede²
$386
-
Emissioni
B
-
Consumo
B
Caratteristiche
Esplora la zona
Santa Iria de Azoia - São João da Talha - Bobadela, Lisboa, Loures, Sao Joao da Talha e Bobadela, Lisbona, Portogallo
Visualizza su Google Maps
Prezzo per sqft
Basso
Alto
Vedi altri 48 annunci a Santa Iria de Azoia, Sao Joao da Talha e Bobadela
Hai chiesto informazioni su questa proprietà
L'agente La contatterà al più presto
Pubblicato da
Porta Da Frente - Christie`s International Real Estate
Lisboa, Portugal
Visualizza profilo dell'agente
1528
Annunci
2025
Iscritto
Prenota una visita con Porta Da Frente - Christie`s International Real Estate
Scegli una data e indica se preferisci un tour virtuale o di persona con l’agente.
Data preferita
Tipo di tour

Porta Da Frente - Christie`s International Real Estate
Avª Marginal, Nº 8648-B, 2750-427, Cascais, Lisboa, Portugal
Visualizza profilo agenzia
Porta da Frente Christie’s International Real Estate is a real estate brokerage firm that has been working in the
Porta da Frente Christie’s International Real Estate is a real estate brokerage firm that has been working in the market for more than two decades, focusing on the best properties and developments, whether for sale or lease. The company was selected by the prestigious Christie’s brand to represent Portugal in the areas of Lisbon, Cascais, Oeiras and Alentejo. The affiliation with Christie’s International Real Estate combines the local know-how of Porta da Frente, the reputation and recognition of a 250-year global brand - its international reach and global marketing strategies - allowing the company to be a single and exclusive broker in the segment where it operates. Porta da Frente Christie’s International Real Estate currently has a team of more than 90 professionals based in offices in Lisbon, Cascais and Oeiras, specialized in providing a comprehensive service to support its customers in all stages of the business. The main mission of the Porta da Frente Christie’s International Real Estate is privileging a service of excellence to all our customers.
Ultimo aggiornamento
Oggi
Prima pubblicazione
Sep 9
Riferimento annuncio
PF41329/13071
Proprietà simili nelle vicinanze
Nuovi annunci a Santa Iria de Azoia, Sao Joao da Talha e Bobadela


Esplora più immobili in vendita
tipi di proprietà Santa Iria de Azoia, Sao Joao da Talha e Bobadela, Portogallo
- Appartamenti in vendita in Santa Iria de Azoia, Sao Joao da Talha e Bobadela, Portogallo
- Ville in vendita in Santa Iria de Azoia, Sao Joao da Talha e Bobadela, Portogallo
- Case in vendita in Santa Iria de Azoia, Sao Joao da Talha e Bobadela, Portogallo
- Terreno in vendita in Santa Iria de Azoia, Sao Joao da Talha e Bobadela, Portogallo
- Case in vendita in Santa Iria de Azoia, Sao Joao da Talha e Bobadela, Portogallo
- Tenute agricole in vendita in Santa Iria de Azoia, Sao Joao da Talha e Bobadela, Portogallo
Santa Iria de Azoia, Sao Joao da Talha e Bobadela, Portogallo ricerche popolari
- Proprietà immobiliari Vista panoramica / Scenica a Santa Iria de Azoia, Sao Joao da Talha e Bobadela, Portogallo
- Proprietà immobiliari con Terrazza a Santa Iria de Azoia, Sao Joao da Talha e Bobadela, Portogallo
- Proprietà immobiliari con Bar a Santa Iria de Azoia, Sao Joao da Talha e Bobadela, Portogallo
- Proprietà immobiliari con Ufficio a Santa Iria de Azoia, Sao Joao da Talha e Bobadela, Portogallo
- Proprietà immobiliari Vista sul fiume a Santa Iria de Azoia, Sao Joao da Talha e Bobadela, Portogallo
- Proprietà immobiliari con Ascensore a Santa Iria de Azoia, Sao Joao da Talha e Bobadela, Portogallo
- Proprietà immobiliari Vista Città a Santa Iria de Azoia, Sao Joao da Talha e Bobadela, Portogallo
- Proprietà immobiliari Vista sulle montagne a Santa Iria de Azoia, Sao Joao da Talha e Bobadela, Portogallo
- Proprietà immobiliari con Giardino a Santa Iria de Azoia, Sao Joao da Talha e Bobadela, Portogallo
- Proprietà immobiliari con Cucina esterna a Santa Iria de Azoia, Sao Joao da Talha e Bobadela, Portogallo
- Proprietà immobiliari Duplex a Santa Iria de Azoia, Sao Joao da Talha e Bobadela, Portogallo
- Proprietà immobiliari Comunità recintata a Santa Iria de Azoia, Sao Joao da Talha e Bobadela, Portogallo
- Proprietà immobiliari Privacy a Santa Iria de Azoia, Sao Joao da Talha e Bobadela, Portogallo
- Proprietà immobiliari Investimento immobiliare a Santa Iria de Azoia, Sao Joao da Talha e Bobadela, Portogallo
- Proprietà immobiliari Moderno a Santa Iria de Azoia, Sao Joao da Talha e Bobadela, Portogallo
- Proprietà immobiliari Nuove costruzioni a Santa Iria de Azoia, Sao Joao da Talha e Bobadela, Portogallo
- Proprietà immobiliari con Centro Fitness / Palestra a Santa Iria de Azoia, Sao Joao da Talha e Bobadela, Portogallo
- Proprietà immobiliari con Sauna a Santa Iria de Azoia, Sao Joao da Talha e Bobadela, Portogallo
- Proprietà immobiliari con Libreria a Santa Iria de Azoia, Sao Joao da Talha e Bobadela, Portogallo
- Proprietà immobiliari con Aria condizionata a Santa Iria de Azoia, Sao Joao da Talha e Bobadela, Portogallo
- Proprietà immobiliari con Cantina a Santa Iria de Azoia, Sao Joao da Talha e Bobadela, Portogallo
- Proprietà immobiliari con Idromassaggio a Santa Iria de Azoia, Sao Joao da Talha e Bobadela, Portogallo
- Proprietà immobiliari con Camino a Santa Iria de Azoia, Sao Joao da Talha e Bobadela, Portogallo
- Proprietà immobiliari con Piscina a Santa Iria de Azoia, Sao Joao da Talha e Bobadela, Portogallo
- Proprietà immobiliari con Garage a Santa Iria de Azoia, Sao Joao da Talha e Bobadela, Portogallo
- Proprietà immobiliari con Balcone a Santa Iria de Azoia, Sao Joao da Talha e Bobadela, Portogallo
- Proprietà immobiliari con Campo da tennis a Santa Iria de Azoia, Sao Joao da Talha e Bobadela, Portogallo
- Proprietà immobiliari con Cucina aperta a Santa Iria de Azoia, Sao Joao da Talha e Bobadela, Portogallo
- Proprietà immobiliari con Cinema a Santa Iria de Azoia, Sao Joao da Talha e Bobadela, Portogallo
- Proprietà immobiliari Fronte mare a Santa Iria de Azoia, Sao Joao da Talha e Bobadela, Portogallo
- Proprietà immobiliari Vista sull'acqua a Santa Iria de Azoia, Sao Joao da Talha e Bobadela, Portogallo
Guide e storie correlate
La fiducia dei migliori broker del mondo
Gli agenti dietro le proprietà più straordinarie del mondo pubblicano su JamesEdition.
- Annunci di Sotheby's, Christie's, BARNES ed Engel & Völkers
- Ogni annuncio è verificato prima della pubblicazione
- Si metta in contatto diretto con agenti verificati
Continuando, accetta i nostri Termini e la nostra Informativa sulla privacy.