


$2,313,946
Casa A Schiera DI Loulé
- 3 Camere
- 4 Bagni
- 3,230 Sqft
- 31,926 Sqft lot
- Aggiornato: Marzo 25
-
1
Visualizzazioni degli ultimi 30 giorni
- 1
Informazioni sulla proprietà
La descrizione è stata tradotta automaticamente.
La descrizione viene visualizzata nella lingua originale.
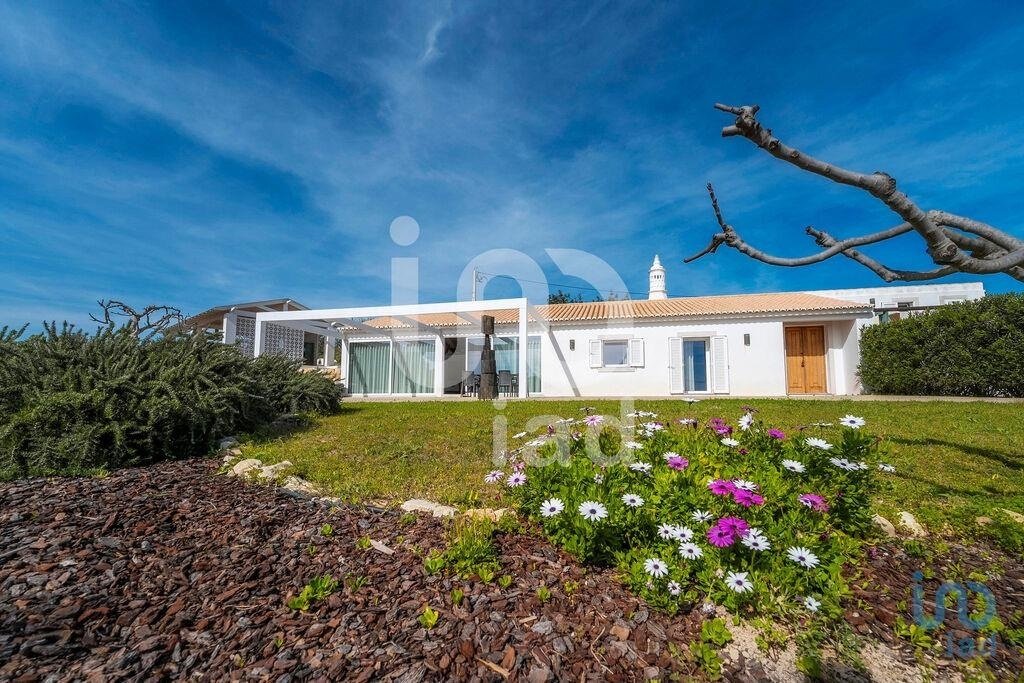
Charming property in Alcaria, Boliqueime.
I present this beautiful villa, which in its general layout has an irregular rectangular shape, running east to west, with a slight slope in the same direction, featuring a flat platform in its central area.
Its fences are made of stone walls, topped with appropriate netting.
It is equidistant from Spain and Sagres, between the mountains a
I present this beautiful villa, which in its general layout has an irregular rectangular shape, running east to west, with a slight slope in the same direction, featuring a flat platform in its central area.
Its fences are made of stone walls, topped with appropriate netting.
It is equidistant from Spain and Sagres, between the mountains a
Charming property in Alcaria, Boliqueime.
I present this beautiful villa, which in its general layout has an irregular rectangular shape, running east to west, with a slight slope in the same direction, featuring a flat platform in its central area.
Its fences are made of stone walls, topped with appropriate netting.
It is equidistant from Spain and Sagres, between the mountains and the coast, at an altitude of about 190 metres above sea level, with views of Vilamoura, Quarteira, Oura and Albufeira to the south, as well as the Monchique Mountains to the west.
By car, the journey to the airport takes about 25 minutes and 20 minutes to the beaches of Vilamoura and Falésia.
Main Building:
It is the result of the renovation and extension of a traditional Algarve ruin, over a century old, safeguarding its identity and original features, such as the chimney, fireplace and structural stone walls.
Thus, from the original area, the main entrance, living room, old kitchen and new kitchen were interconnected, as well as a guest toilet.
To the east, three bedrooms were built, two with private bathrooms. One of the bedrooms has a double floor where the office/library is located on the mezzanine.
The bedrooms are equipped with air conditioning.
A storage space and a traditional roof terrace, with privileged views of Vilamoura and the ocean, complete this area.
To the west, a living and dining area was built, along with a fireplace with a wood-burning stove and oven, as well as a bathroom, storage room and laundry room.
The floors are covered with ceramic tiles, except for the bedrooms, where laminate flooring was installed.
Some of the original walls were cleaned and treated to remain exposed, while the rest were insulated and painted white.
The ceilings are made of wood panelling on a structure of beams of the same material, treated with a colourless mineral glaze to ensure the stability of their natural colour.
The exterior window frames are made of white lacquered aluminium, opening, sliding or tilting, fitted with 4x16x6mm double glazing, protected with shutters of the same colour. There are also Velux windows to ensure ventilation and light in the guest bathroom, kitchen and storage room.
Infrastructure:
Water heating is provided by a fully operational solar thermal system, with plans to interconnect other types of solutions.
An ITED network provides internet access in all areas.
The porch:
This space provides a pleasant place to enjoy on hot summer days, as well as space for two cars.
This area is equipped with LED lighting, water supply and drainage, as well as waterproof floor-mounted electrical boxes.
A traditional wood-fired oven with grill, as well as a tool storage area housing the main electrical panel and irrigation programmer, complete this area.
Swimming pool:
The infinity-edge swimming pool is approximately 60m3 and rectangular in shape.
It is maintained automatically and programmed with a robot connected to the vacuum system, cleaning leaves and dirt deposited whenever the system starts operating. Similarly, saline disinfection and water pH control are carried out automatically through cells.
Garden:
The garden is structured by a Portuguese cobblestone path, measuring 11x11x11cm for vehicle traffic and 6x6x6cm for pedestrian use.
Now considered mature, it is supported by an automatic irrigation system with 12 programmable stations, divided into areas of lawn, hedges, aromatic plants, succulents, fruit trees and flowers.
The existing species are mostly native, including almond, olive, fig and carob trees, as well as oleanders, rosemary and lavender.
What are you waiting for to come and see this wonder for yourself and see with your own eyes everything that has been carefully described here?
Book your visit now!
#ref: 137095
I present this beautiful villa, which in its general layout has an irregular rectangular shape, running east to west, with a slight slope in the same direction, featuring a flat platform in its central area.
Its fences are made of stone walls, topped with appropriate netting.
It is equidistant from Spain and Sagres, between the mountains and the coast, at an altitude of about 190 metres above sea level, with views of Vilamoura, Quarteira, Oura and Albufeira to the south, as well as the Monchique Mountains to the west.
By car, the journey to the airport takes about 25 minutes and 20 minutes to the beaches of Vilamoura and Falésia.
Main Building:
It is the result of the renovation and extension of a traditional Algarve ruin, over a century old, safeguarding its identity and original features, such as the chimney, fireplace and structural stone walls.
Thus, from the original area, the main entrance, living room, old kitchen and new kitchen were interconnected, as well as a guest toilet.
To the east, three bedrooms were built, two with private bathrooms. One of the bedrooms has a double floor where the office/library is located on the mezzanine.
The bedrooms are equipped with air conditioning.
A storage space and a traditional roof terrace, with privileged views of Vilamoura and the ocean, complete this area.
To the west, a living and dining area was built, along with a fireplace with a wood-burning stove and oven, as well as a bathroom, storage room and laundry room.
The floors are covered with ceramic tiles, except for the bedrooms, where laminate flooring was installed.
Some of the original walls were cleaned and treated to remain exposed, while the rest were insulated and painted white.
The ceilings are made of wood panelling on a structure of beams of the same material, treated with a colourless mineral glaze to ensure the stability of their natural colour.
The exterior window frames are made of white lacquered aluminium, opening, sliding or tilting, fitted with 4x16x6mm double glazing, protected with shutters of the same colour. There are also Velux windows to ensure ventilation and light in the guest bathroom, kitchen and storage room.
Infrastructure:
Water heating is provided by a fully operational solar thermal system, with plans to interconnect other types of solutions.
An ITED network provides internet access in all areas.
The porch:
This space provides a pleasant place to enjoy on hot summer days, as well as space for two cars.
This area is equipped with LED lighting, water supply and drainage, as well as waterproof floor-mounted electrical boxes.
A traditional wood-fired oven with grill, as well as a tool storage area housing the main electrical panel and irrigation programmer, complete this area.
Swimming pool:
The infinity-edge swimming pool is approximately 60m3 and rectangular in shape.
It is maintained automatically and programmed with a robot connected to the vacuum system, cleaning leaves and dirt deposited whenever the system starts operating. Similarly, saline disinfection and water pH control are carried out automatically through cells.
Garden:
The garden is structured by a Portuguese cobblestone path, measuring 11x11x11cm for vehicle traffic and 6x6x6cm for pedestrian use.
Now considered mature, it is supported by an automatic irrigation system with 12 programmable stations, divided into areas of lawn, hedges, aromatic plants, succulents, fruit trees and flowers.
The existing species are mostly native, including almond, olive, fig and carob trees, as well as oleanders, rosemary and lavender.
What are you waiting for to come and see this wonder for yourself and see with your own eyes everything that has been carefully described here?
Book your visit now!
#ref: 137095
-
Tipo di proprietà
Residenza
-
Prezzo/piede²
$716
-
Emissioni
B
-
Consumo
B
Caratteristiche
Caratteristiche
Lot
Interni
- Soffitto alto
- Ufficio
- Camino
- Aria condizionata
- Lavanderia
- Libreria
Outdoor
Esplora la zona
Boliqueime, Loulé, 8105, Portugal
Visualizza su Google Maps
Prezzo per sqft
Basso
Alto
Iscritto da 7 anni
Hai chiesto informazioni su questa proprietà
L'agente La contatterà al più presto
Pubblicato da
1743
Annunci
2019
Iscritto
Prenota una visita con the agent
Scegli una data e indica se preferisci un tour virtuale o di persona con l’agente.
Data preferita
Tipo di tour
Ultimo aggiornamento
Marzo 25
Prima pubblicazione
Mar 6, 2025
Riferimento annuncio
137095
Proprietà simili nelle vicinanze
Nuovi annunci a Boliqueime


Esplora più immobili in vendita
tipi di proprietà Boliqueime, Portogallo
Boliqueime, Portogallo ricerche popolari
- Proprietà immobiliari Vista panoramica / Scenica a Boliqueime, Portogallo
- Proprietà immobiliari Vista mare a Boliqueime, Portogallo
- Proprietà immobiliari Vista Golf a Boliqueime, Portogallo
- Proprietà immobiliari Nuove costruzioni a Boliqueime, Portogallo
- Proprietà immobiliari Residenza a Boliqueime, Portogallo
- Proprietà immobiliari Rinnovato a Boliqueime, Portogallo
Guide e storie correlate
La fiducia dei migliori broker del mondo
Gli agenti dietro le proprietà più straordinarie del mondo pubblicano su JamesEdition.
- Annunci di Sotheby's, Christie's, BARNES ed Engel & Völkers
- Ogni annuncio è verificato prima della pubblicazione
- Si metta in contatto diretto con agenti verificati
Continuando, accetta i nostri Termini e la nostra Informativa sulla privacy.