Prezzo su richiesta
Pluripremiato Capolavoro DI Golf In Prima Linea Con Vista Panoramica Sull'oceano E Ria Formosa, In Vendita A Quint
- 6 Camere
- 9 Bagni
- 10,926 Sqft
- 31,108 Sqft lot
- Aggiornato: Luglio 14
-
181
Visualizzazioni degli ultimi 30 giorni
- 21
Informazioni sulla proprietà
La descrizione è stata tradotta automaticamente.
La descrizione viene visualizzata nella lingua originale.
Awarded Best Luxury House in Europe at the European Architectural Design Awards 2025–2026, this extraordinary six-bedroom frontline golf villa sets a new benchmark for ultra-luxury real estate in the Algarve. Designed by renowned architect Maider Neto, this exceptional contemporary residence occupies an elevated west-facing position, commanding uninterrupted panoramic views across San Lourenço Gol
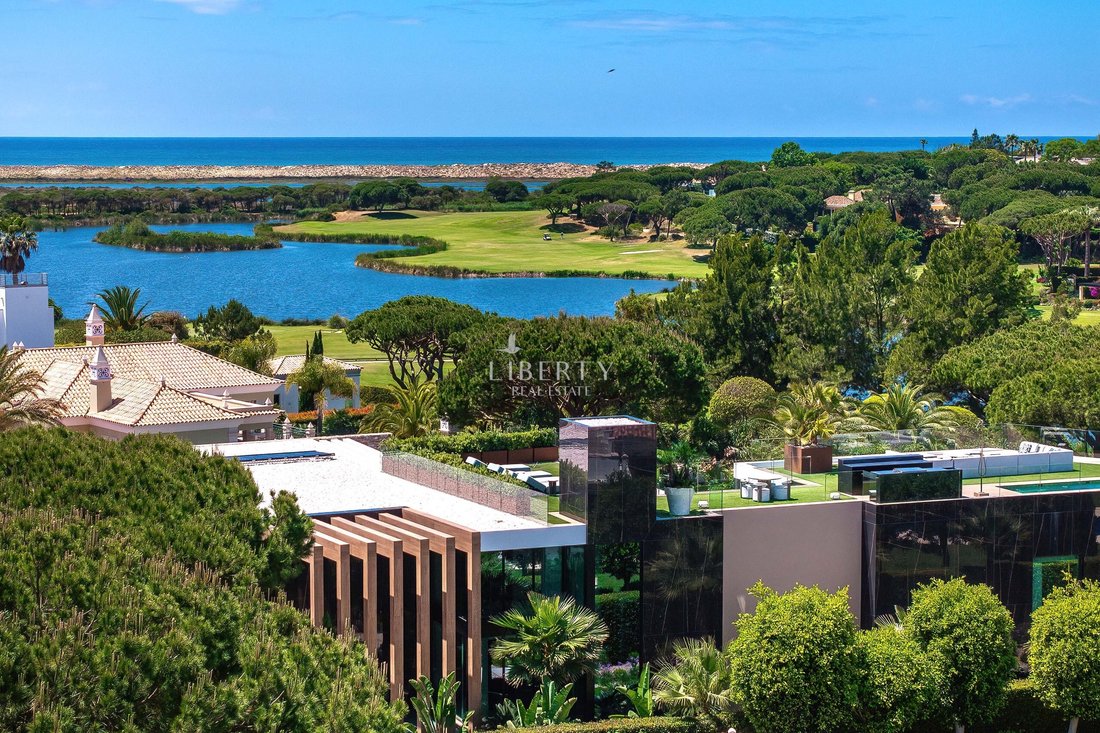
Awarded Best Luxury House in Europe at the European Architectural Design Awards 2025–2026, this extraordinary six-bedroom frontline golf villa sets a new benchmark for ultra-luxury real estate in the Algarve. Designed by renowned architect Maider Neto, this exceptional contemporary residence occupies an elevated west-facing position, commanding uninterrupted panoramic views across San Lourenço Golf Course, the protected Ria Formosa Natural Park, lakes, sand dunes, and the Atlantic Ocean beyond.
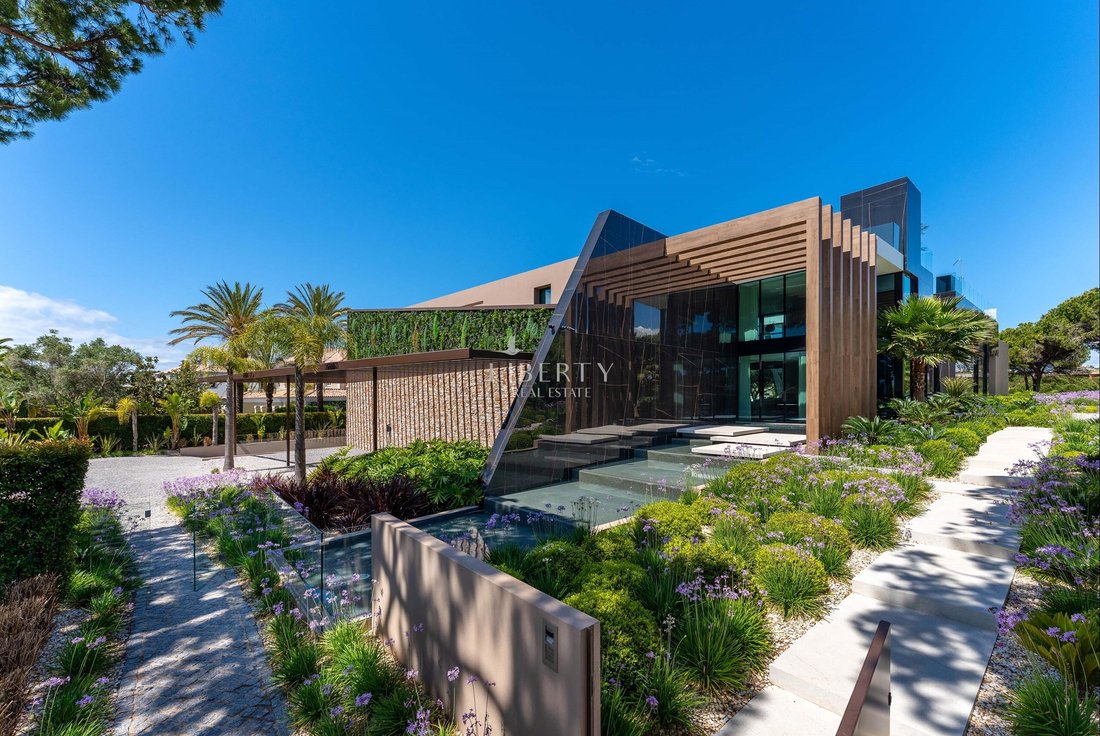
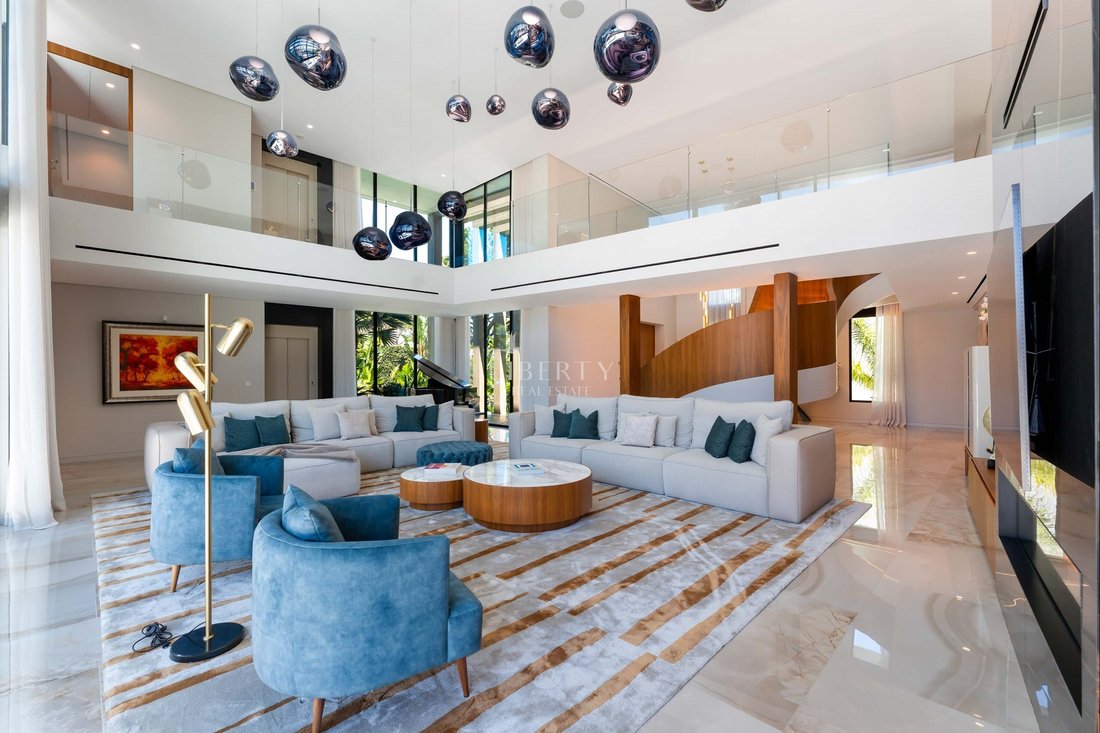
Set on a substantial 2,890m² plot, this smart home seamlessly combines cutting-edge technology, wellness amenities, and resort-style outdoor living - redefining luxury living in the Algarve. From the moment of arrival, the villa makes a striking architectural statement. A living wall, tranquil water features, and beautifully landscaped surroundings create an atmosphere of refined elegance leading to the entrance. Inside, a spectacular double-height entrance hall with a bespoke chandelier and beautifully carved sculptural feature staircase welcomes you into the residence.

The main living area is both impressive and inviting, centered around a statement marble fireplace wall and enhanced by a fully integrated Origin Acoustics sound system throughout the interior and exterior spaces. Automated floor-to-ceiling glass walls effortlessly dissolve the boundary between indoors and outdoors, opening entirely onto expansive terraces, the cascading pool, fairways, and breathtaking lake views.
At the heart of the home lies the open plan designer Loxley kitchen and dining area, featuring elegant oak cabinetry and premium appliances including a Bora induction hob with integrated extractor, Siemens appliances, and Liebherr refrigeration. A cosy adjoining sitting area creates the perfect environment for both sophisticated entertaining and relaxed family living. Whilst a temperature-controlled wine display is ideal for wine connoisseurs. An additional staff entrance provides direct kitchen access for seamless catering and household management.
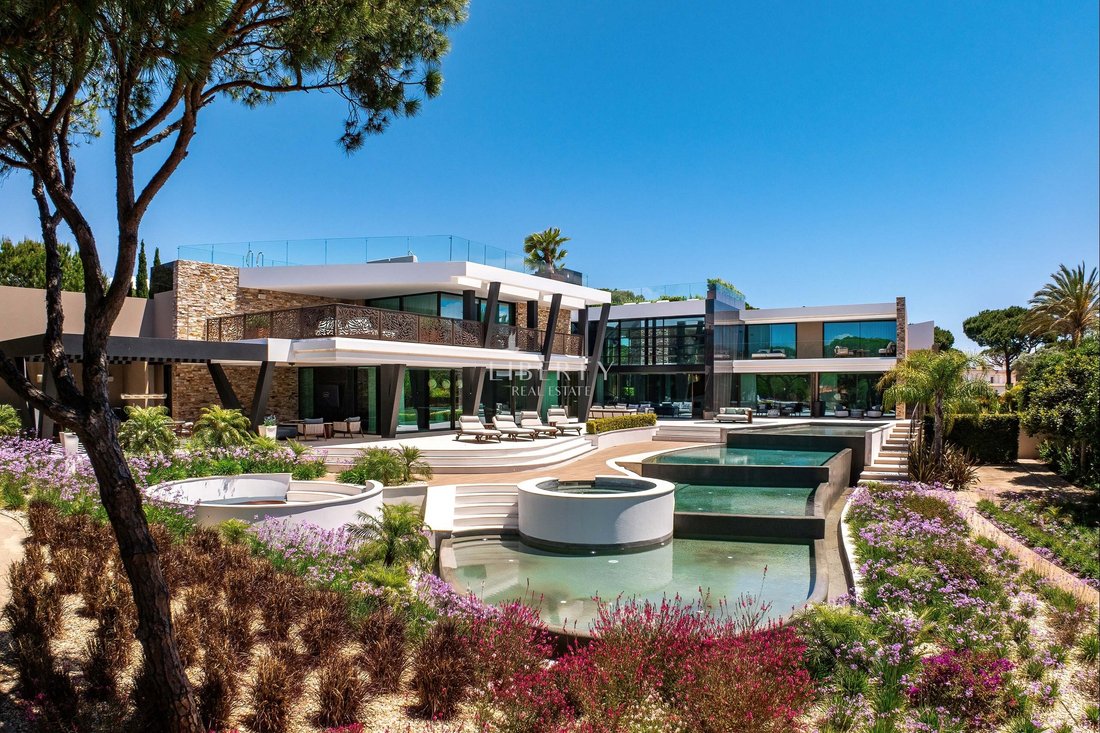
Designed for exceptional outdoor living in the Algarve sunshine, the beautifully landscaped exteriors are truly spectacular. A stunning four-tier cascading infinity swimming pool descends toward the golf course, complemented by a Jacuzzi, multiple sunbathing terraces, and elegant lounge areas. The outdoor kitchen and bespoke entertainment bar - complete with Beefeater BBQ - create the ultimate setting for al fresco dining and luxury entertaining. A covered exterior lounge with a television and a dual-aspect fireplace transforms the terrace into a year-round outdoor living room, while a fire pit with circular seating offers an atmospheric space for evenings beneath the stars.
The residence comprised six bedroom suites, each designed as a private sanctuary with impeccable finishes and serene views. On the ground floor, two generous suites open directly onto the poolside terrace, offering a seamless connection to the outdoor areas. The first floor hosts an additional bedroom suite featuring an outdoor shower, adding a touch of resort-style indulgence, as well as a private terrace overlooking the pool, with golf and lake views. The primary suite occupies an entire private wing and delivers true luxury - a beautifully proportioned space with a dedicated walk-in dressing room and two full, individually designed spa-style bathrooms: one with a feature freestanding bathtub and a separate shower, the other with a large walk-in shower. A striking architectural feature window offers a direct view into the rooftop pool above, adding yet another layer of design excellence. At the press of a button, the bedroom opens completely to a private panoramic terrace, merging inside and outside into one beautiful sun-drenched space, with sweeping views across the golf course, lake, and towards the sea. Two additional suites on the lower level provide ideal accommodation for guests or live-in staff.
The basement has been curated for wellness, leisure, and modern luxury living. A bright private office overlooks a serene bonsai garden, creates an inspiring work-from-home environment, while a home cinema, professional gym, luxury sauna with twin walk-in showers, and a space already prepared for a future golf simulator ensure every lifestyle need is effortlessly catered for. A main laundry room equipped with Miele washing and drying machines - supplemented by a secondary laundry on the first floor for convenience - ensures the smooth running of the household at every level, whilst a 4-car garage with an electric vehicle charging station complete this level.
Crowning this extraordinary residence is an unrivalled rooftop sky lounge accessed by both lift and staircase. Here, breathtaking 360-degree views stretch across the golf course, lakes, Ria Formosa Natural Reserve, sand dunes, and Atlantic Ocean. A heated rooftop swimming pool, bespoke cocktail bar, Beefeater BBQ, outdoor shower, sunbathing terraces, and elegant dining and lounge spaces create the ultimate sky-high entertaining area. One of the most exceptional rooftop entertainment areas available. Whether hosting sunset cocktails, dining under the stars, or enjoying peaceful mornings above the fairways, every moment here feels unforgettable.
Underpinning it all is a fully integrated smart home system that effortlessly manages lighting, climate, sound, motorised blinds and curtains, and security systems across all four levels. Underfloor heating, eco-conscious solar panels for water heating, and a private borehole water supply reflect an equal commitment to sustainability and comfort.
Whether as a prestigious permanent residence, an exclusive second home, or a high-performing luxury rental investment in the Algarve, this property represents a rare opportunity to acquire one of the finest contemporary villas in Quinta do L:ago. Its award-winning architecture, frontline golf location, lake and sea views, exceptional wellness facilities, and unrivaled entertainment spaces place it firmly at the pinnacle of the international luxury property market.
Quinta do Lago itself remains one of Europe’s most coveted addresses - a private, secure resort community renowned for championship golf courses, outstanding restaurants, golden beaches, and elite sports facilities within the breathtaking natural beauty of the Ria Formosa Natural Reserve. To own a residence of this calibre is more than a property acquisition; it is an invitation to experience one of the most exclusive luxury lifestyles the Algarve and Europe have to offer.
Set on a substantial 2,890m² plot, this smart home seamlessly combines cutting-edge technology, wellness amenities, and resort-style outdoor living - redefining luxury living in the Algarve. From the moment of arrival, the villa makes a striking architectural statement. A living wall, tranquil water features, and beautifully landscaped surroundings create an atmosphere of refined elegance leading to the entrance. Inside, a spectacular double-height entrance hall with a bespoke chandelier and beautifully carved sculptural feature staircase welcomes you into the residence.
The main living area is both impressive and inviting, centered around a statement marble fireplace wall and enhanced by a fully integrated Origin Acoustics sound system throughout the interior and exterior spaces. Automated floor-to-ceiling glass walls effortlessly dissolve the boundary between indoors and outdoors, opening entirely onto expansive terraces, the cascading pool, fairways, and breathtaking lake views.
At the heart of the home lies the open plan designer Loxley kitchen and dining area, featuring elegant oak cabinetry and premium appliances including a Bora induction hob with integrated extractor, Siemens appliances, and Liebherr refrigeration. A cosy adjoining sitting area creates the perfect environment for both sophisticated entertaining and relaxed family living. Whilst a temperature-controlled wine display is ideal for wine connoisseurs. An additional staff entrance provides direct kitchen access for seamless catering and household management.
Designed for exceptional outdoor living in the Algarve sunshine, the beautifully landscaped exteriors are truly spectacular. A stunning four-tier cascading infinity swimming pool descends toward the golf course, complemented by a Jacuzzi, multiple sunbathing terraces, and elegant lounge areas. The outdoor kitchen and bespoke entertainment bar - complete with Beefeater BBQ - create the ultimate setting for al fresco dining and luxury entertaining. A covered exterior lounge with a television and a dual-aspect fireplace transforms the terrace into a year-round outdoor living room, while a fire pit with circular seating offers an atmospheric space for evenings beneath the stars.
The residence comprised six bedroom suites, each designed as a private sanctuary with impeccable finishes and serene views. On the ground floor, two generous suites open directly onto the poolside terrace, offering a seamless connection to the outdoor areas. The first floor hosts an additional bedroom suite featuring an outdoor shower, adding a touch of resort-style indulgence, as well as a private terrace overlooking the pool, with golf and lake views. The primary suite occupies an entire private wing and delivers true luxury - a beautifully proportioned space with a dedicated walk-in dressing room and two full, individually designed spa-style bathrooms: one with a feature freestanding bathtub and a separate shower, the other with a large walk-in shower. A striking architectural feature window offers a direct view into the rooftop pool above, adding yet another layer of design excellence. At the press of a button, the bedroom opens completely to a private panoramic terrace, merging inside and outside into one beautiful sun-drenched space, with sweeping views across the golf course, lake, and towards the sea. Two additional suites on the lower level provide ideal accommodation for guests or live-in staff.
The basement has been curated for wellness, leisure, and modern luxury living. A bright private office overlooks a serene bonsai garden, creates an inspiring work-from-home environment, while a home cinema, professional gym, luxury sauna with twin walk-in showers, and a space already prepared for a future golf simulator ensure every lifestyle need is effortlessly catered for. A main laundry room equipped with Miele washing and drying machines - supplemented by a secondary laundry on the first floor for convenience - ensures the smooth running of the household at every level, whilst a 4-car garage with an electric vehicle charging station complete this level.
Crowning this extraordinary residence is an unrivalled rooftop sky lounge accessed by both lift and staircase. Here, breathtaking 360-degree views stretch across the golf course, lakes, Ria Formosa Natural Reserve, sand dunes, and Atlantic Ocean. A heated rooftop swimming pool, bespoke cocktail bar, Beefeater BBQ, outdoor shower, sunbathing terraces, and elegant dining and lounge spaces create the ultimate sky-high entertaining area. One of the most exceptional rooftop entertainment areas available. Whether hosting sunset cocktails, dining under the stars, or enjoying peaceful mornings above the fairways, every moment here feels unforgettable.
Underpinning it all is a fully integrated smart home system that effortlessly manages lighting, climate, sound, motorised blinds and curtains, and security systems across all four levels. Underfloor heating, eco-conscious solar panels for water heating, and a private borehole water supply reflect an equal commitment to sustainability and comfort.
Whether as a prestigious permanent residence, an exclusive second home, or a high-performing luxury rental investment in the Algarve, this property represents a rare opportunity to acquire one of the finest contemporary villas in Quinta do L:ago. Its award-winning architecture, frontline golf location, lake and sea views, exceptional wellness facilities, and unrivaled entertainment spaces place it firmly at the pinnacle of the international luxury property market.
Quinta do Lago itself remains one of Europe’s most coveted addresses - a private, secure resort community renowned for championship golf courses, outstanding restaurants, golden beaches, and elite sports facilities within the breathtaking natural beauty of the Ria Formosa Natural Reserve. To own a residence of this calibre is more than a property acquisition; it is an invitation to experience one of the most exclusive luxury lifestyles the Algarve and Europe have to offer.
-
Tipo di proprietà
Villa
-
Anno di costruzione
2025
-
Consumo
A
Caratteristiche
- Giardino
- Piscina
- Terrazza
- Garage
- Fronte oceano
- Vista sul lago
- Cinema
- Cantina
- Focolare
Caratteristiche
Lot
- Vista panoramica / Scenica
- Vista mare
- Vista sull'acqua
- Lungomare
- Vista sul lago
- Fronte oceano
- Investimento immobiliare
- Moderno
Interni
- Soffitto alto
- Ufficio
- Camino
- Idromassaggio
- Bar
- Lavanderia
- Sauna
- Cantina
- Cinema
- Ascensore
- Cucina aperta
- Seminterrato
- Centro Fitness / Palestra
Outdoor
- Terrazza
- Balcone
- Focolare
- Piscina
- Garage
- Cucina esterna
- Spazio di vita all'aperto
- Pergola
- Giardino
Esplora la zona
Quinta do Lago, Almancil, Portogallo
Visualizza su Google Maps
Prezzo per sqft
Basso
Alto
Iscritto da 4 anni
Hai chiesto informazioni su questa proprietà
L'agente La contatterà al più presto
Pubblicato da
33
Annunci
2022
Iscritto
Prenota una visita con the agent
Scegli una data e indica se preferisci un tour virtuale o di persona con l’agente.
Data preferita
Tipo di tour
Ultimo aggiornamento
Luglio 14
Prima pubblicazione
May 27
Riferimento annuncio
LBRT385
Proprietà simili nelle vicinanze
Nuovi annunci a Quinta do Lago



Esplora più immobili in vendita
tipi di proprietà Quinta do Lago, Almancil, Portogallo
Quinta do Lago, Almancil, Portogallo ricerche popolari
- Proprietà immobiliari Vista mare a Quinta do Lago, Almancil, Portogallo
- Proprietà immobiliari Vista sul lago a Quinta do Lago, Almancil, Portogallo
- Proprietà immobiliari Duplex a Quinta do Lago, Almancil, Portogallo
- Proprietà immobiliari Comunità recintata a Quinta do Lago, Almancil, Portogallo
- Proprietà immobiliari Moderno a Quinta do Lago, Almancil, Portogallo
- Proprietà immobiliari con Sauna a Quinta do Lago, Almancil, Portogallo
- Proprietà immobiliari con Campo da tennis a Quinta do Lago, Almancil, Portogallo
- Proprietà immobiliari con Vigneto / Azienda vinicola a Quinta do Lago, Almancil, Portogallo
- Proprietà immobiliari Vista sull'acqua a Quinta do Lago, Almancil, Portogallo
Guide e storie correlate
La fiducia dei migliori broker del mondo
Gli agenti dietro le proprietà più straordinarie del mondo pubblicano su JamesEdition.
- Annunci di Sotheby's, Christie's, BARNES ed Engel & Völkers
- Ogni annuncio è verificato prima della pubblicazione
- Si metta in contatto diretto con agenti verificati
Continuando, accetta i nostri Termini e la nostra Informativa sulla privacy.