$2,306,219
Un Architetto Ha Progettato T4
- 4 Camere
- 6 Bagni
- 4,026 Sqft
- 10,043 Sqft lot
- Aggiornato: Ieri
-
3
Visualizzazioni degli ultimi 30 giorni
Informazioni sulla proprietà
La descrizione è stata tradotta automaticamente.
La descrizione viene visualizzata nella lingua originale.
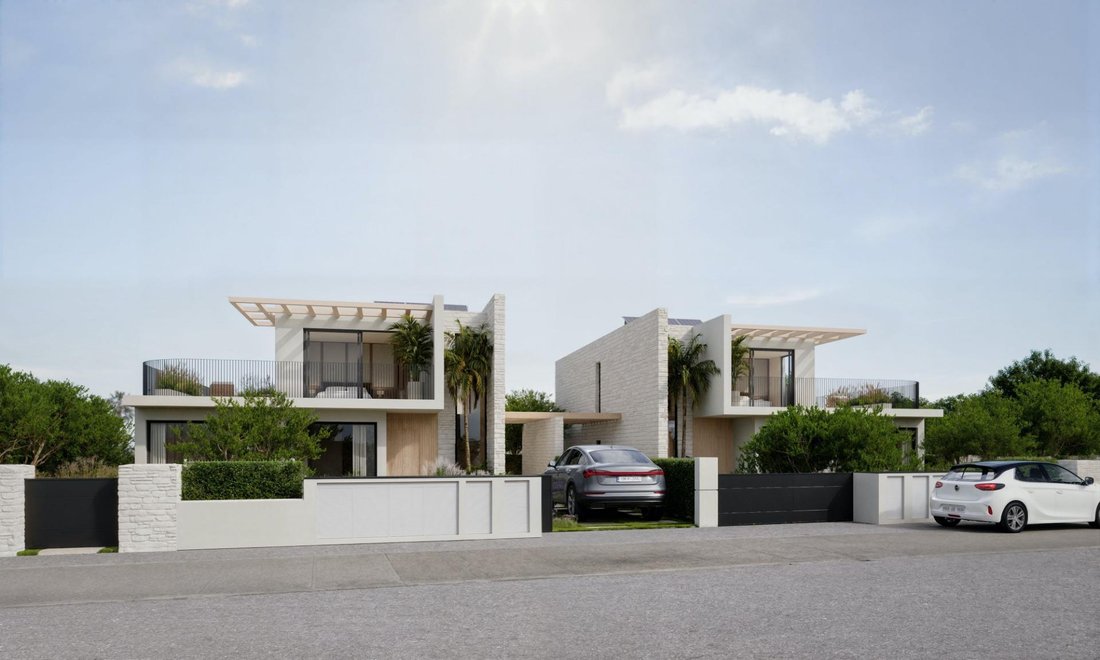
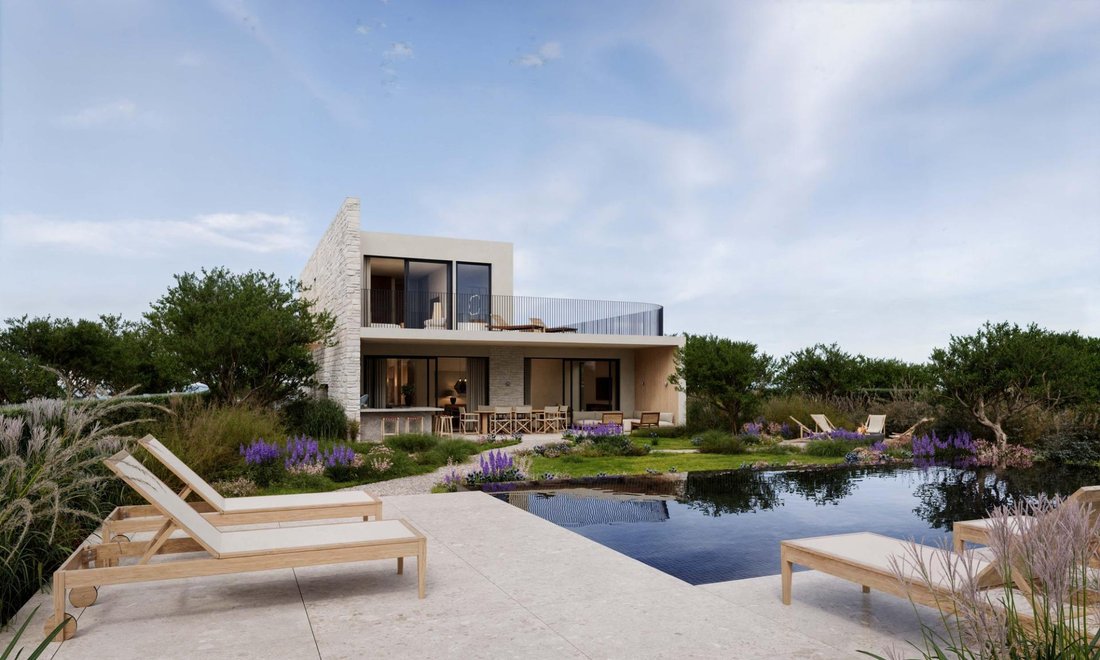
An architect-designed T4 villa built with cutting-edge CLT (Cross-Laminated Timber) technology — combining refined design, sustainability and near-zero-energy performance.
The home spans two above-ground floors plus a basement, with each villa enjoying its own plot, private entrance and outdoor area. The open-plan kitchen and living room flow seamlessly onto a covered terrace with an outdoor k
The home spans two above-ground floors plus a basement, with each villa enjoying its own plot, private entrance and outdoor area. The open-plan kitchen and living room flow seamlessly onto a covered terrace with an outdoor k
An architect-designed T4 villa built with cutting-edge CLT (Cross-Laminated Timber) technology — combining refined design, sustainability and near-zero-energy performance.
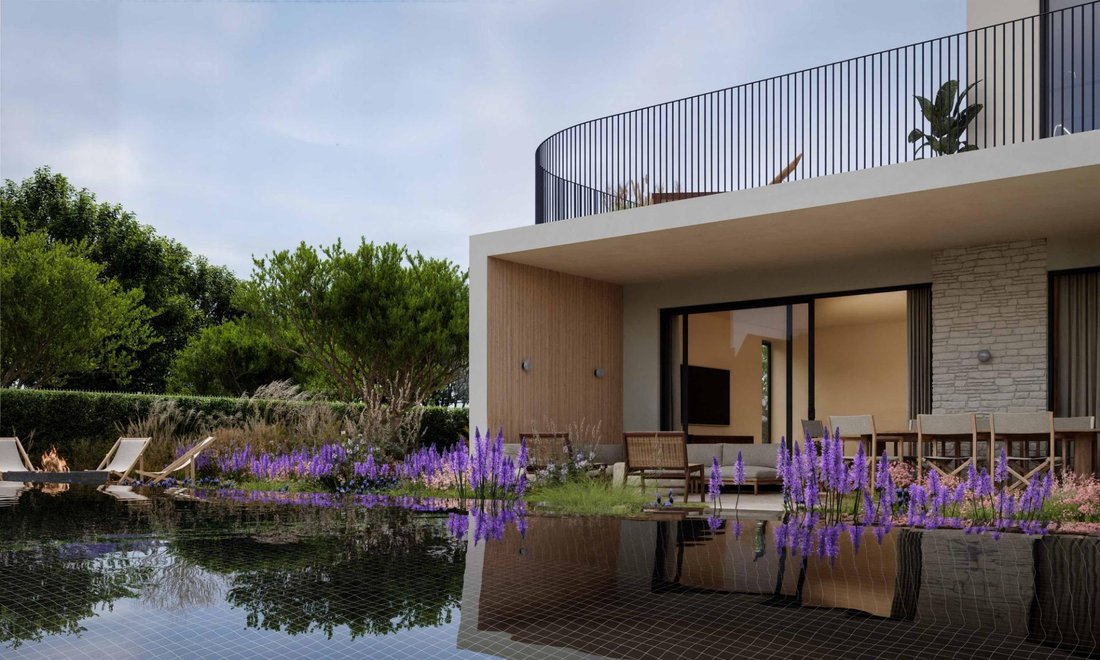
The home spans two above-ground floors plus a basement, with each villa enjoying its own plot, private entrance and outdoor area. The open-plan kitchen and living room flow seamlessly onto a covered terrace with an outdoor kitchen and BBQ area. Extra-high sliding windows fill the space with natural light while blurring the line between indoors and garden.
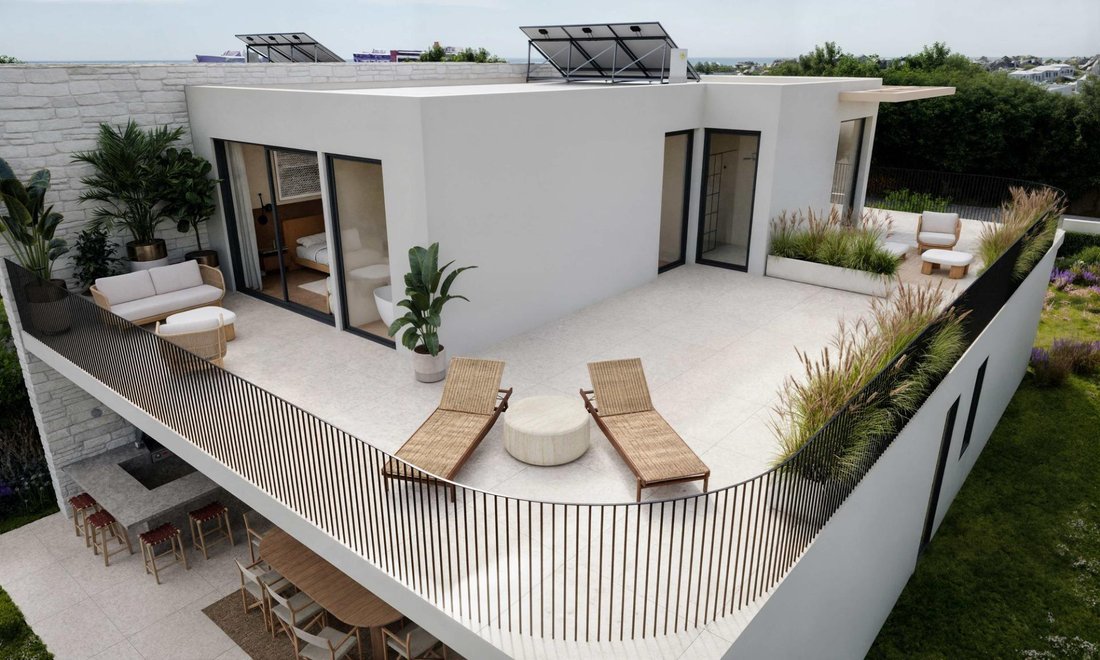
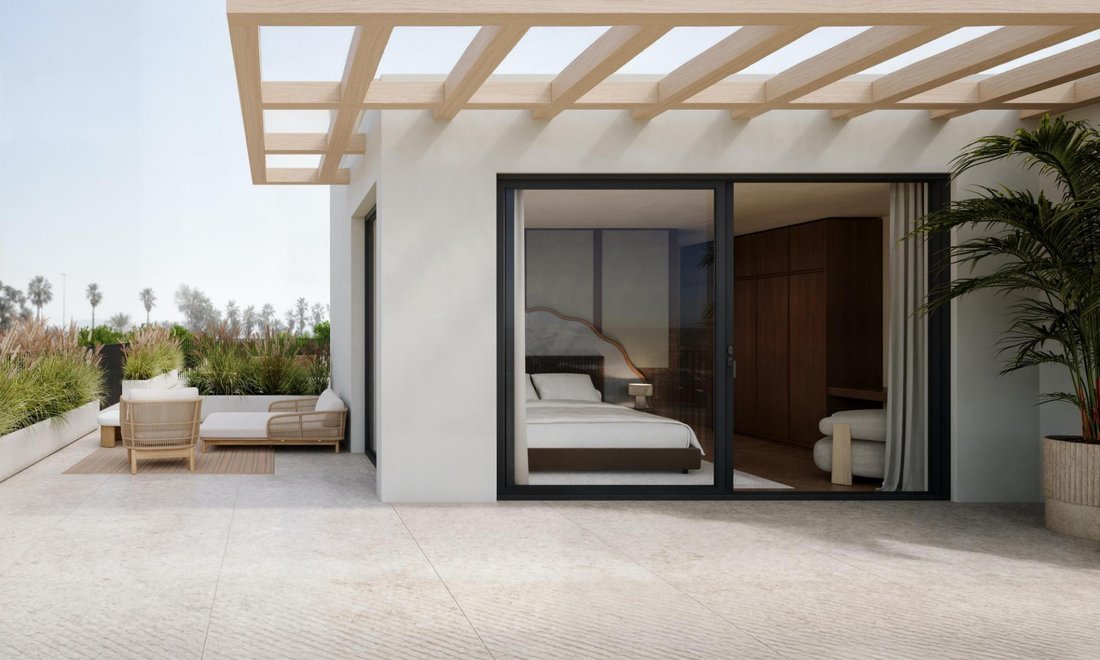
The ground floor offers two bedrooms with en-suite bathrooms, while the first floor features two further bedrooms — each with its own walk-in closet and private bathroom — plus a generous open terrace. The lower ground floor houses a home cinema, an open-space gym, a laundry room and ample storage.
Outside, a 50 m2 swimming pool is complemented by a furnished pool terrace, Mediterranean landscaping with automatic irrigation, and discreet integrated lighting throughout the grounds.
Every detail is fully finished: a premium kitchen equipped with Miele appliances, Villeroy & Boch sanitaryware and Grohe fittings, a Bowers & Wilkins home cinema system, underfloor heating in every bathroom, and natural oak parquet flooring throughout the living areas. The villa features smart heat-recovery ventilation (up to 90% efficiency), air-to-water heat pumps, solar panels with home battery storage, and automated sun-protection blinds.
Built to an A+ energy rating, the villa delivers year-round comfort with minimal heating and cooling costs.
Just 5 minutes from the city centre (schools, supermarkets, kindergartens), 13 minutes from the Ombria Golf Course, and 20 minutes from the Atlantic beaches of the Golden Triangle and Faro International Airport.
The home spans two above-ground floors plus a basement, with each villa enjoying its own plot, private entrance and outdoor area. The open-plan kitchen and living room flow seamlessly onto a covered terrace with an outdoor kitchen and BBQ area. Extra-high sliding windows fill the space with natural light while blurring the line between indoors and garden.
The ground floor offers two bedrooms with en-suite bathrooms, while the first floor features two further bedrooms — each with its own walk-in closet and private bathroom — plus a generous open terrace. The lower ground floor houses a home cinema, an open-space gym, a laundry room and ample storage.
Outside, a 50 m2 swimming pool is complemented by a furnished pool terrace, Mediterranean landscaping with automatic irrigation, and discreet integrated lighting throughout the grounds.
Every detail is fully finished: a premium kitchen equipped with Miele appliances, Villeroy & Boch sanitaryware and Grohe fittings, a Bowers & Wilkins home cinema system, underfloor heating in every bathroom, and natural oak parquet flooring throughout the living areas. The villa features smart heat-recovery ventilation (up to 90% efficiency), air-to-water heat pumps, solar panels with home battery storage, and automated sun-protection blinds.
Built to an A+ energy rating, the villa delivers year-round comfort with minimal heating and cooling costs.
Just 5 minutes from the city centre (schools, supermarkets, kindergartens), 13 minutes from the Ombria Golf Course, and 20 minutes from the Atlantic beaches of the Golden Triangle and Faro International Airport.
-
Tipo di proprietà
Altro
-
Anno di costruzione
2027
-
Prezzo/piede²
$572
-
Emissioni
G
-
Consumo
A
Caratteristiche
- Giardino
- Piscina
- Garage
- Terrazza
- Cinema
- Cucina esterna
- Cucina aperta
- Centro Fitness / Palestra
- Cabina armadio
Caratteristiche
Interni
- Aria condizionata
- Isola della cucina
- Piano cottura a gas
- Bar
- Lavanderia
- Cinema
- Cucina aperta
- Seminterrato
- Controsoffitti in pietra
- Cabina armadio
- Centro Fitness / Palestra
Outdoor
Esplora la zona
São Clemente, Faro, Loulé, Loule (Sao Clemente), Algarve, Portogallo
Visualizza su Google Maps
Prezzo per sqft
Basso
Alto
Iscritto da 7 mesi
Hai chiesto informazioni su questa proprietà
L'agente La contatterà al più presto
Pubblicato da
15
Annunci
2026
Iscritto
Prenota una visita con the agent
Scegli una data e indica se preferisci un tour virtuale o di persona con l’agente.
Data preferita
Tipo di tour
Ultimo aggiornamento
Ieri
Prima pubblicazione
Jul 30
Riferimento annuncio
FA00033/13559
Proprietà simili nelle vicinanze
Nuovi annunci a Loule (Sao Clemente)


Esplora più immobili in vendita
tipi di proprietà Loule (Sao Clemente), Portogallo
- Ville in vendita in Loule (Sao Clemente), Portogallo
- Case in vendita in Loule (Sao Clemente), Portogallo
- Terreno in vendita in Loule (Sao Clemente), Portogallo
- Appartamenti in vendita in Loule (Sao Clemente), Portogallo
- Case in vendita in Loule (Sao Clemente), Portogallo
- Fincas in vendita in Loule (Sao Clemente), Portogallo
- Attici in vendita in Loule (Sao Clemente), Portogallo
- Case di campagna in vendita in Loule (Sao Clemente), Portogallo
Loule (Sao Clemente), Portogallo ricerche popolari
- Proprietà immobiliari Vista panoramica / Scenica a Loule (Sao Clemente), Portogallo
- Proprietà immobiliari Vista mare a Loule (Sao Clemente), Portogallo
- Proprietà immobiliari Vista sul lago a Loule (Sao Clemente), Portogallo
- Proprietà immobiliari con Terrazza a Loule (Sao Clemente), Portogallo
- Proprietà immobiliari con Bar a Loule (Sao Clemente), Portogallo
- Proprietà immobiliari con Sala giochi a Loule (Sao Clemente), Portogallo
- Proprietà immobiliari con Ufficio a Loule (Sao Clemente), Portogallo
- Proprietà immobiliari con Ascensore a Loule (Sao Clemente), Portogallo
- Proprietà immobiliari Vista Città a Loule (Sao Clemente), Portogallo
- Proprietà immobiliari Vista sulle montagne a Loule (Sao Clemente), Portogallo
- Proprietà immobiliari con Giardino a Loule (Sao Clemente), Portogallo
- Proprietà immobiliari con Cucina esterna a Loule (Sao Clemente), Portogallo
- Proprietà immobiliari Vista Golf a Loule (Sao Clemente), Portogallo
- Proprietà immobiliari Duplex a Loule (Sao Clemente), Portogallo
- Proprietà immobiliari Costiera a Loule (Sao Clemente), Portogallo
- Proprietà immobiliari Comunità recintata a Loule (Sao Clemente), Portogallo
- Proprietà immobiliari Privacy a Loule (Sao Clemente), Portogallo
- Proprietà immobiliari Alta quota a Loule (Sao Clemente), Portogallo
- Proprietà immobiliari Lungomare a Loule (Sao Clemente), Portogallo
- Proprietà immobiliari Collina a Loule (Sao Clemente), Portogallo
- Proprietà immobiliari Investimento immobiliare a Loule (Sao Clemente), Portogallo
- Proprietà immobiliari Moderno a Loule (Sao Clemente), Portogallo
- Proprietà immobiliari Equestre a Loule (Sao Clemente), Portogallo
- Proprietà immobiliari Nuove costruzioni a Loule (Sao Clemente), Portogallo
- Proprietà immobiliari con Centro Fitness / Palestra a Loule (Sao Clemente), Portogallo
- Proprietà immobiliari con Sauna a Loule (Sao Clemente), Portogallo
- Proprietà immobiliari con Bagno turco a Loule (Sao Clemente), Portogallo
- Proprietà immobiliari con Libreria a Loule (Sao Clemente), Portogallo
- Proprietà immobiliari con Aria condizionata a Loule (Sao Clemente), Portogallo
- Proprietà immobiliari Fronte oceano a Loule (Sao Clemente), Portogallo
- Proprietà immobiliari con Cantina a Loule (Sao Clemente), Portogallo
- Proprietà immobiliari con Idromassaggio a Loule (Sao Clemente), Portogallo
- Proprietà immobiliari con Camino a Loule (Sao Clemente), Portogallo
- Proprietà immobiliari con Piscina a Loule (Sao Clemente), Portogallo
- Proprietà immobiliari con Garage a Loule (Sao Clemente), Portogallo
- Proprietà immobiliari con Balcone a Loule (Sao Clemente), Portogallo
- Proprietà immobiliari con Campo da tennis a Loule (Sao Clemente), Portogallo
- Proprietà immobiliari con Aeroporto Privato a Loule (Sao Clemente), Portogallo
- Proprietà immobiliari Lungomare a Loule (Sao Clemente), Portogallo
- Proprietà immobiliari con Vigneto / Azienda vinicola a Loule (Sao Clemente), Portogallo
- Proprietà immobiliari Residenza a Loule (Sao Clemente), Portogallo
- Proprietà immobiliari con Cucina aperta a Loule (Sao Clemente), Portogallo
- Proprietà immobiliari Rinnovato a Loule (Sao Clemente), Portogallo
- Proprietà immobiliari con Cinema a Loule (Sao Clemente), Portogallo
- Proprietà immobiliari Fronte mare a Loule (Sao Clemente), Portogallo
- Proprietà immobiliari con Piscina coperta a Loule (Sao Clemente), Portogallo
- Proprietà immobiliari Vista sull'acqua a Loule (Sao Clemente), Portogallo
- Proprietà immobiliari Vista sull'oceano a Loule (Sao Clemente), Portogallo
Loule (Sao Clemente), Portogallo Quartieri
- Case in vendita in Pedragosa, Loule (Sao Clemente), Portogallo
- Case in vendita in Estrada Vale Formoso, Loule (Sao Clemente), Portogallo
- Case in vendita in Goncinha, Loule (Sao Clemente), Portogallo
- Case in vendita in Betunes, Loule (Sao Clemente), Portogallo
- Case in vendita in Goldra, Loule (Sao Clemente), Portogallo
- Case in vendita in Areeiro, Loule (Sao Clemente), Portogallo
- Case in vendita in Clareanes, Portogallo
Guide e storie correlate
La fiducia dei migliori broker del mondo
Gli agenti dietro le proprietà più straordinarie del mondo pubblicano su JamesEdition.
- Annunci di Sotheby's, Christie's, BARNES ed Engel & Völkers
- Ogni annuncio è verificato prima della pubblicazione
- Si metta in contatto diretto con agenti verificati
Continuando, accetta i nostri Termini e la nostra Informativa sulla privacy.