$19,600,154
Una Nuova Raffinata Villa Contemporanea
- 6 Camere
- 8 Bagni
- 10,409 Sqft
- 22,745 Sqft lot
- Aggiornato: Luglio 14
-
72
Visualizzazioni degli ultimi 30 giorni
- 9
Informazioni sulla proprietà
La descrizione è stata tradotta automaticamente.
La descrizione viene visualizzata nella lingua originale.
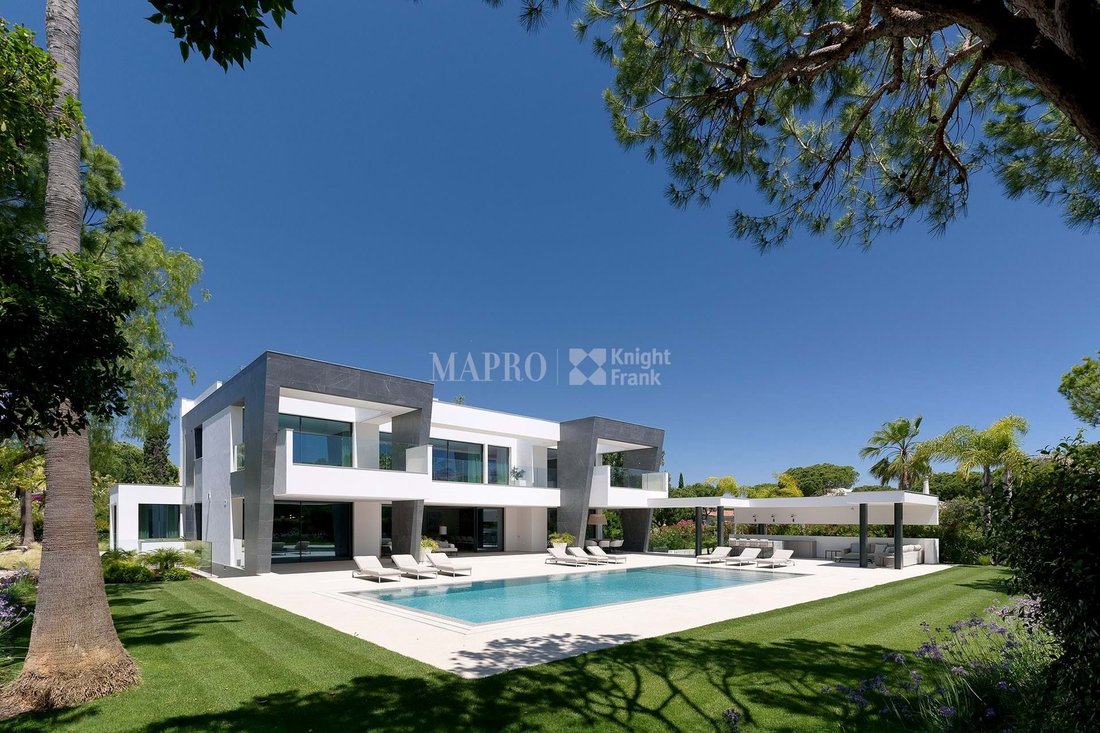
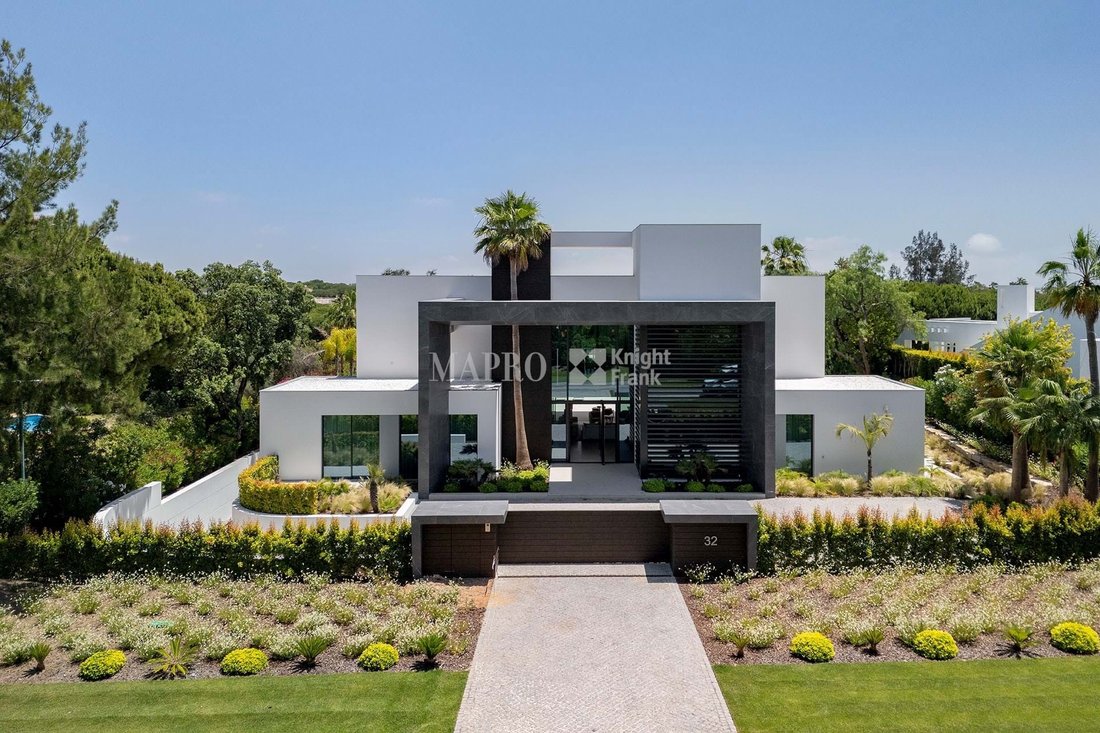
Positioned in one of Quinta do Lago’s most coveted settings, overlooking the fairways of São Lourenço Golf Course, this exceptional contemporary villa combines striking architecture with a refined sense of comfort, elegance and understated luxury.
A dramatic pivoting entrance door opens into a light-filled double-height hallway, where floor-to-ceiling glazing immediately draws the eye tow
A dramatic pivoting entrance door opens into a light-filled double-height hallway, where floor-to-ceiling glazing immediately draws the eye tow
Positioned in one of Quinta do Lago’s most coveted settings, overlooking the fairways of São Lourenço Golf Course, this exceptional contemporary villa combines striking architecture with a refined sense of comfort, elegance and understated luxury.
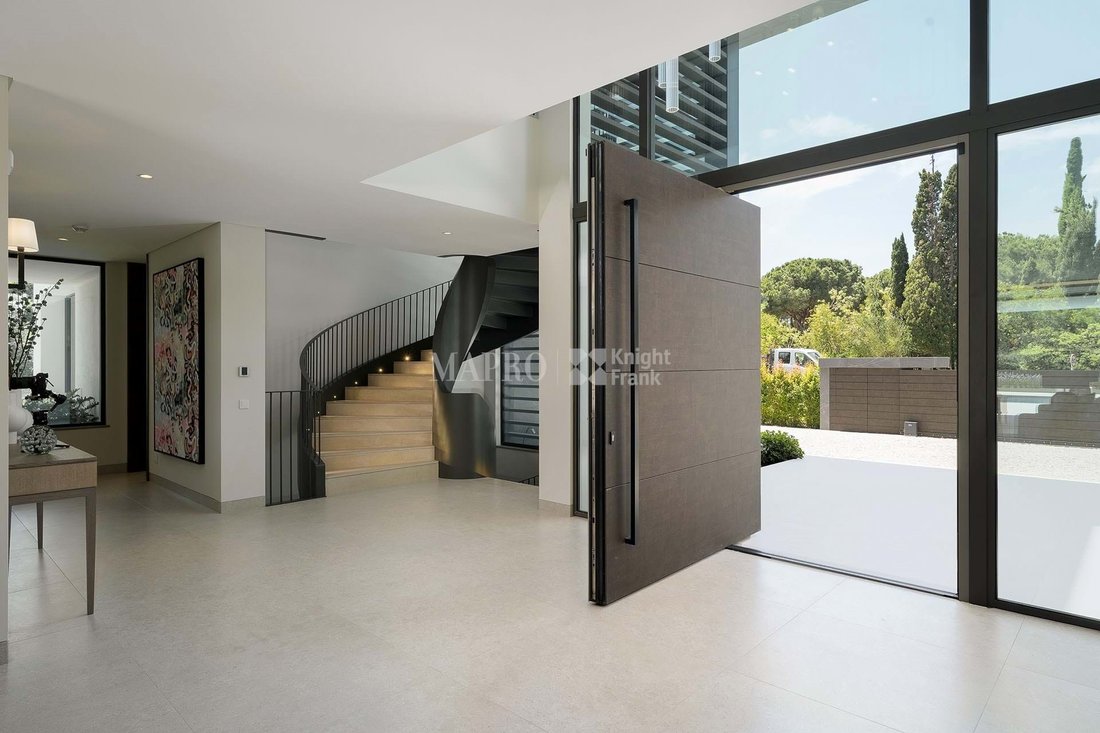
A dramatic pivoting entrance door opens into a light-filled double-height hallway, where floor-to-ceiling glazing immediately draws the eye towards the gardens, pool and golf course beyond. Natural light plays a central role throughout the home, enhancing the carefully curated interiors and creating a connection between inside and out.
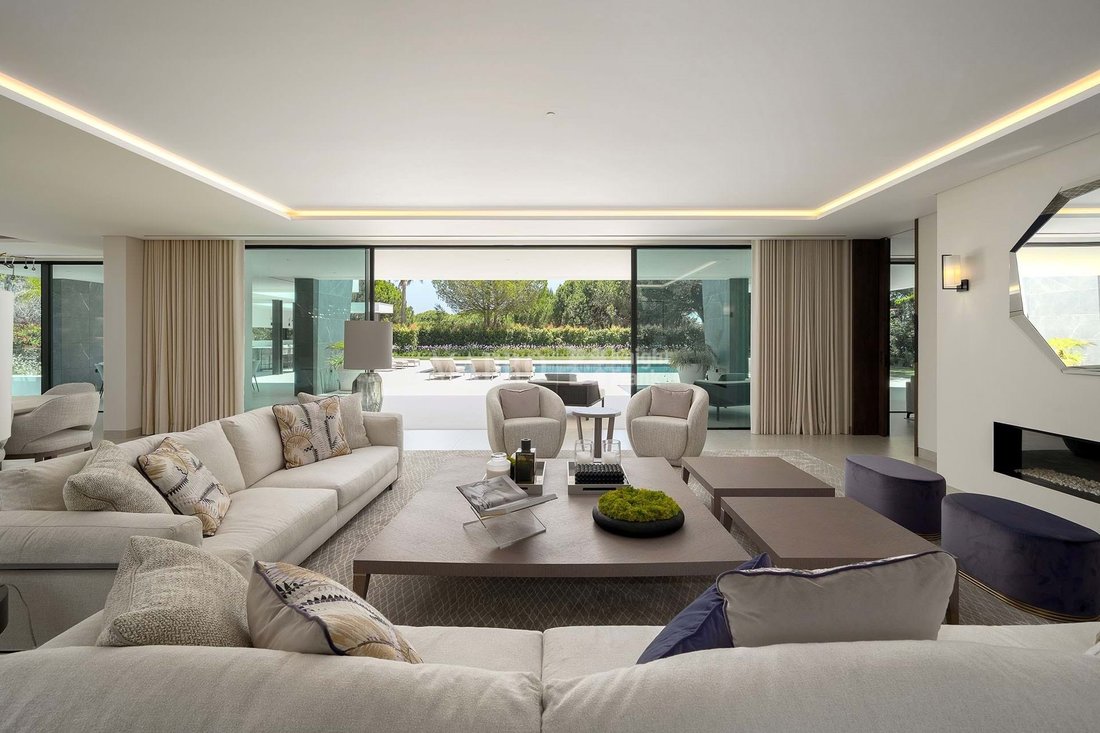
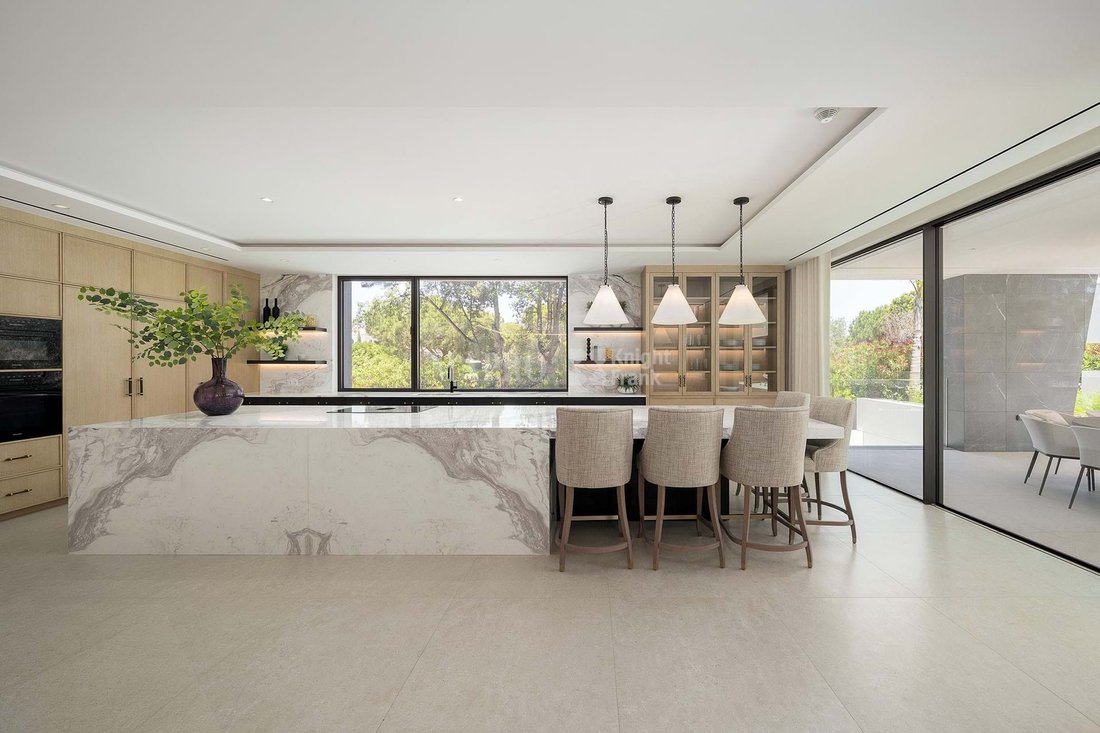
At the heart of the villa lies a beautifully designed open-plan living space. The bespoke kitchen, finished with elegant wood cabinetry and fitted with premium Miele appliances, centres around a statement island topped with bookmatched marble and complemented by a Bora induction hob. Flowing effortlessly into the dining and living areas, this welcoming space is anchored by a feature fireplace and illuminated by a sculptural teardrop chandelier. A cosy snug offers a more intimate retreat, while expansive sliding doors open directly onto the outdoor entertaining terraces.
Outside, beautifully landscaped gardens frame the swimming pool and create a sense of privacy and tranquillity. Designed with Algarve living in mind, the generous terraces incorporate a pre-installed outdoor kitchen and bar area, providing the perfect setting for long lunches, sunset gatherings and relaxed evenings with family and friends. The ground floor also accommodates two elegant guest suites, a separate study and a guest WC.
Ascending the sculptural staircase to the first floor, are three further ensuite bedrooms, including the principal suite, where natural stone finishes, a generous dressing area and a private terrace combine to create a peaceful sanctuary overlooking the golf course. Above, the rooftop terrace enjoys panoramic views across São Lourenço Golf Course, extending towards the coastline and the Atlantic Ocean beyond.
The lower ground floor has been thoughtfully designed as a leisure and wellness level. A bespoke wine cellar and bar, games lounge, gym, massage room, guest facilities, laundry room and garage provide an exceptional range of lifestyle amenities. A dedicated cinema room can also be incorporated to suit individual requirements.
Serviced by both a private lift and the striking central staircase, every element of this brand-new residence has been carefully considered. offering a combination of architectural distinction, elegance and one of Quinta do Lago’s most desirable golf-front locations.
A dramatic pivoting entrance door opens into a light-filled double-height hallway, where floor-to-ceiling glazing immediately draws the eye towards the gardens, pool and golf course beyond. Natural light plays a central role throughout the home, enhancing the carefully curated interiors and creating a connection between inside and out.
At the heart of the villa lies a beautifully designed open-plan living space. The bespoke kitchen, finished with elegant wood cabinetry and fitted with premium Miele appliances, centres around a statement island topped with bookmatched marble and complemented by a Bora induction hob. Flowing effortlessly into the dining and living areas, this welcoming space is anchored by a feature fireplace and illuminated by a sculptural teardrop chandelier. A cosy snug offers a more intimate retreat, while expansive sliding doors open directly onto the outdoor entertaining terraces.
Outside, beautifully landscaped gardens frame the swimming pool and create a sense of privacy and tranquillity. Designed with Algarve living in mind, the generous terraces incorporate a pre-installed outdoor kitchen and bar area, providing the perfect setting for long lunches, sunset gatherings and relaxed evenings with family and friends. The ground floor also accommodates two elegant guest suites, a separate study and a guest WC.
Ascending the sculptural staircase to the first floor, are three further ensuite bedrooms, including the principal suite, where natural stone finishes, a generous dressing area and a private terrace combine to create a peaceful sanctuary overlooking the golf course. Above, the rooftop terrace enjoys panoramic views across São Lourenço Golf Course, extending towards the coastline and the Atlantic Ocean beyond.
The lower ground floor has been thoughtfully designed as a leisure and wellness level. A bespoke wine cellar and bar, games lounge, gym, massage room, guest facilities, laundry room and garage provide an exceptional range of lifestyle amenities. A dedicated cinema room can also be incorporated to suit individual requirements.
Serviced by both a private lift and the striking central staircase, every element of this brand-new residence has been carefully considered. offering a combination of architectural distinction, elegance and one of Quinta do Lago’s most desirable golf-front locations.
-
Tipo di proprietà
Villa
-
Piani
3
-
Anno di costruzione
2025
-
Prezzo/piede²
$1,883
-
Consumo
A
Caratteristiche
- Giardino
- Piscina
- Terrazza
- Garage
- Fronte oceano
- Cinema
- Cantina
- Cucina esterna
- Lungomare
Caratteristiche
Lot
- Vista panoramica / Scenica
- Vista sull'acqua
- Lungomare
- Privacy
- Fronte oceano
- Moderno
Interni
- Camino
- Aria condizionata
- Bar
- Lavanderia
- Cantina
- Cinema
- Ascensore
- Cucina aperta
- Controsoffitti in pietra
- Cabina armadio
- Centro Fitness / Palestra
Outdoor
- Terrazza
- Balcone
- Parcheggio
- Piscina
- Garage
- Cucina esterna
- Spazio di vita all'aperto
- Giardino
Esplora la zona
Quinta do Lago, Almancil, Portogallo
Visualizza su Google Maps
Prezzo per sqft
Basso
Alto

Iscritto da 3 anni
Hai chiesto informazioni su questa proprietà
L'agente La contatterà al più presto
Pubblicato da
28
Annunci
2026
Iscritto
Prenota una visita con Mapro Real Estate
Scegli una data e indica se preferisci un tour virtuale o di persona con l’agente.
Data preferita
Tipo di tour

MAPRO Real Estate - Sociedade de Mediação Imobiliária, Lda
Av. Alm. Mendes Cabeçadas, Edifício Mapro, R/C, 8135-106 Almancil, 8135-106, Loulé, Portugal
Visualizza profilo agenzia
[hidden information] generated for MAPRO Real Estate - Sociedade de Mediação Imobiliária, Lda
Ultimo aggiornamento
Luglio 14
Prima pubblicazione
Jun 9
Riferimento annuncio
2936
Proprietà simili nelle vicinanze
Nuovi annunci a Quinta do Lago
Esplora più immobili in vendita
tipi di proprietà Quinta do Lago, Almancil, Portogallo
Quinta do Lago, Almancil, Portogallo ricerche popolari
- Proprietà immobiliari Vista mare a Quinta do Lago, Almancil, Portogallo
- Proprietà immobiliari Vista sul lago a Quinta do Lago, Almancil, Portogallo
- Proprietà immobiliari Duplex a Quinta do Lago, Almancil, Portogallo
- Proprietà immobiliari Comunità recintata a Quinta do Lago, Almancil, Portogallo
- Proprietà immobiliari Moderno a Quinta do Lago, Almancil, Portogallo
- Proprietà immobiliari con Sauna a Quinta do Lago, Almancil, Portogallo
- Proprietà immobiliari con Campo da tennis a Quinta do Lago, Almancil, Portogallo
- Proprietà immobiliari con Vigneto / Azienda vinicola a Quinta do Lago, Almancil, Portogallo
- Proprietà immobiliari Vista sull'acqua a Quinta do Lago, Almancil, Portogallo
Guide e storie correlate
La fiducia dei migliori broker del mondo
Gli agenti dietro le proprietà più straordinarie del mondo pubblicano su JamesEdition.
- Annunci di Sotheby's, Christie's, BARNES ed Engel & Völkers
- Ogni annuncio è verificato prima della pubblicazione
- Si metta in contatto diretto con agenti verificati
Continuando, accetta i nostri Termini e la nostra Informativa sulla privacy.