$925,000
7518 Beechspring Farm Boulevard, Louisville, Ky 40241
- 5 Camere
- 4 Bagni
- 4,134 Sqft
- 11,762 Sqft lot
- MLS#1729380
Informazioni sulla proprietà
La descrizione è stata tradotta automaticamente.
La descrizione viene visualizzata nella lingua originale.
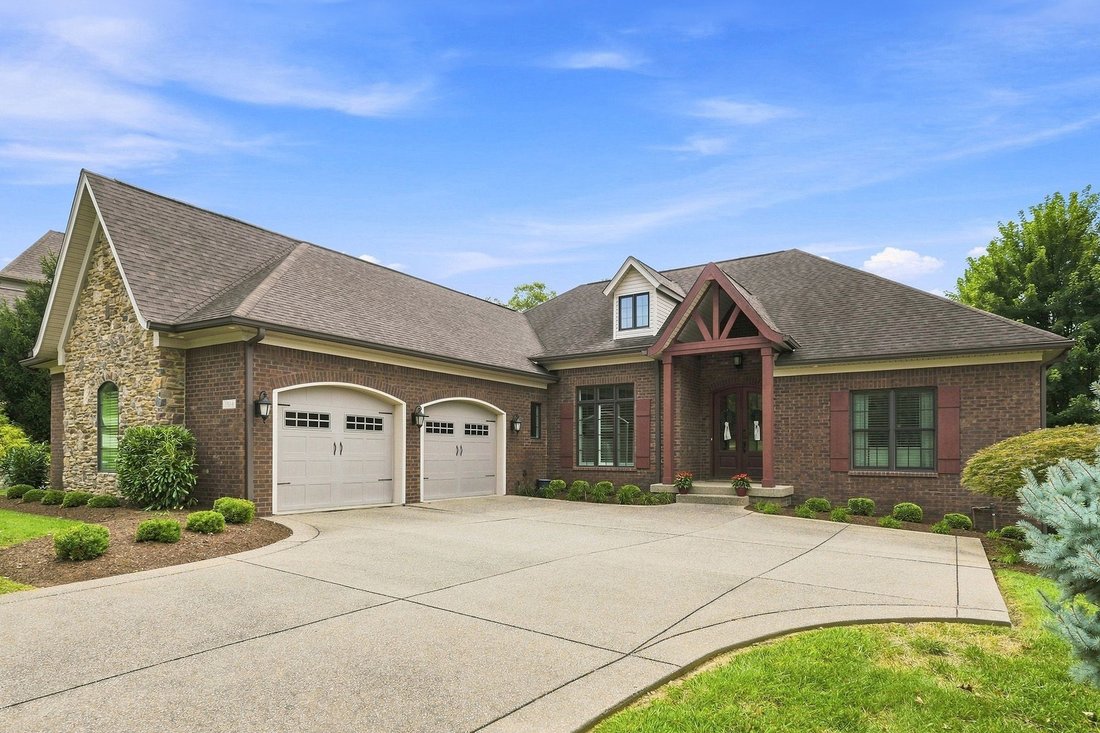
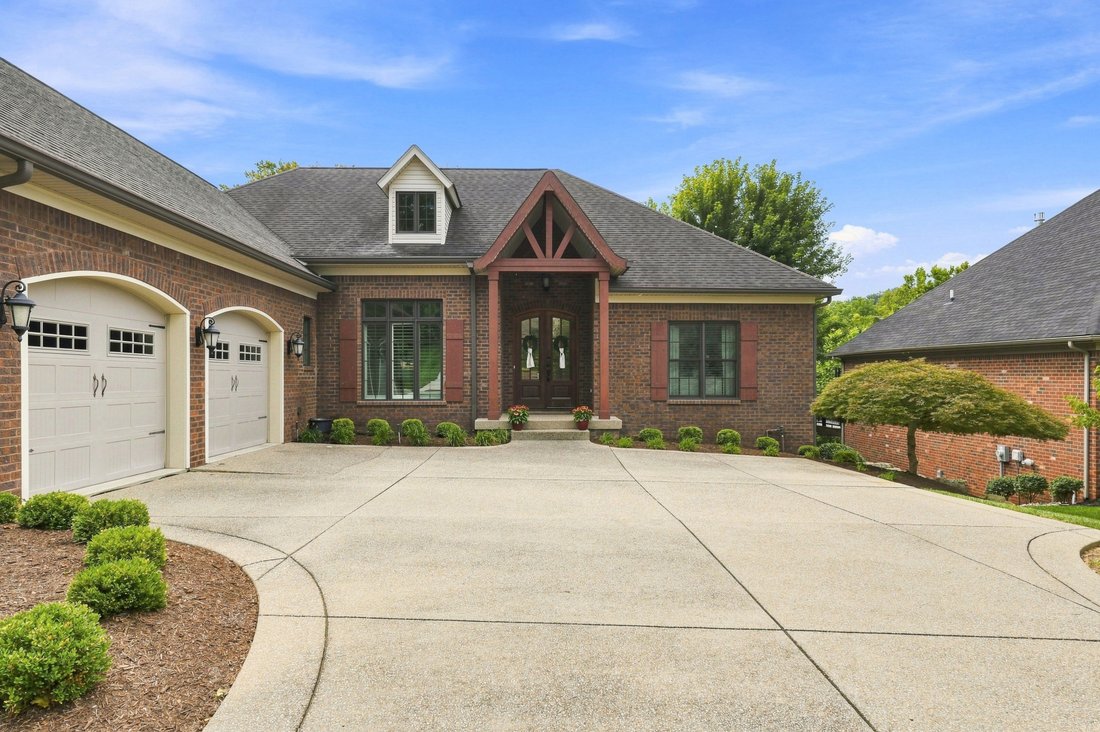
Nestled on a treelined street within the Estates of Beech Spring Farm, this stunning walkout ranch has been thoughtfully designed and lovingly maintained to accommodate a wide range of buyer needs, combining the desirability of an expanded ranch floor plan with the flexibility of a premier walkout lower level to ensure entertaining is effortless and guests are always welcomed. With over 4,100sq. f
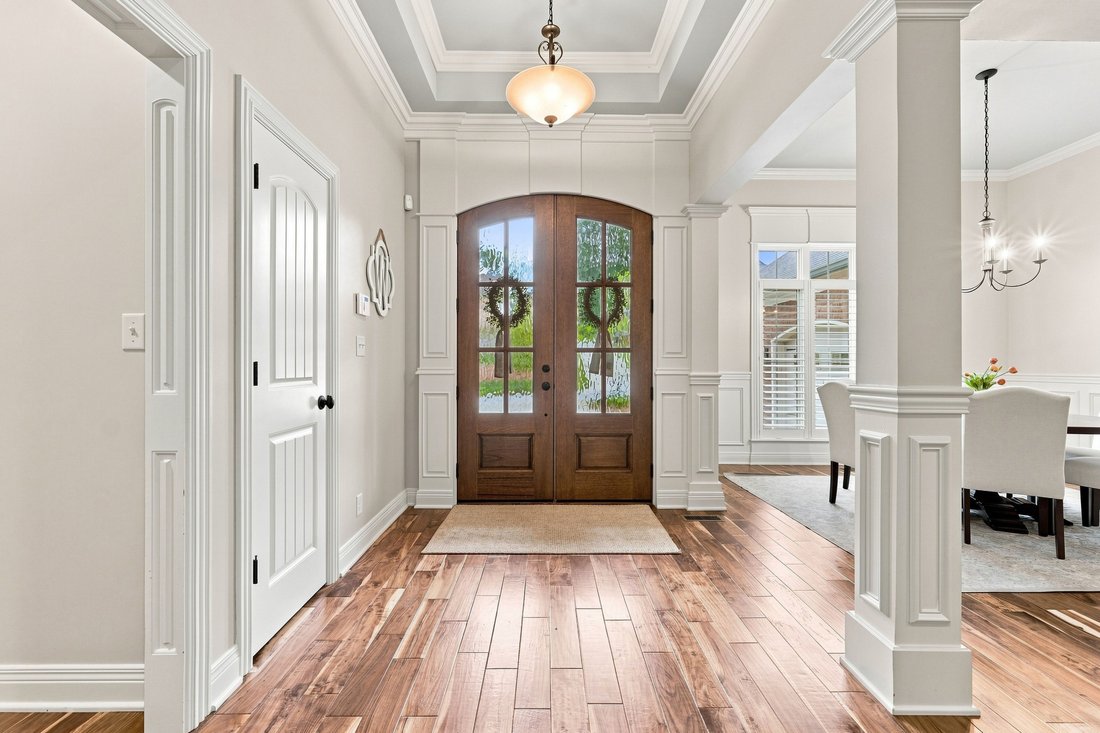
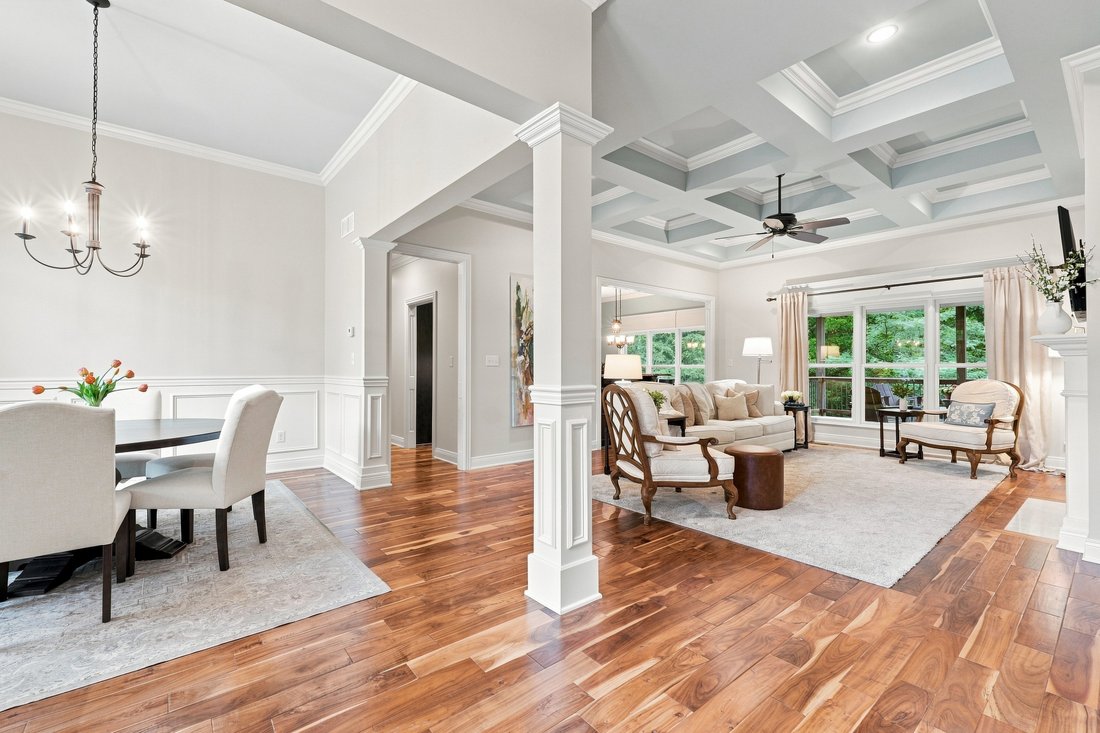
Nestled on a treelined street within the Estates of Beech Spring Farm, this stunning walkout ranch has been thoughtfully designed and lovingly maintained to accommodate a wide range of buyer needs, combining the desirability of an expanded ranch floor plan with the flexibility of a premier walkout lower level to ensure entertaining is effortless and guests are always welcomed. With over 4,100sq. ft of finished living space, 5 bedrooms with 3.5 baths, first floor primary bedroom suite, and attached two-car garage, the wait for newer, move-in ready construction along the 42-corridor is finally over! Even more, the home’s exterior provides a private and low-maintenance retreat, featuring a spacious entertaining patio, outdoor fireplace with seating area, and lofted covered porch nestled among mature woods and refined landscaping for year-round enjoyment. Featuring intricate millwork and unique hand-scraped hardwood floors throughout, the open floor plan of the first floor offers the perfect gathering space for friends and family with elegant formal dining room, living room with coffered ceiling and fireplace, and spacious eat-in kitchen with windowed breakfast room. The home’s desirable split floor plan creates a separate owner’s wing with gracious primary bedroom, walk-in closet, and spa-like primary bathroom with soaking tub, dual vanities, and oversized glass shower, while the opposite wing features two spacious bedrooms with ample closet space, convenient built-in desk area, and shared Jack-and-Jill full bath. The first floor is complete with an oversized laundry room with sink and storage, powder room, and hassle-free drop zone area off the attached garage. The home’s finished walkout lower level features soaring 12 ft ceilings and ample natural light, making it the perfect spot for extended family stays or entertaining the whole weekend. Featuring game room with wet bar, family room with bright windows, exercise room, spacious guest bedroom, full bath, fifth bedroom or home office, and plenty of room for additional storage, buyers will never outgrow this home! Conveniently located just minutes from Brownsboro Rd, River Rd, and Prospect’s best shopping, restaurants, and expressways, this special home is not to be missed.
-
Tipo di proprietà
Casa
-
Anno di costruzione
2012
-
Prezzo/piede²
$223
Caratteristiche
- Camino
- Garage
- Giardino
- Cabina armadio
- Sala giochi
- Cucina aperta
- Centro Fitness / Palestra
- Soffitto alto
- Bar
Caratteristiche
Interni
- Soffitto alto
- Camino
- Aria condizionata
- Bar
- Lavanderia
- Sala giochi
- Cucina aperta
- Seminterrato
- Cabina armadio
- Centro Fitness / Palestra
Outdoor
- Garage
- Giardino
Esplora la zona
7518 Beechspring Farm Boulevard , Louisville, KY 40241, Watterson Park, Kentucky, Stati Uniti
Visualizza su Google Maps
Prezzo per sqft
Basso
Alto
Iscritto da 11 anni
Hai chiesto informazioni su questa proprietà
L'agente La contatterà al più presto
Pubblicato da
21
Annunci
2015
Iscritto
Prenota una visita con Jon Mand
Scegli una data e indica se preferisci un tour virtuale o di persona con l’agente.
Data preferita
Tipo di tour

Lenihan Sotheby's International Realty
3827 Shelbyville Road Suite 201, 40207, Louisville, Kentucky, United States
Visualizza profilo agenzia
Ultimo aggiornamento
Settembre 17
Prima pubblicazione
Agosto 27
Link annuncio
Riferimento annuncio
3D55D2
Proprietà simili nelle vicinanze
Nuovi annunci a Watterson Park


Esplora più immobili in vendita
tipi di proprietà Watterson Park, KY, Stati Uniti
Watterson Park, KY, Stati Uniti ricerche popolari
- Proprietà immobiliari con Cucina aperta a Watterson Park, KY, Stati Uniti
- Proprietà immobiliari Vista sull'acqua a Watterson Park, KY, Stati Uniti
- Proprietà immobiliari Vista sul lago a Watterson Park, KY, Stati Uniti
- Proprietà immobiliari con Cinema a Watterson Park, KY, Stati Uniti
- Proprietà immobiliari con Bagno turco a Watterson Park, KY, Stati Uniti
- Proprietà immobiliari Vista sul fiume a Watterson Park, KY, Stati Uniti
- Proprietà immobiliari Collina a Watterson Park, KY, Stati Uniti
- Proprietà immobiliari Vista Città a Watterson Park, KY, Stati Uniti
- Proprietà immobiliari Comunità recintata a Watterson Park, KY, Stati Uniti
Guide e storie correlate
La fiducia dei migliori broker del mondo
Gli agenti dietro le proprietà più straordinarie del mondo pubblicano su JamesEdition.
- Annunci di Sotheby's, Christie's, BARNES ed Engel & Völkers
- Ogni annuncio è verificato prima della pubblicazione
- Si metta in contatto diretto con agenti verificati
Continuando, accetta i nostri Termini e la nostra Informativa sulla privacy.
brokerages we
partnered with
partnered with