$995,000
Residenza Unifamiliare A Louisburg
- 4 Camere
- 4 Bagni
- 3,419 Sqft
- 3.37 Ac lot
- Aggiornato: Ieri
- Fonte: Triangle MLS (Doorify) MLS#10189845
Informazioni sulla proprietà
La descrizione è stata tradotta automaticamente.
La descrizione viene visualizzata nella lingua originale.
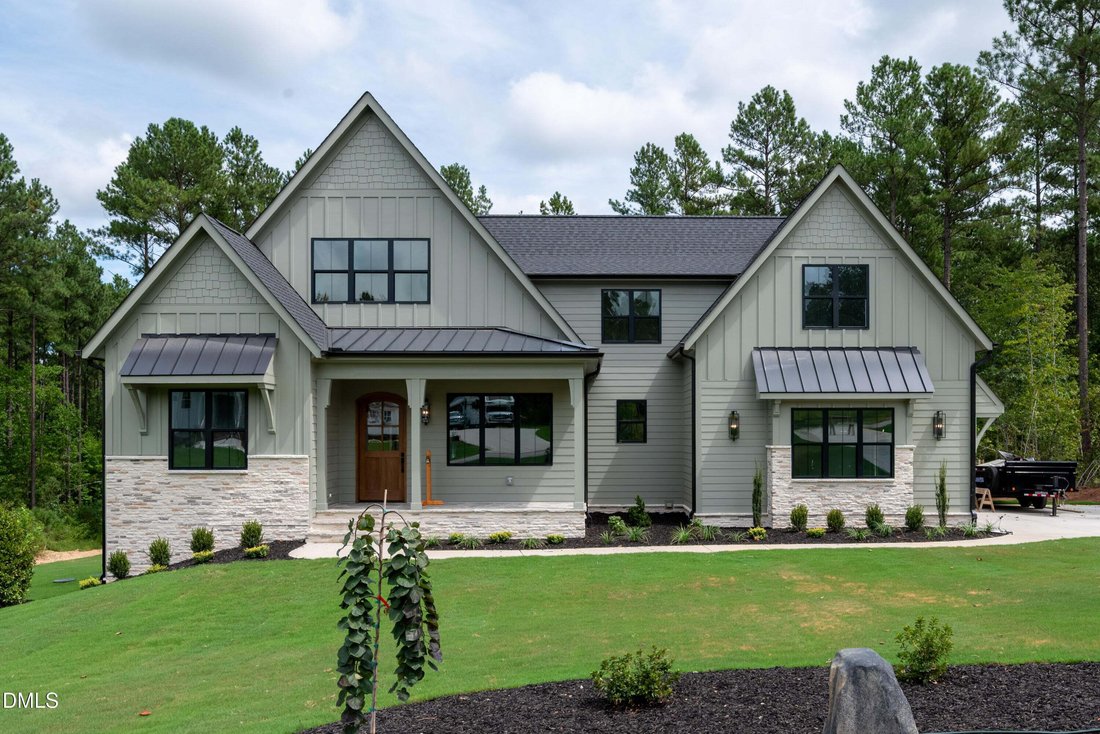
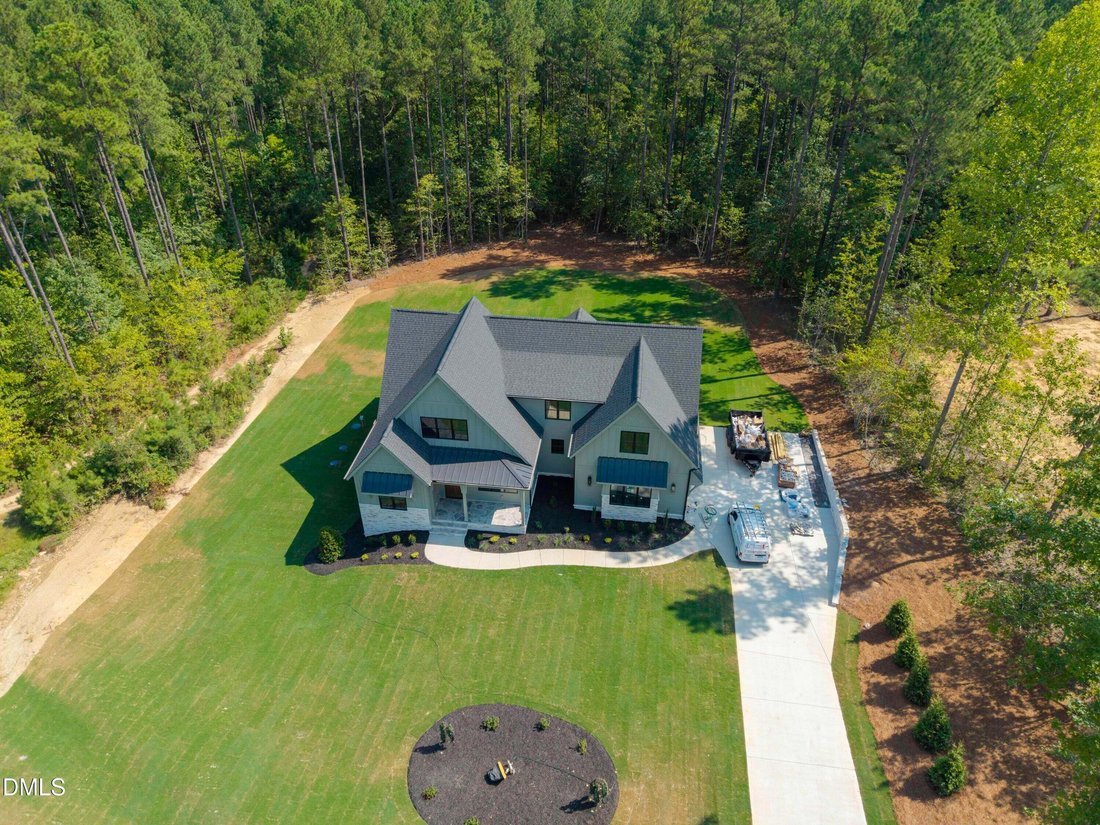
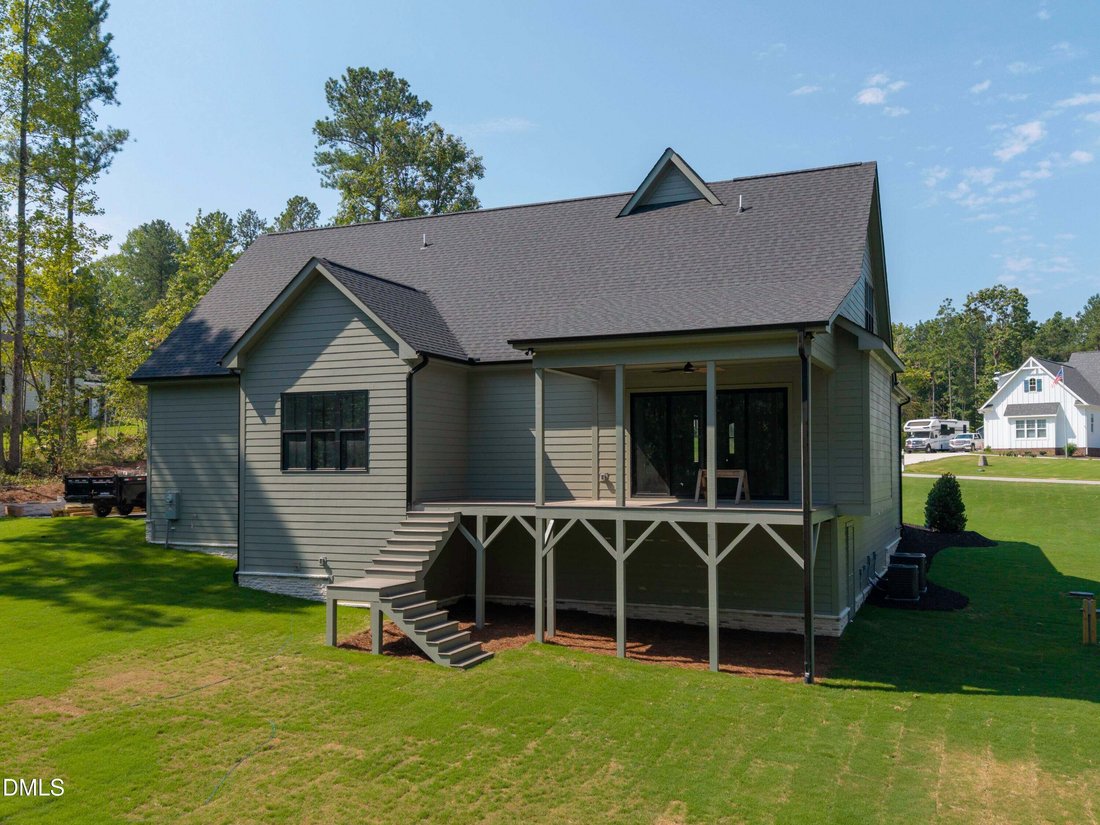
Parade of Homes Entry from ColeBrooke Custom Homes!! Situated on a spacious 3.37-acre lot with room to accommodate a pool in Huntsburg. This thoughtfully designed home offers approximately 3,400+ sq. ft. of heated living space with 4 bedrooms, 3.5 baths, and a 2-car garage. The main level features an open-concept layout with a vaulted, beamed family room anchored by a floor-to-ceiling stone firepl
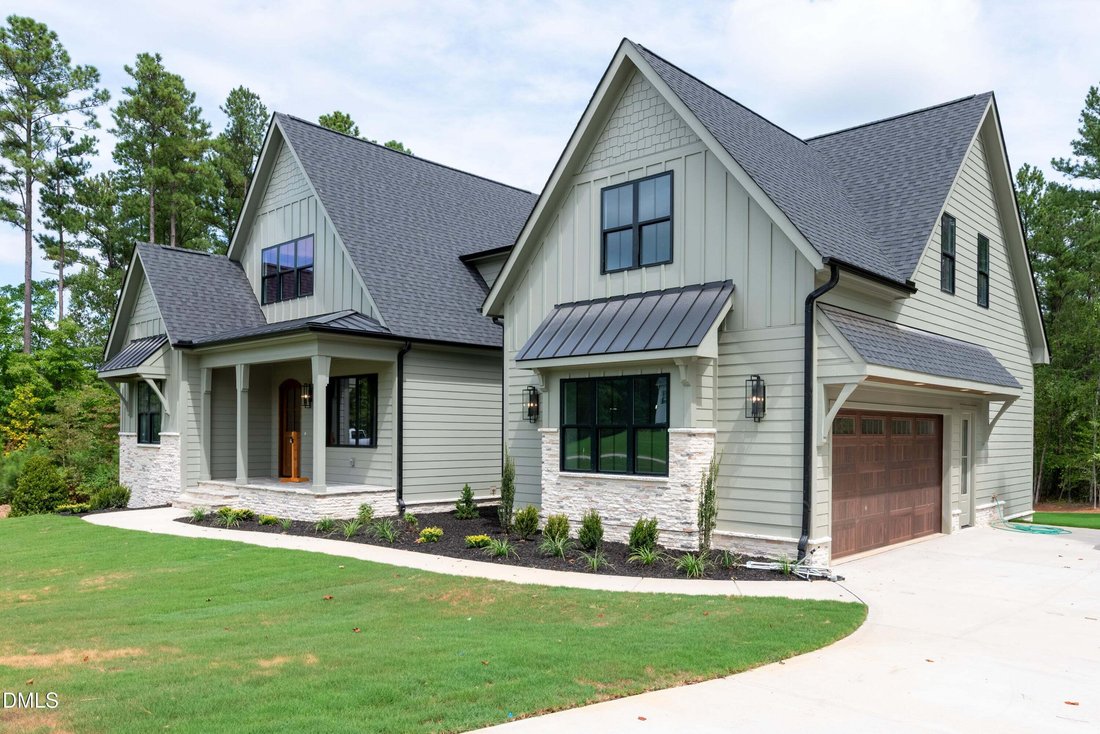
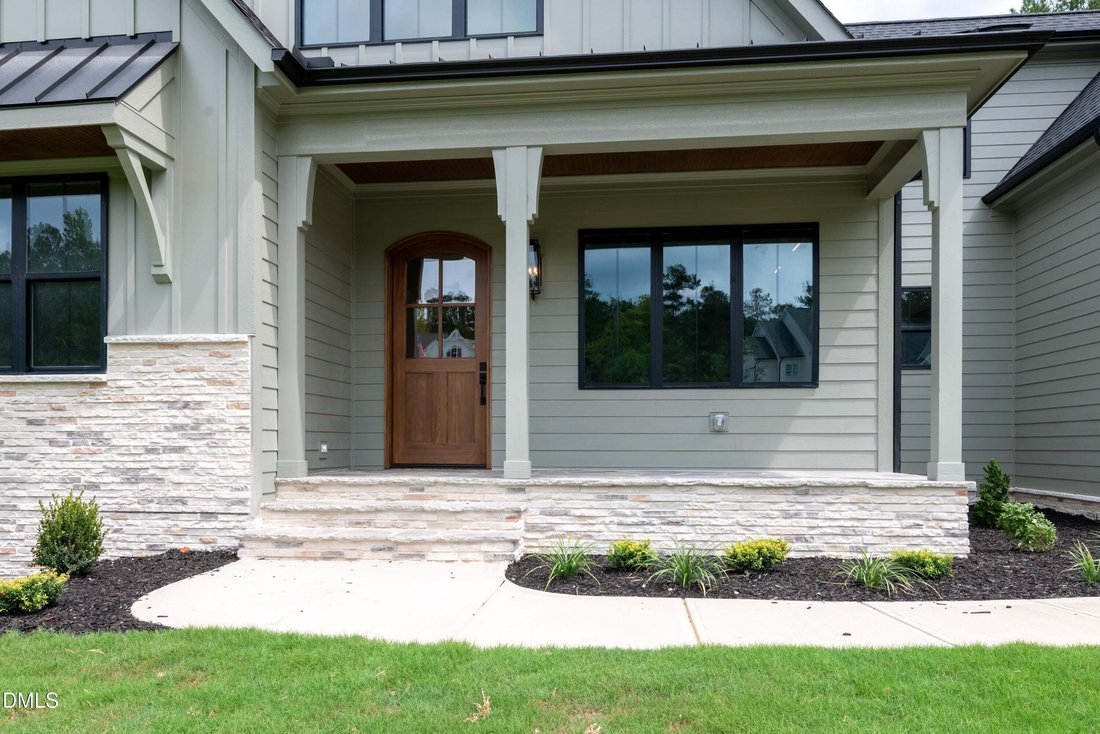
Parade of Homes Entry from ColeBrooke Custom Homes!! Situated on a spacious 3.37-acre lot with room to accommodate a pool in Huntsburg. This thoughtfully designed home offers approximately 3,400+ sq. ft. of heated living space with 4 bedrooms, 3.5 baths, and a 2-car garage. The main level features an open-concept layout with a vaulted, beamed family room anchored by a floor-to-ceiling stone fireplace flanked by custom built-ins, a large center island, dedicated dining area, mudroom with built-in drop zone, and a luxurious primary suite. A private home office/study sits just off the foyer behind frameless glass doors, complete with custom built-in shelving and cabinetry and a wall of windows. A first-floor guest suite provides flexibility for visitors or multi-generational living. The gourmet kitchen is appointed with quartz countertops and backsplash, custom cabinetry, a walk-in pantry, and Bosch appliances including a 36” gas range, built-in speed oven, microwave, and dishwasher. The spacious primary retreat features a spa-inspired bath with a freestanding soaking tub, oversized curbless walk-in shower, dual vanities, and generous walk-in closet. Upstairs offers two additional bedrooms, a full bath, gameroom, and future media room. Outdoor living is enhanced by a screened porch and grilling deck overlooking the private homesite. Exterior finishes include stone accents, fiber cement shake, lap, and board and batten siding details, metal roof accents, and a welcoming covered front porch with an arched wood entry door. Built to last, the home also features a sealed crawl space, ZIP System exterior wall sheathing, Advantech subflooring, TechShield radiant-barrier roof sheathing, and a dual fuel HVAC system for superior durability and energy efficiency. Located in the desirable Huntsburg subdivision in Louisburg, NC, with easy access via Hwy 401 to Wake Forest, Raleigh, shopping, dining, and major commuting routes. Brightspeed fiber internet is available in the community.
-
Tipo di proprietà
Casa
-
Piani
2
-
Anno di costruzione
2026
-
Prezzo/piede²
$291
Caratteristiche
Esplora la zona
230 Whistlers Cove, Franklinton, Carolina del Nord, Stati Uniti
Visualizza su Google Maps
Prezzo per sqft
Basso
Alto
Iscritto da 9 mesi
Hai chiesto informazioni su questa proprietà
L'agente La contatterà al più presto
Pubblicato da
8
Annunci
2025
Iscritto
Prenota una visita con the agent
Scegli una data e indica se preferisci un tour virtuale o di persona con l’agente.
Data preferita
Tipo di tour
Ultimo aggiornamento
Ieri
Prima pubblicazione
Sep 2
Riferimento annuncio
10189845
Stato dell'annuncio
Listings marked with an icon are provided courtesy of the Triangle MLS, Inc. of North Carolina, Internet Data Exchange Database. Information Not Guaranteed. Copyright 2026 Triangle MLS, Inc. of North Carolina. All rights reserved.
Proprietà simili nelle vicinanze
Nuovi annunci a Franklinton

Esplora più immobili in vendita
Franklinton, NC, Stati Uniti ricerche popolari
- Proprietà immobiliari con Giardino a Franklinton, NC, Stati Uniti
- Proprietà immobiliari Privacy a Franklinton, NC, Stati Uniti
- Proprietà immobiliari con Piscina a Franklinton, NC, Stati Uniti
- Proprietà immobiliari con Centro Fitness / Palestra a Franklinton, NC, Stati Uniti
- Proprietà immobiliari con Terrazza a Franklinton, NC, Stati Uniti
- Proprietà immobiliari Comunità recintata a Franklinton, NC, Stati Uniti
- Proprietà immobiliari Investimento immobiliare a Franklinton, NC, Stati Uniti
- Proprietà immobiliari Equestre a Franklinton, NC, Stati Uniti
- Proprietà immobiliari con Ascensore a Franklinton, NC, Stati Uniti
Guide e storie correlate
La fiducia dei migliori broker del mondo
Gli agenti dietro le proprietà più straordinarie del mondo pubblicano su JamesEdition.
- Annunci di Sotheby's, Christie's, BARNES ed Engel & Völkers
- Ogni annuncio è verificato prima della pubblicazione
- Si metta in contatto diretto con agenti verificati
Continuando, accetta i nostri Termini e la nostra Informativa sulla privacy.
brokerages we
partnered with
partnered with