$2,057,441
Broadstrood, Loughton
- 4 Camere
- 3 Bagni
- Aggiornato: Settembre 26
Informazioni sulla proprietà
La descrizione è stata tradotta automaticamente.
La descrizione viene visualizzata nella lingua originale.
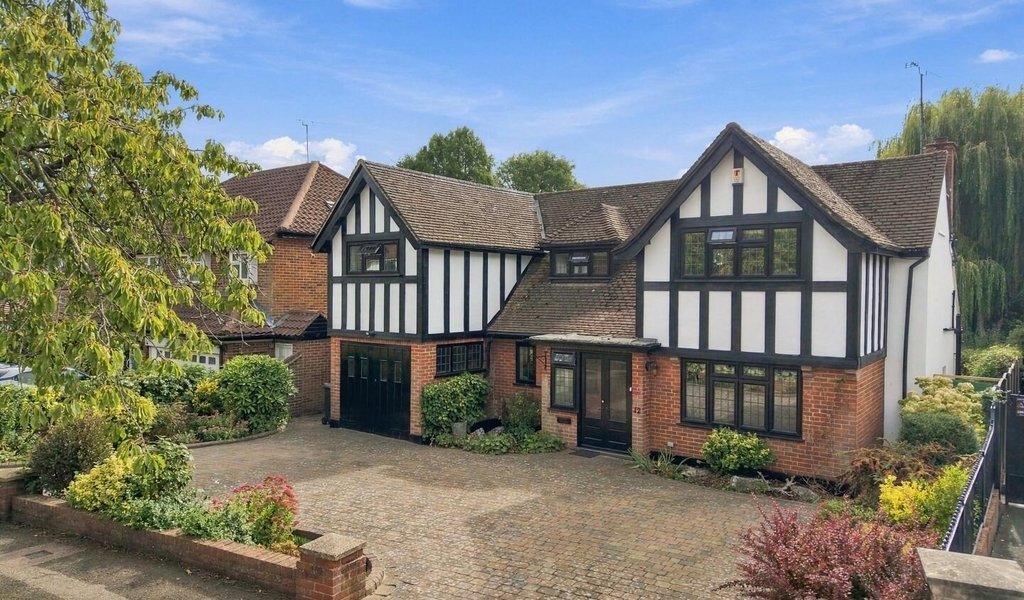
Situated on the edge of Loughton, The Goldings Manor Estate is an exclusive enclave comprising just five roads, positioned moments from the expansive Epping Forest, where the ever-changing landscape provides a wonderful backdrop to everyday life throughout the seasons. This exclusive, leafy estate occupies a particularly peaceful setting, made up of a collection of substantial and impressive homes
Situated on the edge of Loughton, The Goldings Manor Estate is an exclusive enclave comprising just five roads, positioned moments from the expansive Epping Forest, where the ever-changing landscape provides a wonderful backdrop to everyday life throughout the seasons. This exclusive, leafy estate occupies a particularly peaceful setting, made up of a collection of substantial and impressive homes, of which this fine residence is no exception. The property is approached via an attractive cobbled carriage driveway, with an integral garage providing further parking. Established shrub borders frame the frontage, softening the approach and adding to the home’s attractive kerb appeal.
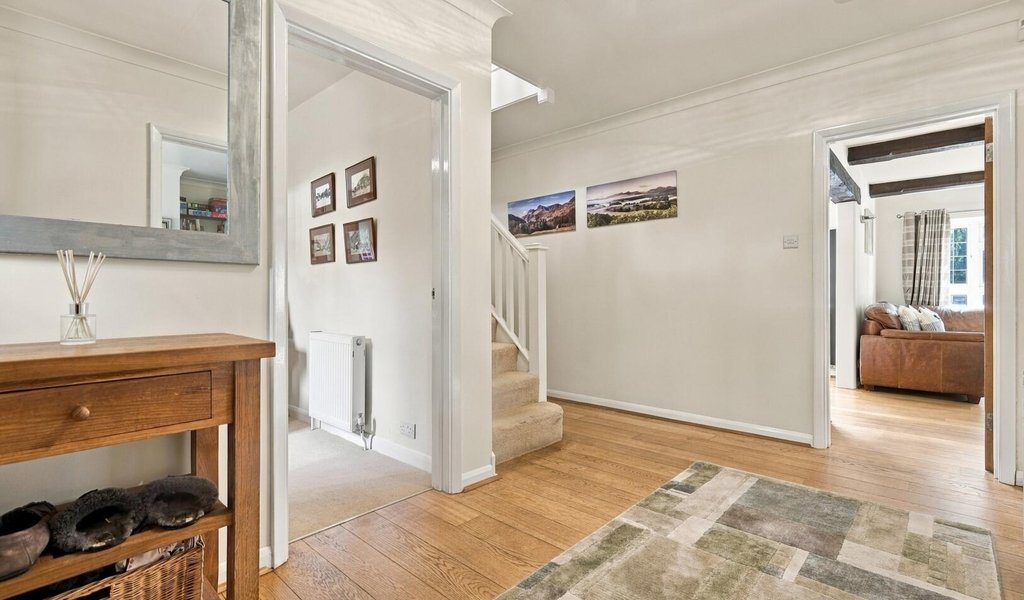
Internally, a useful porch leads into a generous entrance hall, which is both bright and spacious, with wooden flooring, light neutral décor and traditional cottage-style doors. The home immediately exudes a charming ‘New England’ cottage feel, with this distinctive character and welcoming style continuing throughout much of the property.
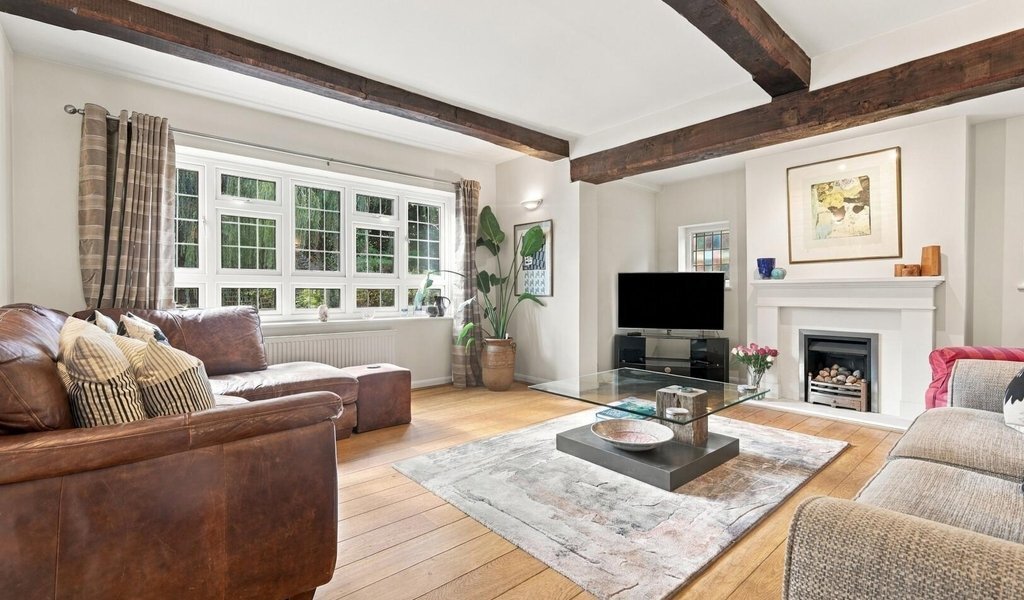
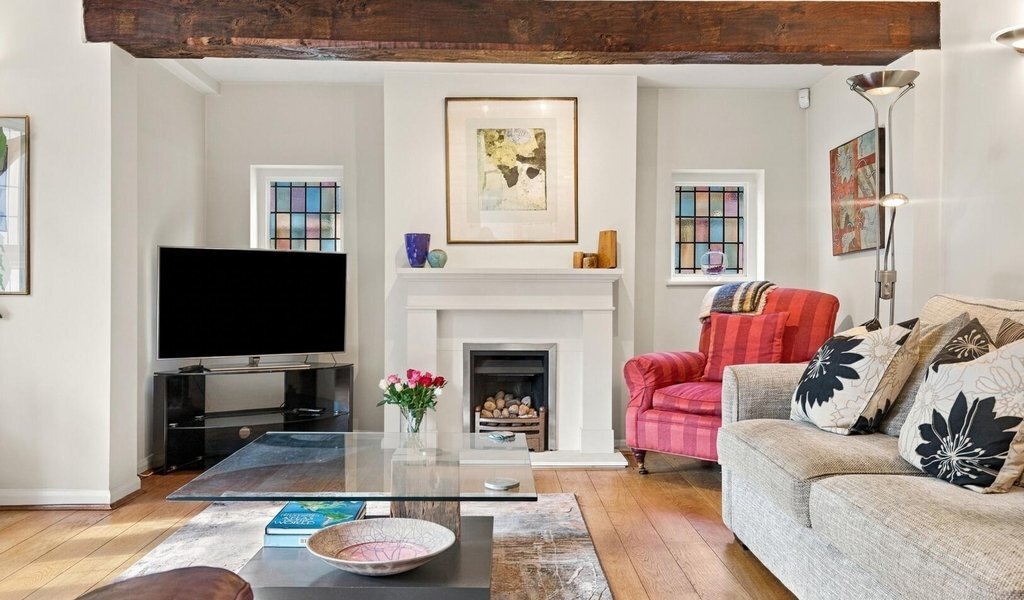
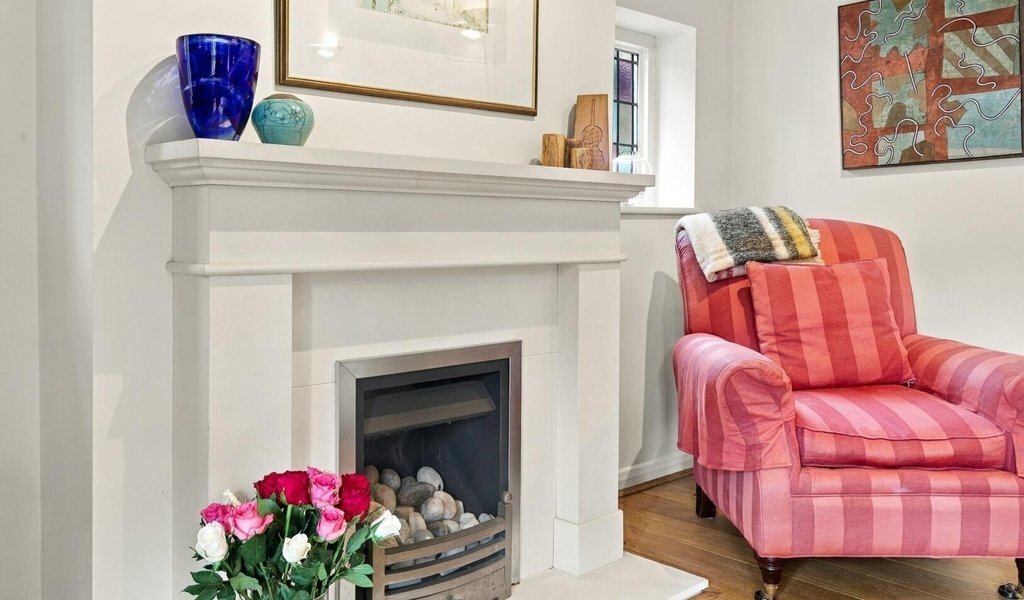
Leading directly from the entrance hall is a useful ground floor W. C, dedicated home office and sitting room, together with a larger secondary reception room positioned to the rear. This impressive space features a striking inglenook fireplace, complemented by stained glass windows, dark-stained ceiling beams and a wide wall of windows overlooking the garden.
An attractive archway connects the rear reception room to the dining area, which in turn opens through to the contemporary kitchen and substantial conservatory. Spanning an impressive 23’11” across the rear of the home, the conservatory is currently arranged as both a dining area and relaxed snug, making the most of the garden outlook.
A large window recess provides the kitchen with a wonderful visual connection to the conservatory and garden beyond. This thoughtful arrangement is particularly well suited to entertaining, allowing guests to remain connected to the main living spaces while keeping the everyday activity and clutter of a working kitchen discreetly separate.
A separate utility room runs along the side of the property from the kitchen, providing a long run of fitted units and a secondary sink. From here, there is convenient access to a further W. C, the integral garage and the driveway, making this an especially practical space for household storage and the removal of household waste.
The first floor continues the feeling of space, with a wide, open landing leading to four generous double bedrooms. The principal bedroom is particularly well appointed, benefiting from three built-in double wardrobes and its own en-suite shower room, while a further bedroom also enjoys en-suite facilities. The remaining two bedrooms are served by a spacious family bathroom, fully tiled and comfortably proportioned to accommodate both a separate shower and bath.
Outside, the garden provides a lovely extension to the living accommodation. A smart central lawn is framed by established planted borders, with a greenhouse and garden shed tucked towards the rear. Along the back of the house, a paved patio provides an ideal spot for outdoor dining and entertaining, with double doors opening directly into the conservatory and creating an easy connection between the two. Enjoying a favourable south-westerly aspect, the garden benefits from a peaceful position within the estate and provides a wonderfully relaxing setting from which to enjoy the surrounding greenery.
EPC Rating: C69 Council Tax Band: G
An Anti-Money Laundering fee will be applicable to all purchasers at a cost of £18.00 + VAT per person.
Internally, a useful porch leads into a generous entrance hall, which is both bright and spacious, with wooden flooring, light neutral décor and traditional cottage-style doors. The home immediately exudes a charming ‘New England’ cottage feel, with this distinctive character and welcoming style continuing throughout much of the property.
Leading directly from the entrance hall is a useful ground floor W. C, dedicated home office and sitting room, together with a larger secondary reception room positioned to the rear. This impressive space features a striking inglenook fireplace, complemented by stained glass windows, dark-stained ceiling beams and a wide wall of windows overlooking the garden.
An attractive archway connects the rear reception room to the dining area, which in turn opens through to the contemporary kitchen and substantial conservatory. Spanning an impressive 23’11” across the rear of the home, the conservatory is currently arranged as both a dining area and relaxed snug, making the most of the garden outlook.
A large window recess provides the kitchen with a wonderful visual connection to the conservatory and garden beyond. This thoughtful arrangement is particularly well suited to entertaining, allowing guests to remain connected to the main living spaces while keeping the everyday activity and clutter of a working kitchen discreetly separate.
A separate utility room runs along the side of the property from the kitchen, providing a long run of fitted units and a secondary sink. From here, there is convenient access to a further W. C, the integral garage and the driveway, making this an especially practical space for household storage and the removal of household waste.
The first floor continues the feeling of space, with a wide, open landing leading to four generous double bedrooms. The principal bedroom is particularly well appointed, benefiting from three built-in double wardrobes and its own en-suite shower room, while a further bedroom also enjoys en-suite facilities. The remaining two bedrooms are served by a spacious family bathroom, fully tiled and comfortably proportioned to accommodate both a separate shower and bath.
Outside, the garden provides a lovely extension to the living accommodation. A smart central lawn is framed by established planted borders, with a greenhouse and garden shed tucked towards the rear. Along the back of the house, a paved patio provides an ideal spot for outdoor dining and entertaining, with double doors opening directly into the conservatory and creating an easy connection between the two. Enjoying a favourable south-westerly aspect, the garden benefits from a peaceful position within the estate and provides a wonderfully relaxing setting from which to enjoy the surrounding greenery.
EPC Rating: C69 Council Tax Band: G
An Anti-Money Laundering fee will be applicable to all purchasers at a cost of £18.00 + VAT per person.
-
Tipo di proprietà
Casa
Esplora la zona
Broadstrood, Debden, Loughton, Inghilterra
Visualizza su Google Maps
Prezzo per sqft
Basso
Alto
Iscritto da 10 mesi
Hai chiesto informazioni su questa proprietà
L'agente La contatterà al più presto
Pubblicato da
23
Annunci
2025
Iscritto
Prenota una visita con the agent
Scegli una data e indica se preferisci un tour virtuale o di persona con l’agente.
Data preferita
Tipo di tour
Ultimo aggiornamento
Settembre 26
Prima pubblicazione
Settembre 25
Riferimento annuncio
-
Proprietà simili nelle vicinanze
Nuovi annunci a Debden

Esplora più immobili in vendita
tipi di proprietà Debden, Loughton, Inghilterra
Debden, Loughton, Inghilterra ricerche popolari
- Proprietà immobiliari con Terrazza a Debden, Loughton, Inghilterra
- Proprietà immobiliari con Bar a Debden, Loughton, Inghilterra
- Proprietà immobiliari con Ufficio a Debden, Loughton, Inghilterra
- Proprietà immobiliari con Giardino a Debden, Loughton, Inghilterra
- Proprietà immobiliari Moderno a Debden, Loughton, Inghilterra
- Proprietà immobiliari con Centro Fitness / Palestra a Debden, Loughton, Inghilterra
- Proprietà immobiliari con Aria condizionata a Debden, Loughton, Inghilterra
- Proprietà immobiliari con Camino a Debden, Loughton, Inghilterra
- Proprietà immobiliari con Garage a Debden, Loughton, Inghilterra
- Proprietà immobiliari Rinnovato a Debden, Loughton, Inghilterra
Guide e storie correlate
La fiducia dei migliori broker del mondo
Gli agenti dietro le proprietà più straordinarie del mondo pubblicano su JamesEdition.
- Annunci di Sotheby's, Christie's, BARNES ed Engel & Völkers
- Ogni annuncio è verificato prima della pubblicazione
- Si metta in contatto diretto con agenti verificati
Continuando, accetta i nostri Termini e la nostra Informativa sulla privacy.