

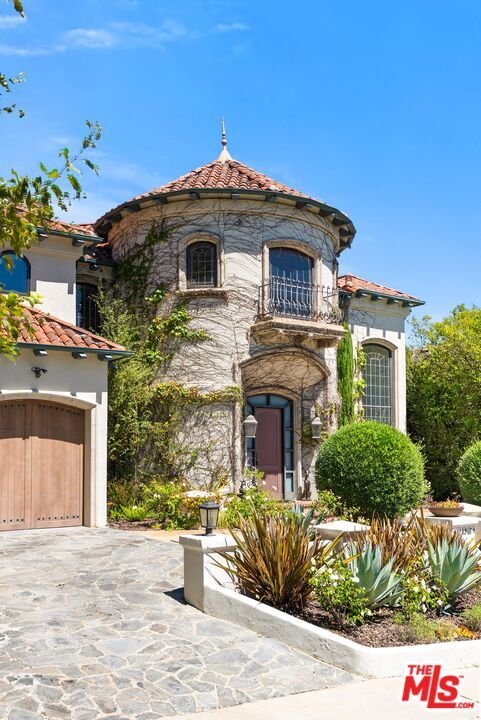


$13,588,888
Casa/Casa Unifamiliare Los Angeles Stati Uniti
- 4 Camere
- 5 Bagni
- 6,311 Sqft
- 12,372 Sqft lot
- Aggiornato: Oggi
- MLS#26961499
Informazioni sulla proprietà
La descrizione è stata tradotta automaticamente.
La descrizione viene visualizzata nella lingua originale.
Set behind the prestigious 24-hour guard gate of The Summit, this extraordinary Tuscan villa is a one-of-a-kind, museum-quality residence, completely reimagined with impeccable craftsmanship, exceptional materials, and custom finishes throughout. Ideally positioned on a coveted cul-de-sac within this exclusive enclave of approximately 80 homes, the five-bedroom, five-bath residence encompasses app
Set behind the prestigious 24-hour guard gate of The Summit, this extraordinary Tuscan villa is a one-of-a-kind, museum-quality residence, completely reimagined with impeccable craftsmanship, exceptional materials, and custom finishes throughout. Ideally positioned on a coveted cul-de-sac within this exclusive enclave of approximately 80 homes, the five-bedroom, five-bath residence encompasses approximately 6,319 square feet and captures explosive, unobstructed views across the Valley and its shimmering city lights. A private elevator servicing the home further enhances the exceptional lifestyle. A dramatic stone entry introduces the magnificent living room, where soaring approximately 30-foot ceilings and floor-to-ceiling walls of glass create an extraordinary sense of scale and light. The elegant formal dining room overlooks the beautifully landscaped grounds and features recessed lighting, crown molding, and imported accordion-style stacking glass doors from Australia that open completely to create a seamless indoor-outdoor entertaining experience. The spectacular custom kitchen is truly the heart of the home, appointed with exquisite cabinetry, granite countertops, an oversized center island, breakfast bar and breakfast area, dual sinks, Sub-Zero refrigeration and freezer, and an impressive collection of Wolf appliances, including a 48-inch six-burner range with dual ovens, Wolf built-in coffee system, Wolf air fryer, and dual dishwashers. The adjoining family room showcases a custom fireplace and additional stacking glass doors opening to the outdoors and breathtaking views. A beautiful bar and temperature-controlled wine cellar accommodating approximately 200 bottles complete the entertaining spaces. Designed for quintessential Southern California indoor-outdoor living, the spectacular rear grounds showcase a sparkling pool and spa, fire pit, and an expansive covered loggia with a complete built-in barbecue and outdoor entertaining areaall set against the dramatic backdrop of sweeping Valley and city-light views. A private guest suite with full bath is conveniently located on the main level. Upstairs are four beautifully appointed bedrooms, three of which are en suite, along with exquisitely customized bathrooms, beautiful hardwood walnut plank flooring, and spectacular views. A dramatic rotunda crowned by a statement chandelier provides an elegant architectural centerpiece. The expansive primary suite is a private retreat featuring approximately 12.5-foot ceilings, a large sitting area, fireplace, and an oversized balcony overlooking the panoramic Valley and city-light views. The spa-inspired primary bath is exceptional, with dual vanities, a soaking tub, steam shower, dual private water closets with custom Kohkin fixtures, and an enormous custom-designed dressing room with extensive built-ins and a center island. Complete with a three-car garage and extraordinary attention to detail at every turn, this remarkable estate offers a level of quality, craftsmanship, scale, and individuality rarely found in The Summit. A truly one-of-a-kind residence created for the most discerning buyer.
-
Tipo di proprietà
Casa
-
Anno di costruzione
1991
-
Prezzo/piede²
$2,153
Caratteristiche
Esplora la zona
12021 Talus Pl, Los Angeles, California, Stati Uniti
Visualizza su Google Maps
Prezzo per sqft
Basso
Alto

Iscritto da 4 mesi
Hai chiesto informazioni su questa proprietà
L'agente La contatterà al più presto
Pubblicato da
9
Annunci
2026
Iscritto
Prenota una visita con Todd Marks
Scegli una data e indica se preferisci un tour virtuale o di persona con l’agente.
Data preferita
Tipo di tour

Christie's International Real Estate Southern California - Beverly Hills
433 N Camden Dr Suite 600, 90210, Beverly Hills, California, United States
Visualizza profilo agenzia
Ultimo aggiornamento
Oggi
Prima pubblicazione
Ottobre 16
Licenza agente
#01227834 (CA)
Riferimento annuncio
CLAW26961499
Proprietà simili nelle vicinanze
Nuovi annunci a Los Angeles


Esplora più immobili in vendita
tipi di proprietà Los Angeles, CA, Stati Uniti
- Case in vendita in Los Angeles, CA, Stati Uniti
- Condomini in vendita in Los Angeles, CA, Stati Uniti
- Terreno in vendita in Los Angeles, CA, Stati Uniti
- Appartamenti in vendita in Los Angeles, CA, Stati Uniti
- Proprietà in vendita in Los Angeles, CA, Stati Uniti
- Ville in vendita in Los Angeles, CA, Stati Uniti
- Attici in vendita in Los Angeles, CA, Stati Uniti
- Cooperative in vendita in Los Angeles, CA, Stati Uniti
Los Angeles, CA, Stati Uniti ricerche popolari
- Proprietà immobiliari con Garage a Los Angeles, CA, Stati Uniti
- Proprietà immobiliari con Giardino a Los Angeles, CA, Stati Uniti
- Proprietà immobiliari con Balcone a Los Angeles, CA, Stati Uniti
- Proprietà immobiliari con Piscina a Los Angeles, CA, Stati Uniti
- Proprietà immobiliari con Terrazza a Los Angeles, CA, Stati Uniti
- Proprietà immobiliari Vista sulle montagne a Los Angeles, CA, Stati Uniti
- Proprietà immobiliari Moderno a Los Angeles, CA, Stati Uniti
- Proprietà immobiliari Vista Città a Los Angeles, CA, Stati Uniti
- Proprietà immobiliari Investimento immobiliare a Los Angeles, CA, Stati Uniti
- Proprietà immobiliari con Centro Fitness / Palestra a Los Angeles, CA, Stati Uniti
- Proprietà immobiliari Rinnovato a Los Angeles, CA, Stati Uniti
- Proprietà immobiliari Vista panoramica / Scenica a Los Angeles, CA, Stati Uniti
- Proprietà immobiliari Comunità recintata a Los Angeles, CA, Stati Uniti
- Proprietà immobiliari Nuove costruzioni a Los Angeles, CA, Stati Uniti
- Proprietà immobiliari con Ascensore a Los Angeles, CA, Stati Uniti
- Proprietà immobiliari con Sauna a Los Angeles, CA, Stati Uniti
- Proprietà immobiliari con Cinema a Los Angeles, CA, Stati Uniti
- Proprietà immobiliari Duplex a Los Angeles, CA, Stati Uniti
- Proprietà immobiliari Vista sull'oceano a Los Angeles, CA, Stati Uniti
- Proprietà immobiliari con Cantina a Los Angeles, CA, Stati Uniti
- Proprietà immobiliari con Campo da tennis a Los Angeles, CA, Stati Uniti
- Proprietà immobiliari con Libreria a Los Angeles, CA, Stati Uniti
- Proprietà immobiliari Costiera a Los Angeles, CA, Stati Uniti
- Proprietà immobiliari Equestre a Los Angeles, CA, Stati Uniti
- Proprietà immobiliari Collina a Los Angeles, CA, Stati Uniti
- Proprietà immobiliari Lungomare a Los Angeles, CA, Stati Uniti
- Proprietà immobiliari con Vigneto / Azienda vinicola a Los Angeles, CA, Stati Uniti
- Proprietà immobiliari Vista mare a Los Angeles, CA, Stati Uniti
- Proprietà immobiliari Vista Golf a Los Angeles, CA, Stati Uniti
- Proprietà immobiliari Vista sul lago a Los Angeles, CA, Stati Uniti
- Proprietà immobiliari Residenza a Los Angeles, CA, Stati Uniti
- Proprietà immobiliari con Piscina coperta a Los Angeles, CA, Stati Uniti
- Proprietà immobiliari Fronte oceano a Los Angeles, CA, Stati Uniti
- Proprietà immobiliari Fronte mare a Los Angeles, CA, Stati Uniti
- Proprietà immobiliari Vista sul fiume a Los Angeles, CA, Stati Uniti
- Proprietà immobiliari Alta quota a Los Angeles, CA, Stati Uniti
- Proprietà immobiliari Lungolago a Los Angeles, CA, Stati Uniti
Los Angeles, CA, Stati Uniti Quartieri
Guide e storie correlate
La fiducia dei migliori broker del mondo
Gli agenti dietro le proprietà più straordinarie del mondo pubblicano su JamesEdition.
- Annunci di Sotheby's, Christie's, BARNES ed Engel & Völkers
- Ogni annuncio è verificato prima della pubblicazione
- Si metta in contatto diretto con agenti verificati
Continuando, accetta i nostri Termini e la nostra Informativa sulla privacy.
brokerages we
partnered with
partnered with