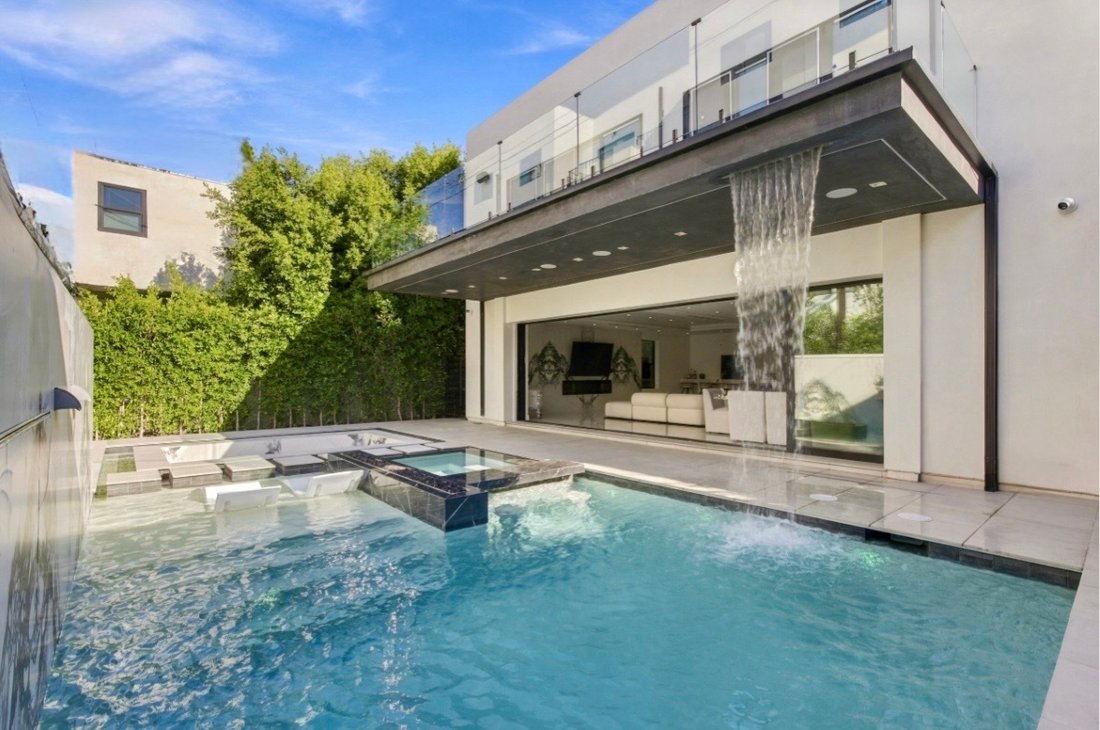
Casa/Casa Unifamiliare Los Angeles Stati Uniti
- 5 Camere
- 6 Bagni
- 5,700 Sqft
- Aggiornato: Oggi
- MLS#26988131
Informazioni sulla proprietà
Welcome to 8333 W 4th St, a striking modern contemporary residence that seamlessly blends sophisticated architecture with effortless indoor-outdoor living on one of the most coveted streets in highly desirable Beverly Grove. Set on an approx. 6,250 sf lot, this exceptional home offers approx. 5,700 sf of thoughtfully designed living space with 5 bedrooms, 6 bathrooms, a private soundproof theat
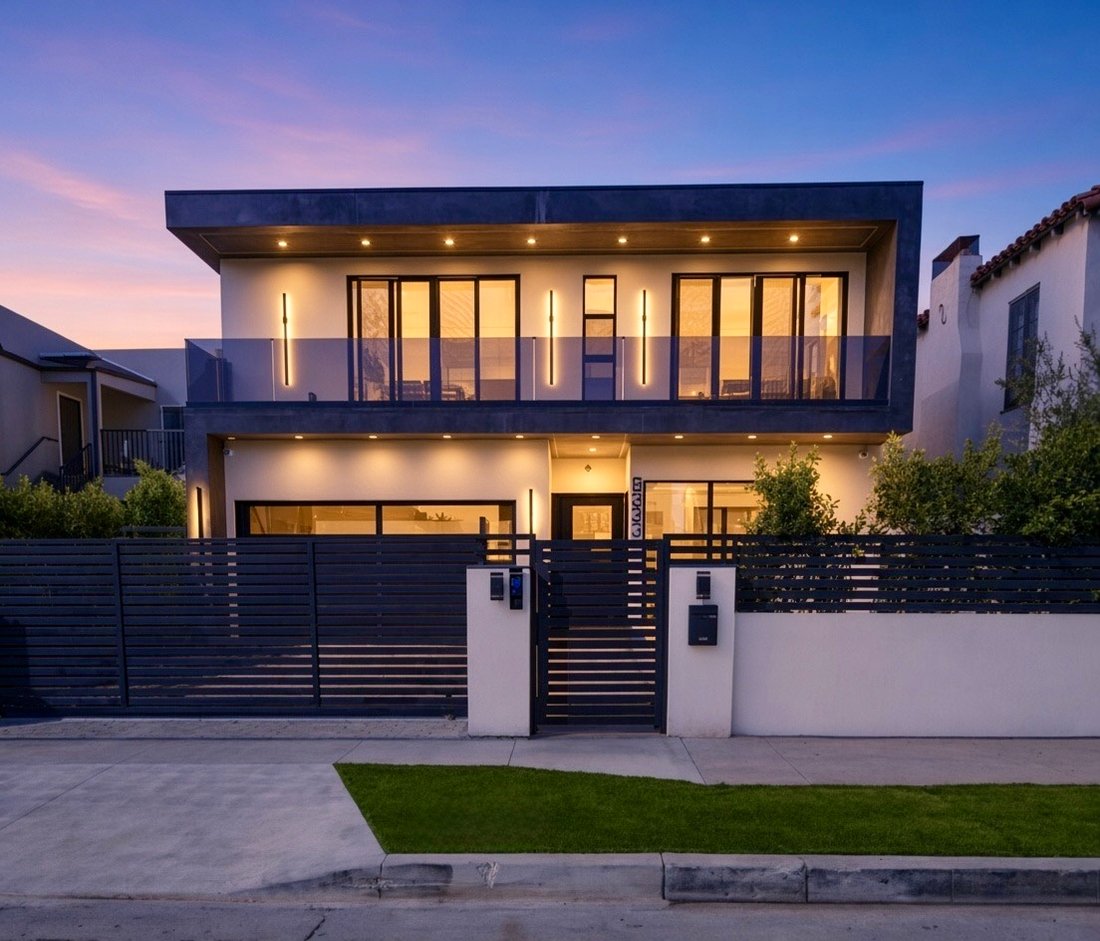
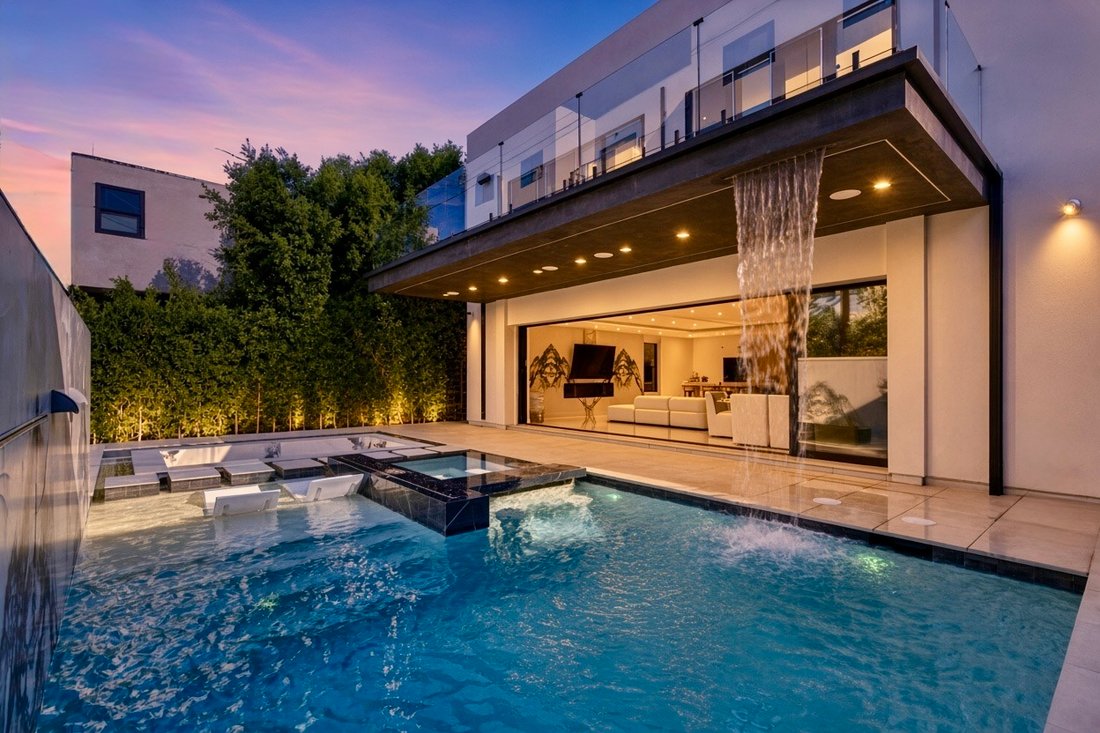
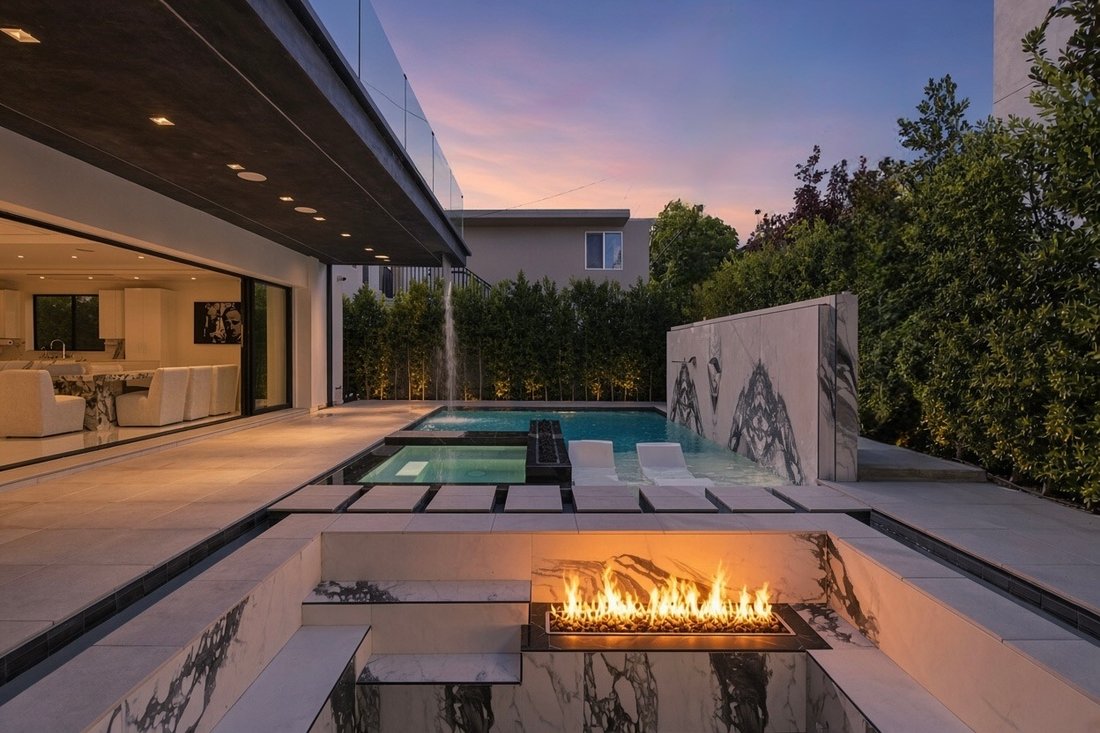
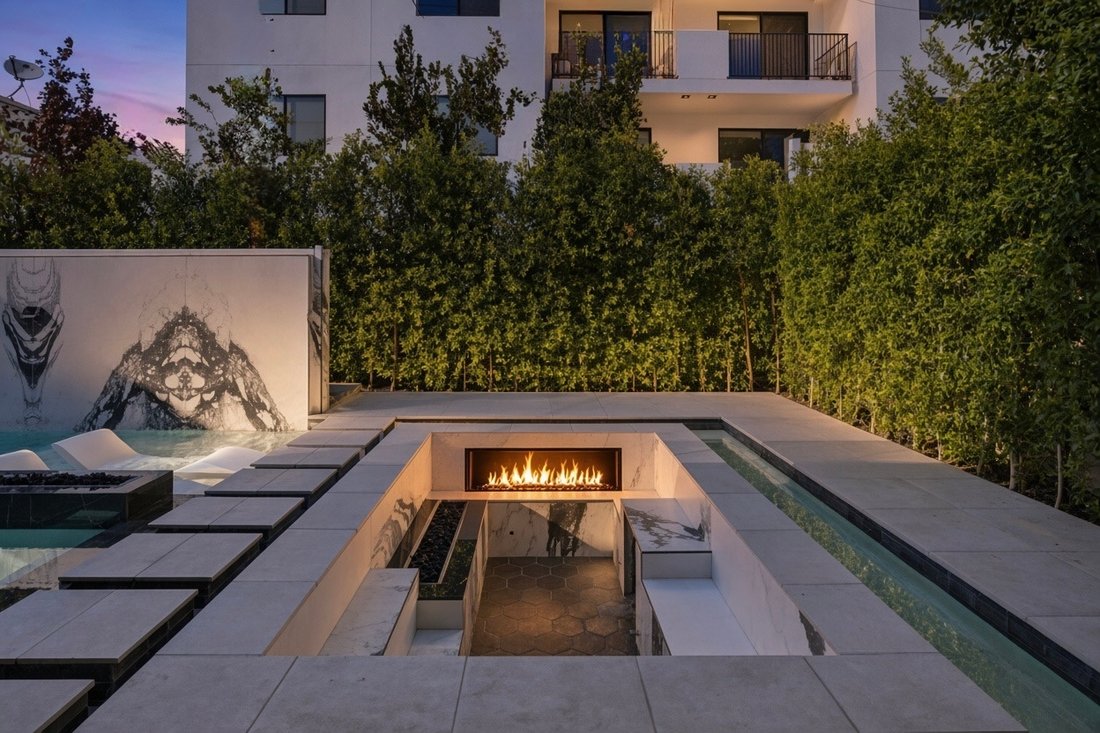
Welcome to 8333 W 4th St, a striking modern contemporary residence that seamlessly blends sophisticated architecture with effortless indoor-outdoor living on one of the most coveted streets in highly desirable Beverly Grove. Set on an approx. 6,250 sf lot, this exceptional home offers approx. 5,700 sf of thoughtfully designed living space with 5 bedrooms, 6 bathrooms, a private soundproof theater, resort-style backyard, expansive rooftop terrace, and attached 2-car garage. The expansive open-concept main level is defined by soaring ceilings, floor-to-ceiling windows, abundant natural light, and custom sliding glass pocket doors that open to the backyard, creating a seamless connection between the interiors and resort-inspired outdoor spaces. The private backyard is a sophisticated retreat featuring a pool and spa with elegant marble finishes, cascading waterfall, multiple in-water lounging areas and a dramatic poolside fire lounge with integrated sitting area and fire feature. Designer pendant lighting, integrated sound, and dedicated dining and entertaining areas create an elevated setting for intimate gatherings and larger-scale entertaining. The sleek, custom-designed kitchen serves as the centerpiece of the home, featuring an oversized marble island, premium Viking refrigerator and freezer, high-end appliances, custom porcelain finishes and filtered hot and cold water. The kitchen flows seamlessly into the living and dining areas, anchored by a striking modern fireplace. A private, soundproof movie theater features a cinematic projector, surround sound, and subwoofer for an elevated at-home entertainment experience. The main level also includes an en-suite bedroom, guest bathroom, additional living space, and direct access to the attached two-car garage. Upstairs, a dramatic marble staircase with integrated step lighting creates a striking architectural statement. The luxurious primary suite offers a spacious private balcony accessed through floor-to-ceiling sliding glass doors, serene backyard views, dual walk-in closets and a sophisticated fireplace. The spa-inspired primary bathroom features oversized marble slabs, custom porcelain finishes, dual vanities, a soaking tub with Jacuzzi, frameless glass shower and private steam shower. The steam shower area also provides direct access to the private balcony, creating an exceptional indoor-outdoor experience. Two junior suites each feature en-suite bathrooms, walk-in closets, and access to a shared balcony overlooking the quiet, tree-lined street. An additional en-suite bedroom offers flexibility as a guest suite, office, or bedroom. A generously sized laundry room with LG appliances adds convenience. The approx. 400-square-foot rooftop terrace showcases expansive Hollywood Hills views and is designed for sophisticated entertaining, complete with a built-in barbecue, pizza oven, refrigerator and generous lounge and dining space an ideal setting for sunset gatherings and al fresco entertaining. Oversized skylights introduce additional natural light and architectural dimension. An extensive suite of smart-home amenities includes Lutron lighting controls accessible via phone and iPads; a HIK-connected smart-home and security system controlling lighting, speakers, climate, and security; interior and exterior security cameras with remote live-feed access and 24/7 local recording; surround sound controlled via iPad or phone; pool and spa heating controls; Ring front-door camera; and two HVAC systems serving the upper level. Paid solar panels further enhance efficiency. Ideally located in the heart of Beverly Grove, this exceptional residence is moments from Cedars-Sinai, Melrose Place, Beverly Center and an outstanding selection of renowned restaurants, boutiques, cafes, and entertainment. A rare offering that combines striking modern architecture, sophisticated design, resort-style amenities, advanced technology and an exceptional location for an elevated Los Angeles Lifestyle.
-
Tipo di proprietà
Casa
-
Piani
2
-
Anno di costruzione
2026
-
Prezzo/piede²
$1,096
Caratteristiche
- Garage
- Camino
- Cabina armadio
- Piscina
- Moderno
- Focolare
- Idromassaggio
- Terrazza
- Ufficio
Lot
- Privacy
- Moderno
Interni
- Ufficio
- Camino
- Isola della cucina
- Idromassaggio
- Bar
- Lavanderia
- Controsoffitti in pietra
- Cabina armadio
Outdoor
- Terrazza
- Balcone
- Focolare
- Piscina
- Garage
- Spazio di vita all'aperto
- Cancello
Esplora la zona

L'agente La contatterà al più presto
Pubblicato da
Prenota una visita con Minou Shayan
Scegli una data e indica se preferisci un tour virtuale o di persona con l’agente.

Proprietà simili nelle vicinanze
Nuovi annunci a California










Esplora più immobili in vendita
California, Stati Uniti Città
- Case in vendita in Los Angeles, CA, Stati Uniti
- Case in vendita in San Diego, CA, Stati Uniti
- Case in vendita in San Francisco, CA, Stati Uniti
- Case in vendita in Irvine, CA, Stati Uniti
- Case in vendita in San Jose, CA, Stati Uniti
- Case in vendita in Newport Beach, CA, Stati Uniti
- Case in vendita in Orange, CA, Stati Uniti
- Case in vendita in Signal Hill, CA, Stati Uniti
- Case in vendita in Malibù, CA, Stati Uniti
- Case in vendita in 90265, CA, Stati Uniti
- Case in vendita in Beverly Hills, CA, Stati Uniti
- Case in vendita in Huntington Beach, CA, Stati Uniti
- Case in vendita in Santa Barbara, CA, Stati Uniti
- Case in vendita in Torrance, CA, Stati Uniti
- Case in vendita in Palm Springs, CA, Stati Uniti
- Case in vendita in 90210, CA, Stati Uniti
- Case in vendita in Altadena, CA, Stati Uniti
- Case in vendita in Santa Monica, CA, Stati Uniti
- Case in vendita in 92618, CA, Stati Uniti
- Case in vendita in Oakland, CA, Stati Uniti
tipi di proprietà California, Stati Uniti
- Case in vendita in California, Stati Uniti
- Condomini in vendita in California, Stati Uniti
- Case in vendita in California, Stati Uniti
- Terreno in vendita in California, Stati Uniti
- Appartamenti in vendita in California, Stati Uniti
- Tenute agricole in vendita in California, Stati Uniti
- Proprietà in vendita in California, Stati Uniti
- Ville in vendita in California, Stati Uniti
- Cooperative in vendita in California, Stati Uniti
- Attici in vendita in California, Stati Uniti
- Posti barca e moli in vendita in California, Stati Uniti
- Fincas in vendita in California, Stati Uniti
California, Stati Uniti ricerche popolari
- Proprietà immobiliari con Giardino a California, Stati Uniti
- Proprietà immobiliari con Piscina a California, Stati Uniti
- Proprietà immobiliari Vista sulle montagne a California, Stati Uniti
- Proprietà immobiliari con Balcone a California, Stati Uniti
- Proprietà immobiliari con Terrazza a California, Stati Uniti
- Proprietà immobiliari Vista sull'acqua a California, Stati Uniti
- Proprietà immobiliari Moderno a California, Stati Uniti
- Proprietà immobiliari Vista panoramica / Scenica a California, Stati Uniti
- Proprietà immobiliari con Centro Fitness / Palestra a California, Stati Uniti
- Proprietà immobiliari Rinnovato a California, Stati Uniti
- Proprietà immobiliari Investimento immobiliare a California, Stati Uniti
- Proprietà immobiliari Comunità recintata a California, Stati Uniti
- Proprietà immobiliari Costiera a California, Stati Uniti
- Proprietà immobiliari Vista Città a California, Stati Uniti
- Proprietà immobiliari Nuove costruzioni a California, Stati Uniti
- Proprietà immobiliari Vista sull'oceano a California, Stati Uniti
- Proprietà immobiliari con Campo da tennis a California, Stati Uniti
- Proprietà immobiliari con Ascensore a California, Stati Uniti
- Proprietà immobiliari Equestre a California, Stati Uniti
- Proprietà immobiliari con Sauna a California, Stati Uniti
- Proprietà immobiliari Lungomare a California, Stati Uniti
- Proprietà immobiliari con Libreria a California, Stati Uniti
- Proprietà immobiliari con Cantina a California, Stati Uniti
- Proprietà immobiliari con Vigneto / Azienda vinicola a California, Stati Uniti
- Proprietà immobiliari Duplex a California, Stati Uniti
- Proprietà immobiliari Vista sul lago a California, Stati Uniti
- Proprietà immobiliari Collina a California, Stati Uniti
- Proprietà immobiliari Fronte mare a California, Stati Uniti
- Proprietà immobiliari Vista mare a California, Stati Uniti
- Proprietà immobiliari Lungolago a California, Stati Uniti
- Proprietà immobiliari con Spiaggia Privata a California, Stati Uniti
- Proprietà immobiliari con Piscina coperta a California, Stati Uniti
- Proprietà immobiliari Residenza a California, Stati Uniti
- Proprietà immobiliari Lungofiume a California, Stati Uniti
- Proprietà immobiliari Vista sul fiume a California, Stati Uniti
- Proprietà immobiliari con Eliporto a California, Stati Uniti
- Proprietà immobiliari Alta quota a California, Stati Uniti
- Proprietà immobiliari Ski-In / Ski-Out a California, Stati Uniti
- Proprietà immobiliari con Aeroporto Privato a California, Stati Uniti
- Proprietà immobiliari Lungomare a California, Stati Uniti
Guide e storie correlate
La fiducia dei migliori broker del mondo
Gli agenti dietro le proprietà più straordinarie del mondo pubblicano su JamesEdition.
- Annunci di Sotheby's, Christie's, BARNES ed Engel & Völkers
- Ogni annuncio è verificato prima della pubblicazione
- Si metta in contatto diretto con agenti verificati
Continuando, accetta i nostri Termini e la nostra Informativa sulla privacy.
partnered with