$2,395,000
Casa/Casa Unifamiliare Los Angeles Stati Uniti
- 3 Camere
- 3 Bagni
- 1,965 Sqft
- 2,658 Sqft lot
- Aggiornato: Agosto 8
-
3
Visualizzazioni degli ultimi 30 giorni
- MLS#26869677
Informazioni sulla proprietà
La descrizione è stata tradotta automaticamente.
La descrizione viene visualizzata nella lingua originale.
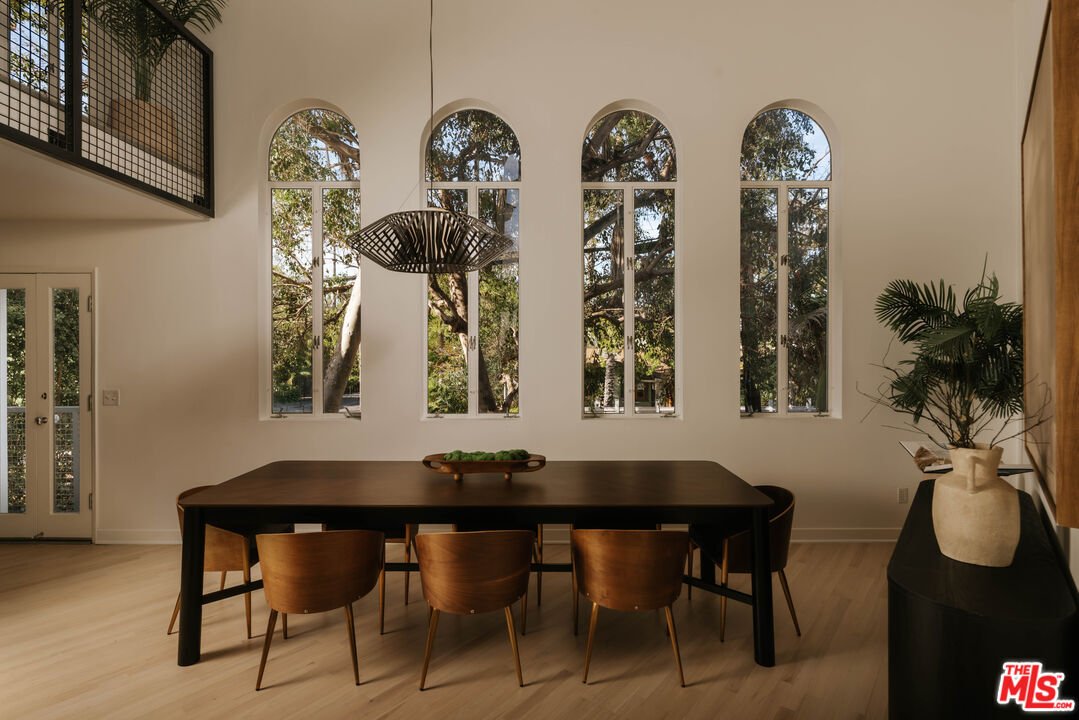
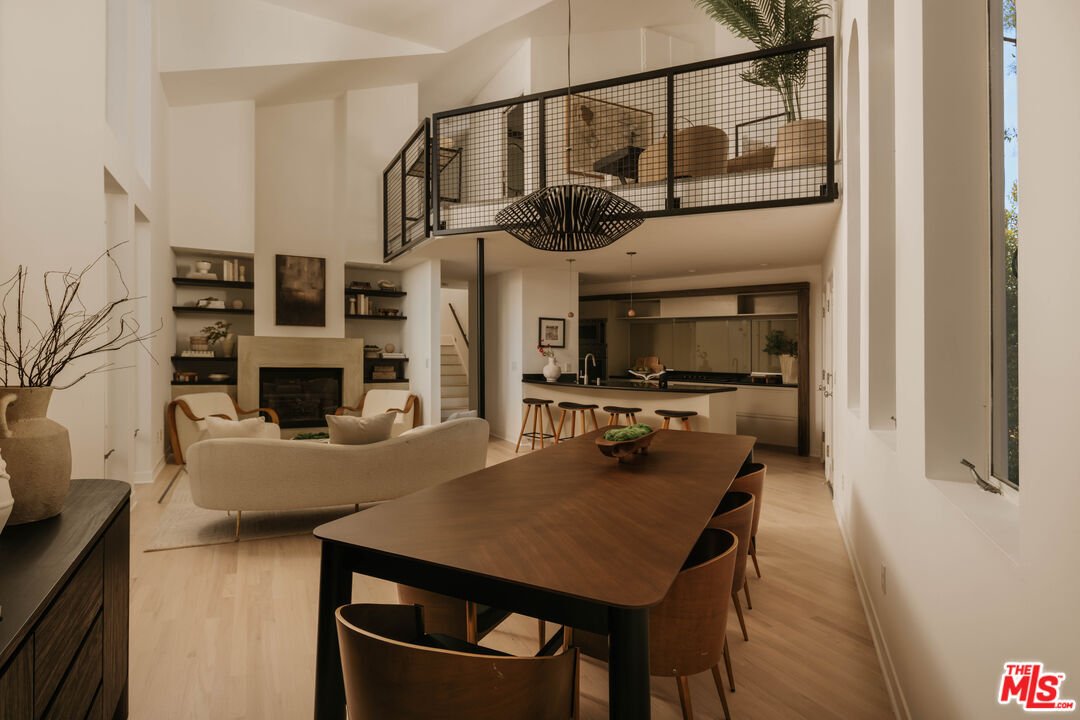
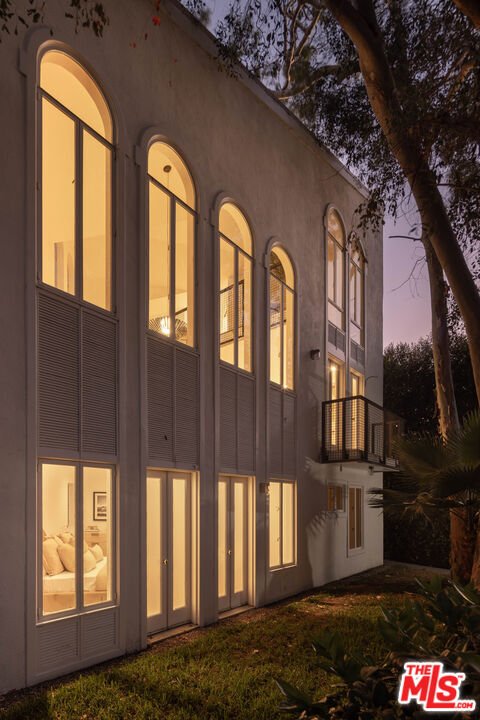
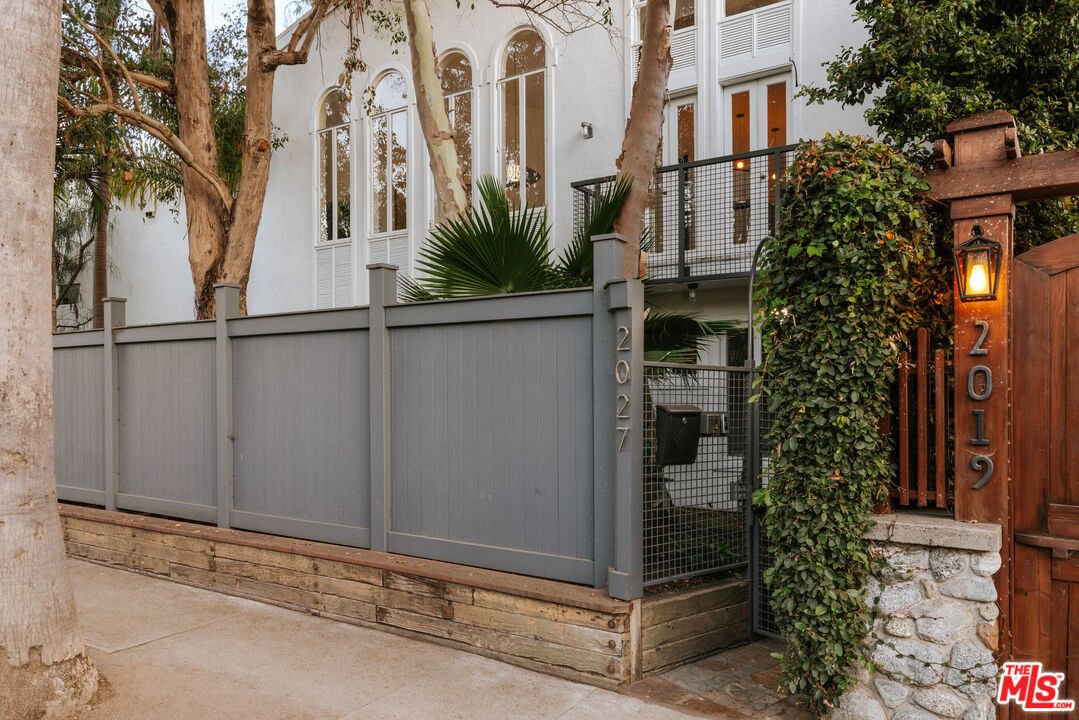
Defined by sculptural forms, soaring volumes, and light-filled interiors, this exceptional tri-level Venice residence is a compelling expression of modern California architecture. Designed by David Reddy of R&D Architects, the home pairs striking geometry with an effortless indoor-outdoor lifestyle, just moments from the iconic Venice Canals and the boutiques, cafes, and acclaimed dining of Ab
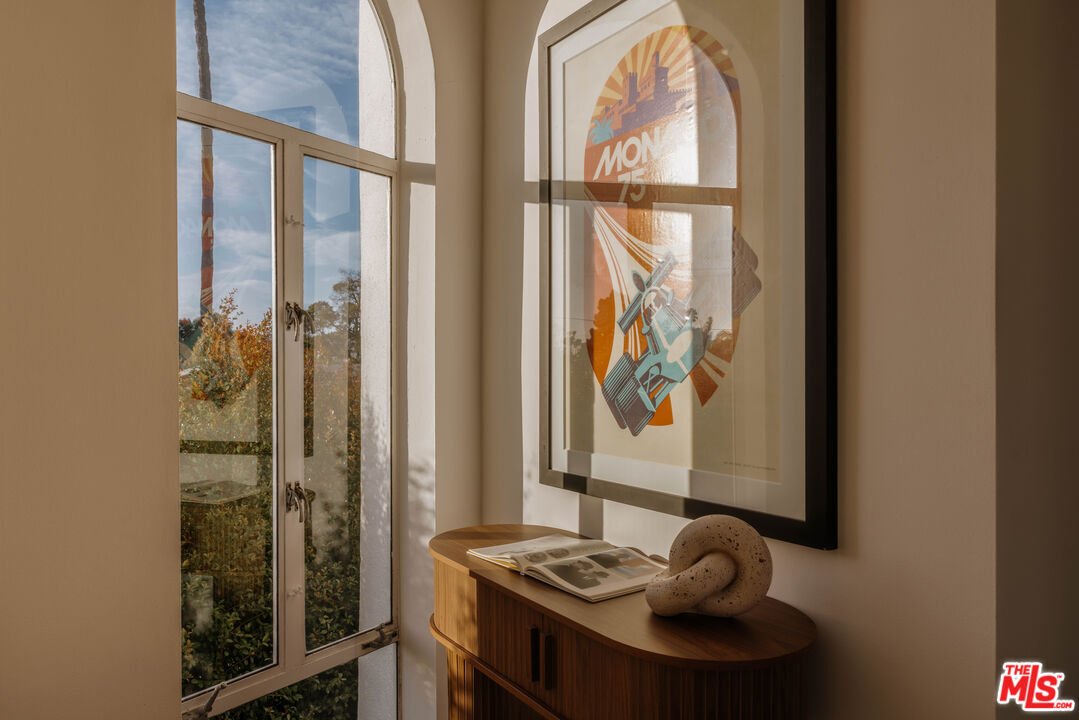
Defined by sculptural forms, soaring volumes, and light-filled interiors, this exceptional tri-level Venice residence is a compelling expression of modern California architecture. Designed by David Reddy of R&D Architects, the home pairs striking geometry with an effortless indoor-outdoor lifestyle, just moments from the iconic Venice Canals and the boutiques, cafes, and acclaimed dining of Abbot Kinney Boulevard. Dramatic angular ceilings, expansive walls of glass, and French doors flood the interiors with natural light, while the open-concept living and dining spaces are crowned by an architectural loft that enhances the home’s remarkable sense of scale. The renovated kitchen showcases custom cabinetry by Berkeley Mills, concealed storage hidden behind a sleek glass backsplash, and a premium suite of Viking, Sub-Zero, and Miele appliances. Spanning three levels, the flexible floor plan offers three bedrooms, a loft, and three bathrooms. Two spacious bedrooms occupy the first level, including one with a walk-in closet and direct outdoor access, accompanied by a beautifully updated bath. The upper-level bedroom features a charming window-lined alcove, dual closets, and a spa-like bath with a soaking tub and separate shower. The third-level loft offers an ideal home office, creative studio, or guest retreat, complete with its own bath and overlooking the living room through an industrial steel railing. Just beyond, a pergola-covered rooftop deck extends the living experience outdoors, capturing open-sky and sunset views. The garage includes an EV Tesla charging station. A private front patio and yard provide additional space for entertaining or relaxing, while Venice’s celebrated restaurants, boutique shopping, galleries, beaches, and vibrant arts scene are all just moments away.
-
Tipo di proprietà
Casa
-
Piani
3
-
Anno di costruzione
1985
-
Prezzo/piede²
$1,218
Caratteristiche
Esplora la zona
2027 Oakwood Ave, Los Angeles, California, Stati Uniti
Visualizza su Google Maps
Prezzo per sqft
Basso
Alto

Iscritto da 4 anni
Hai chiesto informazioni su questa proprietà
L'agente La contatterà al più presto
Pubblicato da
3
Annunci
2023
Iscritto
Prenota una visita con Brooke Elliott Laurinkus
Scegli una data e indica se preferisci un tour virtuale o di persona con l’agente.
Data preferita
Tipo di tour

Christie's International Real Estate Southern California - Beverly Hills
433 N Camden Dr Suite 600, 90210, Beverly Hills, California, United States
Visualizza profilo agenzia
Ultimo aggiornamento
Agosto 8
Prima pubblicazione
Aug 8
Licenza agente
#01965650 (CA)
Riferimento annuncio
CLAW26869677
Proprietà simili nelle vicinanze
Nuovi annunci a Los Angeles



Esplora più immobili in vendita
tipi di proprietà Los Angeles, CA, Stati Uniti
- Case in vendita in Los Angeles, CA, Stati Uniti
- Condomini in vendita in Los Angeles, CA, Stati Uniti
- Terreno in vendita in Los Angeles, CA, Stati Uniti
- Appartamenti in vendita in Los Angeles, CA, Stati Uniti
- Proprietà in vendita in Los Angeles, CA, Stati Uniti
- Ville in vendita in Los Angeles, CA, Stati Uniti
- Attici in vendita in Los Angeles, CA, Stati Uniti
Los Angeles, CA, Stati Uniti ricerche popolari
- Proprietà immobiliari con Garage a Los Angeles, CA, Stati Uniti
- Proprietà immobiliari con Giardino a Los Angeles, CA, Stati Uniti
- Proprietà immobiliari con Piscina a Los Angeles, CA, Stati Uniti
- Proprietà immobiliari con Balcone a Los Angeles, CA, Stati Uniti
- Proprietà immobiliari con Terrazza a Los Angeles, CA, Stati Uniti
- Proprietà immobiliari Moderno a Los Angeles, CA, Stati Uniti
- Proprietà immobiliari Vista sulle montagne a Los Angeles, CA, Stati Uniti
- Proprietà immobiliari Investimento immobiliare a Los Angeles, CA, Stati Uniti
- Proprietà immobiliari Rinnovato a Los Angeles, CA, Stati Uniti
- Proprietà immobiliari con Centro Fitness / Palestra a Los Angeles, CA, Stati Uniti
- Proprietà immobiliari Vista Città a Los Angeles, CA, Stati Uniti
- Proprietà immobiliari Vista panoramica / Scenica a Los Angeles, CA, Stati Uniti
- Proprietà immobiliari Comunità recintata a Los Angeles, CA, Stati Uniti
- Proprietà immobiliari Nuove costruzioni a Los Angeles, CA, Stati Uniti
- Proprietà immobiliari con Ascensore a Los Angeles, CA, Stati Uniti
- Proprietà immobiliari con Sauna a Los Angeles, CA, Stati Uniti
- Proprietà immobiliari con Cinema a Los Angeles, CA, Stati Uniti
- Proprietà immobiliari Duplex a Los Angeles, CA, Stati Uniti
- Proprietà immobiliari Vista sull'oceano a Los Angeles, CA, Stati Uniti
- Proprietà immobiliari con Cantina a Los Angeles, CA, Stati Uniti
- Proprietà immobiliari con Campo da tennis a Los Angeles, CA, Stati Uniti
- Proprietà immobiliari con Libreria a Los Angeles, CA, Stati Uniti
- Proprietà immobiliari Costiera a Los Angeles, CA, Stati Uniti
- Proprietà immobiliari Equestre a Los Angeles, CA, Stati Uniti
- Proprietà immobiliari Collina a Los Angeles, CA, Stati Uniti
- Proprietà immobiliari Lungomare a Los Angeles, CA, Stati Uniti
- Proprietà immobiliari Vista Golf a Los Angeles, CA, Stati Uniti
- Proprietà immobiliari Vista mare a Los Angeles, CA, Stati Uniti
- Proprietà immobiliari Residenza a Los Angeles, CA, Stati Uniti
- Proprietà immobiliari con Piscina coperta a Los Angeles, CA, Stati Uniti
- Proprietà immobiliari Vista sul lago a Los Angeles, CA, Stati Uniti
- Proprietà immobiliari Fronte oceano a Los Angeles, CA, Stati Uniti
- Proprietà immobiliari con Vigneto / Azienda vinicola a Los Angeles, CA, Stati Uniti
- Proprietà immobiliari Fronte mare a Los Angeles, CA, Stati Uniti
- Proprietà immobiliari Alta quota a Los Angeles, CA, Stati Uniti
- Proprietà immobiliari Lungofiume a Los Angeles, CA, Stati Uniti
- Proprietà immobiliari Lungolago a Los Angeles, CA, Stati Uniti
- Proprietà immobiliari Vista sul fiume a Los Angeles, CA, Stati Uniti
Los Angeles, CA, Stati Uniti Quartieri
Guide e storie correlate
La fiducia dei migliori broker del mondo
Gli agenti dietro le proprietà più straordinarie del mondo pubblicano su JamesEdition.
- Annunci di Sotheby's, Christie's, BARNES ed Engel & Völkers
- Ogni annuncio è verificato prima della pubblicazione
- Si metta in contatto diretto con agenti verificati
Continuando, accetta i nostri Termini e la nostra Informativa sulla privacy.
brokerages we
partnered with
partnered with