



$88,000,000
Casa/Casa Unifamiliare Los Angeles Stati Uniti
- 8 Camere
- 11 Bagni
- 1.7 Ac lot
- Aggiornato: Settembre 11
- 187
- MLS#26856275
Informazioni sulla proprietà
La descrizione è stata tradotta automaticamente.
La descrizione viene visualizzata nella lingua originale.
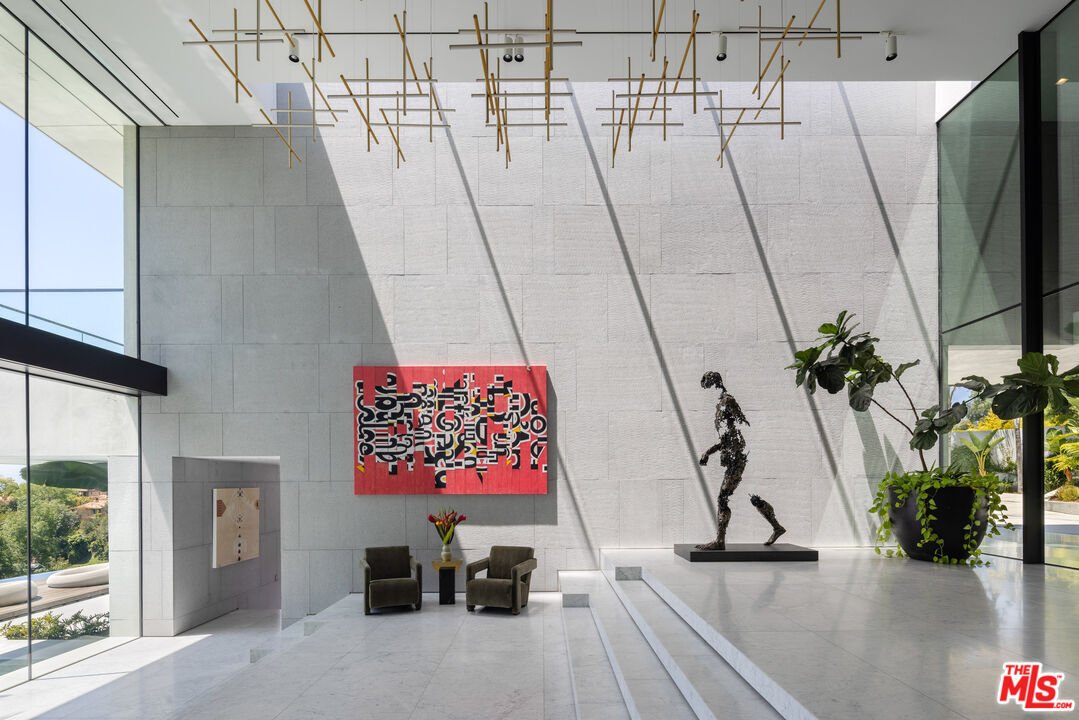
Newly constructed by renowned architecture firm SAOTA, this defining contemporary estate pairs uncompromising design and craftsmanship with true resort style living. Set within a gated enclave on a rare promontory lot with no neighbors to either side, the residence is introduced by an approx. 350-foot olive and oak-lined driveway, anchored by a 300-year-old imported olive tree, arriving at a 15+ c
Newly constructed by renowned architecture firm SAOTA, this defining contemporary estate pairs uncompromising design and craftsmanship with true resort style living. Set within a gated enclave on a rare promontory lot with no neighbors to either side, the residence is introduced by an approx. 350-foot olive and oak-lined driveway, anchored by a 300-year-old imported olive tree, arriving at a 15+ car motor court. From here, sweeping approx. 270 degree views unfold from Downtown LA to Santa Monica and the Pacific, including direct views over the Bel-Air Country Club. Every space is designed for effortless entertaining: a professional Arclinea showroom kitchen with a separate chef’s kitchen, an approx. 1,000-bottle floor-to-ceiling glass wine gallery, a Dolby Atmos cinema with a 16-foot screen, a hand-carved stone bar, and a lounge centered on a dramatic 50-foot cascading water wall. Outdoors, the estate lives like a private resort: an approx. 2,500-square-foot rooftop deck with dual pergolas and skyline views, a dedicated wellness pavilion with Technogym equipment, massage room, steam shower, and dry sauna, and resort-caliber grounds featuring a lap pool flowing into an infinity-edge pool with a spa, Baja shelf, swim-up bar, sunken fire pit lounge, and outdoor kitchen with BBQ pavilion. Further distinguishing the residence: a four stop elevator, a showroom-style garage accommodating up to six SUVs or nine sports cars behind a Schweiss bifold glass door, imported natural stone, custom Italian millwork, and curated finishes by Rimadesio, Molteni&C, Antonio Lupi, Salvatori, Arclinea, and Miele. A Crestron smart home system with Josh AI voice control and a private staff suite with separate access complete the offering. Owner-user built, just two minutes from Sunset Boulevard.
-
Tipo di proprietà
Casa
-
Piani
3
Caratteristiche
- Garage
- Giardino
- Piscina
- Terrazza
- Vista Golf
- Bagno turco
- Cantina
- Vista sull'oceano
- Cinema
Caratteristiche
Lot
- Vista panoramica / Scenica
- Vista Città
- Vista sull'acqua
- Vista sull'oceano
- Privacy
- Vista Golf
- Nuove costruzioni
- Moderno
Interni
- Isola della cucina
- Bar
- Sauna
- Cantina
- Cinema
- Ascensore
- Controsoffitti in pietra
- Bagno turco
- Centro Fitness / Palestra
Outdoor
Esplora la zona
11005 Bellagio Pl, Los Angeles, California, Stati Uniti
Visualizza su Google Maps
Prezzo per sqft
Basso
Alto

Iscritto da 2 anni
Hai chiesto informazioni su questa proprietà
L'agente La contatterà al più presto
Pubblicato da
2
Annunci
2025
Iscritto
Prenota una visita con Michael Chen
Scegli una data e indica se preferisci un tour virtuale o di persona con l’agente.
Data preferita
Tipo di tour

Christie's International Real Estate Southern California - Beverly Hills
433 N Camden Dr Suite 600, 90210, Beverly Hills, California, United States
Visualizza profilo agenzia
Ultimo aggiornamento
Settembre 11
Prima pubblicazione
Jul 8
Licenza agente
#01395954 (CA)
Riferimento annuncio
CLAW26856275
Proprietà simili nelle vicinanze
Nuovi annunci a Los Angeles



Esplora più immobili in vendita
tipi di proprietà Los Angeles, CA, Stati Uniti
- Case in vendita in Los Angeles, CA, Stati Uniti
- Condomini in vendita in Los Angeles, CA, Stati Uniti
- Terreno in vendita in Los Angeles, CA, Stati Uniti
- Appartamenti in vendita in Los Angeles, CA, Stati Uniti
- Proprietà in vendita in Los Angeles, CA, Stati Uniti
- Ville in vendita in Los Angeles, CA, Stati Uniti
- Attici in vendita in Los Angeles, CA, Stati Uniti
- Cooperative in vendita in Los Angeles, CA, Stati Uniti
Los Angeles, CA, Stati Uniti ricerche popolari
- Proprietà immobiliari con Garage a Los Angeles, CA, Stati Uniti
- Proprietà immobiliari con Giardino a Los Angeles, CA, Stati Uniti
- Proprietà immobiliari con Piscina a Los Angeles, CA, Stati Uniti
- Proprietà immobiliari con Balcone a Los Angeles, CA, Stati Uniti
- Proprietà immobiliari con Terrazza a Los Angeles, CA, Stati Uniti
- Proprietà immobiliari Vista sulle montagne a Los Angeles, CA, Stati Uniti
- Proprietà immobiliari Moderno a Los Angeles, CA, Stati Uniti
- Proprietà immobiliari Investimento immobiliare a Los Angeles, CA, Stati Uniti
- Proprietà immobiliari Rinnovato a Los Angeles, CA, Stati Uniti
- Proprietà immobiliari Vista Città a Los Angeles, CA, Stati Uniti
- Proprietà immobiliari con Centro Fitness / Palestra a Los Angeles, CA, Stati Uniti
- Proprietà immobiliari Vista panoramica / Scenica a Los Angeles, CA, Stati Uniti
- Proprietà immobiliari Comunità recintata a Los Angeles, CA, Stati Uniti
- Proprietà immobiliari Nuove costruzioni a Los Angeles, CA, Stati Uniti
- Proprietà immobiliari con Ascensore a Los Angeles, CA, Stati Uniti
- Proprietà immobiliari con Sauna a Los Angeles, CA, Stati Uniti
- Proprietà immobiliari con Cinema a Los Angeles, CA, Stati Uniti
- Proprietà immobiliari Duplex a Los Angeles, CA, Stati Uniti
- Proprietà immobiliari Vista sull'oceano a Los Angeles, CA, Stati Uniti
- Proprietà immobiliari con Cantina a Los Angeles, CA, Stati Uniti
- Proprietà immobiliari con Campo da tennis a Los Angeles, CA, Stati Uniti
- Proprietà immobiliari con Libreria a Los Angeles, CA, Stati Uniti
- Proprietà immobiliari Costiera a Los Angeles, CA, Stati Uniti
- Proprietà immobiliari Collina a Los Angeles, CA, Stati Uniti
- Proprietà immobiliari Equestre a Los Angeles, CA, Stati Uniti
- Proprietà immobiliari Lungomare a Los Angeles, CA, Stati Uniti
- Proprietà immobiliari Vista Golf a Los Angeles, CA, Stati Uniti
- Proprietà immobiliari Vista mare a Los Angeles, CA, Stati Uniti
- Proprietà immobiliari con Piscina coperta a Los Angeles, CA, Stati Uniti
- Proprietà immobiliari Residenza a Los Angeles, CA, Stati Uniti
- Proprietà immobiliari Vista sul lago a Los Angeles, CA, Stati Uniti
- Proprietà immobiliari Fronte oceano a Los Angeles, CA, Stati Uniti
- Proprietà immobiliari con Vigneto / Azienda vinicola a Los Angeles, CA, Stati Uniti
- Proprietà immobiliari Fronte mare a Los Angeles, CA, Stati Uniti
- Proprietà immobiliari Vista sul fiume a Los Angeles, CA, Stati Uniti
- Proprietà immobiliari Alta quota a Los Angeles, CA, Stati Uniti
- Proprietà immobiliari Lungolago a Los Angeles, CA, Stati Uniti
- Proprietà immobiliari Lungofiume a Los Angeles, CA, Stati Uniti
Los Angeles, CA, Stati Uniti Quartieri
Guide e storie correlate
La fiducia dei migliori broker del mondo
Gli agenti dietro le proprietà più straordinarie del mondo pubblicano su JamesEdition.
- Annunci di Sotheby's, Christie's, BARNES ed Engel & Völkers
- Ogni annuncio è verificato prima della pubblicazione
- Si metta in contatto diretto con agenti verificati
Continuando, accetta i nostri Termini e la nostra Informativa sulla privacy.
brokerages we
partnered with
partnered with