$2,395,000
Casa/Casa Unifamiliare Los Angeles Stati Uniti
- 2 Camere
- 2 Bagni
- 1,129 Sqft
- 5,620 Sqft lot
- Aggiornato: Giugno 18
-
102
Visualizzazioni degli ultimi 30 giorni
- 26
- MLS#26672993
Informazioni sulla proprietà
La descrizione è stata tradotta automaticamente.
La descrizione viene visualizzata nella lingua originale.
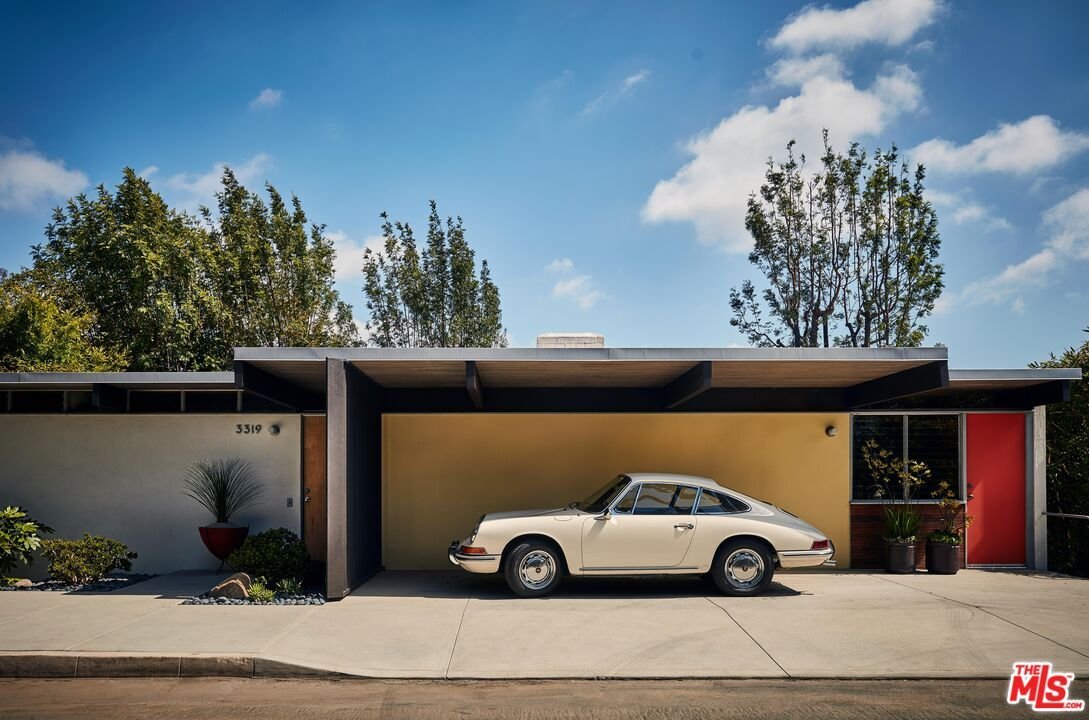
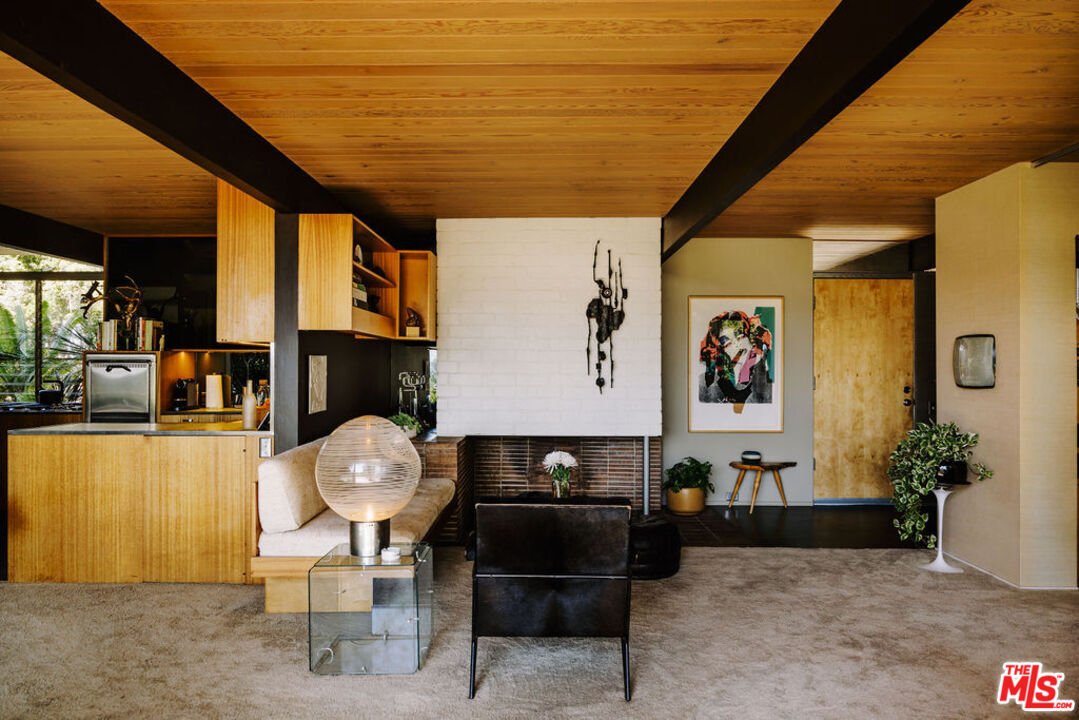
Perched in the East Hollywood Hills, the Jason Hailey House is a Richard Neutra treasure, restored with reverence and creativity. Originally completed in 1959, the residence remains remarkably intact, preserved by a succession of owners who honored its modernist design. Drawing on archival research, restoration lead Barbara Lamprecht - architectural historian and author of Neutra: Complete Works -
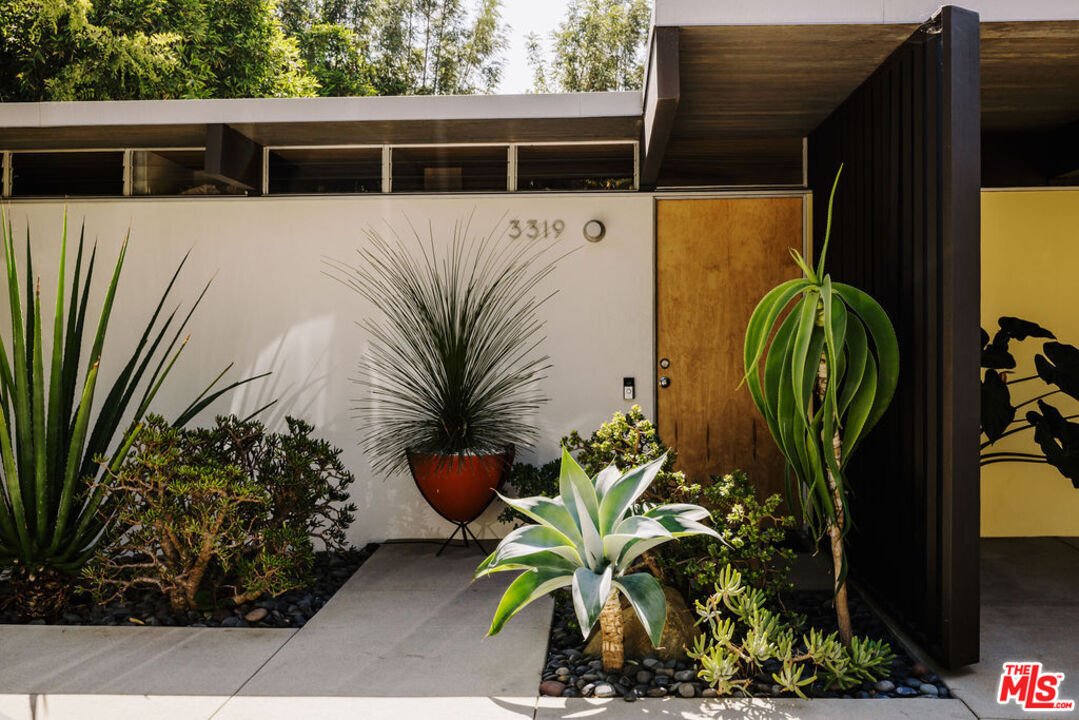
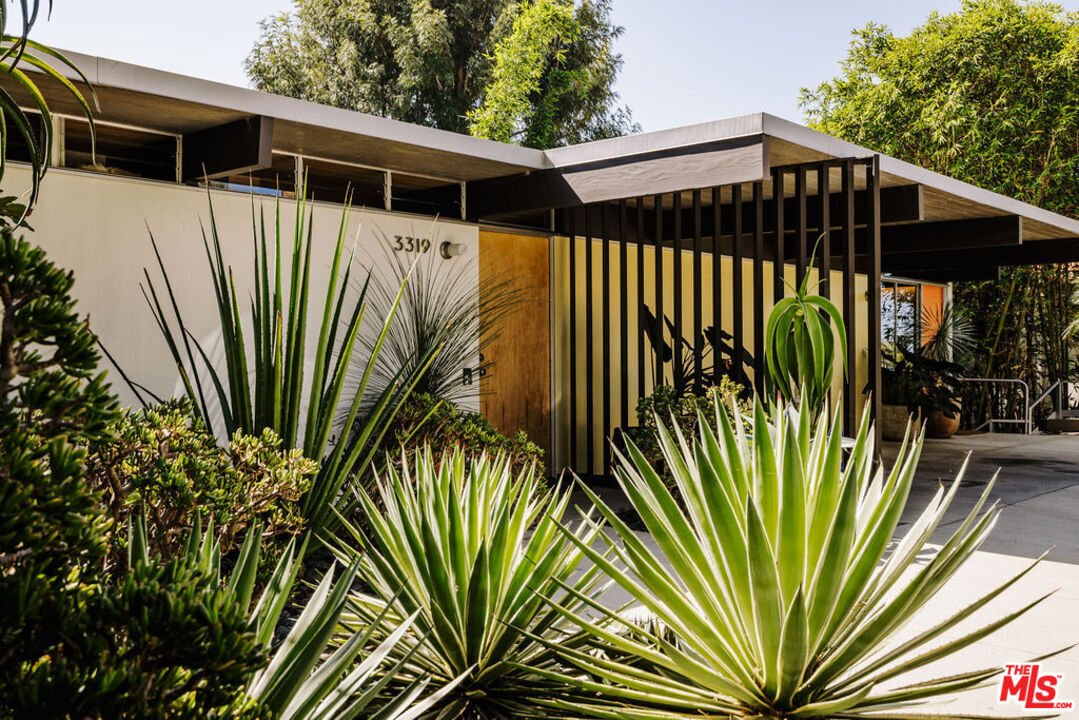
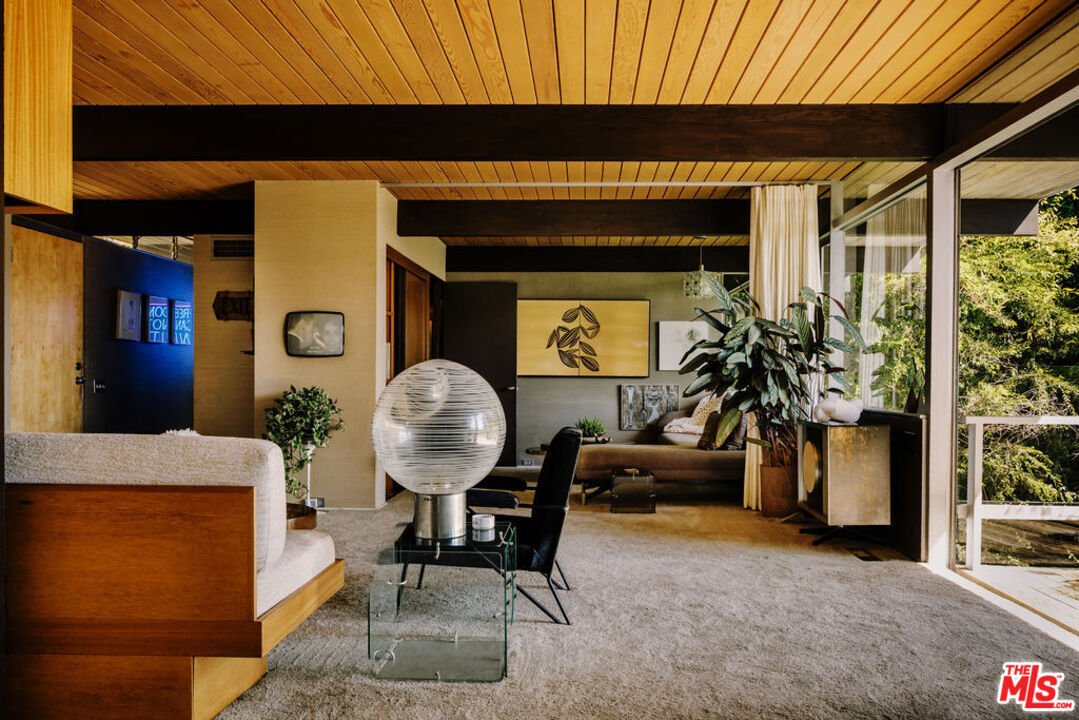
Perched in the East Hollywood Hills, the Jason Hailey House is a Richard Neutra treasure, restored with reverence and creativity. Originally completed in 1959, the residence remains remarkably intact, preserved by a succession of owners who honored its modernist design. Drawing on archival research, restoration lead Barbara Lamprecht - architectural historian and author of Neutra: Complete Works - oversaw the project with Los Angeles based artist and interior decorator Anthony Barsoumian and Andrew Gray Studio. Their work preserves Neutra’s original design while introducing updates for modern living. Discreet enhancements including glass balcony railings, refreshed kitchen and baths, and a warm, neutral palette bring light and clarity to the interiors. Flexible walls allow spaces to adapt, while floor-to-ceiling glass frames sweeping views and seamlessly connects indoors to the surrounding landscape. Modern amenities, including Miele appliances, central air conditioning, and a wired sound system, are thoughtfully integrated. The home balances mid-century character with refined modern sophistication, creating a space that is both inviting and elegant. Designed for entertaining, it exemplifies California modernism: efficient, graceful, and enduring. Outside, John Sharp’s sustainable, sculptural gardens extend the modernist ethos into the landscape. Shaded terraces offer space for dining, gatherings, or quiet retreat, with a fire pit, sunken hot tub, and small open-air theater. The lower level includes a finished bonus room and a large storage area, formerly a creative workspace. Lower level is not included in the square footage. Archival photographs by Julius Shulman. Courtesy of the J. Paul Getty Trust, Getty Research Institute, Los Angeles (2004. [hidden information]).
-
Tipo di proprietà
Casa
-
Piani
1
-
Anno di costruzione
1959
-
Prezzo/piede²
$2,121
Caratteristiche
- Giardino
- Terrazza
- Vista sulle montagne
- Idromassaggio
- Focolare
- Piano cottura a gas
- Aria condizionata
- Balcone
- Bar
Caratteristiche
Lot
Interni
- Aria condizionata
- Piano cottura a gas
- Idromassaggio
- Bar
- Controsoffitti in pietra
Outdoor
Esplora la zona
3319 Tareco Dr, Los Angeles, California, Stati Uniti
Visualizza su Google Maps
Prezzo per sqft
Basso
Alto

Iscritto da 4 anni
Hai chiesto informazioni su questa proprietà
L'agente La contatterà al più presto
Pubblicato da
1
Annunci
2025
Iscritto
Prenota una visita con Kimberly Bini
Scegli una data e indica se preferisci un tour virtuale o di persona con l’agente.
Data preferita
Tipo di tour

Christie's International Real Estate Southern California - Encino
16501 Ventura Blvd Suite 102, 91436, Encino, California, United States
Visualizza profilo agenzia
Ultimo aggiornamento
Giugno 18
Prima pubblicazione
Apr 4
Licenza agente
#01924548 (CA)
Riferimento annuncio
CLAW26672993
Proprietà simili nelle vicinanze
Nuovi annunci a Los Angeles



Esplora più immobili in vendita
tipi di proprietà Los Angeles, CA, Stati Uniti
- Case in vendita in Los Angeles, CA, Stati Uniti
- Condomini in vendita in Los Angeles, CA, Stati Uniti
- Terreno in vendita in Los Angeles, CA, Stati Uniti
- Appartamenti in vendita in Los Angeles, CA, Stati Uniti
- Proprietà in vendita in Los Angeles, CA, Stati Uniti
- Ville in vendita in Los Angeles, CA, Stati Uniti
- Attici in vendita in Los Angeles, CA, Stati Uniti
Los Angeles, CA, Stati Uniti ricerche popolari
- Proprietà immobiliari con Garage a Los Angeles, CA, Stati Uniti
- Proprietà immobiliari con Giardino a Los Angeles, CA, Stati Uniti
- Proprietà immobiliari con Piscina a Los Angeles, CA, Stati Uniti
- Proprietà immobiliari con Balcone a Los Angeles, CA, Stati Uniti
- Proprietà immobiliari con Terrazza a Los Angeles, CA, Stati Uniti
- Proprietà immobiliari Moderno a Los Angeles, CA, Stati Uniti
- Proprietà immobiliari Vista sulle montagne a Los Angeles, CA, Stati Uniti
- Proprietà immobiliari Investimento immobiliare a Los Angeles, CA, Stati Uniti
- Proprietà immobiliari Rinnovato a Los Angeles, CA, Stati Uniti
- Proprietà immobiliari con Centro Fitness / Palestra a Los Angeles, CA, Stati Uniti
- Proprietà immobiliari Vista Città a Los Angeles, CA, Stati Uniti
- Proprietà immobiliari Vista panoramica / Scenica a Los Angeles, CA, Stati Uniti
- Proprietà immobiliari Comunità recintata a Los Angeles, CA, Stati Uniti
- Proprietà immobiliari Nuove costruzioni a Los Angeles, CA, Stati Uniti
- Proprietà immobiliari con Ascensore a Los Angeles, CA, Stati Uniti
- Proprietà immobiliari con Sauna a Los Angeles, CA, Stati Uniti
- Proprietà immobiliari con Cinema a Los Angeles, CA, Stati Uniti
- Proprietà immobiliari Duplex a Los Angeles, CA, Stati Uniti
- Proprietà immobiliari Vista sull'oceano a Los Angeles, CA, Stati Uniti
- Proprietà immobiliari con Cantina a Los Angeles, CA, Stati Uniti
- Proprietà immobiliari con Campo da tennis a Los Angeles, CA, Stati Uniti
- Proprietà immobiliari con Libreria a Los Angeles, CA, Stati Uniti
- Proprietà immobiliari Costiera a Los Angeles, CA, Stati Uniti
- Proprietà immobiliari Equestre a Los Angeles, CA, Stati Uniti
- Proprietà immobiliari Collina a Los Angeles, CA, Stati Uniti
- Proprietà immobiliari Lungomare a Los Angeles, CA, Stati Uniti
- Proprietà immobiliari Vista Golf a Los Angeles, CA, Stati Uniti
- Proprietà immobiliari Vista mare a Los Angeles, CA, Stati Uniti
- Proprietà immobiliari Residenza a Los Angeles, CA, Stati Uniti
- Proprietà immobiliari con Piscina coperta a Los Angeles, CA, Stati Uniti
- Proprietà immobiliari Vista sul lago a Los Angeles, CA, Stati Uniti
- Proprietà immobiliari Fronte oceano a Los Angeles, CA, Stati Uniti
- Proprietà immobiliari con Vigneto / Azienda vinicola a Los Angeles, CA, Stati Uniti
- Proprietà immobiliari Fronte mare a Los Angeles, CA, Stati Uniti
- Proprietà immobiliari Alta quota a Los Angeles, CA, Stati Uniti
- Proprietà immobiliari Lungofiume a Los Angeles, CA, Stati Uniti
- Proprietà immobiliari Lungolago a Los Angeles, CA, Stati Uniti
- Proprietà immobiliari Vista sul fiume a Los Angeles, CA, Stati Uniti
Los Angeles, CA, Stati Uniti Quartieri
Guide e storie correlate
La fiducia dei migliori broker del mondo
Gli agenti dietro le proprietà più straordinarie del mondo pubblicano su JamesEdition.
- Annunci di Sotheby's, Christie's, BARNES ed Engel & Völkers
- Ogni annuncio è verificato prima della pubblicazione
- Si metta in contatto diretto con agenti verificati
Continuando, accetta i nostri Termini e la nostra Informativa sulla privacy.
brokerages we
partnered with
partnered with