$3,295,000
Indipendente Unifamiliare a Los Angeles
- 4 Camere
- 5 Bagni
- 3,410 Sqft
- 6,508 Sqft lot
- Aggiornato: Novembre 11
- MLS#26997477
Informazioni sulla proprietà
La descrizione è stata tradotta automaticamente.
La descrizione viene visualizzata nella lingua originale.
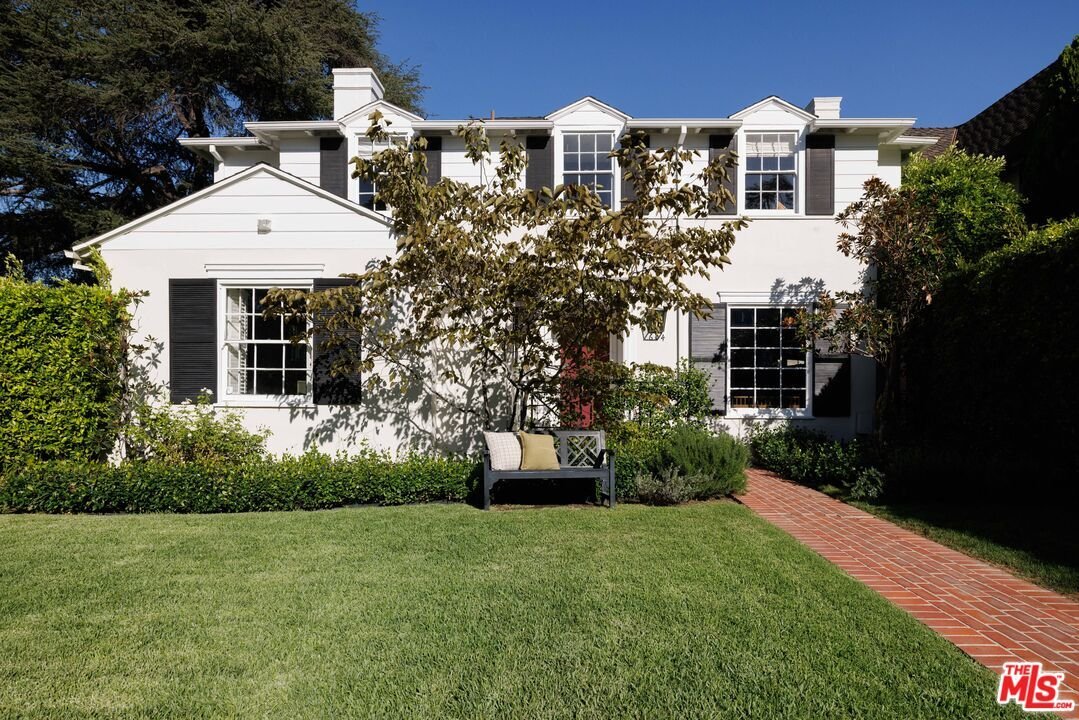
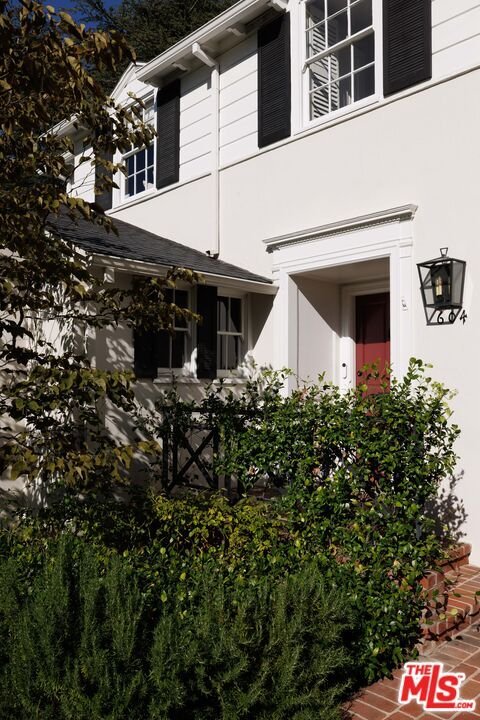
Originally built in 1937, this renovated 4 bed, 4.5 bath East Coast Traditional residence in Windsor Square pairs beautifully preserved character with an exceptionally livable floor plan, offering approximately 3,410 square feet on a fully fenced, private corner lot within the coveted Third Street Elementary School boundary and just moments from Larchmont Village. Designed by architect W. George L
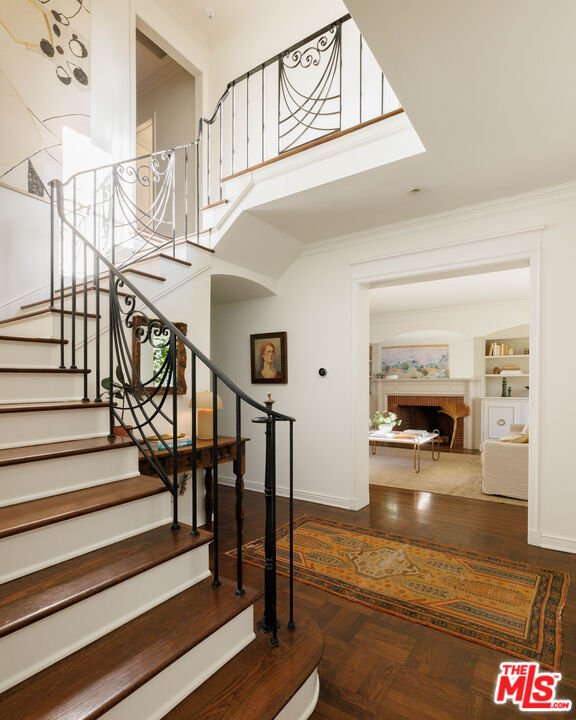
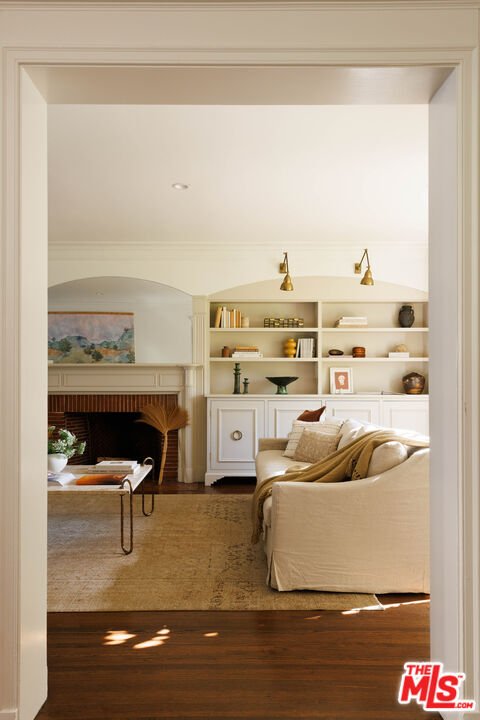
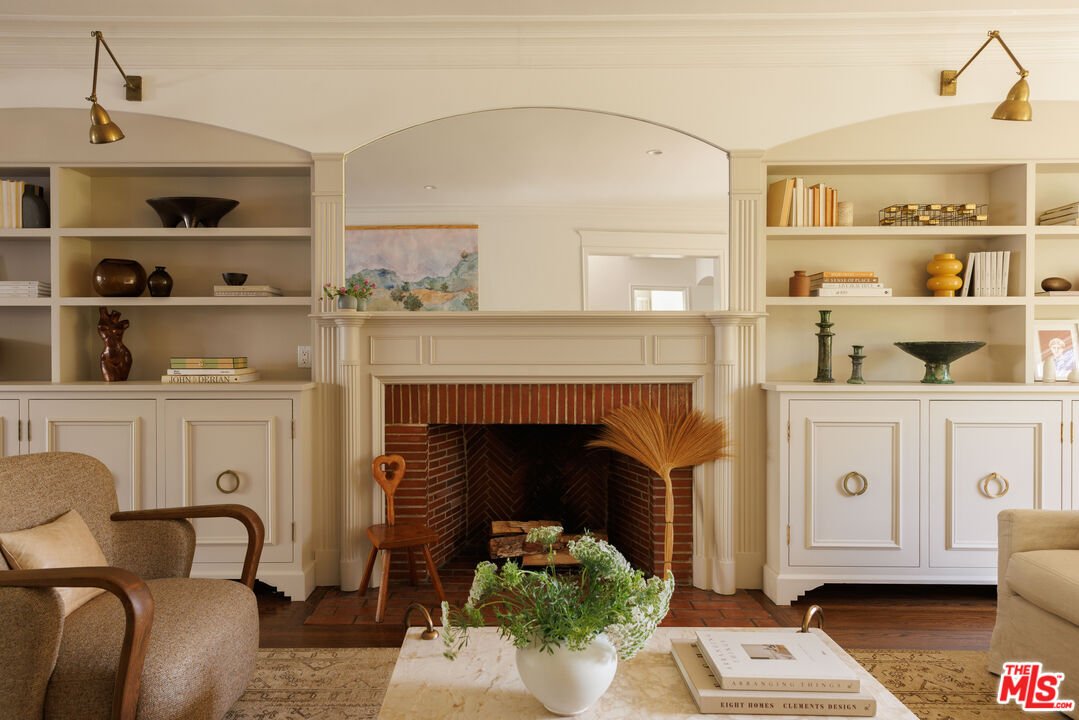
Originally built in 1937, this renovated 4 bed, 4.5 bath East Coast Traditional residence in Windsor Square pairs beautifully preserved character with an exceptionally livable floor plan, offering approximately 3,410 square feet on a fully fenced, private corner lot within the coveted Third Street Elementary School boundary and just moments from Larchmont Village. Designed by architect W. George Lutzi, the two-story home is rich in original detail, with ornate ironwork and hardware, hardwood and brick floors, gracious millwork, extensive built-ins, and oversized windows framing the surrounding greenery. Mature hedging and established landscaping envelop the property, creating a remarkable sense of privacy, while generous interiors open naturally to a pergola-covered brick patio and lush backyard designed for entertaining, with room for a pool. A classic center-hall entry and grand staircase introduce the main level. The formal living room is anchored by a brick fireplace flanked by custom built-ins, while an adjoining sitting room with brick flooring and built-in bookcases opens directly to the rear patio. The chef’s kitchen features Carrara marble countertops, a six-burner Viking range, Sub-Zero refrigerator, farmhouse sink, abundant cabinetry, and shuttered windows, flowing into a bright den with additional built-in storage. The adjacent formal dining room features beautiful millwork and bay windows overlooking the garden, while a floral-wallpapered powder room adds a playful finishing touch. Also on the main level, a flexible guest suite, office, or playroom includes a Murphy bed, built-in shelving, a large closet, full bathroom, and direct patio access. A separate laundry room provides additional storage and its own exterior entrance. Upstairs, the expansive primary suite occupies its own side of the home and includes a separate sitting room or office, along with a large walk-in closet featuring custom wardrobes and a window seat. The primary bathroom is finished with dual vanities, Zellige tile, and a freestanding clawfoot tub set within an oversized shower. Two additional bedrooms with generous closets and charming built-ins share a Jack-and-Jill bathroom, while a separate hall bathroom makes a statement with emerald-green Zellige tile. Outside, mature hedging and established gardens create a private setting on the corner lot. A wide brick patio beneath a classic white pergola offers ample space for lounging and al fresco dining, complemented by a built-in outdoor kitchen with Lynx grill, refrigerator, and prep space. A grassy yard, mature trees, climbing greenery, and layered plantings complete the garden, while the detached garage offers convenient access from the side street and potential for future ADU conversion. Additional amenities include a California basement, abundant built-in storage, and a security system. Located within the Windsor Square HPOZ and just blocks from Larchmont Village, the home is moments from neighborhood favorites, cafes, shops, restaurants, and the Sunday farmers’ market. With preserved 1930s character, beautifully established gardens, flexible living spaces, and exceptional privacy, this timeless Windsor Square home is equally suited to everyday living and entertaining.
-
Tipo di proprietà
Casa
-
Anno di costruzione
1937
-
Prezzo/piede²
$966
Caratteristiche
Esplora la zona
604 S Arden Blvd, Los Angeles, CA 90005, California, Stati Uniti
Visualizza su Google Maps
Prezzo per sqft
Basso
Alto
Iscritto da 5 anni
Hai chiesto informazioni su questa proprietà
L'agente La contatterà al più presto
Pubblicato da
19
Annunci
2022
Iscritto
Prenota una visita con the agent
Scegli una data e indica se preferisci un tour virtuale o di persona con l’agente.
Data preferita
Tipo di tour

Ultimo aggiornamento
Novembre 11
Prima pubblicazione
Ottobre 30
Licenza agente
#02132297
Riferimento annuncio
2167505335675104
Stato dell'annuncio
Proprietà simili nelle vicinanze
Nuovi annunci a Los Angeles


Esplora più immobili in vendita
tipi di proprietà Los Angeles, CA, Stati Uniti
- Case in vendita in Los Angeles, CA, Stati Uniti
- Condomini in vendita in Los Angeles, CA, Stati Uniti
- Terreno in vendita in Los Angeles, CA, Stati Uniti
- Appartamenti in vendita in Los Angeles, CA, Stati Uniti
- Proprietà in vendita in Los Angeles, CA, Stati Uniti
- Ville in vendita in Los Angeles, CA, Stati Uniti
- Attici in vendita in Los Angeles, CA, Stati Uniti
- Cooperative in vendita in Los Angeles, CA, Stati Uniti
Los Angeles, CA, Stati Uniti ricerche popolari
- Proprietà immobiliari con Giardino a Los Angeles, CA, Stati Uniti
- Proprietà immobiliari con Garage a Los Angeles, CA, Stati Uniti
- Proprietà immobiliari con Balcone a Los Angeles, CA, Stati Uniti
- Proprietà immobiliari con Piscina a Los Angeles, CA, Stati Uniti
- Proprietà immobiliari con Terrazza a Los Angeles, CA, Stati Uniti
- Proprietà immobiliari Vista sulle montagne a Los Angeles, CA, Stati Uniti
- Proprietà immobiliari Moderno a Los Angeles, CA, Stati Uniti
- Proprietà immobiliari Vista Città a Los Angeles, CA, Stati Uniti
- Proprietà immobiliari Investimento immobiliare a Los Angeles, CA, Stati Uniti
- Proprietà immobiliari Rinnovato a Los Angeles, CA, Stati Uniti
- Proprietà immobiliari con Centro Fitness / Palestra a Los Angeles, CA, Stati Uniti
- Proprietà immobiliari Vista panoramica / Scenica a Los Angeles, CA, Stati Uniti
- Proprietà immobiliari Comunità recintata a Los Angeles, CA, Stati Uniti
- Proprietà immobiliari Nuove costruzioni a Los Angeles, CA, Stati Uniti
- Proprietà immobiliari con Ascensore a Los Angeles, CA, Stati Uniti
- Proprietà immobiliari con Sauna a Los Angeles, CA, Stati Uniti
- Proprietà immobiliari con Cinema a Los Angeles, CA, Stati Uniti
- Proprietà immobiliari Duplex a Los Angeles, CA, Stati Uniti
- Proprietà immobiliari Vista sull'oceano a Los Angeles, CA, Stati Uniti
- Proprietà immobiliari con Cantina a Los Angeles, CA, Stati Uniti
- Proprietà immobiliari con Campo da tennis a Los Angeles, CA, Stati Uniti
- Proprietà immobiliari con Libreria a Los Angeles, CA, Stati Uniti
- Proprietà immobiliari Costiera a Los Angeles, CA, Stati Uniti
- Proprietà immobiliari Equestre a Los Angeles, CA, Stati Uniti
- Proprietà immobiliari Collina a Los Angeles, CA, Stati Uniti
- Proprietà immobiliari Lungomare a Los Angeles, CA, Stati Uniti
- Proprietà immobiliari con Vigneto / Azienda vinicola a Los Angeles, CA, Stati Uniti
- Proprietà immobiliari Vista mare a Los Angeles, CA, Stati Uniti
- Proprietà immobiliari Vista Golf a Los Angeles, CA, Stati Uniti
- Proprietà immobiliari Vista sul lago a Los Angeles, CA, Stati Uniti
- Proprietà immobiliari Residenza a Los Angeles, CA, Stati Uniti
- Proprietà immobiliari con Piscina coperta a Los Angeles, CA, Stati Uniti
- Proprietà immobiliari Fronte mare a Los Angeles, CA, Stati Uniti
- Proprietà immobiliari Fronte oceano a Los Angeles, CA, Stati Uniti
- Proprietà immobiliari Vista sul fiume a Los Angeles, CA, Stati Uniti
- Proprietà immobiliari Lungomare a Los Angeles, CA, Stati Uniti
- Proprietà immobiliari Lungolago a Los Angeles, CA, Stati Uniti
- Proprietà immobiliari Alta quota a Los Angeles, CA, Stati Uniti
Los Angeles, CA, Stati Uniti Quartieri
Guide e storie correlate
La fiducia dei migliori broker del mondo
Gli agenti dietro le proprietà più straordinarie del mondo pubblicano su JamesEdition.
- Annunci di Sotheby's, Christie's, BARNES ed Engel & Völkers
- Ogni annuncio è verificato prima della pubblicazione
- Si metta in contatto diretto con agenti verificati
Continuando, accetta i nostri Termini e la nostra Informativa sulla privacy.
Brokerages we
partnered with
partnered with