
Prezzo su richiesta
Appena Affittato! Elegante Fuga Architettonica A Bel Air
- 3 Camere
- 4 Bagni
- 2,589 Sqft
- 14,375 Sqft lot
- Aggiornato: Dicembre 19, 2025
- 51
Informazioni sulla proprietà
La descrizione è stata tradotta automaticamente.
La descrizione viene visualizzata nella lingua originale.
Just Leased! Perched at the top of Bel Air, this thoughtfully designed residence blends timeless Spanish-inspired architecture with welcoming indoor-outdoor living. Exposed wood beams, elegant chandeliers, and a grand stone fireplace anchor the spacious living room, while oversized French doors flood the space with natural light and open directly onto the expansive patio. Warm finishes, rich wood
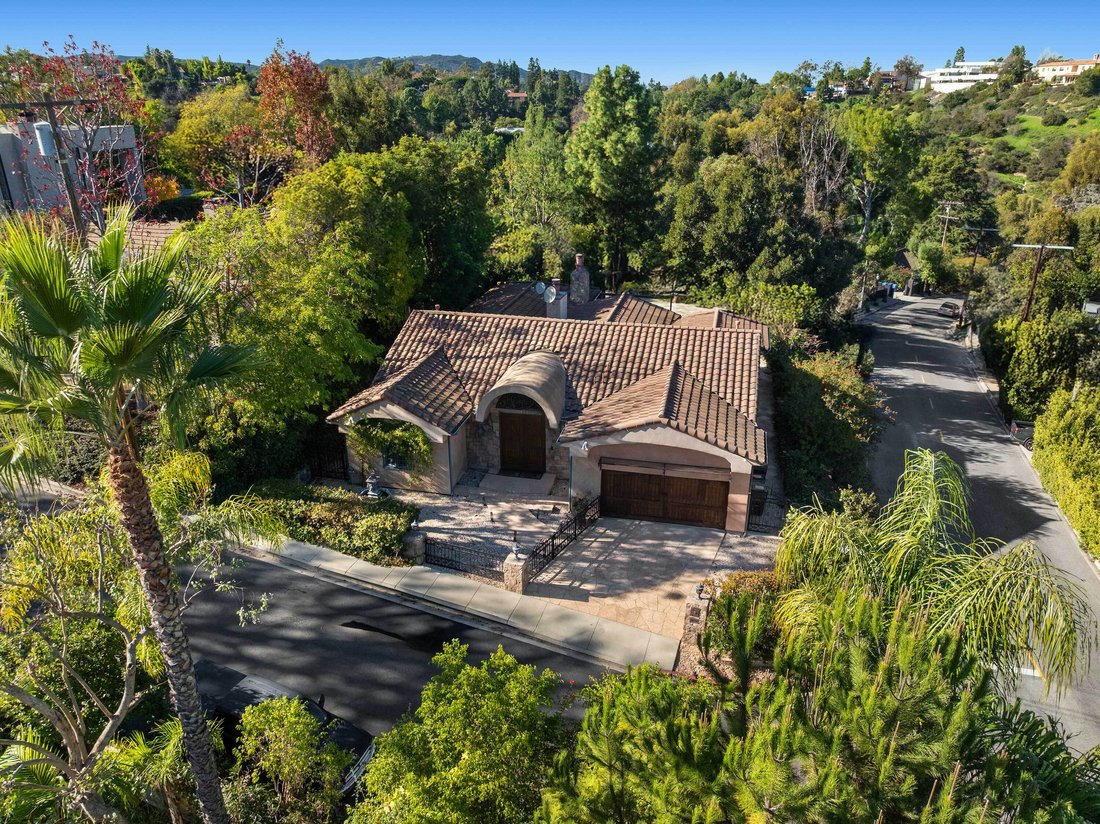
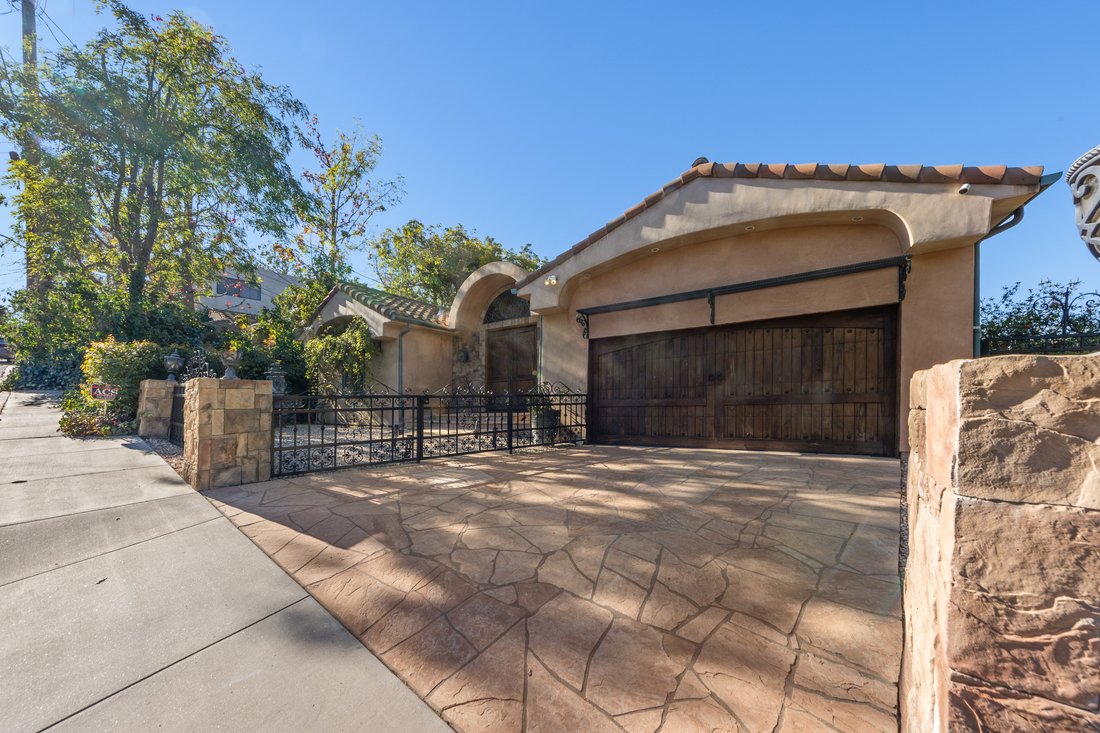
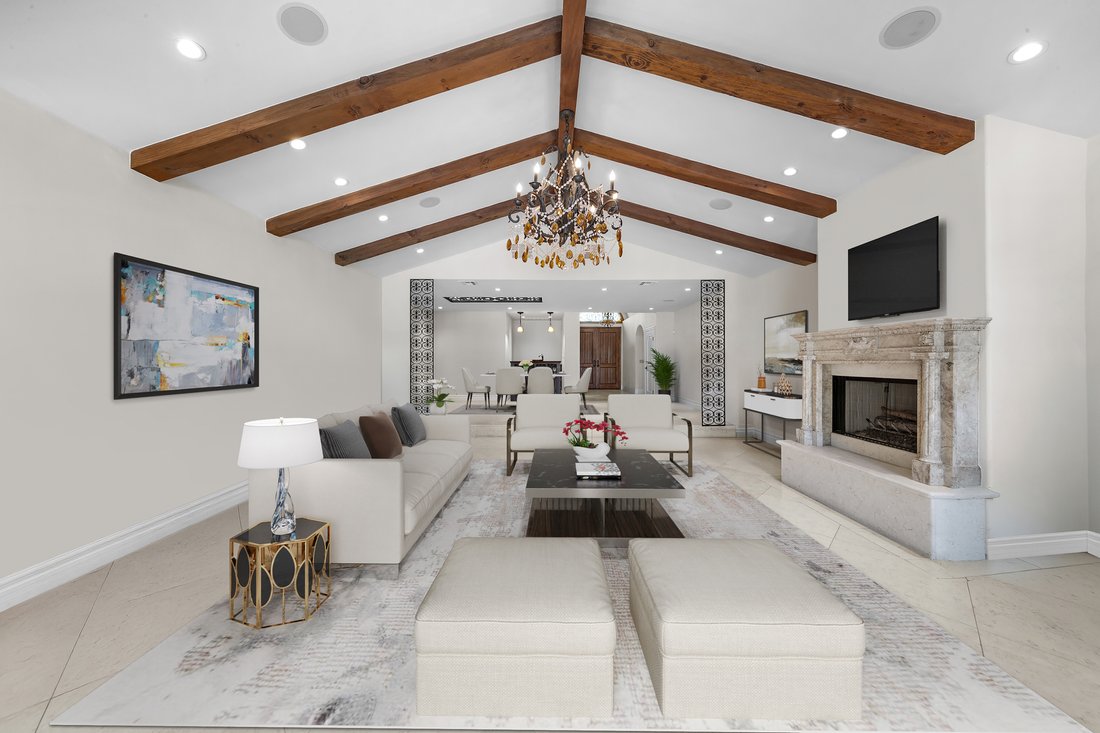
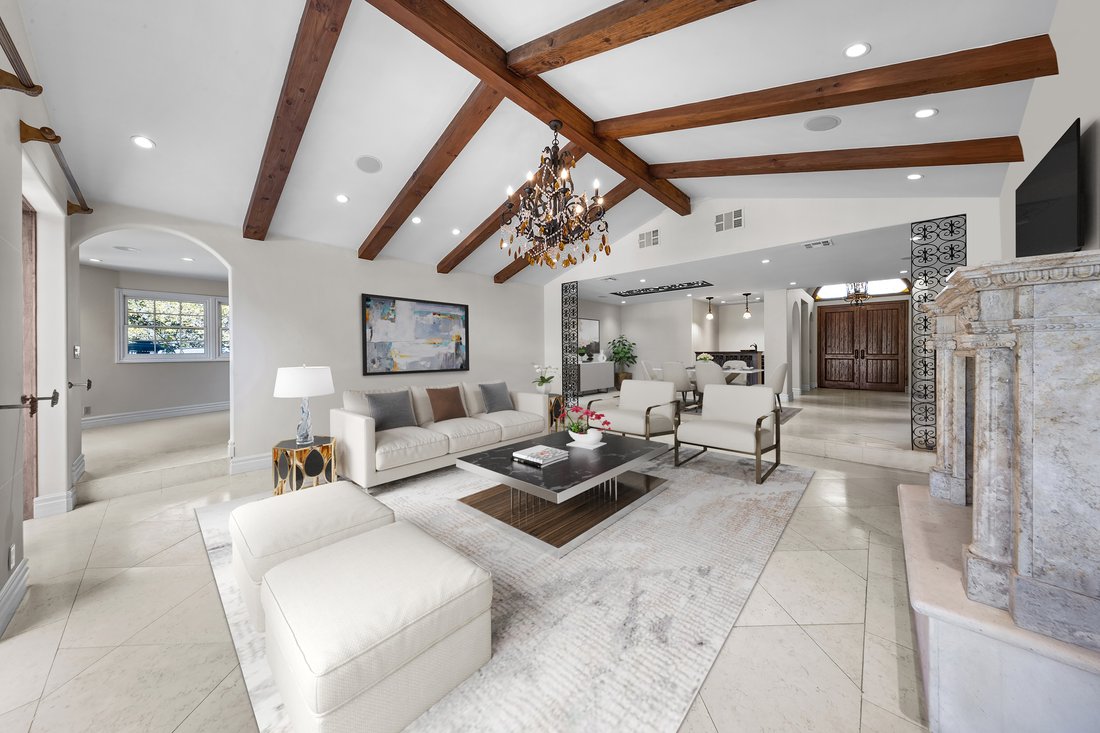
Just Leased! Perched at the top of Bel Air, this thoughtfully designed residence blends timeless Spanish-inspired architecture with welcoming indoor-outdoor living. Exposed wood beams, elegant chandeliers, and a grand stone fireplace anchor the spacious living room, while oversized French doors flood the space with natural light and open directly onto the expansive patio. Warm finishes, rich wood accents, detailed craftsmanship, and refined materials create an atmosphere that is both sophisticated and inviting throughout. The outdoor living areas offer a serene retreat, featuring a generous stone-tiled terrace, a charming outdoor fireplace, and multiple points of access from the main living spaces. A private spa with arching water features is set against lush landscaping, providing a tranquil backdrop for relaxation or entertaining. The primary suite includes hardwood flooring, a cozy corner fireplace with decorative tile surround, and direct access to the patio for effortless outdoor enjoyment. The adjoining walk-in closet offers extensive built-in cabinetry and shelving for well-organized storage. Exterior highlights include a classic clay tile roof, wrought-iron details, mature greenery offering privacy, and a beautifully crafted front entry framed in stone. An aerial perspective showcases the property’s generous outdoor layout and inviting curb appeal. Situated in the desirable Roscomare Elementary School district and offering exceptionally easy access to the freeways, this home provides both convenience and sought-after location. Some rooms have been virtually staged.
-
Tipo di proprietà
Casa
-
Piani
1
-
Anno di costruzione
1950
Caratteristiche
Esplora la zona
15401 Brownwood Pl, Los Angeles, CA 90077, California, Stati Uniti
Visualizza su Google Maps
Prezzo per sqft
Basso
Alto
Iscritto da 8 anni
Hai chiesto informazioni su questa proprietà
L'agente La contatterà al più presto
Pubblicato da
9
Annunci
2019
Iscritto
Prenota una visita con the agent
Scegli una data e indica se preferisci un tour virtuale o di persona con l’agente.
Data preferita
Tipo di tour
Ultimo aggiornamento
Dicembre 19, 2025
Prima pubblicazione
Dicembre 19, 2025
Licenza agente
#01484569
Proprietà simili nelle vicinanze
Nuovi annunci a Los Angeles




Esplora più immobili in vendita
tipi di proprietà Los Angeles, CA, Stati Uniti
- Case in vendita in Los Angeles, CA, Stati Uniti
- Condomini in vendita in Los Angeles, CA, Stati Uniti
- Terreno in vendita in Los Angeles, CA, Stati Uniti
- Appartamenti in vendita in Los Angeles, CA, Stati Uniti
- Proprietà in vendita in Los Angeles, CA, Stati Uniti
- Ville in vendita in Los Angeles, CA, Stati Uniti
- Attici in vendita in Los Angeles, CA, Stati Uniti
- Cooperative in vendita in Los Angeles, CA, Stati Uniti
Los Angeles, CA, Stati Uniti ricerche popolari
- Proprietà immobiliari con Garage a Los Angeles, CA, Stati Uniti
- Proprietà immobiliari con Giardino a Los Angeles, CA, Stati Uniti
- Proprietà immobiliari con Balcone a Los Angeles, CA, Stati Uniti
- Proprietà immobiliari con Piscina a Los Angeles, CA, Stati Uniti
- Proprietà immobiliari con Terrazza a Los Angeles, CA, Stati Uniti
- Proprietà immobiliari Vista sulle montagne a Los Angeles, CA, Stati Uniti
- Proprietà immobiliari Moderno a Los Angeles, CA, Stati Uniti
- Proprietà immobiliari Vista Città a Los Angeles, CA, Stati Uniti
- Proprietà immobiliari Investimento immobiliare a Los Angeles, CA, Stati Uniti
- Proprietà immobiliari con Centro Fitness / Palestra a Los Angeles, CA, Stati Uniti
- Proprietà immobiliari Rinnovato a Los Angeles, CA, Stati Uniti
- Proprietà immobiliari Vista panoramica / Scenica a Los Angeles, CA, Stati Uniti
- Proprietà immobiliari Comunità recintata a Los Angeles, CA, Stati Uniti
- Proprietà immobiliari Nuove costruzioni a Los Angeles, CA, Stati Uniti
- Proprietà immobiliari con Ascensore a Los Angeles, CA, Stati Uniti
- Proprietà immobiliari con Sauna a Los Angeles, CA, Stati Uniti
- Proprietà immobiliari con Cinema a Los Angeles, CA, Stati Uniti
- Proprietà immobiliari Duplex a Los Angeles, CA, Stati Uniti
- Proprietà immobiliari Vista sull'oceano a Los Angeles, CA, Stati Uniti
- Proprietà immobiliari con Cantina a Los Angeles, CA, Stati Uniti
- Proprietà immobiliari con Campo da tennis a Los Angeles, CA, Stati Uniti
- Proprietà immobiliari con Libreria a Los Angeles, CA, Stati Uniti
- Proprietà immobiliari Costiera a Los Angeles, CA, Stati Uniti
- Proprietà immobiliari Equestre a Los Angeles, CA, Stati Uniti
- Proprietà immobiliari Collina a Los Angeles, CA, Stati Uniti
- Proprietà immobiliari Lungomare a Los Angeles, CA, Stati Uniti
- Proprietà immobiliari con Vigneto / Azienda vinicola a Los Angeles, CA, Stati Uniti
- Proprietà immobiliari Vista mare a Los Angeles, CA, Stati Uniti
- Proprietà immobiliari Vista Golf a Los Angeles, CA, Stati Uniti
- Proprietà immobiliari Vista sul lago a Los Angeles, CA, Stati Uniti
- Proprietà immobiliari Residenza a Los Angeles, CA, Stati Uniti
- Proprietà immobiliari con Piscina coperta a Los Angeles, CA, Stati Uniti
- Proprietà immobiliari Fronte oceano a Los Angeles, CA, Stati Uniti
- Proprietà immobiliari Fronte mare a Los Angeles, CA, Stati Uniti
- Proprietà immobiliari Vista sul fiume a Los Angeles, CA, Stati Uniti
- Proprietà immobiliari Alta quota a Los Angeles, CA, Stati Uniti
- Proprietà immobiliari Lungolago a Los Angeles, CA, Stati Uniti
Los Angeles, CA, Stati Uniti Quartieri
Guide e storie correlate
La fiducia dei migliori broker del mondo
Gli agenti dietro le proprietà più straordinarie del mondo pubblicano su JamesEdition.
- Annunci di Sotheby's, Christie's, BARNES ed Engel & Völkers
- Ogni annuncio è verificato prima della pubblicazione
- Si metta in contatto diretto con agenti verificati
Continuando, accetta i nostri Termini e la nostra Informativa sulla privacy.
brokerages we
partnered with
partnered with