Cornice
- 8 Camere
- 12 Bagni
- Aggiornato: Settembre 30
- 429
- MLS#25496423
Informazioni sulla proprietà
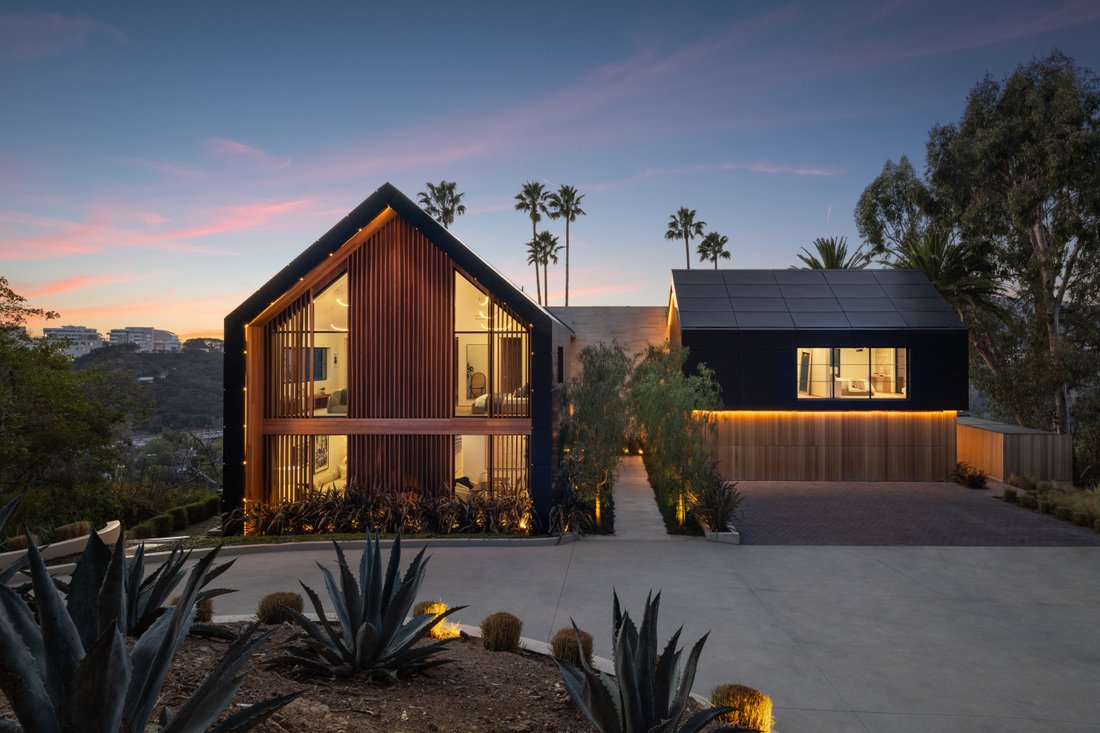
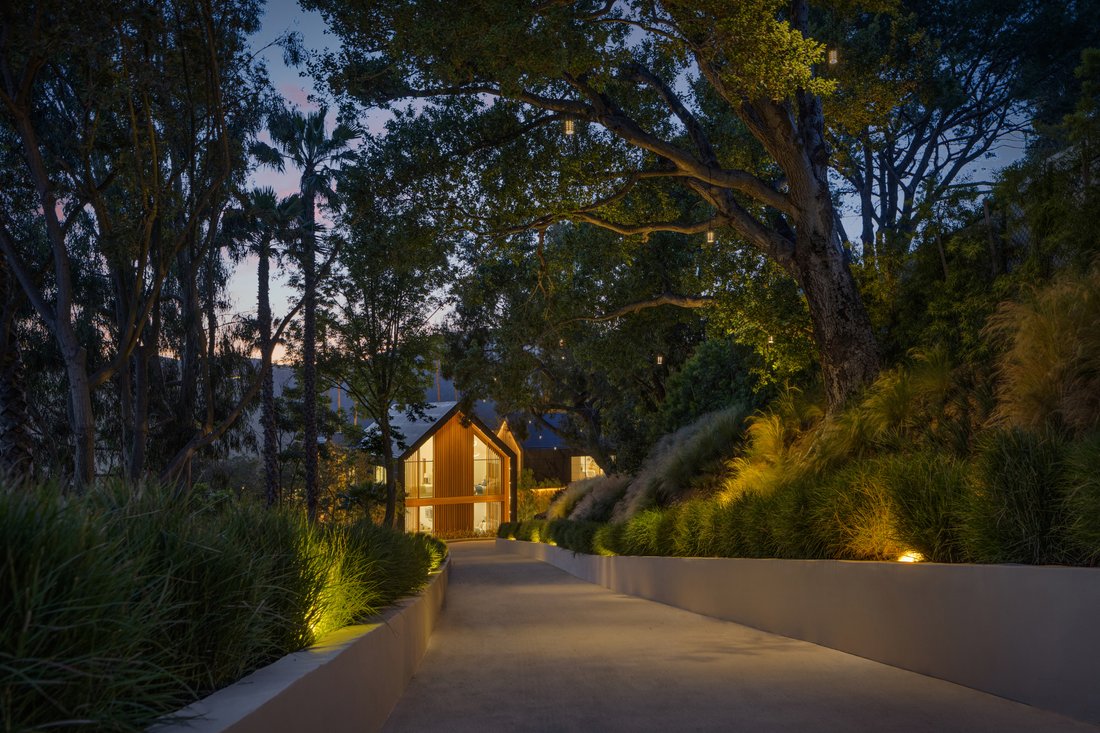
Introducing FRAME, an architectural compound by AADS, sited on over 3.5 lush acres in lower Bel Air with 270-degree Ocean, City, and Getty views. Gated and private, a 250-foot driveway leads to an oversized motor court, revealing a dramatic Scandinavian-inspired gabled roofline and exterior with resort-like grounds. A procession of pepper trees forms a natural colonnade, creating a moment of tr
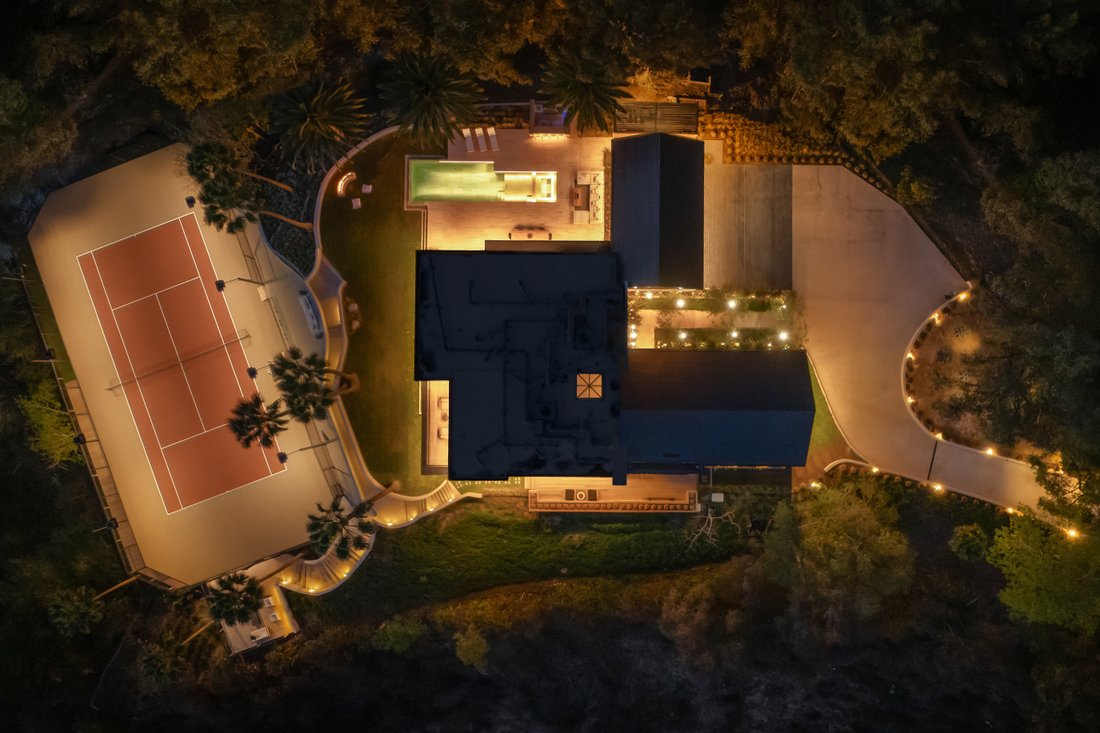
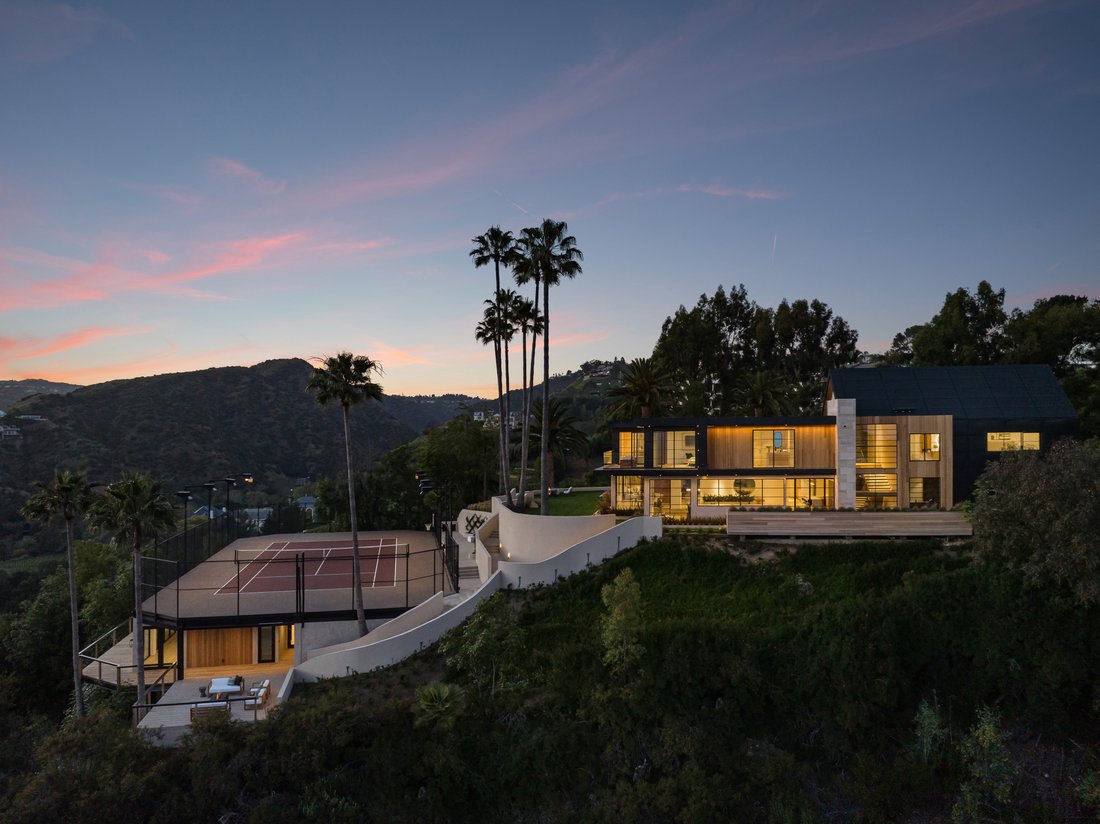
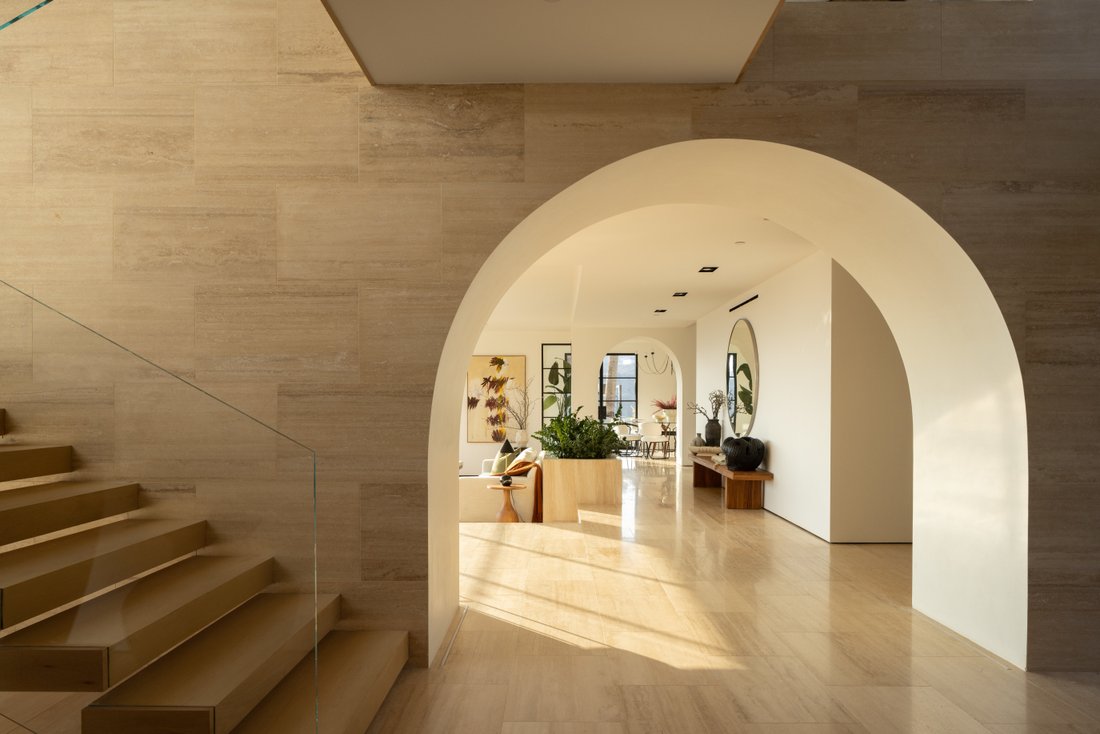
Introducing FRAME, an architectural compound by AADS, sited on over 3.5 lush acres in lower Bel Air with 270-degree Ocean, City, and Getty views. Gated and private, a 250-foot driveway leads to an oversized motor court, revealing a dramatic Scandinavian-inspired gabled roofline and exterior with resort-like grounds. A procession of pepper trees forms a natural colonnade, creating a moment of transition. Inside, a soaring 30-foot atrium introduces volume, crowned by a custom concentric Bover chandelier. Double arches present a deliberate pause before leading to the sunken living room, where wood floors seamlessly meet a sculptural travertine fireplace with a discreet built-in motorized TV. The effect is one of intimacy within expansiveness, a rare and studied composition in a home of this scale. A custom planter brimming with ZZ flora acts as an organic partition and softens the division between inside and out, a subtle nod to the estate’s biophilic design. The Molteni & C Dada kitchen, a triumph of Italian craftsmanship, features book-matched Calacatta marble, a PITT stovetop, double islands offset rather than stacked, breaking convention for a more sculptural form, and multiple seating areas. Beyond, a fully appointed chef’s pantry awaits, a complement ideal for dinner parties and events. The bar area pairs travertine surfaces with open shelving framed by smoked ribbed mirrored glass, recessed walnut panels, and LED-lit shelving designed to reveal rather than display. Adjacent lies a temperature-controlled wine closet, a quiet ode to oenophiles, with space for 190 bottles to age gracefully. Upstairs, tranquility reigns. Each of the home’s en-suite bedrooms was designed to experience a symphony of natural light and the surrounding landscaping. The primary suite, with its center-pivot windows and private balcony, feels like a gallery to the skyline. Dual bathrooms, clad in floor-to-ceiling travertine slabs, evoke the monolithic beauty of the Getty; their floating vanities, designed as seamless extensions, elevate everyday rituals into luxurious indulgences. The detached guest house, spanning over 3,400 square feet, is a dedicated wellness sanctuary. Two south-facing en-suite bedrooms capture uninterrupted sunlight, while private access leads to a glass-enclosed fitness pavilion with a gym, sauna, steam room, and massage suite, all opening to a wraparound terrace overlooking the storied Moraga vineyards. Outdoors, the landscape is composed with the same precision as the interiorsa travertine infinity pool extends toward the horizon, while a private tennis/basketball court, large grass lawn, BBQ, and fireplace complete the grounds. At the estate’s edge, a 40-foot mahogany hangar garage door, engineered with a moment frame structure, creates a seamless, uninterrupted facade. FRAME, located at 879 Linda Flora Drive, offers an incomparable blend of thoughtful design, organic elements, and architectural innovation. Every detail has been meticulously composed, creating a legacy of design and aspiration in the hills of Bel Air.
-
Tipo di proprietà
Tenuta
-
Piani
2
-
Anno di costruzione
2024
Caratteristiche
- Garage
- Giardino
- Camino
- Cabina armadio
- Bagno turco
- Basket
- Campo da tennis
- Sauna
- Centro Fitness / Palestra
Lot
- Vista sulle montagne
- Nuove costruzioni
Interni
- Camino
- Isola della cucina
- Bar
- Sauna
- Bagno turco
- Cabina armadio
- Centro Fitness / Palestra
Outdoor
- Terrazza
- Balcone
- Piscina
- Garage
- Campo da tennis
- Giardino
- Basket
Esplora la zona

L'agente La contatterà al più presto
Pubblicato da
Prenota una visita con Adisa Aditheparot
Scegli una data e indica se preferisci un tour virtuale o di persona con l’agente.

Proprietà simili nelle vicinanze
Nuovi annunci a Los Angeles





Esplora più immobili in vendita
tipi di proprietà Los Angeles, CA, Stati Uniti
- Case in vendita in Los Angeles, CA, Stati Uniti
- Condomini in vendita in Los Angeles, CA, Stati Uniti
- Terreno in vendita in Los Angeles, CA, Stati Uniti
- Appartamenti in vendita in Los Angeles, CA, Stati Uniti
- Proprietà in vendita in Los Angeles, CA, Stati Uniti
- Ville in vendita in Los Angeles, CA, Stati Uniti
- Attici in vendita in Los Angeles, CA, Stati Uniti
- Cooperative in vendita in Los Angeles, CA, Stati Uniti
Los Angeles, CA, Stati Uniti ricerche popolari
- Proprietà immobiliari con Garage a Los Angeles, CA, Stati Uniti
- Proprietà immobiliari con Giardino a Los Angeles, CA, Stati Uniti
- Proprietà immobiliari con Balcone a Los Angeles, CA, Stati Uniti
- Proprietà immobiliari con Piscina a Los Angeles, CA, Stati Uniti
- Proprietà immobiliari con Terrazza a Los Angeles, CA, Stati Uniti
- Proprietà immobiliari Vista sulle montagne a Los Angeles, CA, Stati Uniti
- Proprietà immobiliari Moderno a Los Angeles, CA, Stati Uniti
- Proprietà immobiliari Vista Città a Los Angeles, CA, Stati Uniti
- Proprietà immobiliari Investimento immobiliare a Los Angeles, CA, Stati Uniti
- Proprietà immobiliari Rinnovato a Los Angeles, CA, Stati Uniti
- Proprietà immobiliari con Centro Fitness / Palestra a Los Angeles, CA, Stati Uniti
- Proprietà immobiliari Vista panoramica / Scenica a Los Angeles, CA, Stati Uniti
- Proprietà immobiliari Comunità recintata a Los Angeles, CA, Stati Uniti
- Proprietà immobiliari Nuove costruzioni a Los Angeles, CA, Stati Uniti
- Proprietà immobiliari con Ascensore a Los Angeles, CA, Stati Uniti
- Proprietà immobiliari con Sauna a Los Angeles, CA, Stati Uniti
- Proprietà immobiliari con Cinema a Los Angeles, CA, Stati Uniti
- Proprietà immobiliari Duplex a Los Angeles, CA, Stati Uniti
- Proprietà immobiliari Vista sull'oceano a Los Angeles, CA, Stati Uniti
- Proprietà immobiliari con Cantina a Los Angeles, CA, Stati Uniti
- Proprietà immobiliari con Campo da tennis a Los Angeles, CA, Stati Uniti
- Proprietà immobiliari con Libreria a Los Angeles, CA, Stati Uniti
- Proprietà immobiliari Costiera a Los Angeles, CA, Stati Uniti
- Proprietà immobiliari Equestre a Los Angeles, CA, Stati Uniti
- Proprietà immobiliari Collina a Los Angeles, CA, Stati Uniti
- Proprietà immobiliari Lungomare a Los Angeles, CA, Stati Uniti
- Proprietà immobiliari con Vigneto / Azienda vinicola a Los Angeles, CA, Stati Uniti
- Proprietà immobiliari Vista Golf a Los Angeles, CA, Stati Uniti
- Proprietà immobiliari Vista mare a Los Angeles, CA, Stati Uniti
- Proprietà immobiliari Vista sul lago a Los Angeles, CA, Stati Uniti
- Proprietà immobiliari con Piscina coperta a Los Angeles, CA, Stati Uniti
- Proprietà immobiliari Residenza a Los Angeles, CA, Stati Uniti
- Proprietà immobiliari Fronte oceano a Los Angeles, CA, Stati Uniti
- Proprietà immobiliari Fronte mare a Los Angeles, CA, Stati Uniti
- Proprietà immobiliari Vista sul fiume a Los Angeles, CA, Stati Uniti
- Proprietà immobiliari Alta quota a Los Angeles, CA, Stati Uniti
- Proprietà immobiliari Lungolago a Los Angeles, CA, Stati Uniti
- Proprietà immobiliari Lungofiume a Los Angeles, CA, Stati Uniti
Los Angeles, CA, Stati Uniti Quartieri
Guide e storie correlate
La fiducia dei migliori broker del mondo
Gli agenti dietro le proprietà più straordinarie del mondo pubblicano su JamesEdition.
- Annunci di Sotheby's, Christie's, BARNES ed Engel & Völkers
- Ogni annuncio è verificato prima della pubblicazione
- Si metta in contatto diretto con agenti verificati
Continuando, accetta i nostri Termini e la nostra Informativa sulla privacy.
partnered with