$3,380,000
534 N Bronson Avenue Hancock Park, Wilshire, California
- 5 Camere
- 5 Bagni
- 2,886 Sqft
- Aggiornato: Settembre 10
- 2
Informazioni sulla proprietà
La descrizione è stata tradotta automaticamente.
La descrizione viene visualizzata nella lingua originale.
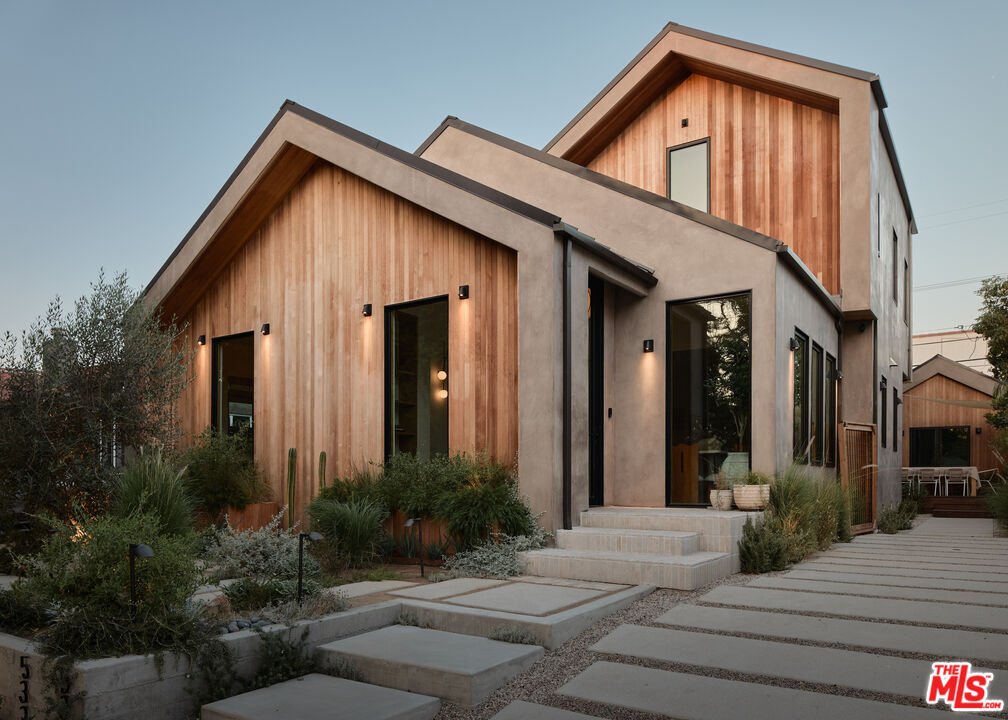
There is a moment when approaching the Bronson House when the architectural logic of the street is quietly and confidently interrupted by a newly inspired Nordic A-frame home that is grounded in the organic tones of vertical cedar cladding and artfully designed California native garden. The home offers approximately 2,890 sq ft of living space composed of 5 bedrooms and 4.5 baths, including a deta
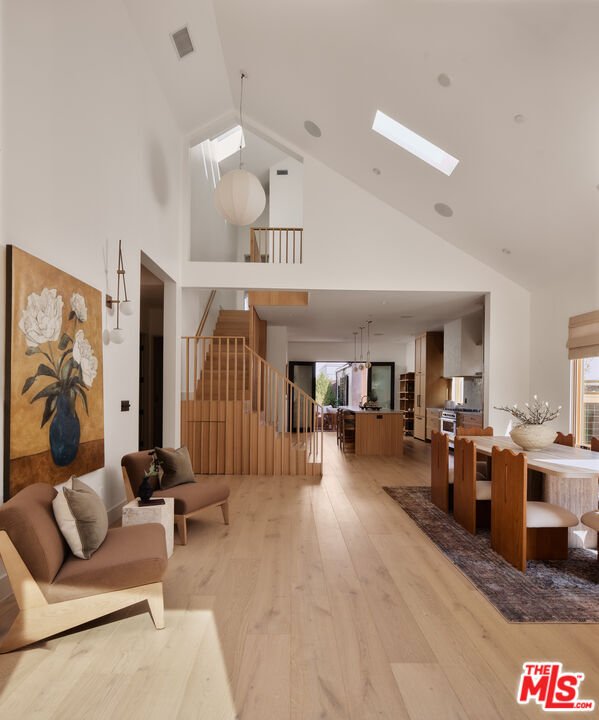
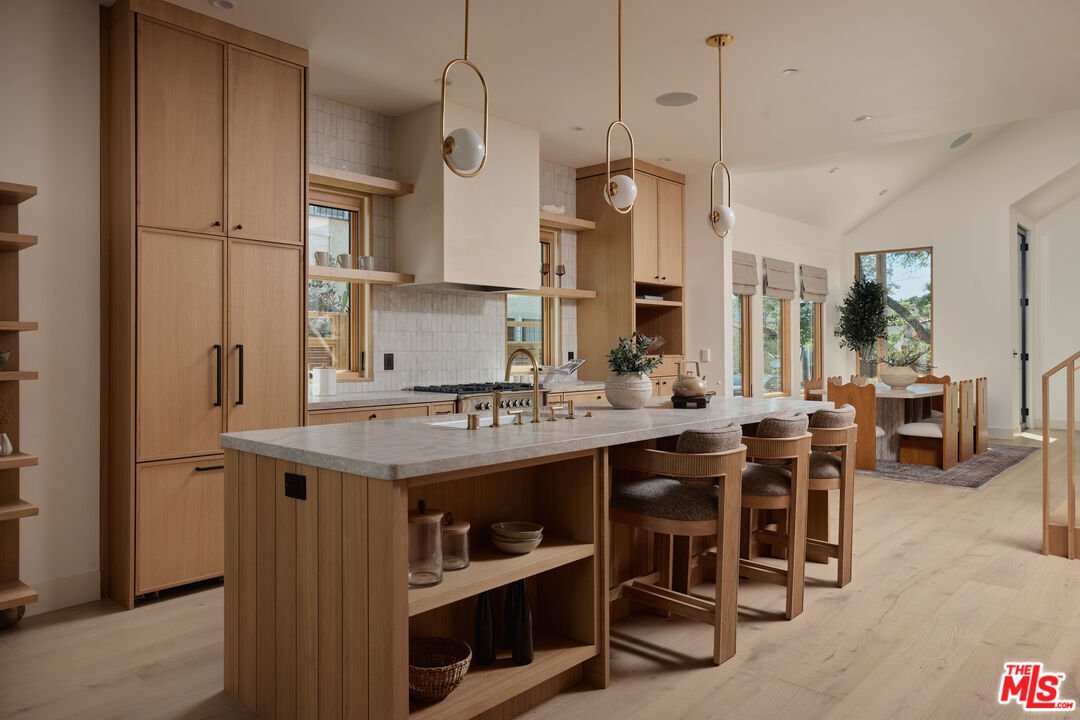
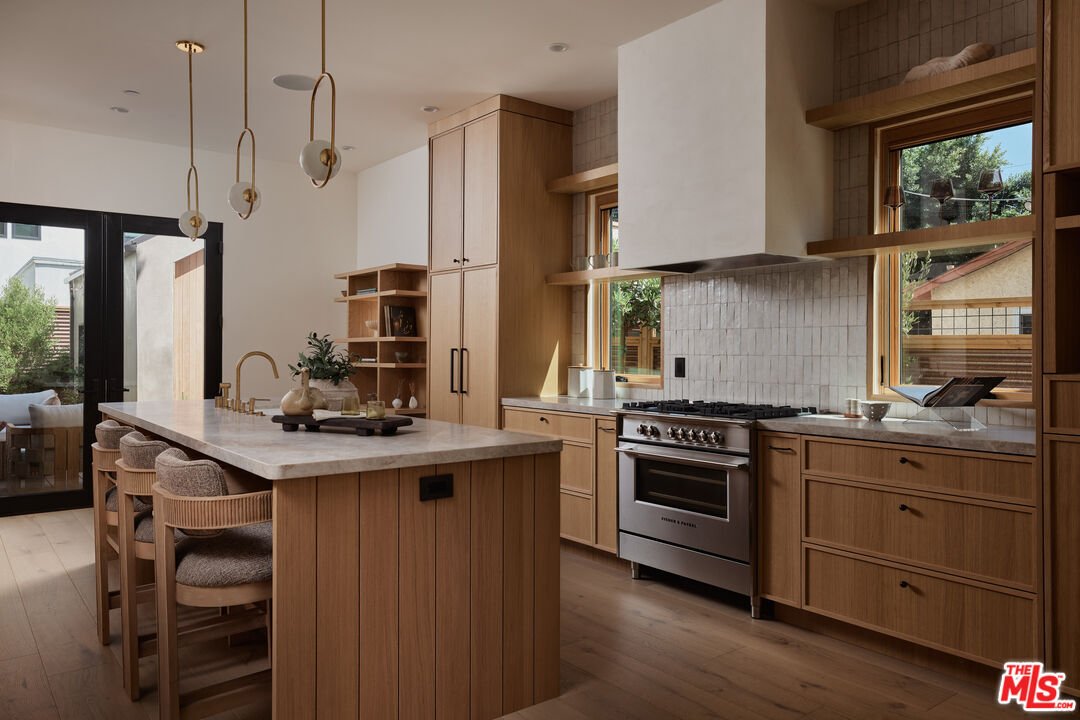
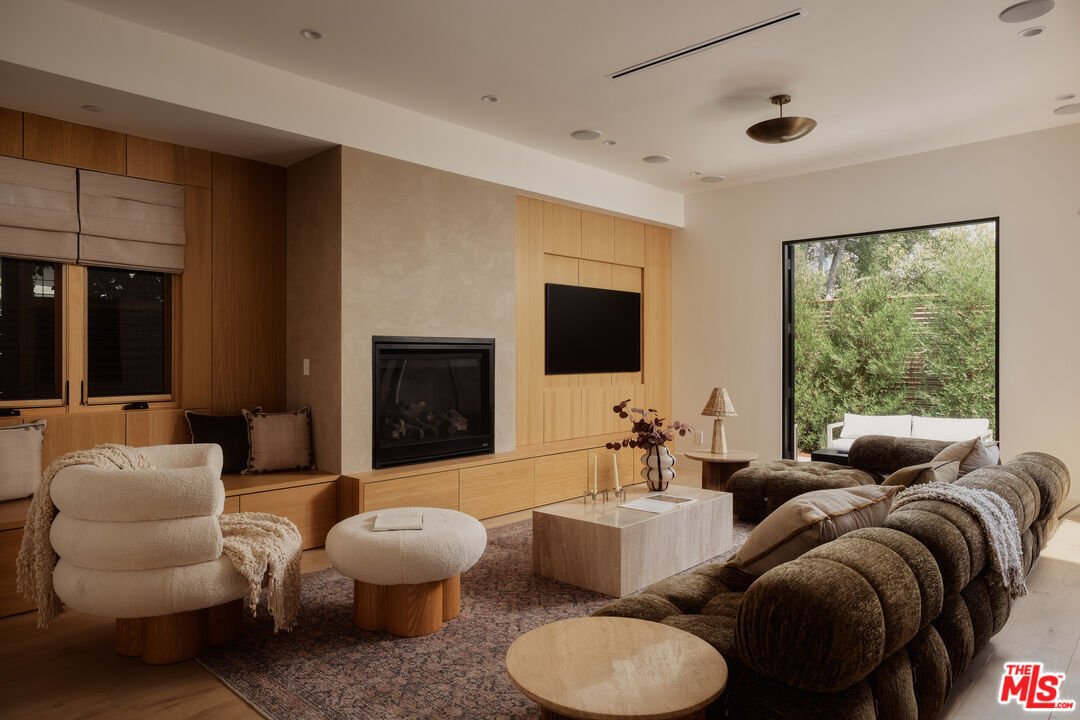
There is a moment when approaching the Bronson House when the architectural logic of the street is quietly and confidently interrupted by a newly inspired Nordic A-frame home that is grounded in the organic tones of vertical cedar cladding and artfully designed California native garden. The home offers approximately 2,890 sq ft of living space composed of 5 bedrooms and 4.5 baths, including a detached ADU with its own kitchen, laundry, and full bath. The wow factor continues upon entering the great room, where an unexpected sense of scale and light unfolds beneath five skylights. Interior architectural lines move in rhythm with the A-frame structure, shifting seamlessly from grand volumes to intimate spaces. A beautifully crafted white oak slatted staircase anchors the transition between the first and second levels. The kitchen centers around a large Taj Mahal quartzite island and features custom white oak cabinetry, a bar, pantry, and oak-paneled Fisher & Paykel appliances. The home exudes quiet luxury through carefully curated finishes: Watermark fixtures, aged brass hardware, oil-rubbed bronze Forbes & Lomax switches, vintage-inspired designer lighting, Portola Roman Clay walls, handmade Zellige and Japanese glazed tiles, rift white oak paneling in the living room, a built-in bench nook, and a gas fireplace. The floor plan flows effortlessly from indoors to outdoors through a glass pocket-door wall that opens onto a substantial Cumaru wood deck, making al fresco entertaining effortless. Upstairs, two ensuite bedrooms function as dual primary suites, each with dual-vanity baths, multiple closets including walk-ins, and luxurious finishes such as silver travertine, Italian marble, and sunlit showers. The primary bedroom captures views of the iconic Hollywood Sign, as if signaling that this is where dreams are made. The primary bath features separate vanities, marble countertops, a soaking tub, a spa-like shower with Zellige tile and cobblestone flooring, and a built-in vanity nook. At the garden level, a staggered paver pathway moves through a pebble garden toward the detached ADU, which includes a full kitchen, full bath, and lofted nook. Nestled in the charming Larchmont Village community, just a few blocks from Paramount Studios and Larchmont Blvd’s curated shops, workout studios, cafes, and restaurants.
-
Tipo di proprietà
Casa
-
Piani
2
-
Anno di costruzione
1924
-
Prezzo/piede²
$1,171
Caratteristiche
Esplora la zona
534 N Bronson Ave, Los Angeles, California, Stati Uniti
Visualizza su Google Maps
Prezzo per sqft
Basso
Alto
Iscritto da 6 anni
Hai chiesto informazioni su questa proprietà
L'agente La contatterà al più presto
Pubblicato da
175
Annunci
2020
Iscritto
Prenota una visita con the agent
Scegli una data e indica se preferisci un tour virtuale o di persona con l’agente.
Data preferita
Tipo di tour
Ultimo aggiornamento
Settembre 10
Prima pubblicazione
Luglio 13
Riferimento annuncio
26839775
Proprietà simili nelle vicinanze
Nuovi annunci a Los Angeles


Esplora più immobili in vendita
tipi di proprietà Los Angeles, CA, Stati Uniti
- Case in vendita in Los Angeles, CA, Stati Uniti
- Condomini in vendita in Los Angeles, CA, Stati Uniti
- Terreno in vendita in Los Angeles, CA, Stati Uniti
- Appartamenti in vendita in Los Angeles, CA, Stati Uniti
- Proprietà in vendita in Los Angeles, CA, Stati Uniti
- Ville in vendita in Los Angeles, CA, Stati Uniti
- Attici in vendita in Los Angeles, CA, Stati Uniti
- Cooperative in vendita in Los Angeles, CA, Stati Uniti
Los Angeles, CA, Stati Uniti ricerche popolari
- Proprietà immobiliari con Garage a Los Angeles, CA, Stati Uniti
- Proprietà immobiliari con Giardino a Los Angeles, CA, Stati Uniti
- Proprietà immobiliari con Balcone a Los Angeles, CA, Stati Uniti
- Proprietà immobiliari con Piscina a Los Angeles, CA, Stati Uniti
- Proprietà immobiliari con Terrazza a Los Angeles, CA, Stati Uniti
- Proprietà immobiliari Vista sulle montagne a Los Angeles, CA, Stati Uniti
- Proprietà immobiliari Moderno a Los Angeles, CA, Stati Uniti
- Proprietà immobiliari Vista Città a Los Angeles, CA, Stati Uniti
- Proprietà immobiliari Investimento immobiliare a Los Angeles, CA, Stati Uniti
- Proprietà immobiliari con Centro Fitness / Palestra a Los Angeles, CA, Stati Uniti
- Proprietà immobiliari Rinnovato a Los Angeles, CA, Stati Uniti
- Proprietà immobiliari Vista panoramica / Scenica a Los Angeles, CA, Stati Uniti
- Proprietà immobiliari Comunità recintata a Los Angeles, CA, Stati Uniti
- Proprietà immobiliari Nuove costruzioni a Los Angeles, CA, Stati Uniti
- Proprietà immobiliari con Ascensore a Los Angeles, CA, Stati Uniti
- Proprietà immobiliari con Sauna a Los Angeles, CA, Stati Uniti
- Proprietà immobiliari con Cinema a Los Angeles, CA, Stati Uniti
- Proprietà immobiliari Duplex a Los Angeles, CA, Stati Uniti
- Proprietà immobiliari Vista sull'oceano a Los Angeles, CA, Stati Uniti
- Proprietà immobiliari con Cantina a Los Angeles, CA, Stati Uniti
- Proprietà immobiliari con Campo da tennis a Los Angeles, CA, Stati Uniti
- Proprietà immobiliari con Libreria a Los Angeles, CA, Stati Uniti
- Proprietà immobiliari Costiera a Los Angeles, CA, Stati Uniti
- Proprietà immobiliari Equestre a Los Angeles, CA, Stati Uniti
- Proprietà immobiliari Collina a Los Angeles, CA, Stati Uniti
- Proprietà immobiliari Lungomare a Los Angeles, CA, Stati Uniti
- Proprietà immobiliari con Vigneto / Azienda vinicola a Los Angeles, CA, Stati Uniti
- Proprietà immobiliari Vista mare a Los Angeles, CA, Stati Uniti
- Proprietà immobiliari Vista Golf a Los Angeles, CA, Stati Uniti
- Proprietà immobiliari Vista sul lago a Los Angeles, CA, Stati Uniti
- Proprietà immobiliari Residenza a Los Angeles, CA, Stati Uniti
- Proprietà immobiliari con Piscina coperta a Los Angeles, CA, Stati Uniti
- Proprietà immobiliari Fronte oceano a Los Angeles, CA, Stati Uniti
- Proprietà immobiliari Fronte mare a Los Angeles, CA, Stati Uniti
- Proprietà immobiliari Vista sul fiume a Los Angeles, CA, Stati Uniti
- Proprietà immobiliari Alta quota a Los Angeles, CA, Stati Uniti
- Proprietà immobiliari Lungolago a Los Angeles, CA, Stati Uniti
Los Angeles, CA, Stati Uniti Quartieri
Guide e storie correlate
La fiducia dei migliori broker del mondo
Gli agenti dietro le proprietà più straordinarie del mondo pubblicano su JamesEdition.
- Annunci di Sotheby's, Christie's, BARNES ed Engel & Völkers
- Ogni annuncio è verificato prima della pubblicazione
- Si metta in contatto diretto con agenti verificati
Continuando, accetta i nostri Termini e la nostra Informativa sulla privacy.
brokerages we
partnered with
partnered with