$2,079,495
Vendita Maison D'architecte 10 Pezzi
- 7 Camere
- 6 Bagni
- 4,414 Sqft
- 1.83 Ac lot
- Aggiornato: Ottobre 3
Informazioni sulla proprietà
La descrizione è stata tradotta automaticamente.
La descrizione viene visualizzata nella lingua originale.
iad France - Sébastien Queyrel presents: EXCEPTIONAL PROPERTY – A LIFESTYLE OF ELEGANCE AND SERENITY
In a particularly quiet and preserved environment, discover this rare property set on a beautiful flat, wooded, and fully fenced plot of nearly 7,400 m², just a 15-minute walk from the city center.
From the entrance, the place captivates with its atmosphere. The spaces have been c
In a particularly quiet and preserved environment, discover this rare property set on a beautiful flat, wooded, and fully fenced plot of nearly 7,400 m², just a 15-minute walk from the city center.
From the entrance, the place captivates with its atmosphere. The spaces have been c
iad France - Sébastien Queyrel presents: EXCEPTIONAL PROPERTY – A LIFESTYLE OF ELEGANCE AND SERENITY
In a particularly quiet and preserved environment, discover this rare property set on a beautiful flat, wooded, and fully fenced plot of nearly 7,400 m², just a 15-minute walk from the city center.
From the entrance, the place captivates with its atmosphere. The spaces have been carefully designed, materials selected with high standards, and every detail reflects a pursuit of quality and comfort.
The property consists of two independent residences, offering many possibilities for use, whether as a family home, a hospitality project, seasonal rental, or simply to host family and friends.
THE MAIN HOUSE – APPROXIMATELY 330 M²
The main house covers about 330 m² and offers particularly generous volumes.
It features 5 master suites, each with its own bathroom, private toilet, and ample storage with fitted wardrobes.
Each bedroom also has its own private terrace, providing a true outdoor space without overlooking the other rooms. This layout is especially appreciated for preserving everyone’s privacy.
The living area, about 180 m², is the true heart of the house. Bathed in light, it boasts a ceiling height of over 4 meters, highlighting a magnificent exposed diamond-shaped timber frame that gives the space a remarkable architectural character.
This generously sized area offers a warm and elegant setting, perfectly suited for both convivial moments and quiet times.
The finishes match the quality of the property: travertine, meticulous details, custom fittings, and high-quality materials create a particularly harmonious whole.
In the basement, a private cinema room complements the house’s amenities, providing a space fully dedicated to leisure and relaxation.
The house’s layout also allows for the separation of part of the space, notably the living area and four master suites, offering the possibility to create a completely independent area for seasonal rental or a hospitality project.
A SECOND INDEPENDENT HOUSE – APPROXIMATELY 66 M²
It includes a lovely living room and 2 bedrooms, also featuring high-quality finishes.
It can perfectly accommodate family and friends independently, serve as a comfortable caretaker’s house, or be used for rental purposes.
AN OUTDOOR SPACE DESIGNED TO FULLY ENJOY THE SETTING
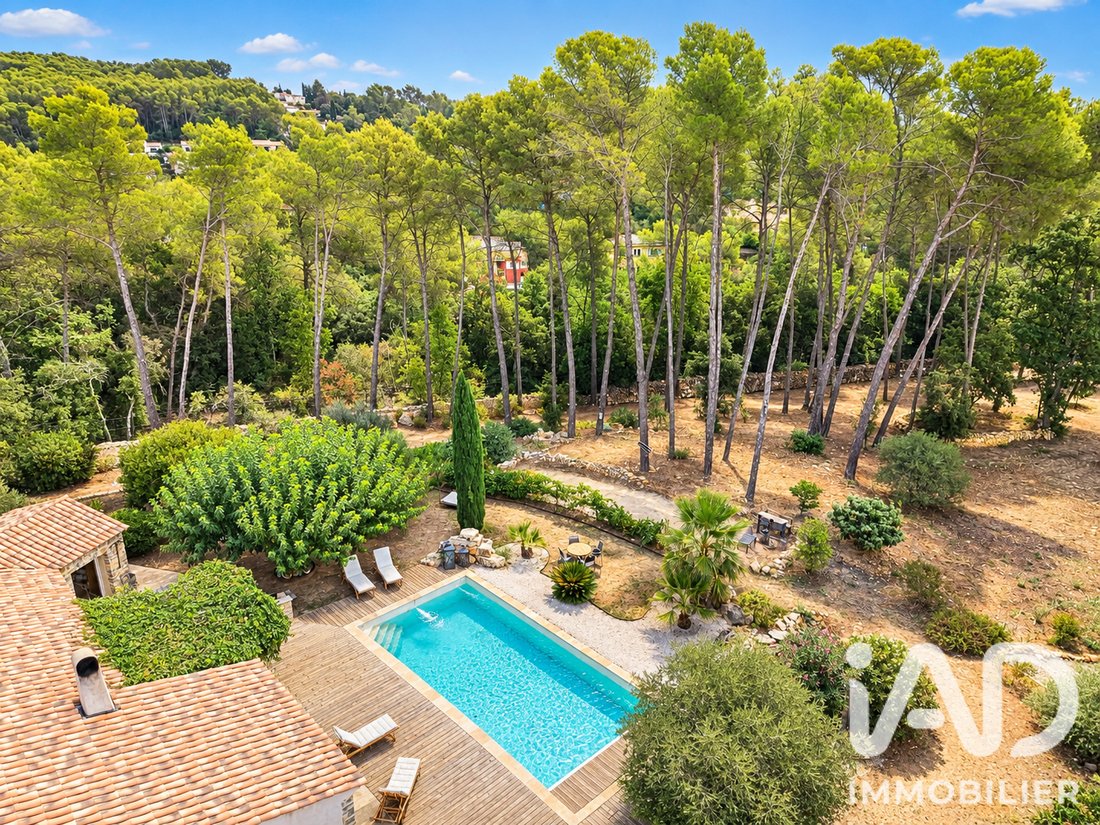
The 7,400 m² plot, flat, wooded, landscaped, and fully fenced, offers a particularly pleasant living environment.
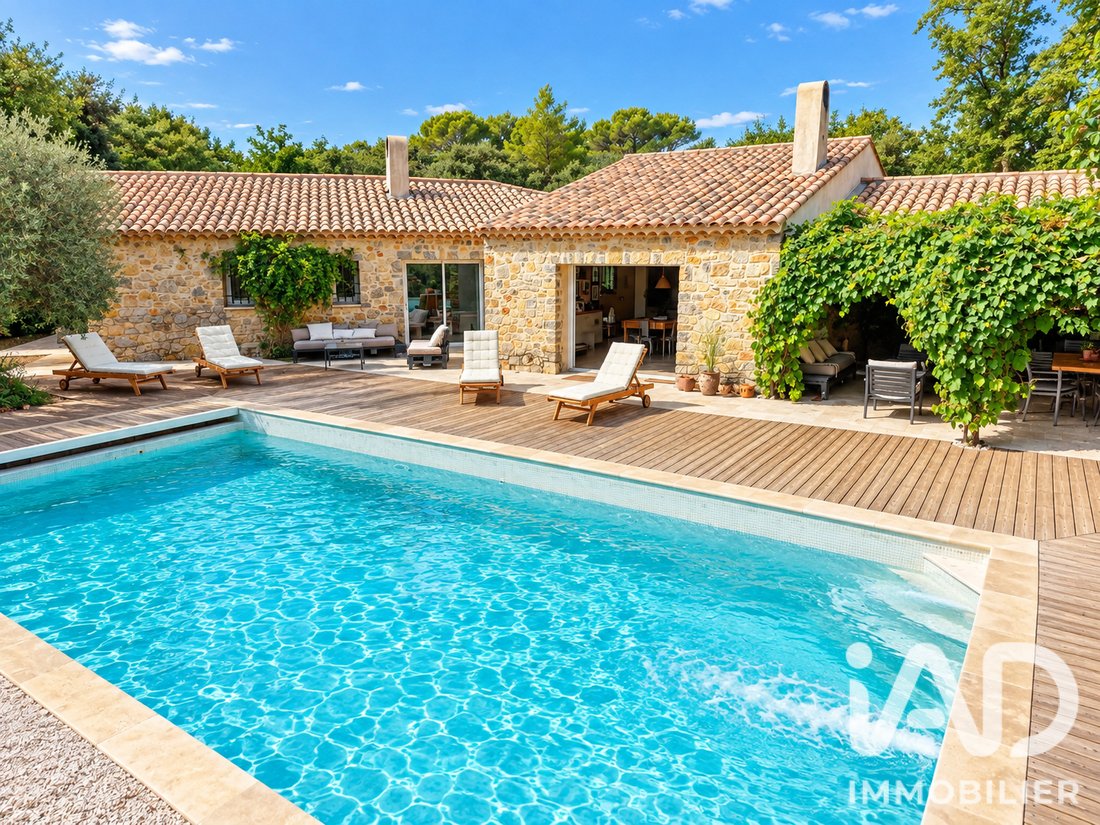
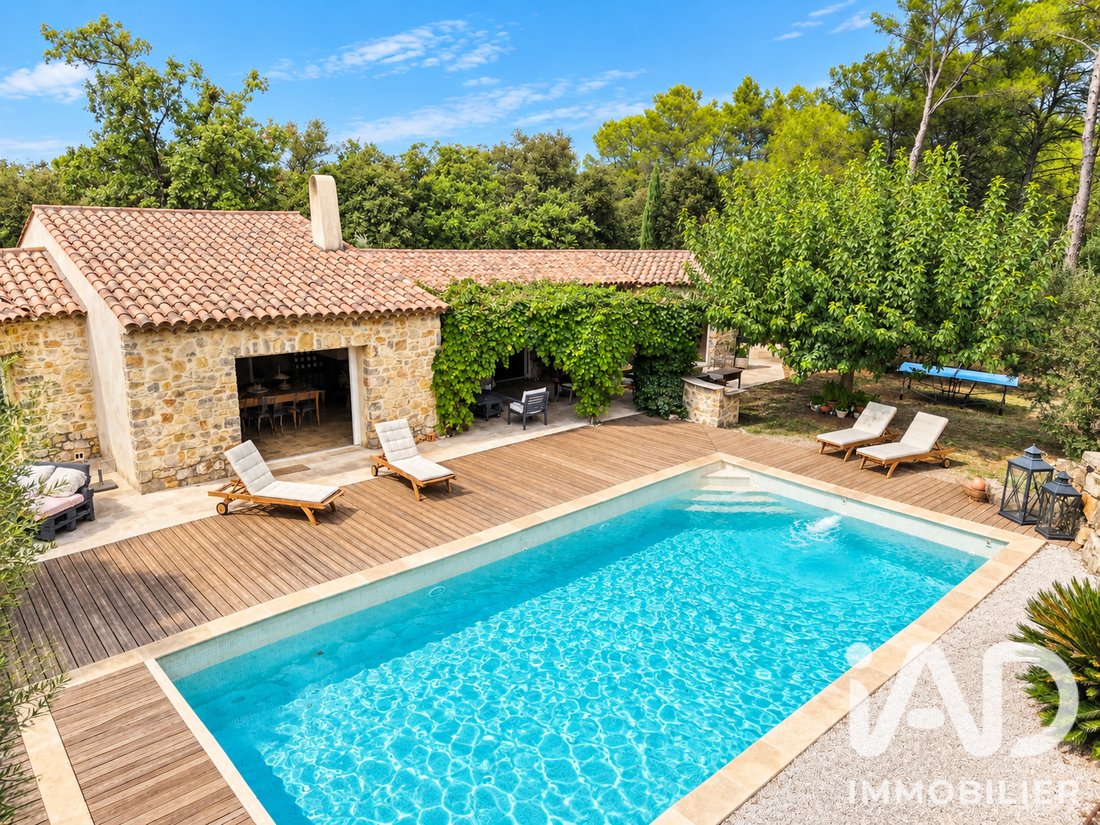
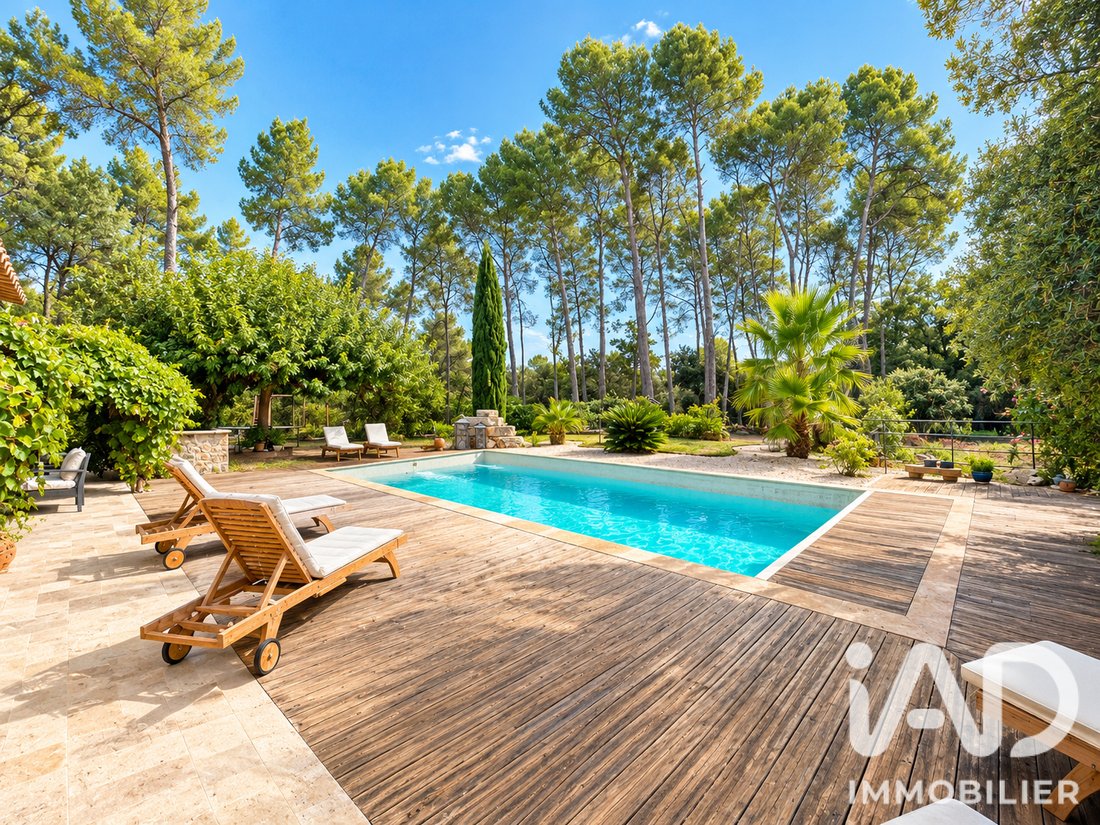
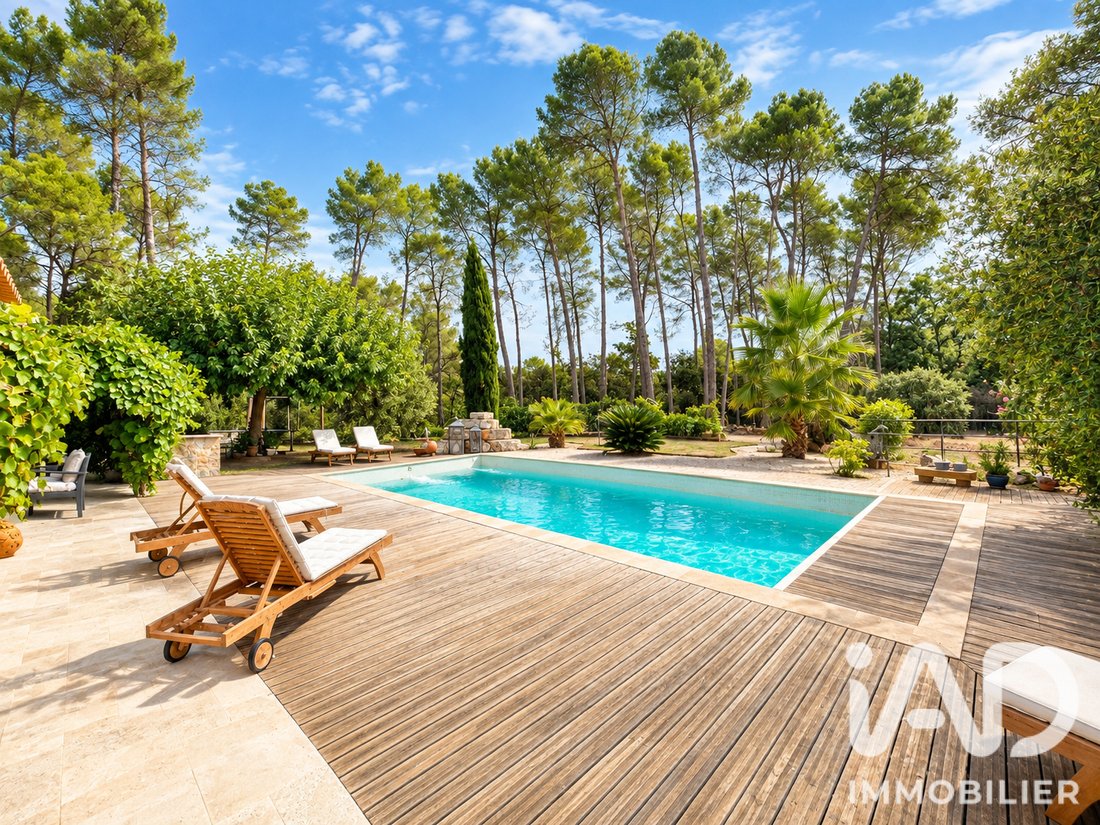
At the heart of the property, a superb 5 x 11 meter saltwater pool blends harmoniously into its surroundings.
Its large deck naturally invites relaxation and long summer days. It is equipped with an automatic electric rolling cover, providing comfort, security, and discretion.
A carport sheltering three vehicles and a wooden chalet complete the outdoor amenities.
A RARE PLACE
More than just a house, this property offers a true art of living.
The quality of materials, the exceptional volumes of the living area, the exposed timber frame, the five suites with private terraces, the cinema room, the independence of the two residences, the possibilities for use, and above all the sense of calm that emanates from the whole make it a particularly unique property.
Here, everything has been designed to combine elegance, comfort, privacy, and serenity, in an environment where space and nature play a central role.
A property intended for those seeking a unique place, capable of hosting family life, loved ones, or a hospitality project, without ever compromising on quality and refinement.
Agency fees payable by the seller.
A valid ID will be requested during visits, in accordance with article [hidden information] of the Monetary and Financial Code. Information on risks to which this property is exposed, including the legal obligation for brush clearing, is available on the Géorisques website: [hidden information]
This real estate listing was written under the editorial responsibility of Mr. Sébastien Queyrel, independent real estate agent (without holding funds), commercial agent of SAS [hidden information] France registered with the RSAC of DRAGUIGNAN under number [hidden information], holder of the real estate canvassing card on behalf of the company [hidden information] France SAS.
Le informazioni sui rischi a cui è esposta questa proprietà sono disponibili sul sito web di Géorisques: https://www.georisques.gouv.fr/
In a particularly quiet and preserved environment, discover this rare property set on a beautiful flat, wooded, and fully fenced plot of nearly 7,400 m², just a 15-minute walk from the city center.
From the entrance, the place captivates with its atmosphere. The spaces have been carefully designed, materials selected with high standards, and every detail reflects a pursuit of quality and comfort.
The property consists of two independent residences, offering many possibilities for use, whether as a family home, a hospitality project, seasonal rental, or simply to host family and friends.
THE MAIN HOUSE – APPROXIMATELY 330 M²
The main house covers about 330 m² and offers particularly generous volumes.
It features 5 master suites, each with its own bathroom, private toilet, and ample storage with fitted wardrobes.
Each bedroom also has its own private terrace, providing a true outdoor space without overlooking the other rooms. This layout is especially appreciated for preserving everyone’s privacy.
The living area, about 180 m², is the true heart of the house. Bathed in light, it boasts a ceiling height of over 4 meters, highlighting a magnificent exposed diamond-shaped timber frame that gives the space a remarkable architectural character.
This generously sized area offers a warm and elegant setting, perfectly suited for both convivial moments and quiet times.
The finishes match the quality of the property: travertine, meticulous details, custom fittings, and high-quality materials create a particularly harmonious whole.
In the basement, a private cinema room complements the house’s amenities, providing a space fully dedicated to leisure and relaxation.
The house’s layout also allows for the separation of part of the space, notably the living area and four master suites, offering the possibility to create a completely independent area for seasonal rental or a hospitality project.
A SECOND INDEPENDENT HOUSE – APPROXIMATELY 66 M²
It includes a lovely living room and 2 bedrooms, also featuring high-quality finishes.
It can perfectly accommodate family and friends independently, serve as a comfortable caretaker’s house, or be used for rental purposes.
AN OUTDOOR SPACE DESIGNED TO FULLY ENJOY THE SETTING
The 7,400 m² plot, flat, wooded, landscaped, and fully fenced, offers a particularly pleasant living environment.
At the heart of the property, a superb 5 x 11 meter saltwater pool blends harmoniously into its surroundings.
Its large deck naturally invites relaxation and long summer days. It is equipped with an automatic electric rolling cover, providing comfort, security, and discretion.
A carport sheltering three vehicles and a wooden chalet complete the outdoor amenities.
A RARE PLACE
More than just a house, this property offers a true art of living.
The quality of materials, the exceptional volumes of the living area, the exposed timber frame, the five suites with private terraces, the cinema room, the independence of the two residences, the possibilities for use, and above all the sense of calm that emanates from the whole make it a particularly unique property.
Here, everything has been designed to combine elegance, comfort, privacy, and serenity, in an environment where space and nature play a central role.
A property intended for those seeking a unique place, capable of hosting family life, loved ones, or a hospitality project, without ever compromising on quality and refinement.
Agency fees payable by the seller.
A valid ID will be requested during visits, in accordance with article [hidden information] of the Monetary and Financial Code. Information on risks to which this property is exposed, including the legal obligation for brush clearing, is available on the Géorisques website: [hidden information]
This real estate listing was written under the editorial responsibility of Mr. Sébastien Queyrel, independent real estate agent (without holding funds), commercial agent of SAS [hidden information] France registered with the RSAC of DRAGUIGNAN under number [hidden information], holder of the real estate canvassing card on behalf of the company [hidden information] France SAS.
Le informazioni sui rischi a cui è esposta questa proprietà sono disponibili sul sito web di Géorisques: https://www.georisques.gouv.fr/
-
Tipo di proprietà
Casa
-
Anno di costruzione
2012
-
Prezzo/piede²
$471
-
Emissioni
A
-
Consumo
B
Caratteristiche
Esplora la zona
Est, Lorgues, Francia
Visualizza su Google Maps
Prezzo per sqft
Basso
Alto
This property in Lorgues offers a serene Provençal lifestyle with convenient access to the scenic Var region. It is well connected by car to Toulon-Hyères Airport (35 min) and the train station in Les Arcs-Draguignan (15 min). The area features premium wineries, authentic French markets, and golf clubs. Nearby amenities and schools support a refined living experience amid charming villages and natural landscapes.
Ottieni luoghi vicini
Attrazioni
Scuole
Toulon-Hyères Airport
Airport
35 min
Les Arcs-Draguignan Train Station
Train Station
15 min
Golf de Barbaroux
Golf & Country Clubs
10 min
Château de Berne
Dining & Wine
10 min
Lorgues Market
Shopping & Lifestyle
5 min
Spa Terres de Saint Hilaire
Luxury Wellness & Spas
8 min
Massif des Maures Nature Park
Outdoor & Nature
30 min
International School of Draguignan
International School
20 min
Collège Camille Claudel
Public School
10 min
Iscritto da 3 anni
Hai chiesto informazioni su questa proprietà
L'agente La contatterà al più presto
Pubblicato da
11288
Annunci
2023
Iscritto
Prenota una visita con the agent
Scegli una data e indica se preferisci un tour virtuale o di persona con l’agente.
Data preferita
Tipo di tour
Ultimo aggiornamento
Ottobre 3
Prima pubblicazione
Ottobre 3
Riferimento annuncio
2121815
Proprietà simili nelle vicinanze
Nuovi annunci a Est

Esplora più immobili in vendita
tipi di proprietà Est, Lorgues, Francia
Est, Lorgues, Francia ricerche popolari
- Proprietà immobiliari Vista panoramica / Scenica a Est, Lorgues, Francia
- Proprietà immobiliari con Terrazza a Est, Lorgues, Francia
- Proprietà immobiliari con Bar a Est, Lorgues, Francia
- Proprietà immobiliari con Sala giochi a Est, Lorgues, Francia
- Proprietà immobiliari con Ufficio a Est, Lorgues, Francia
- Proprietà immobiliari Vista sulle montagne a Est, Lorgues, Francia
- Proprietà immobiliari con Giardino a Est, Lorgues, Francia
- Proprietà immobiliari con Cucina esterna a Est, Lorgues, Francia
- Proprietà immobiliari Privacy a Est, Lorgues, Francia
- Proprietà immobiliari Collina a Est, Lorgues, Francia
- Proprietà immobiliari Investimento immobiliare a Est, Lorgues, Francia
- Proprietà immobiliari Moderno a Est, Lorgues, Francia
- Proprietà immobiliari Equestre a Est, Lorgues, Francia
- Proprietà immobiliari Nuove costruzioni a Est, Lorgues, Francia
- Proprietà immobiliari con Centro Fitness / Palestra a Est, Lorgues, Francia
- Proprietà immobiliari con Sauna a Est, Lorgues, Francia
- Proprietà immobiliari con Libreria a Est, Lorgues, Francia
- Proprietà immobiliari con Aria condizionata a Est, Lorgues, Francia
- Proprietà immobiliari con Cantina a Est, Lorgues, Francia
- Proprietà immobiliari con Idromassaggio a Est, Lorgues, Francia
- Proprietà immobiliari con Camino a Est, Lorgues, Francia
- Proprietà immobiliari con Piscina a Est, Lorgues, Francia
- Proprietà immobiliari con Garage a Est, Lorgues, Francia
- Proprietà immobiliari con Balcone a Est, Lorgues, Francia
- Proprietà immobiliari con Campo da tennis a Est, Lorgues, Francia
- Proprietà immobiliari con Vigneto / Azienda vinicola a Est, Lorgues, Francia
- Proprietà immobiliari con Cucina aperta a Est, Lorgues, Francia
- Proprietà immobiliari Rinnovato a Est, Lorgues, Francia
- Proprietà immobiliari con Cinema a Est, Lorgues, Francia
- Proprietà immobiliari Lungofiume a Est, Lorgues, Francia
- Proprietà immobiliari Vista sull'acqua a Est, Lorgues, Francia
Guide e storie correlate
La fiducia dei migliori broker del mondo
Gli agenti dietro le proprietà più straordinarie del mondo pubblicano su JamesEdition.
- Annunci di Sotheby's, Christie's, BARNES ed Engel & Völkers
- Ogni annuncio è verificato prima della pubblicazione
- Si metta in contatto diretto con agenti verificati
Continuando, accetta i nostri Termini e la nostra Informativa sulla privacy.