$968,972
Villa Longwy
- 7 Camere
- 4 Bagni
- 3,230 Sqft
- 15,404 Sqft lot
- Aggiornato: Luglio 1
Informazioni sulla proprietà
La descrizione è stata tradotta automaticamente.
La descrizione viene visualizzata nella lingua originale.
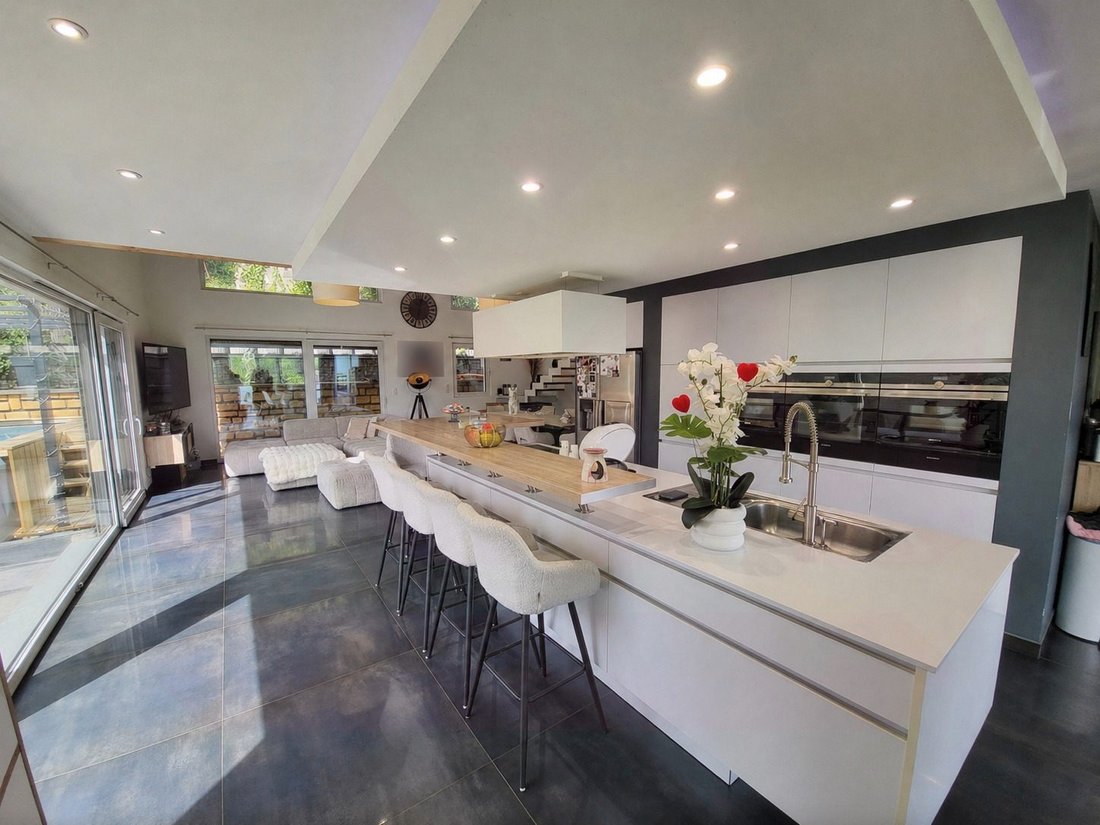
***LONGWY HAUT*** Real Estate Agency offers you this family estate located in the heart of Longwy, providing a change of scenery. It consists of two properties: a recent detached house built in 2018 with 220 m² of living space, and a chalet imported from Quebec measuring 78 m², dating back to 1986. The entire property sits on a 1,431 m² plot. Both properties are sold furnished, inside and out, wit
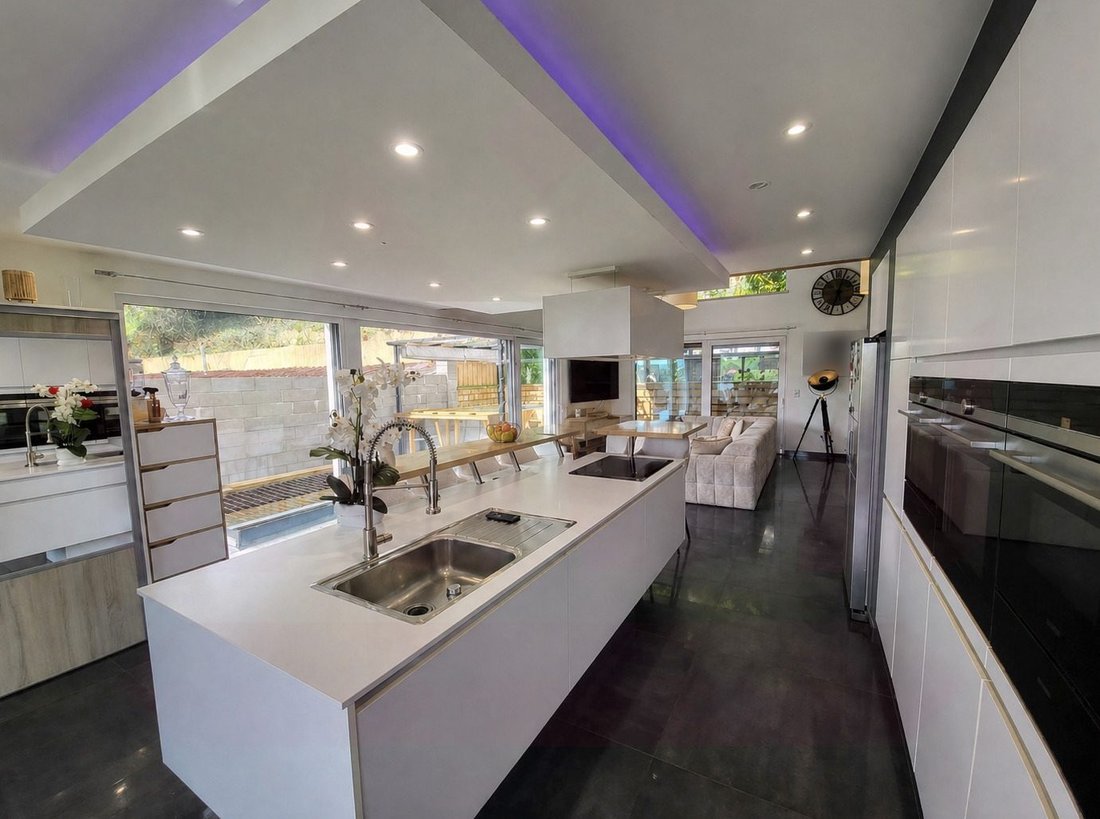
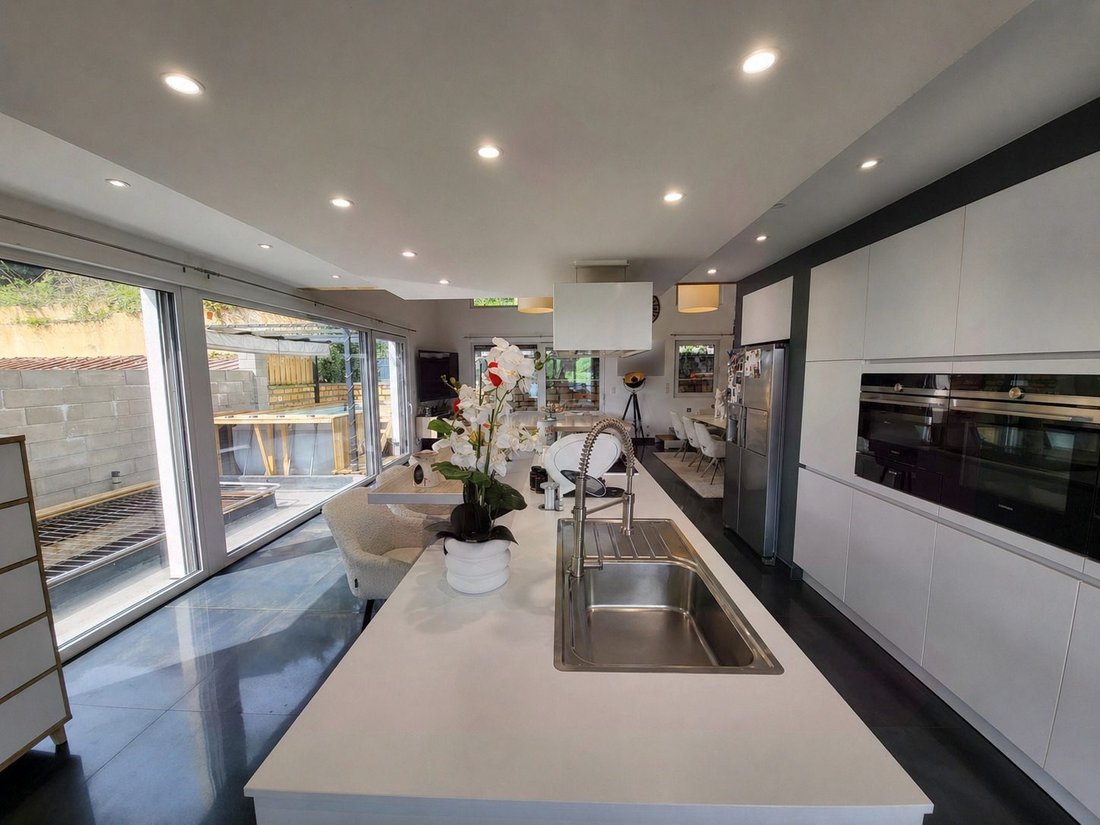
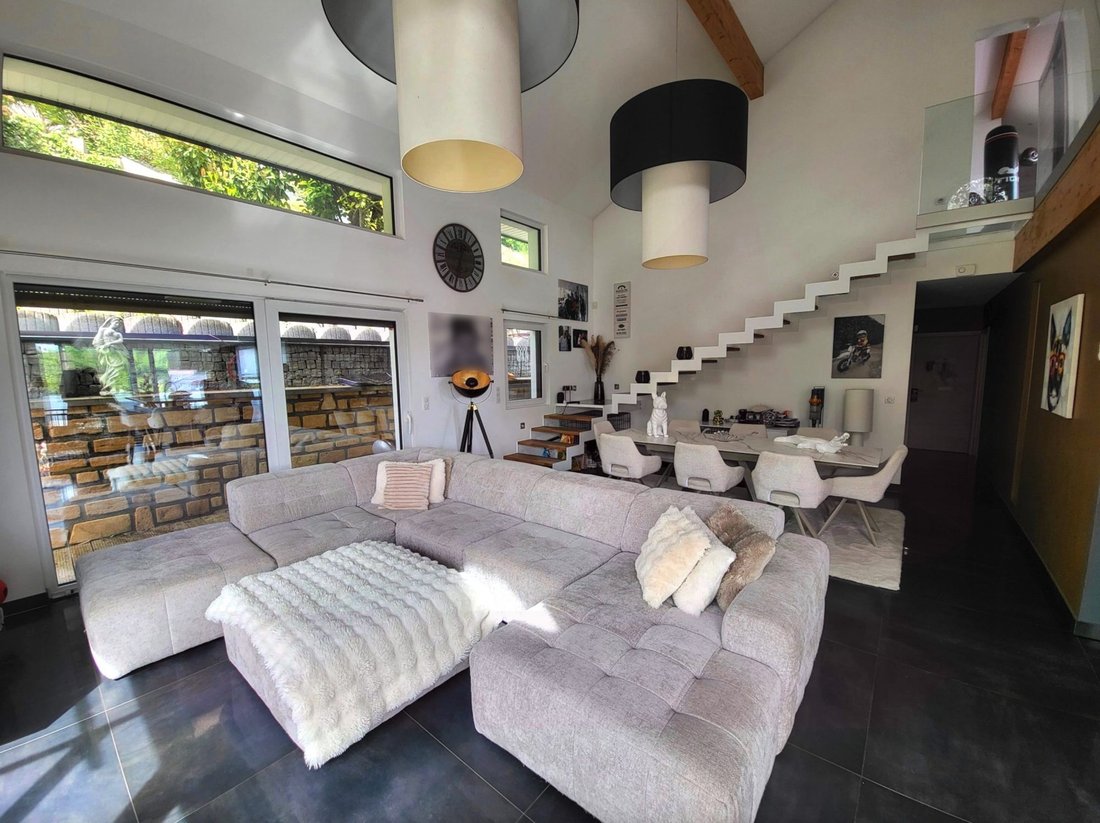
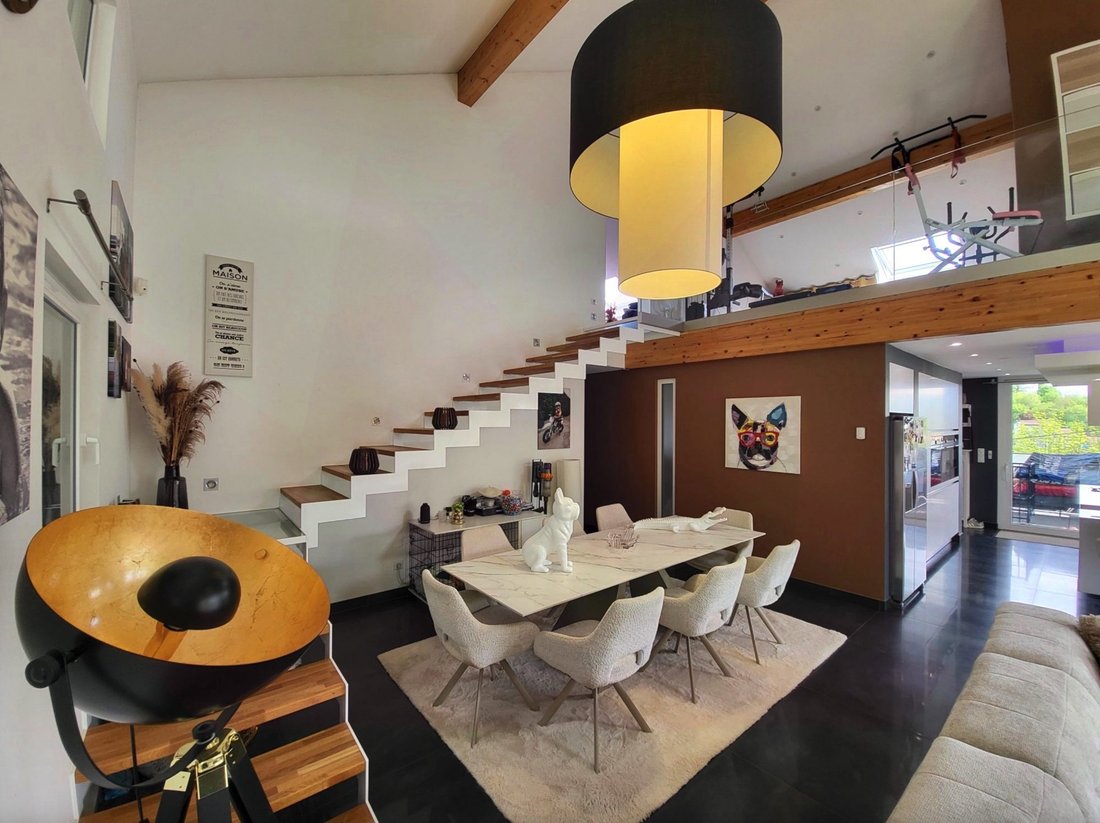
***LONGWY HAUT*** Real Estate Agency offers you this family estate located in the heart of Longwy, providing a change of scenery. It consists of two properties: a recent detached house built in 2018 with 220 m² of living space, and a chalet imported from Quebec measuring 78 m², dating back to 1986. The entire property sits on a 1,431 m² plot. Both properties are sold furnished, inside and out, with high-end furniture. Starting with the villa, the basement includes two garages of 50 and 52 m², one with a tiled inspection pit equipped with lighting, a water room, a 35 m² room, a semi-open 31 m² space under part of the terrace, as well as a 26 m² carport also under the terrace and in front of one of the garages. The entrance leads to a magnificent open and bright living area of 67 m² (ceiling height up to 6.78 m) with several accesses to the tiled terrace on pedestals. On this terrace, you will find a 4x2 m swimming pool with a heat pump. The ground floor includes a master suite of 27 m² with bathroom, dressing room, and terrace access. A second bedroom of 11.7 m² and a bathroom with shower and bathtub complete this level. Upstairs, the mezzanine currently serves as a gym. There are three additional bedrooms measuring 9.6 m², 14.3 m², and 11.4 m², a 12.6 m² TV room that can be repurposed as needed, and a new bathroom with shower and bathtub. For your comfort, features include: - Heat pump heating - Triple-glazed PVC anti-burglary windows - Double-flow ventilation - 18 cm external insulation - Motorized shutters - 6x3 m pergola with retractable roof - Hi-fi corner on the terrace - Aluminum guardrails - Well - Maintained Roman tile roof - Kitchen equipped by ABC in Luxembourg - Dressings in every bedroom - Septic tank with overflow connected to the sewer Annual energy cost: €3,600 Property tax: €2,060 Regarding the chalet, it features a 7.80x3.30 m in-ground pool and an independent lower area of about 30 m² with a shower, ideal for a teenager, guests, family, or rental. On the upper level, there is a 20 m² living room, an 8 m² separate kitchen, a 5 m² bathroom, and two attic bedrooms measuring 16 and 14 m² on the floor. The walls are 12.5 cm thick, with electric heating. There are terraces at the front and rear. Chalet property tax: €1,800 Annual energy cost: €2,700 The exterior areas are often granite. There are several parking spaces in the courtyard and on the upper part of the estate where a garden shed is located. A parking space has been created with a gate installation planned. This area is accessible from the main street above. A must-see property. For more information or to schedule a visit, contact your advisor: Nicolas BLONDIN - Phone: [hidden information] or email: [hidden information] Information on risks related to this property is available on the Géorisques website: [hidden information] Benefit from our experience since 2008; we listen to our clients by always offering more advantages and premium service! Discover our ’Home’ Pack over a coffee! France / Luxembourg area Fees payable by the seller. Energy Performance Diagnosis (DPE) in progress. Information on risks related to this property is available on the Géorisques website: [hidden information].
Le informazioni sui rischi a cui è esposta questa proprietà sono disponibili sul sito web di Géorisques: https://www.georisques.gouv.fr/
Le informazioni sui rischi a cui è esposta questa proprietà sono disponibili sul sito web di Géorisques: https://www.georisques.gouv.fr/
-
Tipo di proprietà
Villa
-
Anno di costruzione
2018
-
Prezzo/piede²
$300
Caratteristiche
- Giardino
- Piscina
- Terrazza
- Garage
- Cucina aperta
- Centro Fitness / Palestra
- Cabina armadio
- Pergola
- Lavasciuga
Caratteristiche
Interni
- Soffitto alto
- Ufficio
- Isola della cucina
- Lavasciuga
- Bar
- Cucina aperta
- Seminterrato
- Controsoffitti in pietra
- Cabina armadio
- Centro Fitness / Palestra
Outdoor
Esplora la zona
Longwy, Ouest, Francia
Visualizza su Google Maps
Prezzo per sqft
Basso
Alto
Iscritto da 3 anni
Hai chiesto informazioni su questa proprietà
L'agente La contatterà al più presto
Pubblicato da
4
Annunci
2023
Iscritto
Prenota una visita con the agent
Scegli una data e indica se preferisci un tour virtuale o di persona con l’agente.
Data preferita
Tipo di tour
Ultimo aggiornamento
Luglio 1
Prima pubblicazione
Luglio 1
Riferimento annuncio
VM905-IMMOLOR
La fiducia dei migliori broker del mondo
Gli agenti dietro le proprietà più straordinarie del mondo pubblicano su JamesEdition.
- Annunci di Sotheby's, Christie's, BARNES ed Engel & Völkers
- Ogni annuncio è verificato prima della pubblicazione
- Si metta in contatto diretto con agenti verificati
Continuando, accetta i nostri Termini e la nostra Informativa sulla privacy.