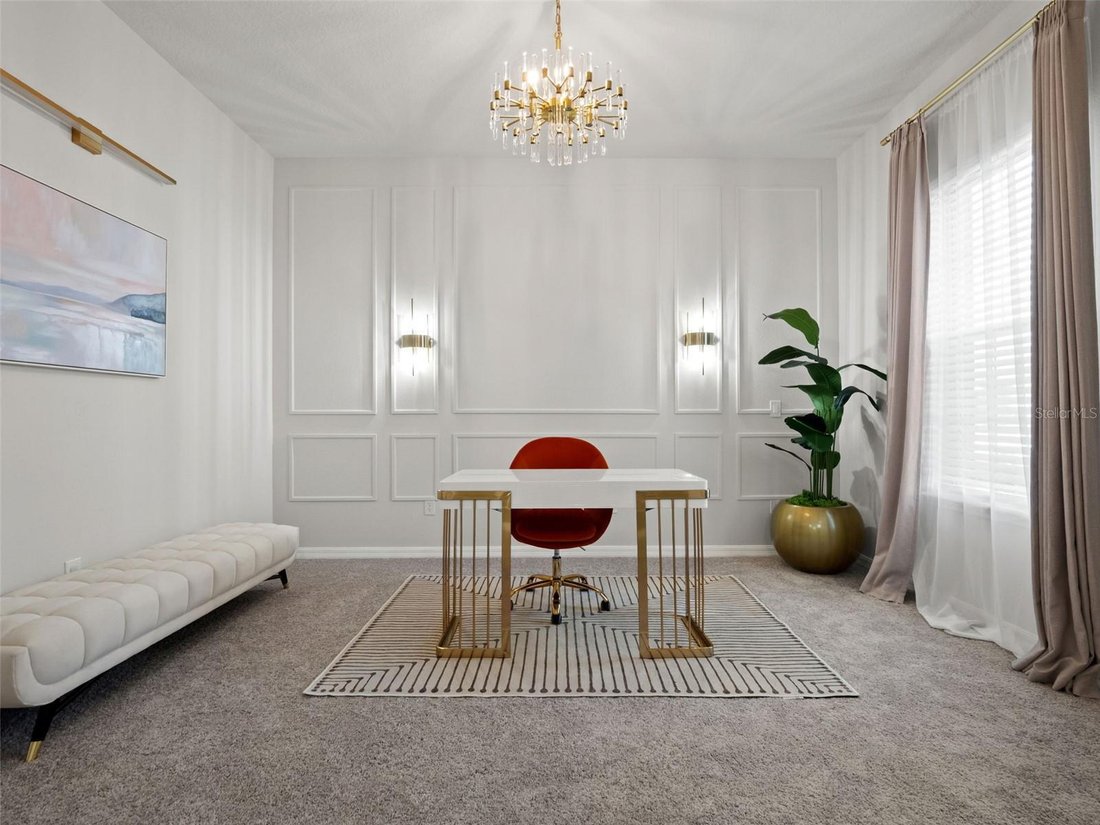
Residenza Unifamiliare A Longwood
- 6 Camere
- 5 Bagni
- 5,249 Sqft
- 11,444 Sqft lot
- Aggiornato: Settembre 29
- Fonte: Stellar MLS MLS#O6421932
Informazioni sulla proprietà
Built in 2021 and thoughtfully enhanced beyond the original builder plan, this Casabella floor plan by Pulte Homes offers
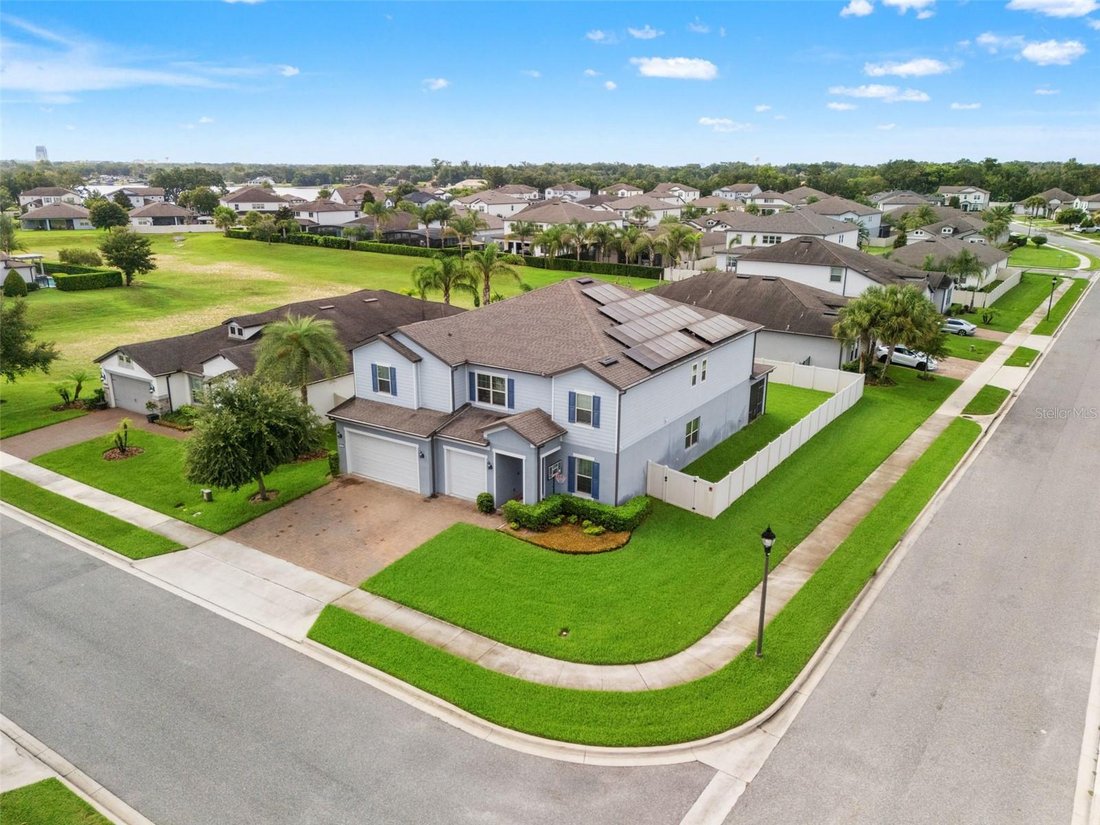
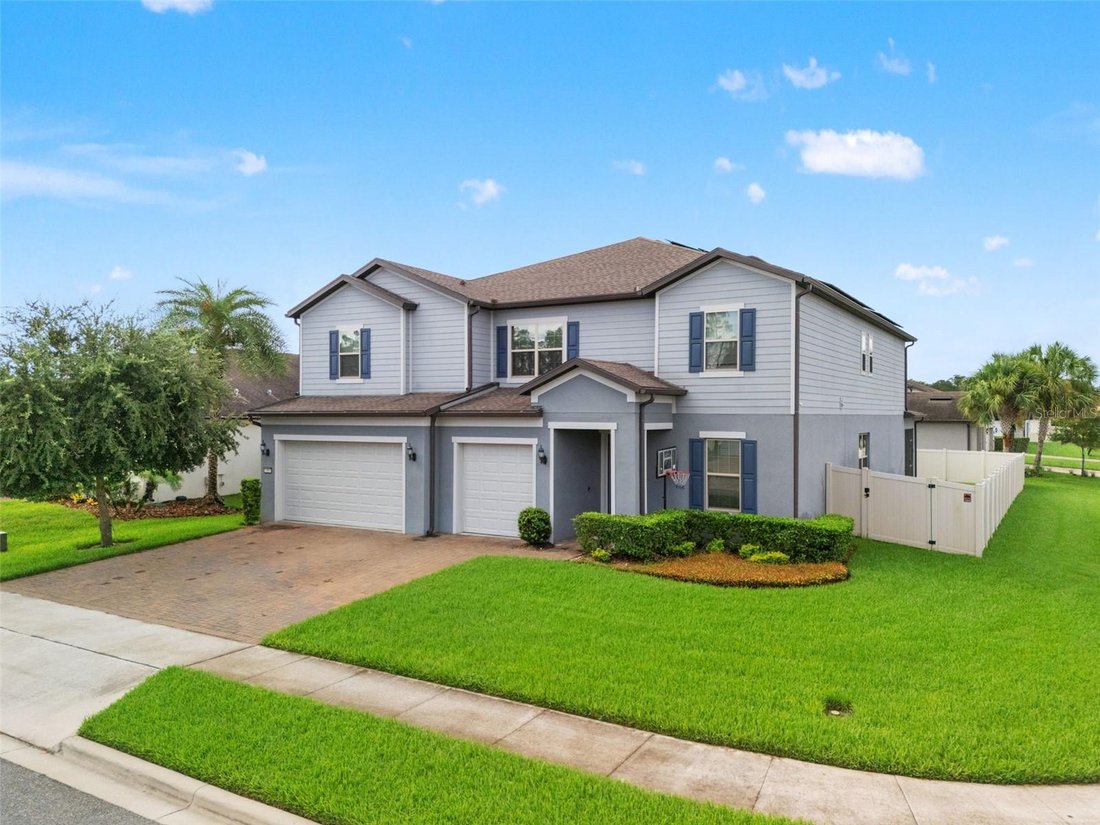
Built in 2021 and thoughtfully enhanced beyond the original builder plan, this Casabella floor plan by Pulte Homes offers over 5,200 square feet of living space, six bedrooms, and four-and-a-half bathrooms, seamlessly blending elevated design elements with the versatility and functionality today’s lifestyles demand.
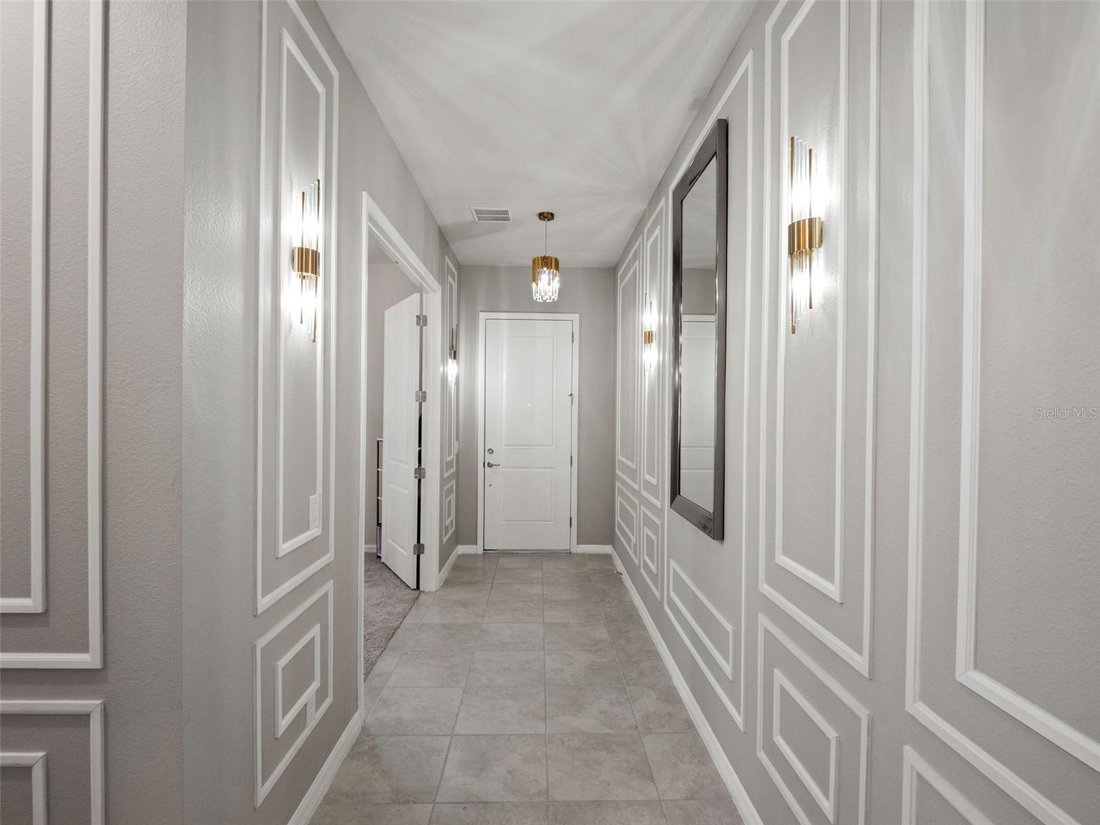
A paver driveway and covered entry welcome you into interiors enriched by extensive millwork, statement lighting, tile flooring, and new carpeting. The foyer opens to beautifully proportioned living spaces designed to accommodate both gracious entertaining and everyday living.
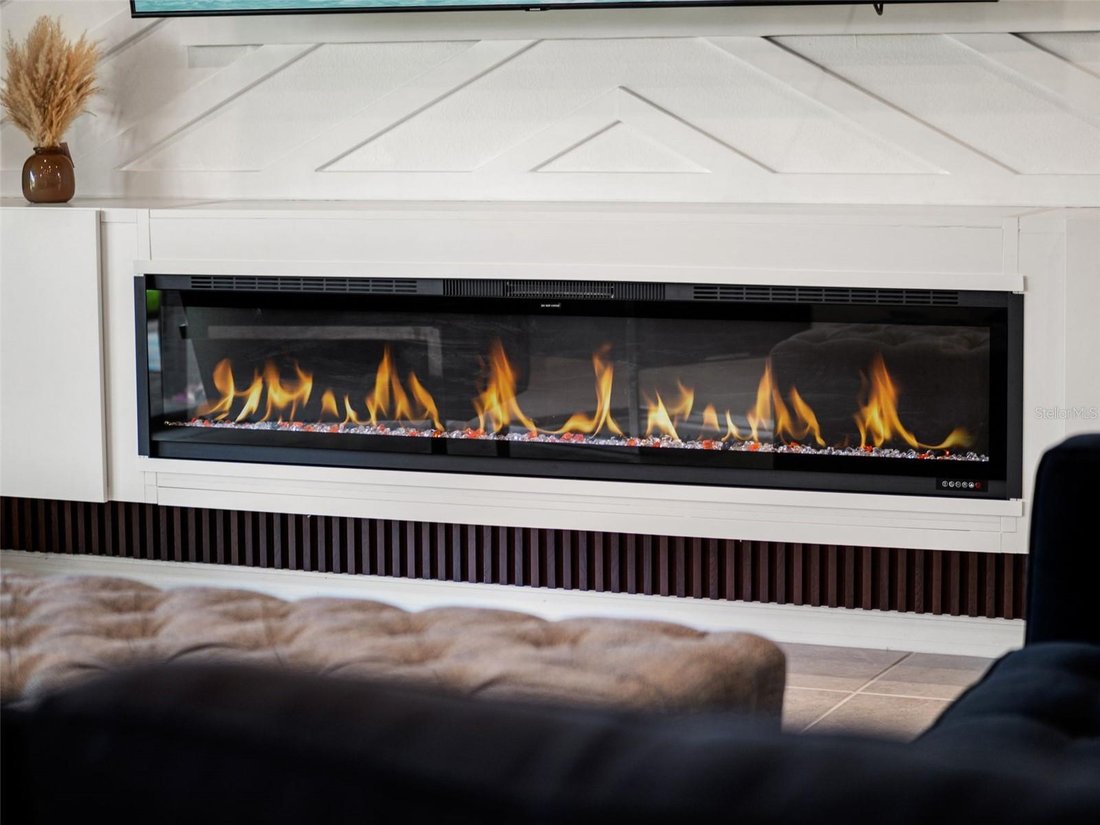
The kitchen is both stylish and functional, featuring quartz countertops, a generous center island with seating, built-in wall ovens, stainless steel appliances, gray cabinetry, abundant storage, and an open layout that flows effortlessly into the dining area and great room. Anchoring the main living space is a striking linear gas fireplace framed by custom built-ins, while oversized sliding glass doors invite natural light and create a seamless connection to the outdoor living areas.
A dedicated flex room on the main level provides an ideal setting for a home office, study, library, or sitting room.
The expanded owner’s retreat, thoughtfully enlarged beyond the original floor plan, serves as a private sanctuary with ample room for a sitting area or lounge space. The oversized custom walk-in closet is complemented by integrated laundry with a stackable washer and dryer—an elevated convenience rarely found in comparable homes.
Upstairs, over 2,000 square feet of additional living space creates a true second-level retreat. An expansive loft functions as a spacious secondary family room and gathering space, while the adjoining flex room offers exceptional versatility as a playroom, media room, theater, game room, teen lounge, or potential additional bedroom with the addition of a closet. Generously sized secondary bedrooms and bathrooms further enhance the home’s ability to accommodate evolving lifestyles, guests, or multi-generational living.
Additional highlights include a thoughtfully organized pantry, extensive storage throughout, solar panels for enhanced energy efficiency, and a covered brick-paver lanai designed for year-round enjoyment. Equipped with remote-controlled retractable screens and dual ceiling fans, this inviting outdoor space provides comfort, airflow, and protection from the elements while serving as a natural extension of the home’s interior living areas.
The fully fenced backyard offers ample space for recreation, entertaining, and future outdoor enhancements.
Combining elevated design details, exceptional flexibility, over 5,200 square feet of living space, private Lake Brantley access, and a setting within one of Seminole County’s premier gated communities, this thoughtfully enhanced residence presents a rare opportunity to enjoy a lifestyle defined by comfort, convenience, and connection. **SOLAR PANELS WILL BE PAID OFF AT CLOSING**
Schedule your private showing today and experience all this remarkable home has to offer.
-
Tipo di proprietà
Casa
-
Piani
2
-
Anno di costruzione
2021
-
Prezzo/piede²
$214
Caratteristiche
- Cabina armadio
- Giardino
- Camino
- Vista sull'acqua
- Libreria
- Ascensore
- Sala giochi
- Cortile
- Lavasciuga
Lot
- Vista sull'acqua
Interni
- Soffitto alto
- Ufficio
- Camino
- Aria condizionata
- Isola della cucina
- Piano cottura a gas
- Lavasciuga
- Bar
- Lavanderia
- Sala giochi
- Ascensore
- Libreria
- Controsoffitti in pietra
- Cabina armadio
Outdoor
- Cortile
- Cancello
- Giardino
Esplora la zona
L'agente La contatterà al più presto
Pubblicato da
Prenota una visita con the agent
Scegli una data e indica se preferisci un tour virtuale o di persona con l’agente.
Listings courtesy of Stellar MLS as distributed by MLS GRID. Based on information submitted to the MLS GRID. All data is obtained from various sources and may not have been verified by broker or MLS GRID. Supplied Open House Information is subject to change without notice. All information should be independently reviewed and verified for accuracy. Properties may or may not be listed by the office/agent presenting the information. Listing information is provided for consumers? personal, non-commercial use, solely to identify prospective properties for potential purchase; all other use is strictly prohibited and may violate relevant federal and state law. Information deemed reliable but not guaranteed. Copyright © 2026 MLS GRID. All Rights Reserved.
Proprietà simili nelle vicinanze
Nuovi annunci a Longwood


Esplora più immobili in vendita
tipi di proprietà Longwood, FL, Stati Uniti
Longwood, FL, Stati Uniti ricerche popolari
- Proprietà immobiliari Lungomare a Longwood, FL, Stati Uniti
- Proprietà immobiliari con Terrazza a Longwood, FL, Stati Uniti
- Proprietà immobiliari con Spiaggia Privata a Longwood, FL, Stati Uniti
- Proprietà immobiliari Equestre a Longwood, FL, Stati Uniti
- Proprietà immobiliari Investimento immobiliare a Longwood, FL, Stati Uniti
- Proprietà immobiliari Duplex a Longwood, FL, Stati Uniti
- Proprietà immobiliari con Cantina a Longwood, FL, Stati Uniti
- Proprietà immobiliari con Eliporto a Longwood, FL, Stati Uniti
- Proprietà immobiliari Nuove costruzioni a Longwood, FL, Stati Uniti
Guide e storie correlate
La fiducia dei migliori broker del mondo
Gli agenti dietro le proprietà più straordinarie del mondo pubblicano su JamesEdition.
- Annunci di Sotheby's, Christie's, BARNES ed Engel & Völkers
- Ogni annuncio è verificato prima della pubblicazione
- Si metta in contatto diretto con agenti verificati
Continuando, accetta i nostri Termini e la nostra Informativa sulla privacy.
partnered with