$2,950,000
5 Camere Da Letto Unifamiliare Indipendente
- 5 Camere
- 6 Bagni
- 5,012 Sqft
- 4.08 Ac lot
- Aggiornato: Settembre 15
- 2
- MLS#O6399898
Informazioni sulla proprietà
La descrizione è stata tradotta automaticamente.
La descrizione viene visualizzata nella lingua originale.
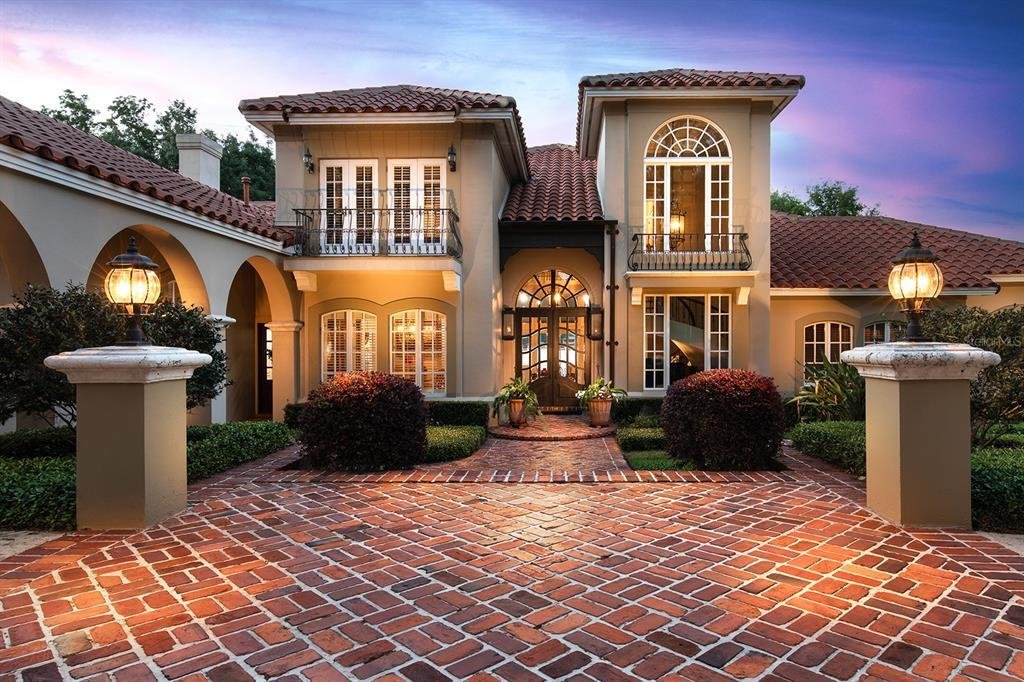
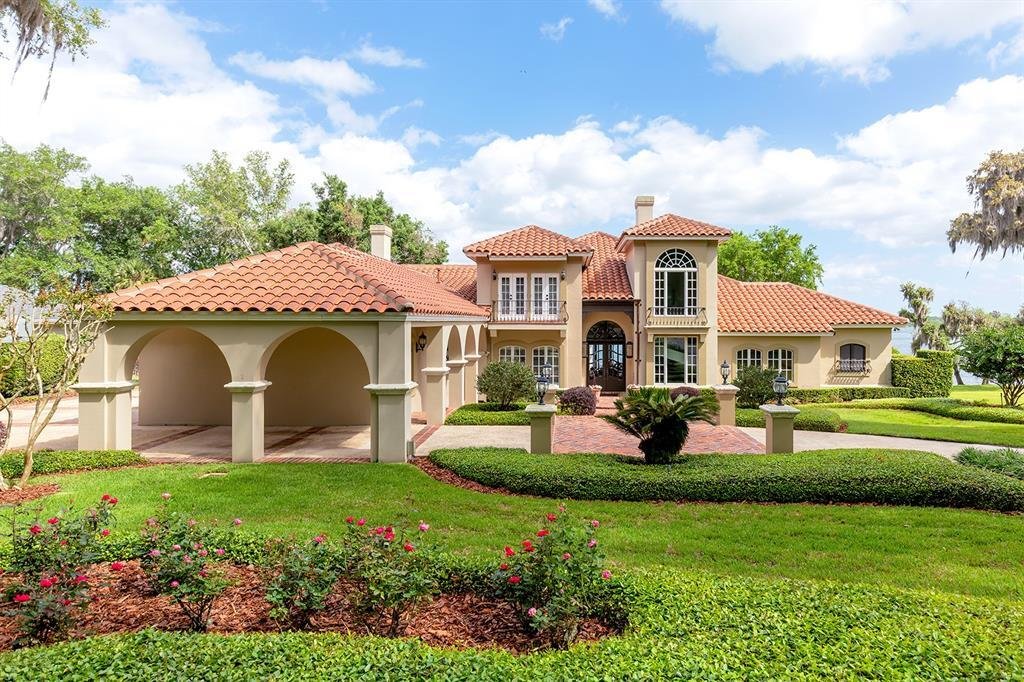
CRUISING THE WATERWAYS of the MAJESTIC SPRING FED LAKE BRANTLEY await you. Stroll around your sculptured & manicured gardens. Elegant entry features include PORTE-COCHERE. Biltmore GAS LANTERNS, SHUTTERS, BALCONIES & TOWERING tree canopies as you approach this MEDITERRANEAN-RIVIERA style estate. The cultivated beauty of this ”one-owner home”. Impressive CUSTOM-BUILT SHOWPLACE is nestled ba
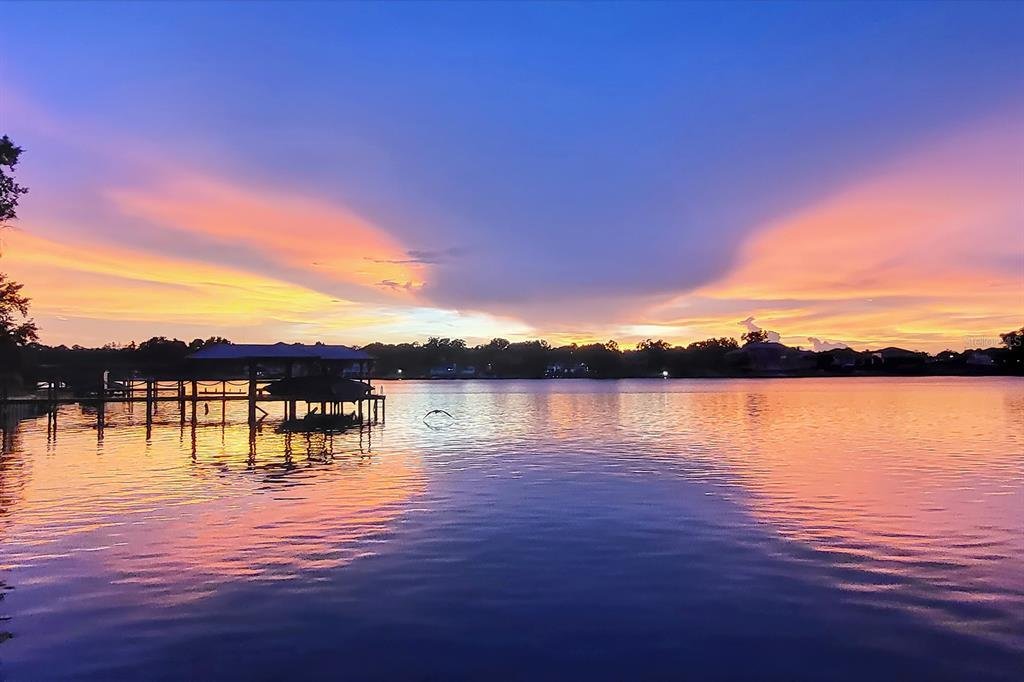
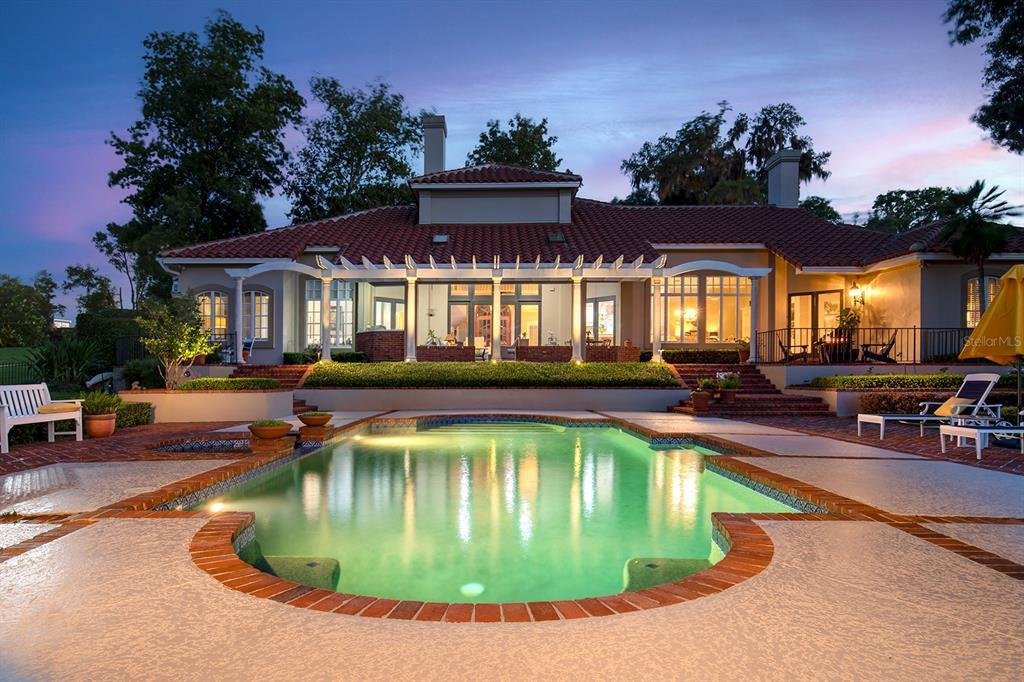
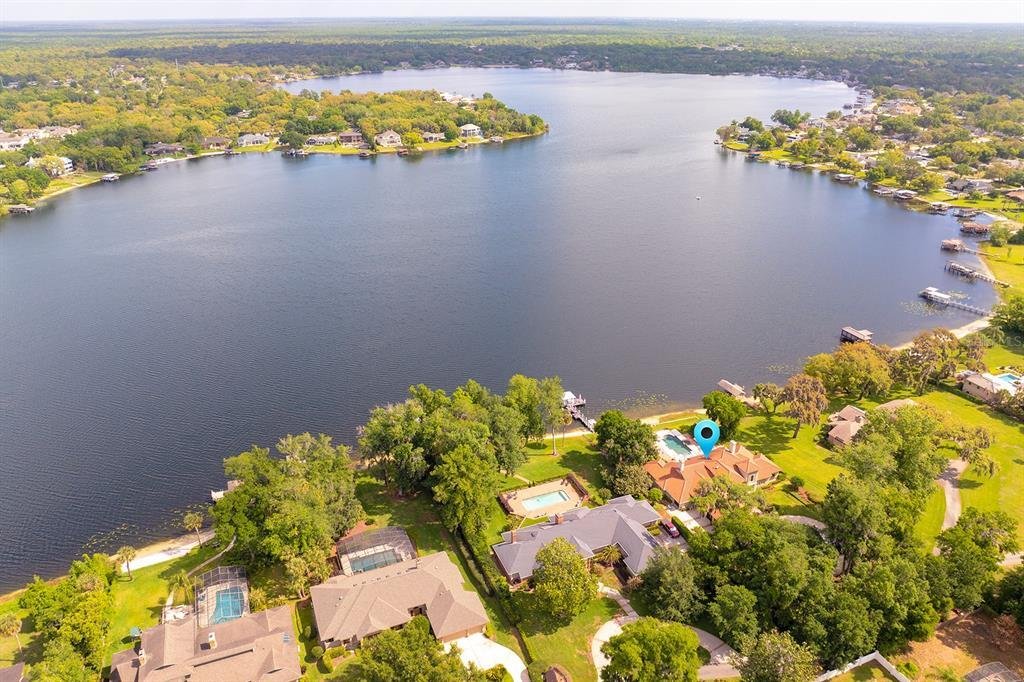
CRUISING THE WATERWAYS of the MAJESTIC SPRING FED LAKE BRANTLEY await you. Stroll around your sculptured & manicured gardens. Elegant entry features include PORTE-COCHERE. Biltmore GAS LANTERNS, SHUTTERS, BALCONIES & TOWERING tree canopies as you approach this MEDITERRANEAN-RIVIERA style estate. The cultivated beauty of this ”one-owner home”. Impressive CUSTOM-BUILT SHOWPLACE is nestled back on a LUSH, PRIVATE ENCLAVE, oversized *4-Acre lot. *Over 1+ acre for residence. WATERFRONT LIVING at its’ finest. 4/5 Bedrooms, 5.5 baths, pool home, 3 car garage, porte-cochere, pool/ spa, and dock with BONUS/FLEX space in the basement, perfect for a workout room. Over $380,000+ in updates & renovations. Majestic MAHOGANY entry doors welcome you, and once inside the seamless floor plan is OPEN w/ VOLUMINOUS ceilings (10-foot ceiling throughout, Primary bedroom 12 ft, other rooms 20 ft.). EXPANSIVE living/dining/kitchen/ family rm w/ PANORAMIC, BREATHTAKING WATER, VIEWS that engulf most rooms. SUN DRENCHED lighting pours in as it illuminates the CUSTOM-BUILT with HIGH-QUALITY finishes and fixtures that enhance the architectural elegance. Tongue & Groove Cedar ceilings in fam & breakfast rm, & porch. Interior solid core 4 panel wood doors throughout. Generous use of ST. LOUIS BRICK, WOOD flooring, WROUGHT IRON accents and 2 palatial wood burning fireplaces. EXCITE the CHEF with this dream kitchen while overlooking expansive water views! Create culinary masterpieces in style. An abundance of cabinetry, storage, island, massive dinette and a snack bar. STAINLESS STEEL appliances, GRANITE prep space & HIGH-END fixtures make this functional & impressive. Wet bar w/ GRANITE snack bar/cabinets sit under the upstairs LOFT area. 3-way split bedrooms with private baths, are perfectly situated around the living / family rm and dining space. All the bedrooms are roomy with large closet space; one even has a window seat. All bathrooms are situated near bedrooms which make it perfect for privacy and versatility. Library/ office with solid CHERRY WOOD finishes line the walls & solid wood beamed ceiling can be used for the 5th bedroom or nursery. Regal Master bedroom DOWNSTAIRS, with 12’ ceilings, sitting room space & ensuite bath SPA like retreat. MARBLE galore! Step into the Roman tub, or roomy walk-in shower with private atrium. Dual sink cabinets, MARBLE counters & a BIDET and don’t forget the enormous walk-in closet. Spiral wood and wrought iron staircase lead to LOFT with additional flex space & bathroom. Peak into the basement for additional BONUS space, with its own bathroom. So many possibles for this area. OPULENT OUTDOOR RESORT living OASIS w/ OUTDOOR KITCHEN, and your own private SANDY BEACH to build your own sand sculptures on. This is the perfect space for entertaining and making memories. Ride the waves, ski or boating & relax & watch the incredible SUNSETS over the lake. Wood dock leads to your private lift & covered space. Brand new Kohler Generator too! Relax and enjoy the ambiance. the sights and sounds of the rippling waters lapping around you and the tranquility of this one-of-a-kind residence. Spend a LAZY afternoon fishing/skiing the 288-acre Lk. with its PRISTINE waters & SANDY BEACH bottom. RELAX with a glass of wine, as you have reserved SUNSET seating as you watch the MOONLIGHT dance the night away. Desirable location that is close to all shopping, major roadways, restaurants and top schools.
-
Tipo di proprietà
Casa
-
Anno di costruzione
1989
-
Prezzo/piede²
$588
Caratteristiche
- Cabina armadio
- Piscina
- Garage
- Camino
- Libreria
- Ascensore
- Lungolago
- Lungomare
- Vista sull'acqua
Caratteristiche
Lot
- Vista sull'acqua
- Lungomare
- Lungolago
- Privacy
Interni
- Ufficio
- Camino
- Aria condizionata
- Bar
- Ascensore
- Libreria
- Seminterrato
- Cabina armadio
Outdoor
- Balcone
- Piscina
- Garage
- Cucina esterna
Esplora la zona
1351 N Classic Court, Longwood, FL 32779, Florida, Stati Uniti
Visualizza su Google Maps
Prezzo per sqft
Basso
Alto
Iscritto da 6 anni
Hai chiesto informazioni su questa proprietà
L'agente La contatterà al più presto
Pubblicato da
23
Annunci
2021
Iscritto
Prenota una visita con the agent
Scegli una data e indica se preferisci un tour virtuale o di persona con l’agente.
Data preferita
Tipo di tour

Coldwell Banker Realty - Winter Park
400 S Park Ave Ste 210, 32789, Winter Park, Florida, United States
Visualizza profilo agenzia
Ultimo aggiornamento
Settembre 15
Prima pubblicazione
Apr 25
Riferimento annuncio
73bn3v
Proprietà simili nelle vicinanze
Nuovi annunci a Longwood


Esplora più immobili in vendita
tipi di proprietà Longwood, FL, Stati Uniti
Longwood, FL, Stati Uniti ricerche popolari
- Proprietà immobiliari Lungomare a Longwood, FL, Stati Uniti
- Proprietà immobiliari con Terrazza a Longwood, FL, Stati Uniti
- Proprietà immobiliari Equestre a Longwood, FL, Stati Uniti
- Proprietà immobiliari con Spiaggia Privata a Longwood, FL, Stati Uniti
- Proprietà immobiliari con Cantina a Longwood, FL, Stati Uniti
- Proprietà immobiliari Investimento immobiliare a Longwood, FL, Stati Uniti
- Proprietà immobiliari Nuove costruzioni a Longwood, FL, Stati Uniti
- Proprietà immobiliari con Eliporto a Longwood, FL, Stati Uniti
- Proprietà immobiliari Duplex a Longwood, FL, Stati Uniti
Guide e storie correlate
La fiducia dei migliori broker del mondo
Gli agenti dietro le proprietà più straordinarie del mondo pubblicano su JamesEdition.
- Annunci di Sotheby's, Christie's, BARNES ed Engel & Völkers
- Ogni annuncio è verificato prima della pubblicazione
- Si metta in contatto diretto con agenti verificati
Continuando, accetta i nostri Termini e la nostra Informativa sulla privacy.
brokerages we
partnered with
partnered with