$1,588,980
Thame Road, Longwick, Hp27
- 4 Camere
- 3 Bagni
- 14,375 Sqft lot
- Aggiornato: Luglio 18
Informazioni sulla proprietà
La descrizione è stata tradotta automaticamente.
La descrizione viene visualizzata nella lingua originale.
LOCATION
Longwick is a well-regarded Buckinghamshire village situated on the edge of the Chiltern Hills, just a short distance from Princes Risborough. The village enjoys a strong sense of community and offers a range of everyday amenities including a village store with post office, a traditional public house and a well-used recreation ground. Surrounded by open countryside, Longwick provides
Longwick is a well-regarded Buckinghamshire village situated on the edge of the Chiltern Hills, just a short distance from Princes Risborough. The village enjoys a strong sense of community and offers a range of everyday amenities including a village store with post office, a traditional public house and a well-used recreation ground. Surrounded by open countryside, Longwick provides
LOCATION
Longwick is a well-regarded Buckinghamshire village situated on the edge of the Chiltern Hills, just a short distance from Princes Risborough. The village enjoys a strong sense of community and offers a range of everyday amenities including a village store with post office, a traditional public house and a well-used recreation ground. Surrounded by open countryside, Longwick provides immediate access to an extensive network of footpaths and bridleways, making it ideal for walking, cycling and riding. More comprehensive shopping, leisure facilities and a mainline railway station are available in nearby Princes Risborough, while Longwick Primary School is within comfortable walking distance, making the village particularly appealing for those seeking a balance of rural living and everyday convenience.
THE PROPERTY
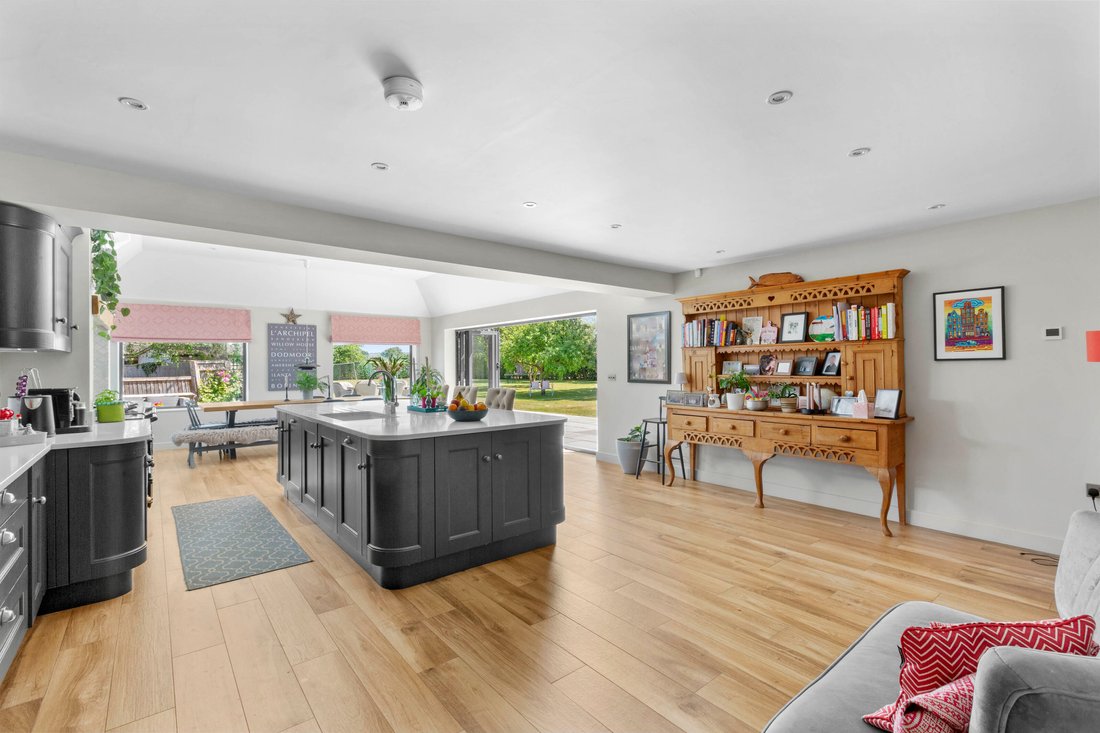
Constructed in 2014, Willow House is an impressive detached home offering spacious and beautifully presented accommodation arranged over three floors. Since acquiring the property in 2017, the current owners have undertaken a programme of thoughtful improvements, most notably the substantial kitchen extension completed in 2019, creating an exceptional open-plan kitchen, dining and family room that forms the heart of the home.
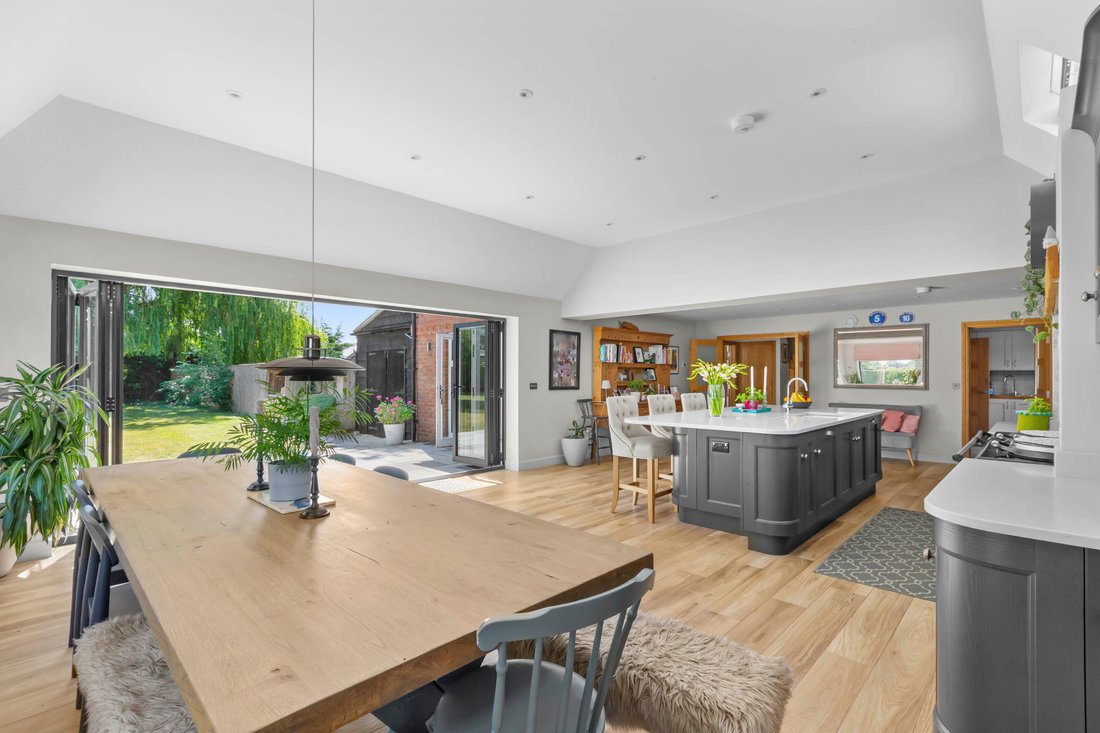
Designed with modern living in mind, the extended kitchen features a striking vaulted ceiling, flooding the space with natural light, whilst a central breakfast island provides an ideal gathering point. A traditional five-oven electric Aga is complemented by a Neff electric oven within the adjoining utility room, and full-width bi-folding doors open onto the extensive rear terrace, creating a seamless connection between the house and garden, perfect for entertaining.
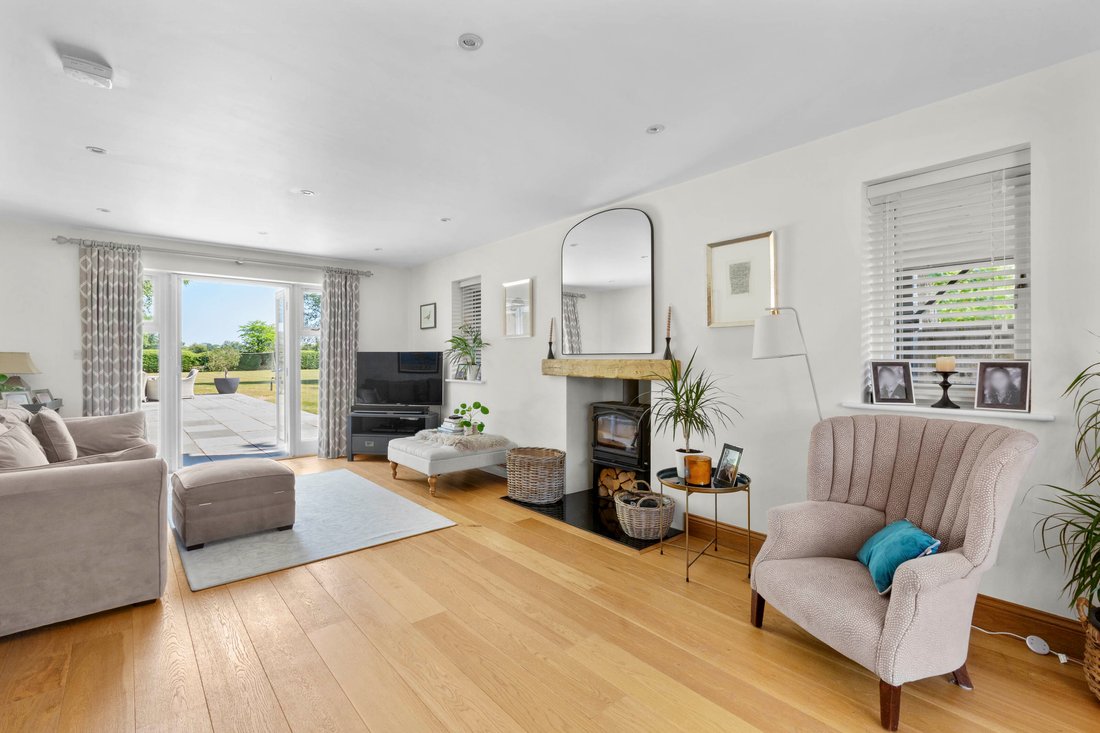
Oak flooring extends throughout much of the ground floor, enhancing the sense of quality throughout, whilst the elegant sitting room provides a welcoming retreat centred around a log-burning stove.
The well-balanced accommodation is arranged over three floors and includes four generous double bedrooms, all benefiting from built-in wardrobes. The principal bedroom occupies the entire second floor, creating a private and peaceful retreat with a stylish en-suite shower room and excellent built-in storage. A further bedroom benefits from its own en-suite shower room, while a third bedroom is served by a Jack and Jill bathroom accessed from the landing. The fourth bedroom enjoys the use of the remaining family bathroom, providing a flexible and practical arrangement for modern living.
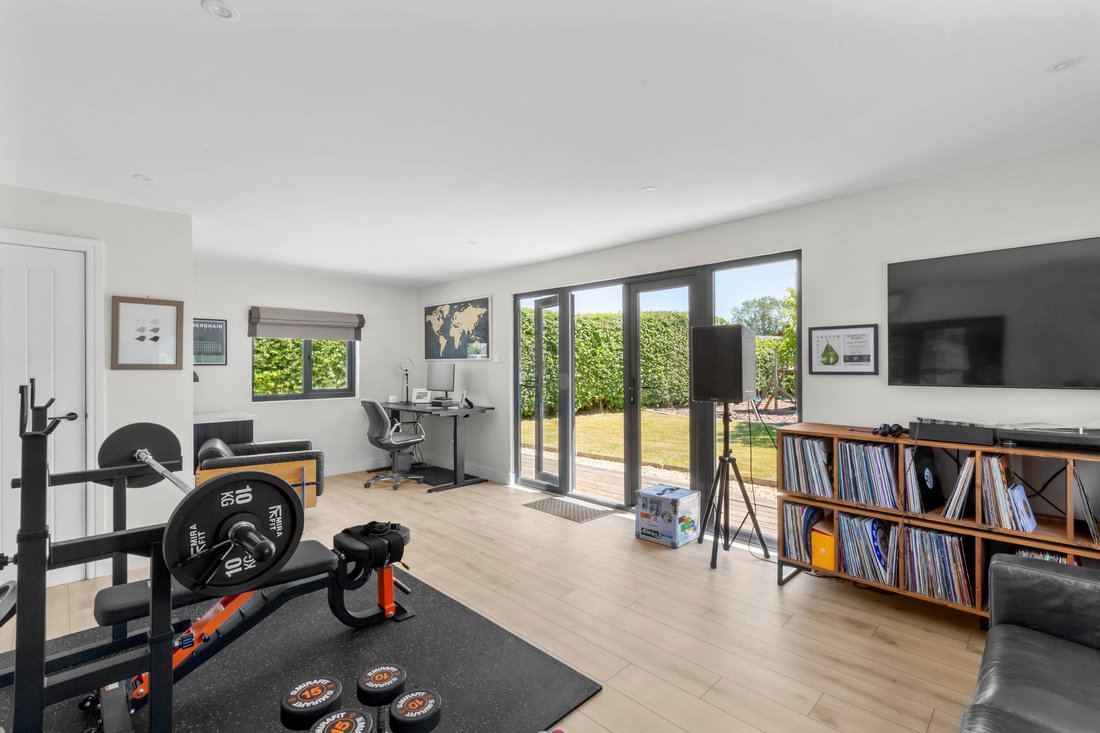
Further enhancements include electric entrance gates, a covered carport with lighting and useful storage, and, more recently, the addition of a fully insulated garden office. Completed in 2023, this versatile detached building benefits from heating, air conditioning and a cloakroom, making it ideally suited as a home office, gym, studio or games room.
OUTSIDE
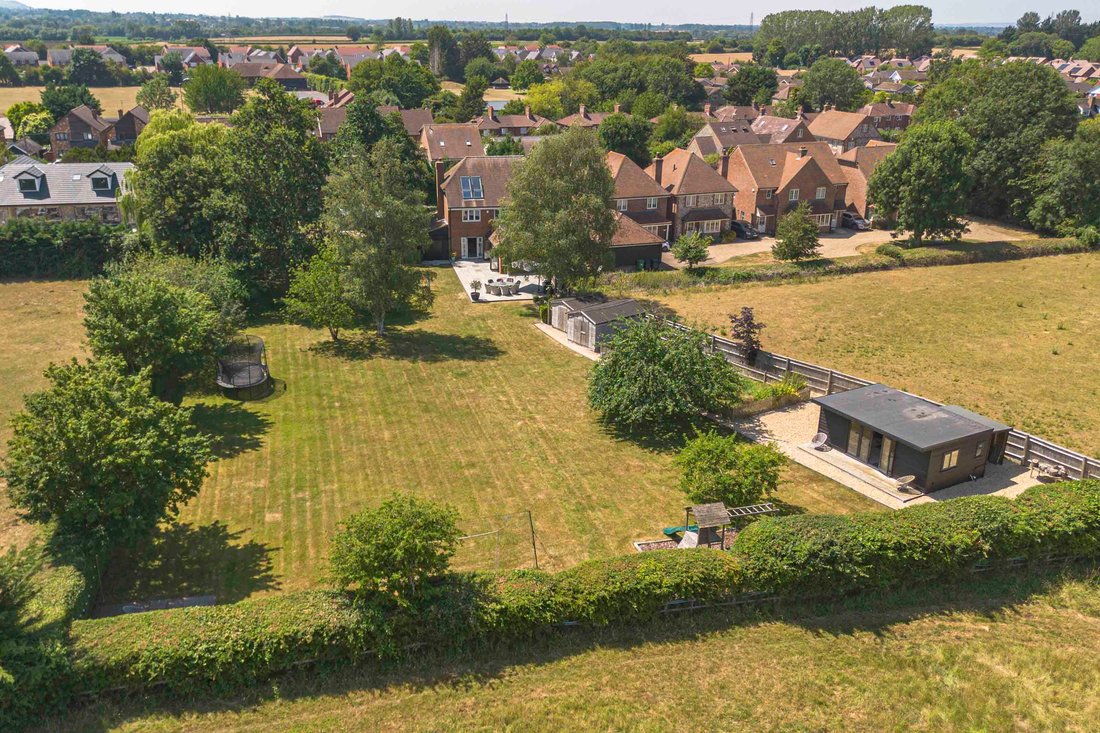
Occupying a delightful plot of approximately 0.33 acres, Willow House enjoys open views towards the Chiltern Hills to the front and uninterrupted farmland to the rear. The gardens are predominantly laid to lawn and include a productive, fenced vegetable garden together with established fruit trees, including cooking and eating apple varieties, plum trees, and ample space for further landscaping or recreation. An extensive terrace spans the rear of the house, providing an excellent setting for al fresco dining and outdoor entertaining whilst overlooking the surrounding gardens.
The property is approached via electric gates leading to a generous driveway, carport and ample parking. Occupying an enviable edge-of-village position, Willow House successfully combines contemporary living with a peaceful rural setting, offering immediate access to the surrounding countryside whilst remaining within easy reach of the amenities and mainline station at Princes Risborough.
Longwick is a well-regarded Buckinghamshire village situated on the edge of the Chiltern Hills, just a short distance from Princes Risborough. The village enjoys a strong sense of community and offers a range of everyday amenities including a village store with post office, a traditional public house and a well-used recreation ground. Surrounded by open countryside, Longwick provides immediate access to an extensive network of footpaths and bridleways, making it ideal for walking, cycling and riding. More comprehensive shopping, leisure facilities and a mainline railway station are available in nearby Princes Risborough, while Longwick Primary School is within comfortable walking distance, making the village particularly appealing for those seeking a balance of rural living and everyday convenience.
THE PROPERTY
Constructed in 2014, Willow House is an impressive detached home offering spacious and beautifully presented accommodation arranged over three floors. Since acquiring the property in 2017, the current owners have undertaken a programme of thoughtful improvements, most notably the substantial kitchen extension completed in 2019, creating an exceptional open-plan kitchen, dining and family room that forms the heart of the home.
Designed with modern living in mind, the extended kitchen features a striking vaulted ceiling, flooding the space with natural light, whilst a central breakfast island provides an ideal gathering point. A traditional five-oven electric Aga is complemented by a Neff electric oven within the adjoining utility room, and full-width bi-folding doors open onto the extensive rear terrace, creating a seamless connection between the house and garden, perfect for entertaining.
Oak flooring extends throughout much of the ground floor, enhancing the sense of quality throughout, whilst the elegant sitting room provides a welcoming retreat centred around a log-burning stove.
The well-balanced accommodation is arranged over three floors and includes four generous double bedrooms, all benefiting from built-in wardrobes. The principal bedroom occupies the entire second floor, creating a private and peaceful retreat with a stylish en-suite shower room and excellent built-in storage. A further bedroom benefits from its own en-suite shower room, while a third bedroom is served by a Jack and Jill bathroom accessed from the landing. The fourth bedroom enjoys the use of the remaining family bathroom, providing a flexible and practical arrangement for modern living.
Further enhancements include electric entrance gates, a covered carport with lighting and useful storage, and, more recently, the addition of a fully insulated garden office. Completed in 2023, this versatile detached building benefits from heating, air conditioning and a cloakroom, making it ideally suited as a home office, gym, studio or games room.
OUTSIDE
Occupying a delightful plot of approximately 0.33 acres, Willow House enjoys open views towards the Chiltern Hills to the front and uninterrupted farmland to the rear. The gardens are predominantly laid to lawn and include a productive, fenced vegetable garden together with established fruit trees, including cooking and eating apple varieties, plum trees, and ample space for further landscaping or recreation. An extensive terrace spans the rear of the house, providing an excellent setting for al fresco dining and outdoor entertaining whilst overlooking the surrounding gardens.
The property is approached via electric gates leading to a generous driveway, carport and ample parking. Occupying an enviable edge-of-village position, Willow House successfully combines contemporary living with a peaceful rural setting, offering immediate access to the surrounding countryside whilst remaining within easy reach of the amenities and mainline station at Princes Risborough.
-
Tipo di proprietà
Casa
Caratteristiche
- Giardino
- Terrazza
- Camino
- Vista sulle montagne
- Cucina aperta
- Moderno
- Centro Fitness / Palestra
- Nuove costruzioni
- Cancello
Caratteristiche
Lot
- Vista sulle montagne
- Nuove costruzioni
- Moderno
Interni
- Soffitto alto
- Ufficio
- Camino
- Aria condizionata
- Isola della cucina
- Bar
- Lavanderia
- Cucina aperta
- Controsoffitti in pietra
- Centro Fitness / Palestra
Outdoor
- Terrazza
- Parcheggio
- Cancello
- Giardino
Esplora la zona
Princes Risborough, Inghilterra
Visualizza su Google Maps
Prezzo per sqft
Basso
Alto
Iscritto da 7 mesi
Hai chiesto informazioni su questa proprietà
L'agente La contatterà al più presto
Pubblicato da
Tim Russ And Company
Visualizza profilo agenzia
62
Annunci
2026
Iscritto
Prenota una visita con the agent
Scegli una data e indica se preferisci un tour virtuale o di persona con l’agente.
Data preferita
Tipo di tour
Tim Russ And Company
Visualizza profilo agenzia
Ultimo aggiornamento
Luglio 18
Prima pubblicazione
Luglio 18
Riferimento annuncio
8A96B8FD-C941-4329-B62E-087F237E1395
Proprietà simili nelle vicinanze
Nuovi annunci a Princes Risborough



Esplora più immobili in vendita
tipi di proprietà Princes Risborough, Inghilterra
Princes Risborough, Inghilterra ricerche popolari
- Proprietà immobiliari Vista sulle montagne a Princes Risborough, Inghilterra
- Proprietà immobiliari Nuove costruzioni a Princes Risborough, Inghilterra
- Proprietà immobiliari con Aria condizionata a Princes Risborough, Inghilterra
- Proprietà immobiliari con Garage a Princes Risborough, Inghilterra
- Proprietà immobiliari con Campo da tennis a Princes Risborough, Inghilterra
Princes Risborough, Inghilterra Quartieri
Guide e storie correlate
La fiducia dei migliori broker del mondo
Gli agenti dietro le proprietà più straordinarie del mondo pubblicano su JamesEdition.
- Annunci di Sotheby's, Christie's, BARNES ed Engel & Völkers
- Ogni annuncio è verificato prima della pubblicazione
- Si metta in contatto diretto con agenti verificati
Continuando, accetta i nostri Termini e la nostra Informativa sulla privacy.