$615,255
Charme Provenzale, Comfort E Intimità
- 4 Camere
- 2 Bagni
- 1,970 Sqft
- 16,415 Sqft lot
- Aggiornato: Ieri
Informazioni sulla proprietà
La descrizione è stata tradotta automaticamente.
La descrizione viene visualizzata nella lingua originale.
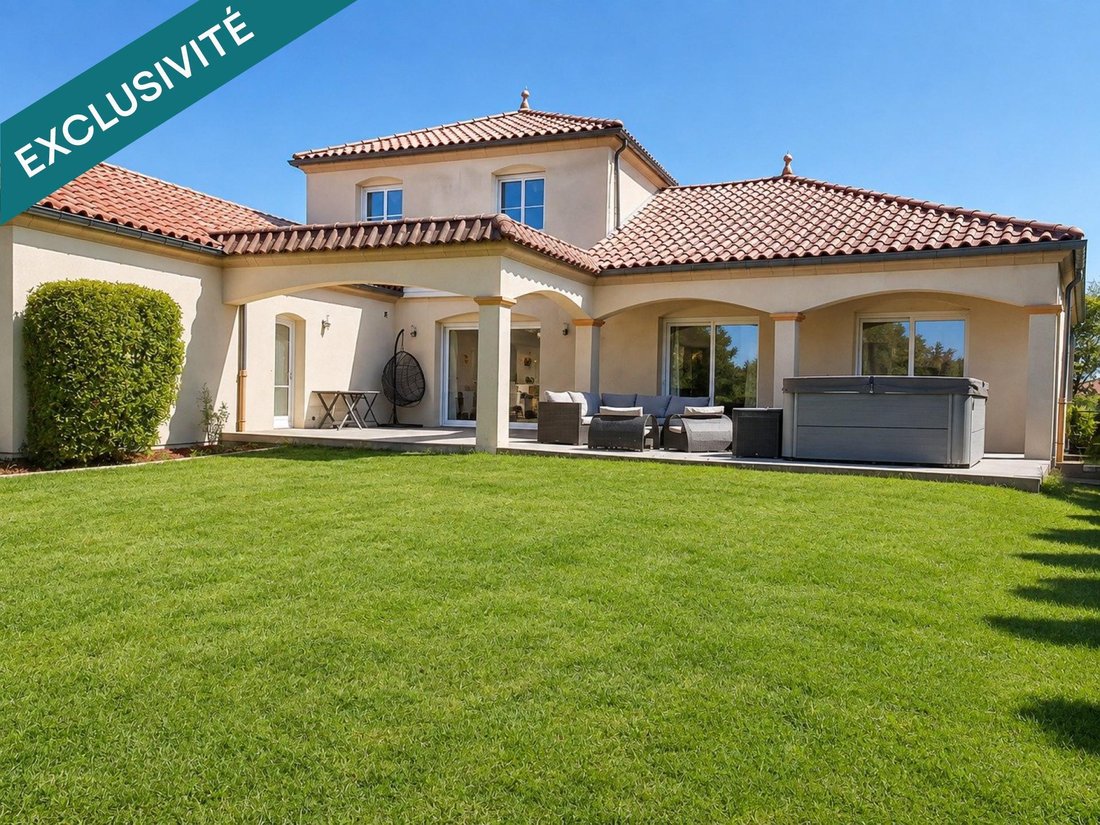
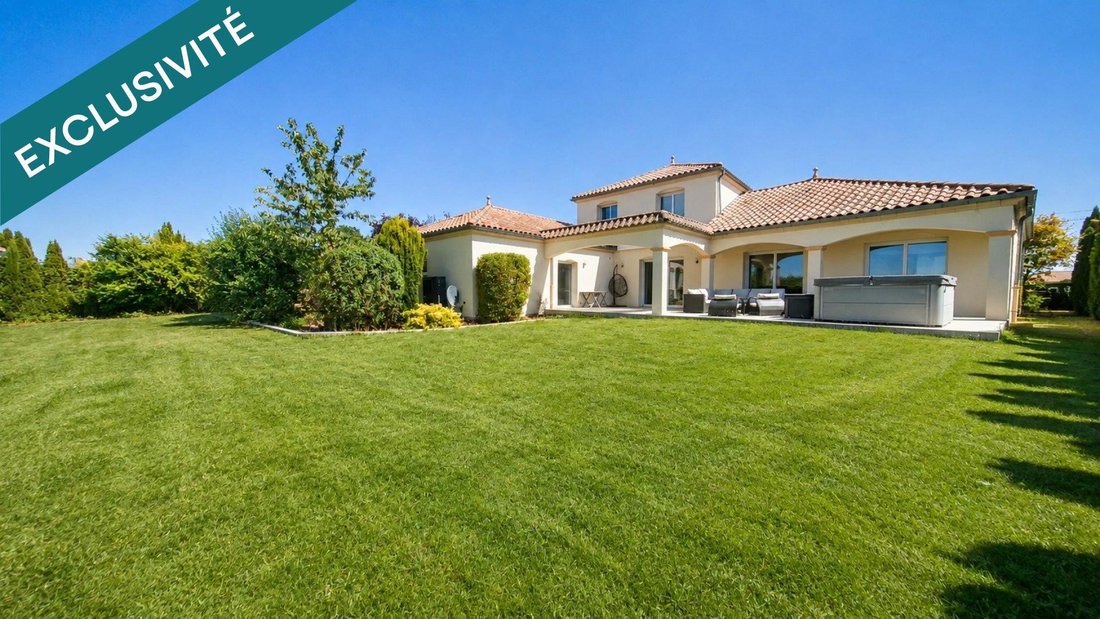
Discover this detached house built in 2006, featuring Provençal-inspired architecture, offering 183 m² of living space on a 1,525 m² plot.
Set back from the street, it enjoys great privacy with very little overlooking. Well-maintained garden, large terrace, paved access, motorized gate, and fully landscaped outdoor areas: everything is ready to enjoy!
TRUE SINGLE-LEVEL LIVING!
Set back from the street, it enjoys great privacy with very little overlooking. Well-maintained garden, large terrace, paved access, motorized gate, and fully landscaped outdoor areas: everything is ready to enjoy!
TRUE SINGLE-LEVEL LIVING!
Discover this detached house built in 2006, featuring Provençal-inspired architecture, offering 183 m² of living space on a 1,525 m² plot.
Set back from the street, it enjoys great privacy with very little overlooking. Well-maintained garden, large terrace, paved access, motorized gate, and fully landscaped outdoor areas: everything is ready to enjoy!
TRUE SINGLE-LEVEL LIVING!
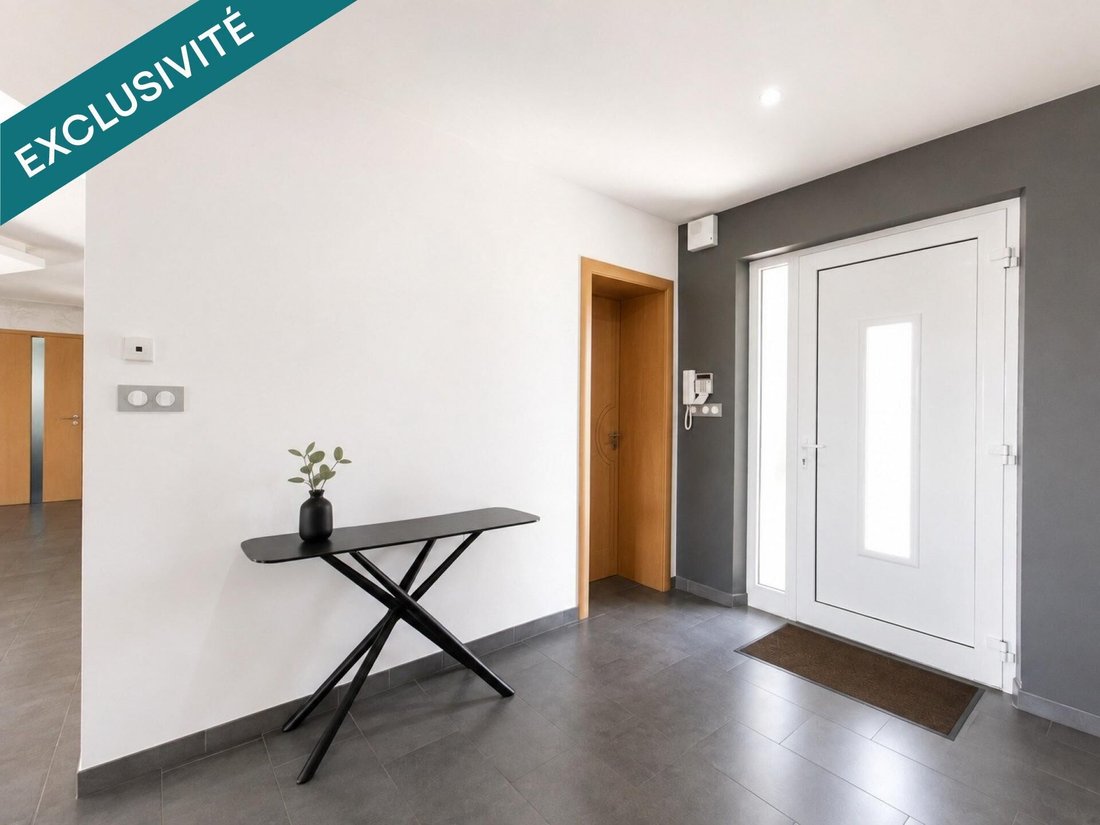
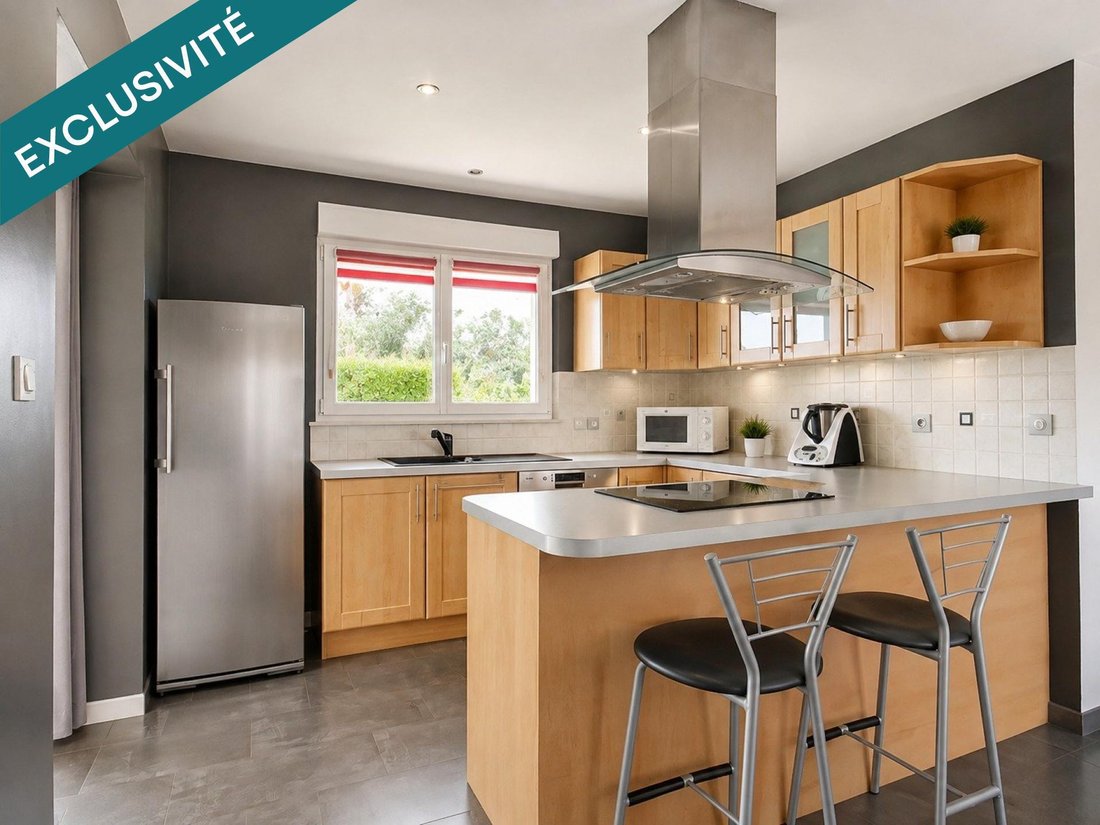
The ground floor includes a beautiful entrance, a heated veranda, a fully equipped kitchen, a dining room, and a living room with large sliding glass doors opening the living spaces onto the terrace and garden.
Two bedrooms, one of which can be used as an office, a bathroom with bathtub and shower, and a separate toilet complete this level.
A large pantry with storage and laundry room connects directly to the double garage.
Upstairs, a landing leads to two additional bedrooms and a shower room with toilet.
30 ADDITIONAL SQUARE METERS TO UTILIZE!
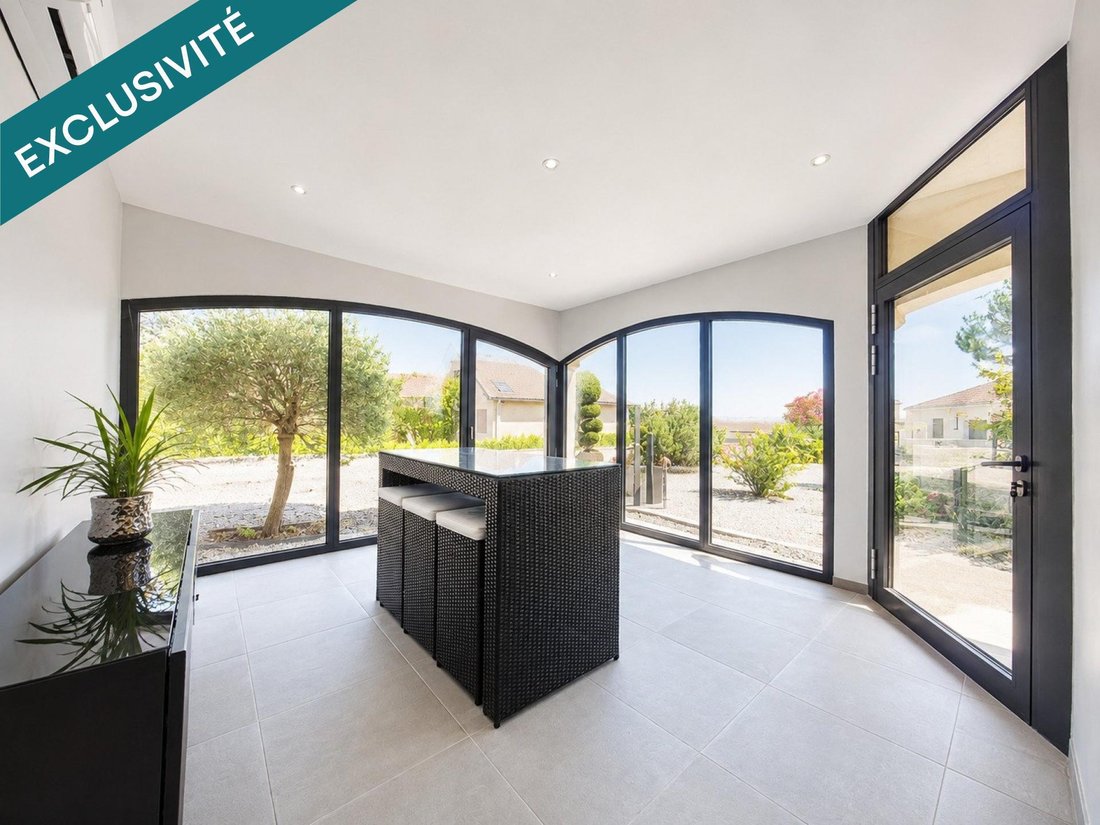
From the tiled double garage, equipped with motorized sectional doors, you access a 30 m² room, tiled, air-conditioned, with an exterior door to the garden and terrace, offering multiple possibilities: private cinema room, games, relaxation, gym, billiards, lounge, wellness area, or professional activity, subject to necessary authorizations.
COMFORT AND ENERGY EFFICIENCY
Heat pump, underfloor heating, thermodynamic water heater, double glazing, and electric roller shutters.
Energy rating: C – Emissions: A.
A garden shed and several private parking spaces complete the property.
A characterful home where charm, comfort, privacy, and versatility come together daily. A must-see!
Information on risks related to this property is available on the Géorisques website.
Sale price: €550,000
Fees charged to the seller.
Contact your SAFTI advisor: Yannick JULLION, Tel.: [hidden information], Email: [hidden information] – EI – Commercial agent registered with the Val de Briey RSAC under number [hidden information].
Le informazioni sui rischi a cui è esposta questa proprietà sono disponibili sul sito web di Géorisques: https://www.georisques.gouv.fr/
-
Tipo di proprietà
Casa
-
Anno di costruzione
2006
-
Prezzo/piede²
$312
-
Emissioni
A
-
Consumo
C
Caratteristiche
- Giardino
- Terrazza
- Garage
- Idromassaggio
- Cancello
- Piano cottura a gas
- Spazio di vita all'aperto
- Lavanderia
- Isola della cucina
Caratteristiche
Interni
- Aria condizionata
- Isola della cucina
- Piano cottura a gas
- Idromassaggio
- Bar
- Lavanderia
Outdoor
- Terrazza
- Parcheggio
- Garage
- Spazio di vita all'aperto
- Cancello
- Giardino
Esplora la zona
Iscritto da 3 anni
Hai chiesto informazioni su questa proprietà
L'agente La contatterà al più presto
Pubblicato da
4618
Annunci
2023
Iscritto
Prenota una visita con the agent
Scegli una data e indica se preferisci un tour virtuale o di persona con l’agente.
Data preferita
Tipo di tour
Ultimo aggiornamento
Ieri
Prima pubblicazione
Ottobre 25
Riferimento annuncio
1732668
La fiducia dei migliori broker del mondo
Gli agenti dietro le proprietà più straordinarie del mondo pubblicano su JamesEdition.
- Annunci di Sotheby's, Christie's, BARNES ed Engel & Völkers
- Ogni annuncio è verificato prima della pubblicazione
- Si metta in contatto diretto con agenti verificati
Continuando, accetta i nostri Termini e la nostra Informativa sulla privacy.