$828,000

Residenza Unifamiliare A Longmont

  • 5 Camere
  • 4 Bagni
  • 4,572 Sqft
  • 8,844.0 Ac lot
  • Aggiornato: Agosto 14
  • Fonte:
    IRES MLS  MLS#1066433

Informazioni sulla proprietà

La descrizione è stata tradotta automaticamente.
La descrizione viene visualizzata nella lingua originale.
Excellent opportunity to move into an executive home in Spring Creek backing the 15th fairway at Ute Creek Golf Course. This gem is one of only three in the neighborhood with a walk-out basement and ample perks including great light, soaring ceilings, and 3 fully-finished levels. Elegant style from the moment you step into the grand living room with recessed art niches and engineered hardwood floo
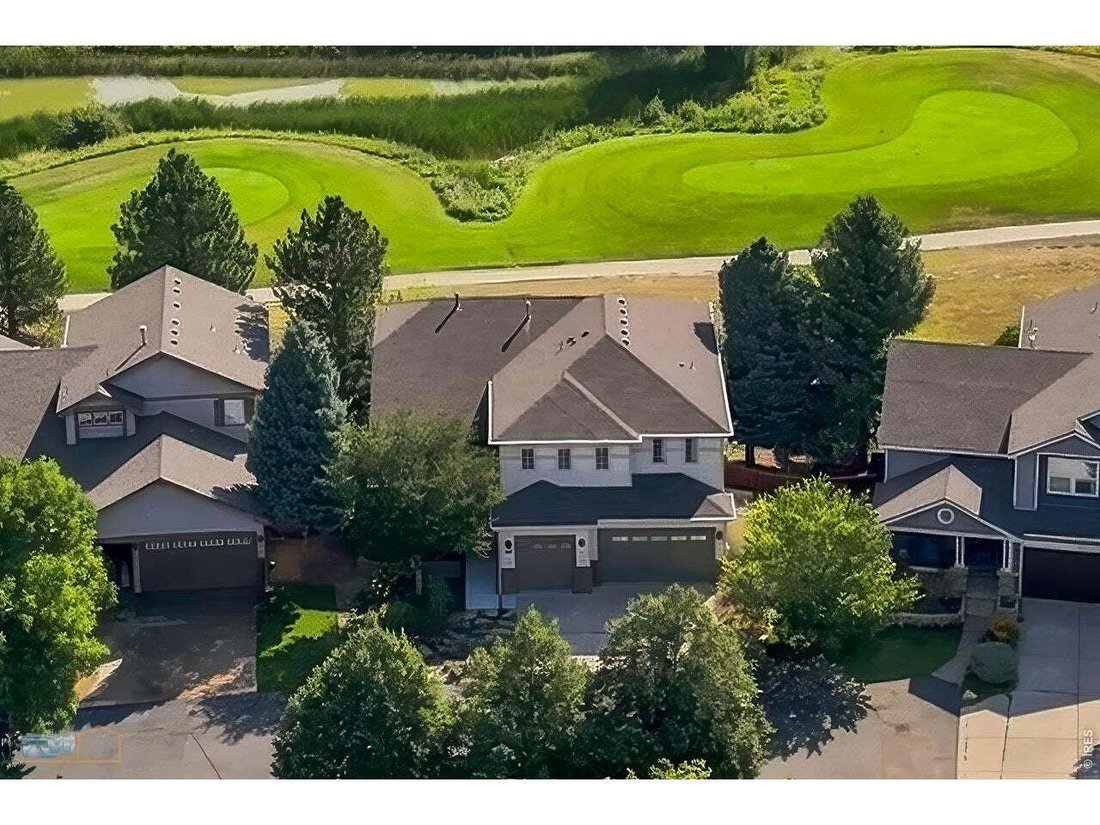
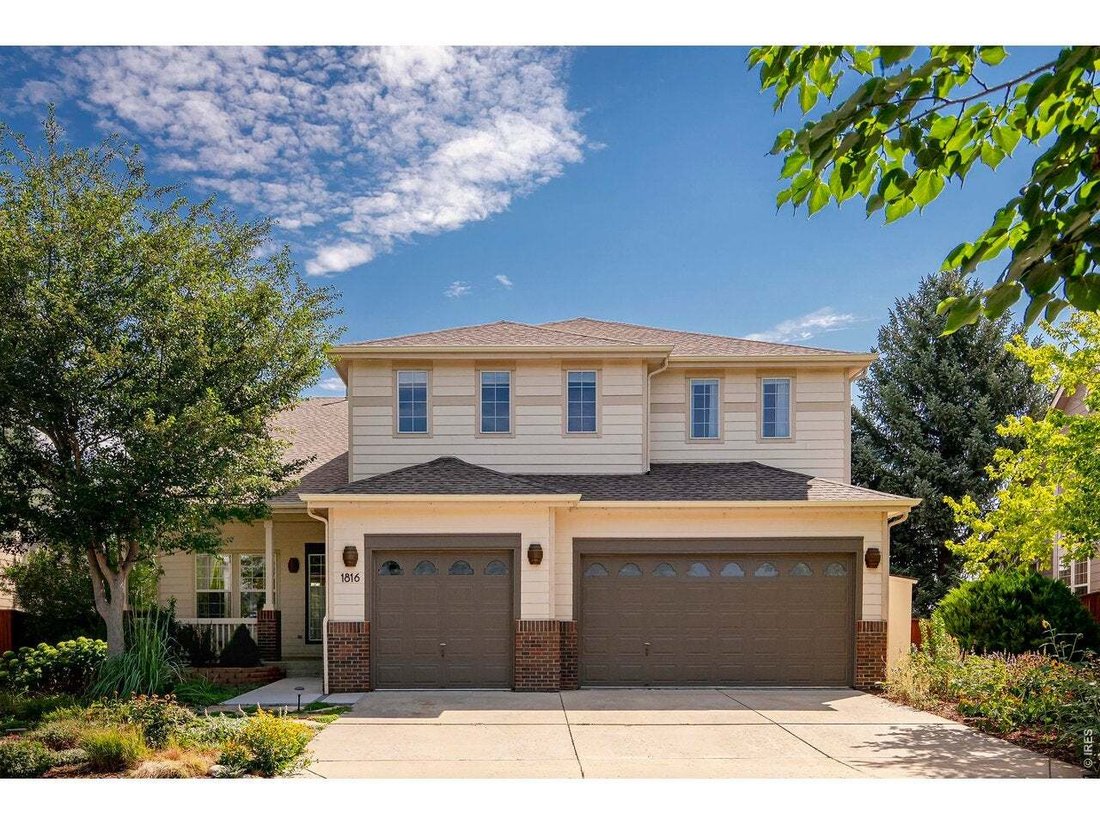
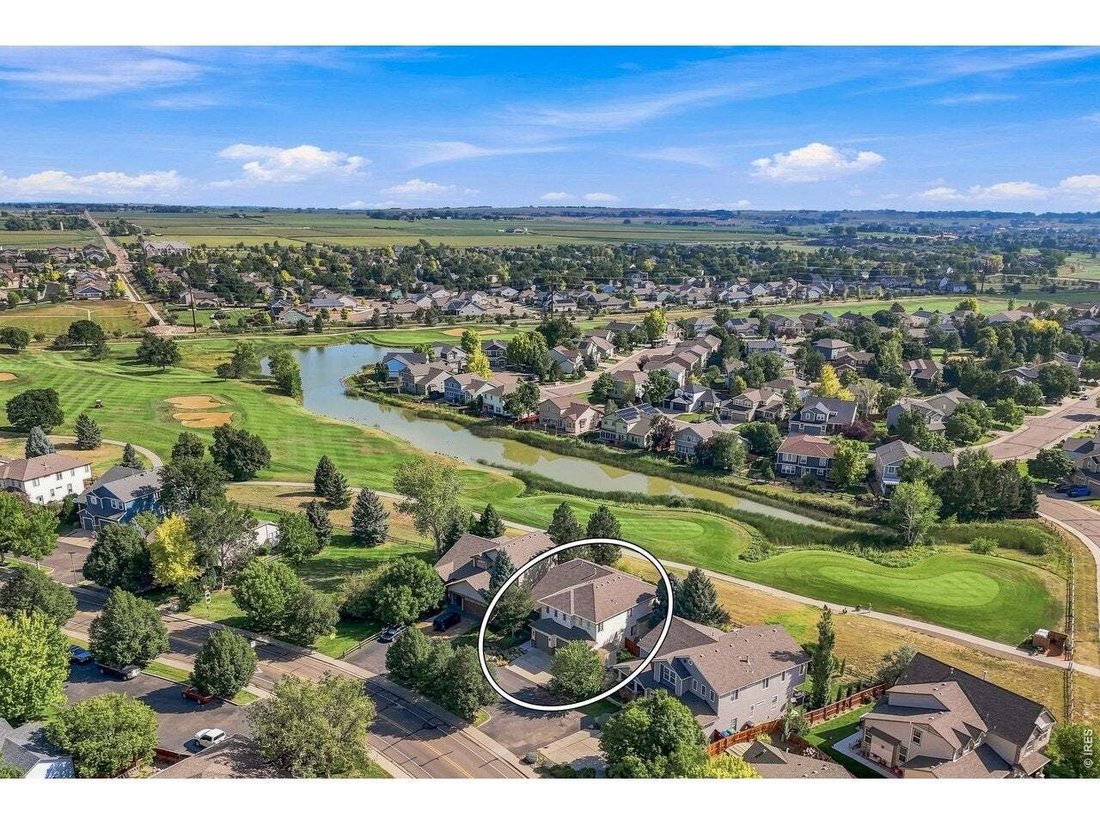
Excellent opportunity to move into an executive home in Spring Creek backing the 15th fairway at Ute Creek Golf Course. This gem is one of only three in the neighborhood with a walk-out basement and ample perks including great light, soaring ceilings, and 3 fully-finished levels. Elegant style from the moment you step into the grand living room with recessed art niches and engineered hardwood flooring. Dining room with built in cabinetry and tray ceiling is adjacent to the gourmet kitchen. Your family chef will appreciate a 5-burner induction cooktop, double ovens, large pantry, granite countertops, oversized island, and seamless access to al-fresco dining on the main-level deck. An open concept family room with gas fireplace and 20’ ceiling abuts an office offering flexibility for a craft or guest room with the 3/4 bath next door. Upstairs, a luxurious primary suite serves as a private retreat with a generous bedroom, 5-piece en-suite bath and a spacious 10x10 walk-in closet. Two additional bedrooms and a full bath, plus convenient upper-level laundry room and a bonus loft /study provide the space to relax and retreat. Not to be outdone, the walk-out lower level could be an in-law unit or Airbnb rental with private access. Or enjoy entertaining from a dedicated media room with wine refrigerator and wet bar, plus 2 additional bedrooms, a 3/4 bath, and loads of storage. A covered lower patio allows for all-weather enjoyment off the basement bar. Outdoor living is exceptional with garden beds and perennials in both front and back yards. And still more room for toys in the 3-car garage. Circle drive provides off-street parking. A truly welcoming home in a quiet, desirable neighborhood offering elevated golf course living!
  • Tipo di proprietà

    Casa

  • Anno di costruzione

    1999

  • Prezzo/piede²

    $181

Caratteristiche

  • Cabina armadio
  • Garage
  • Camino
  • Giardino
  • Cantina
  • Cinema
  • Cucina aperta
  • Lavanderia
  • Parcheggio
Caratteristiche

Interni

  • Soffitto alto
  • Ufficio
  • Camino
  • Isola della cucina
  • Bar
  • Lavanderia
  • Cantina
  • Cinema
  • Cucina aperta
  • Seminterrato
  • Cabina armadio

Outdoor

  • Parcheggio
  • Garage
  • Giardino

Esplora la zona

1816 Alpine St, Longmont, Colorado, Stati Uniti Visualizza su Google Maps
Prezzo per sqft
Basso
Alto

Vedi altri 238 annunci a Longmont

RE/MAX of Boulder, Inc - Boulder

Iscritto da 3 mesi
Il tuo messaggio
Hai chiesto informazioni su questa proprietà

L'agente La contatterà al più presto

Pubblicato da

RE/MAX of Boulder, Inc - Boulder
Colorado, United States
Visualizza profilo agenzia
80
Annunci
2026
Iscritto

Prenota una visita con the agent

Scegli una data e indica se preferisci un tour virtuale o di persona con l’agente.

In-person tour
Data preferita
Tipo di tour
RE/MAX of Boulder, Inc - Boulder
Boulder, Colorado, United States
Visualizza profilo agenzia
Ultimo aggiornamento
Agosto 14
Prima pubblicazione
Aug 14
Riferimento annuncio
1066433
Stato dell'annuncio
Active under contract
Chiamata

Avvia chiamata telefonica con:

Salve, chiamo per la proprietà con riferimento 1066433, che ho trovato su JamesEdition.

Dopo la chiamata, forniremo i tuoi contatti all'agente per una comunicazione facile.

brokerages we
partnered with