$1,350,000

Condominio A Longmont

  • 3 Camere
  • 5 Bagni
  • 3,452 Sqft
  • 5,998.0 Ac lot
  • Aggiornato: Oggi
  • Fonte:
    IRES MLS  MLS#1070675

Informazioni sulla proprietà

La descrizione è stata tradotta automaticamente.
La descrizione viene visualizzata nella lingua originale.
A rare opportunity to own a distinctive mixed-use property offering the perfect blend of commercial flexibility and sophisticated residential living in the heart of Downtown Prospect. This three-story, townhome-style condominium includes 1,240 square feet of versatile commercial space on the main level and a beautifully appointed 2,212-square-foot residence spanning the upper two floors. The main-
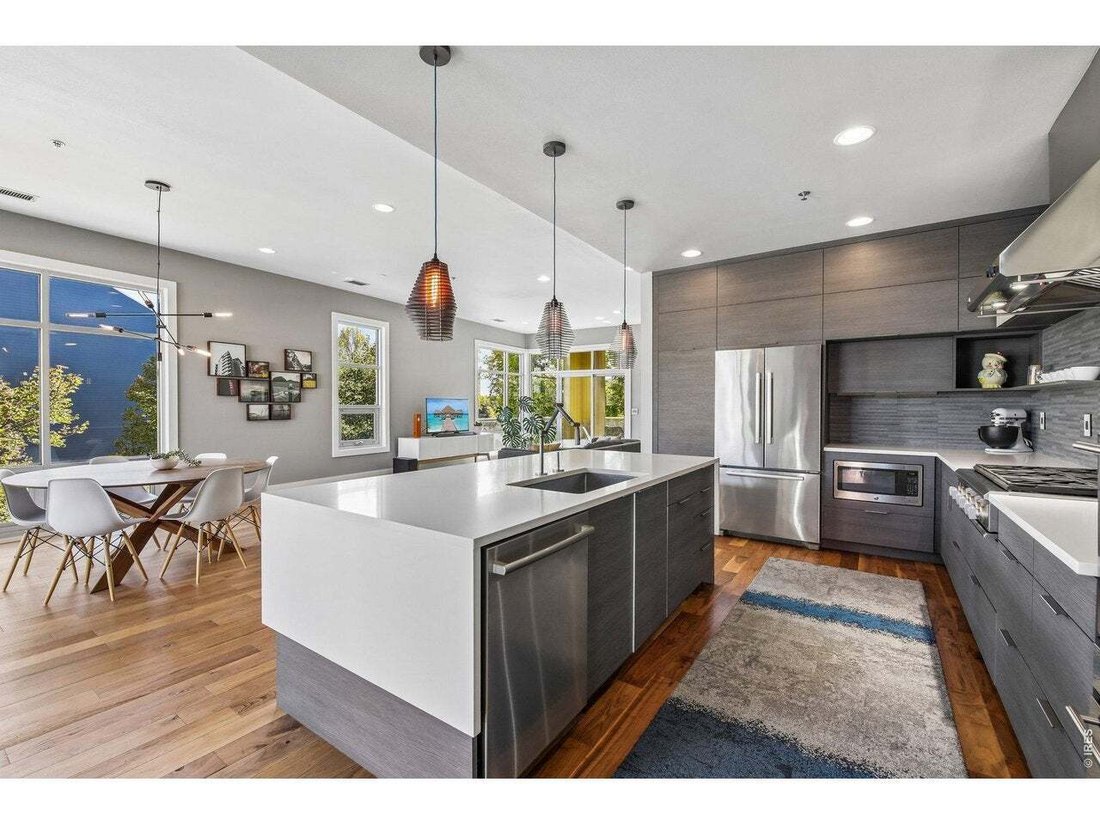
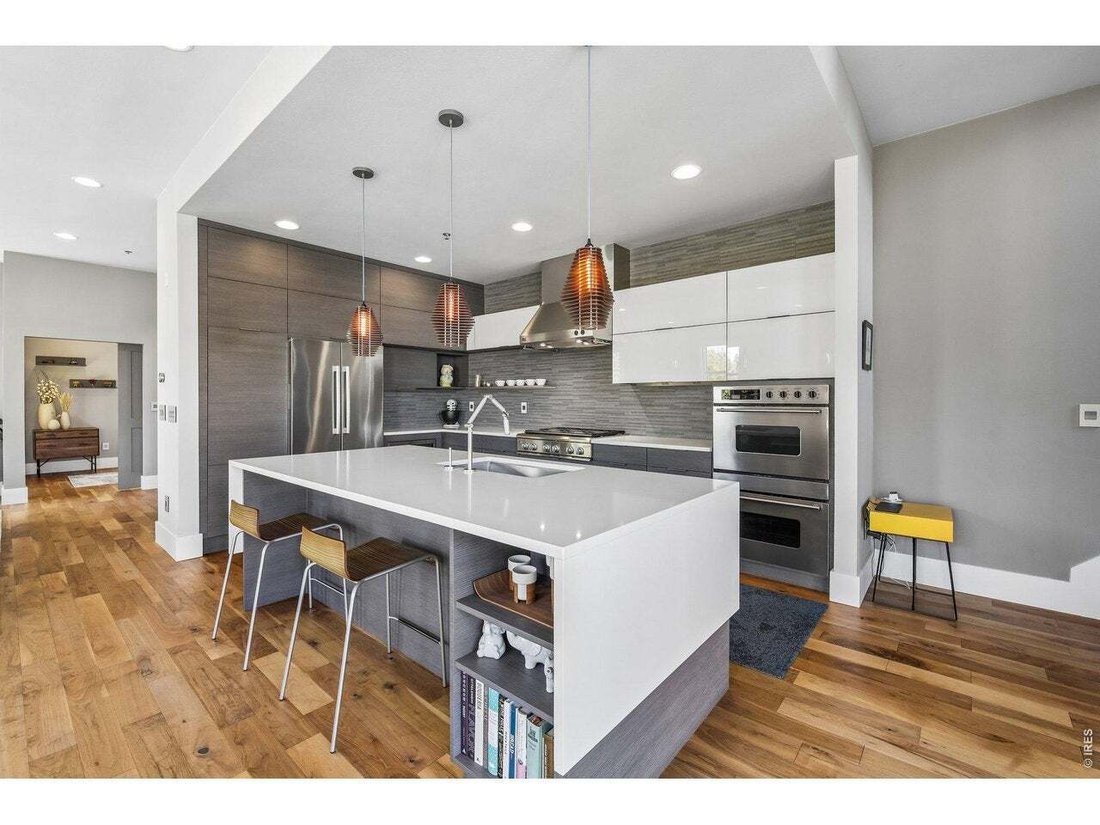
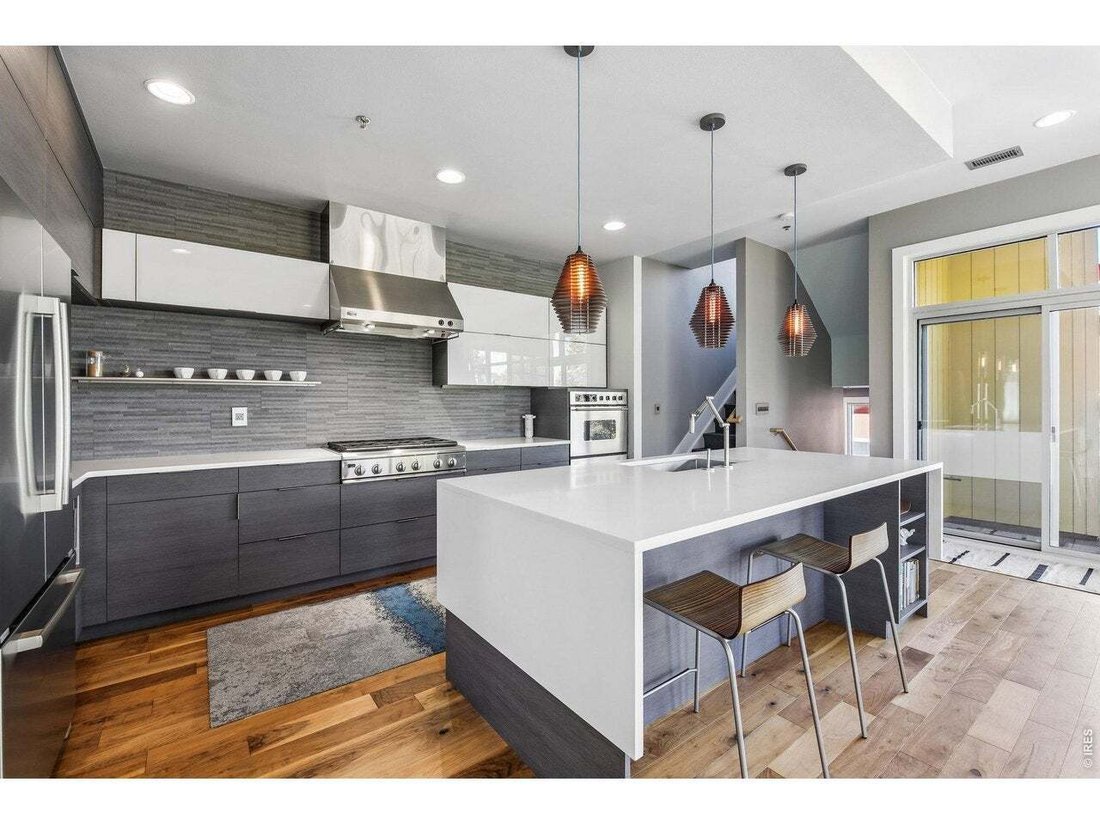
A rare opportunity to own a distinctive mixed-use property offering the perfect blend of commercial flexibility and sophisticated residential living in the heart of Downtown Prospect. This three-story, townhome-style condominium includes 1,240 square feet of versatile commercial space on the main level and a beautifully appointed 2,212-square-foot residence spanning the upper two floors. The main-level commercial space is ideal for an owner-user or as an income-producing rental, with possibilities for an office, studio, or boutique business. Recent improvements include a new kitchenette with a sink and refrigerator, along with a beautifully remodeled powder room featuring updated fixtures, tile, lighting, and finishes. Separate utilities and HVAC systems provide added convenience and flexibility. Upstairs, the spacious residence offers the comfort and feel of a single-family home, enhanced by engineered walnut hardwood flooring throughout. The second level features an updated kitchen with stainless steel appliances, inviting living and dining spaces, a bedroom, bathroom, and two generous balconies, including one with a gas hookup for grilling. The third floor highlights a spacious primary suite with a huge walk-in closet, a luxurious five-piece bath with a new soaking tub, and a private balcony. An additional bedroom with an ensuite bath and walk-in closet, a powder room, dedicated laundry room, and family room complete the upper level. Additional features include a heated tile entry, tankless water heater, a commercial fire suppression system, NextLight internet, and a detached two-car garage with a private courtyard. Enjoy an exceptional walkable lifestyle with Babette’s Bakery, Cavegirl Coffeehouse, historic Johnson’s Corner, charming shops, restaurants, and four neighborhood parks just steps away. With colorful architecture, tree-lined streets, and a vibrant community, Prospect offers a unique opportunity to live, work, and play!
…
  • Tipo di proprietà

    Condominio

  • Anno di costruzione

    2005

  • Prezzo/piede²

    $391

Caratteristiche

  • Cabina armadio
  • Garage
  • Lavanderia
  • Balcone
  • Soffitto alto
  • Isola della cucina

Esplora la zona

1050 Neon Forest Cir E, Longmont, Colorado, Stati Uniti Visualizza su Google Maps
Prezzo per sqft
Basso
Alto

Vedi altri 221 annunci a Longmont

Open Real Estate - Lakewood

Iscritto da 4 mesi
Il tuo messaggio
Hai chiesto informazioni su questa proprietà

L'agente La contatterà al più presto

Pubblicato da

Open Real Estate - Lakewood
Colorado, United States
Visualizza profilo agenzia
7
Annunci
2026
Iscritto

Prenota una visita con the agent

Scegli una data e indica se preferisci un tour virtuale o di persona con l’agente.

In-person tour
Data preferita
Tipo di tour
Open Real Estate - Lakewood
Lakewood, Colorado, United States
Visualizza profilo agenzia
Ultimo aggiornamento
Oggi
Prima pubblicazione
Ottobre 16
Riferimento annuncio
1070675
Stato dell'annuncio
Chiamata

Avvia chiamata telefonica con:

Salve, chiamo per la proprietà con riferimento 1070675, che ho trovato su JamesEdition.

Dopo la chiamata, forniremo i tuoi contatti all'agente per una comunicazione facile.

brokerages we
partnered with