$1,495,000
6 Camere Da Letto Unifamiliare Indipendente
- 6 Camere
- 4 Bagni
- 3,965 Sqft
- 5,228 Sqft lot
- Aggiornato: Luglio 24
-
1
Visualizzazioni degli ultimi 30 giorni
- MLS#1064898
Informazioni sulla proprietà
La descrizione è stata tradotta automaticamente.
La descrizione viene visualizzata nella lingua originale.
Eight Trees. Eight trees, nearly fifty shrubs, and a corner lot that catches morning sun in the backyard and afternoon shade on the patio. Snow melts itself in winter, and summer dinners happen outside. That level of thought is the theme at Eight Trees. This 2023 McStain build took every available upgrade at construction, and the owners then added more. Rejuvenation and Restoration Hardware lighti
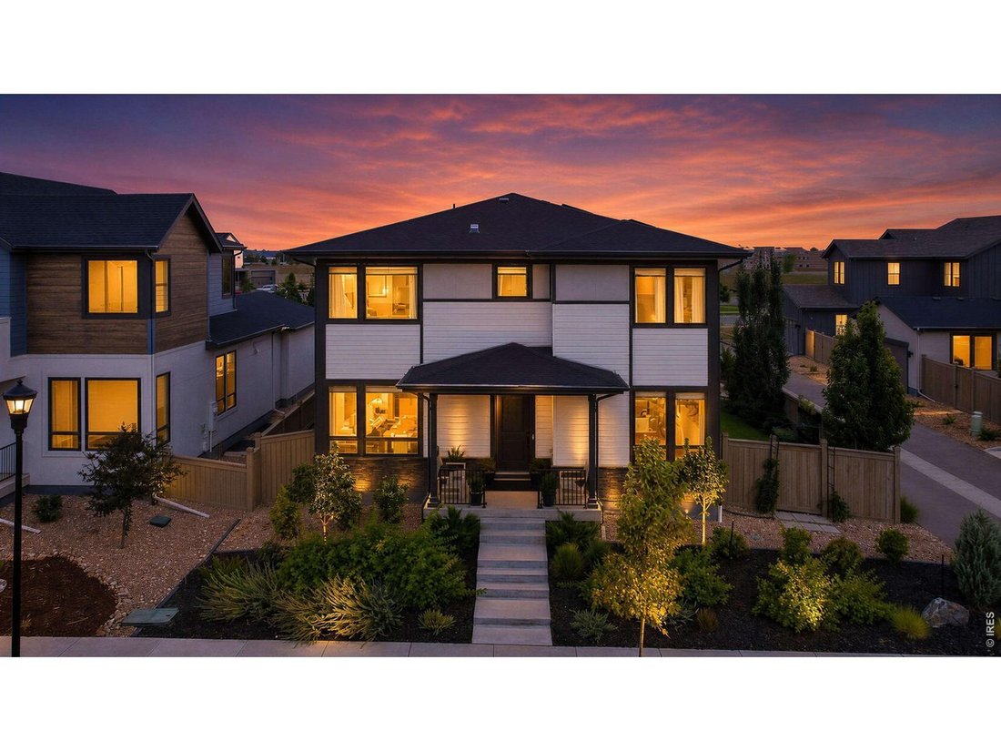
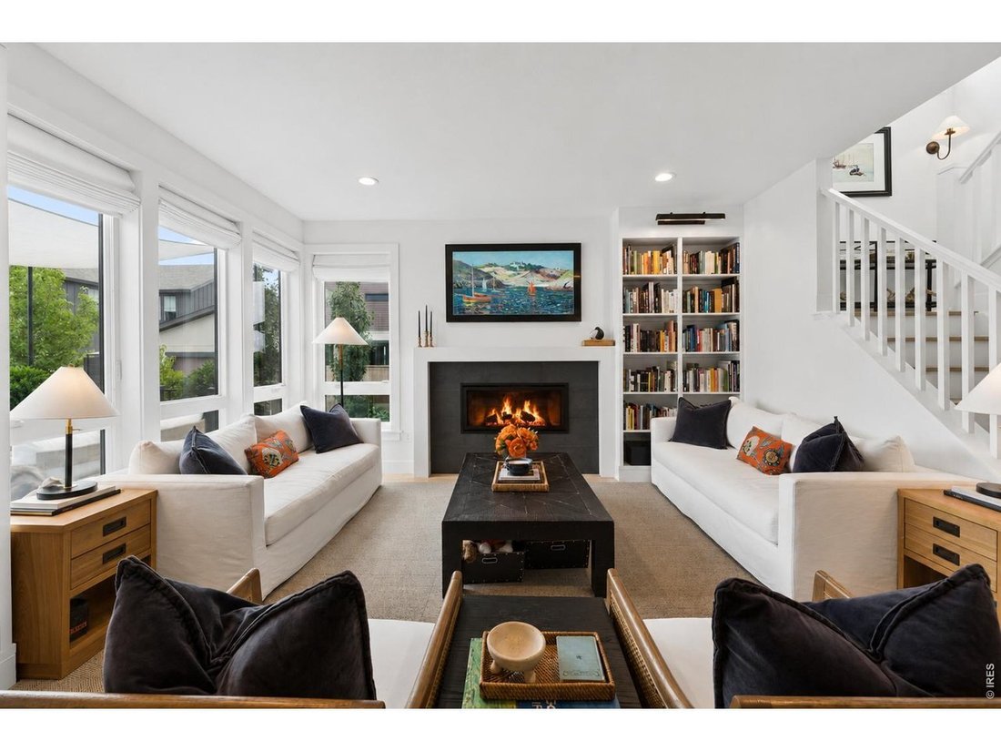
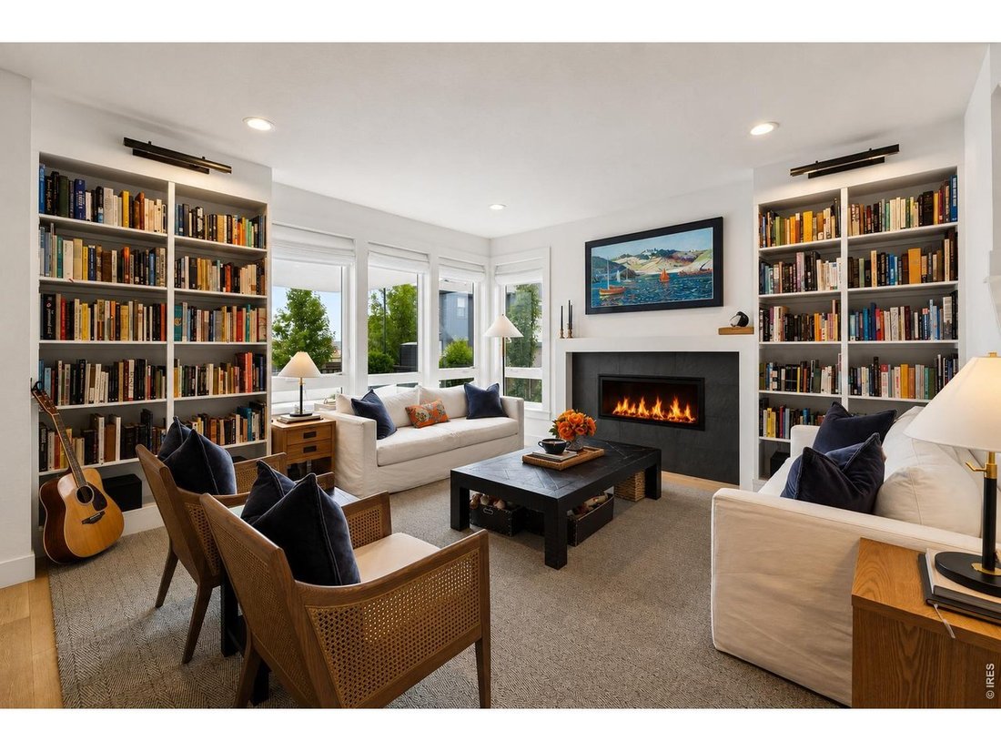
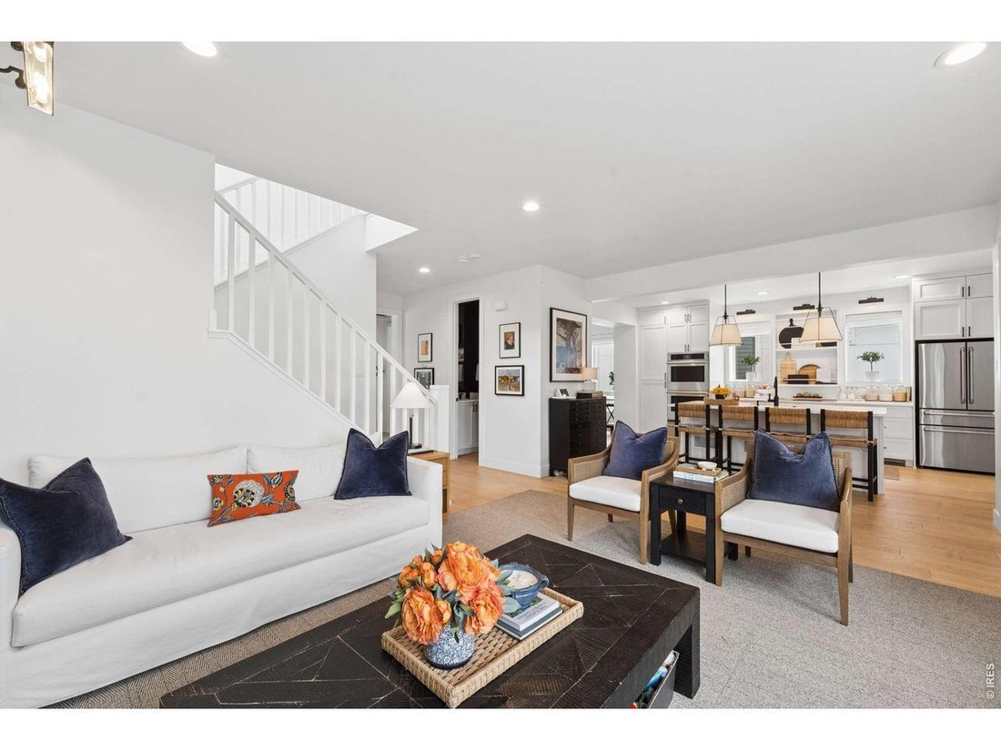
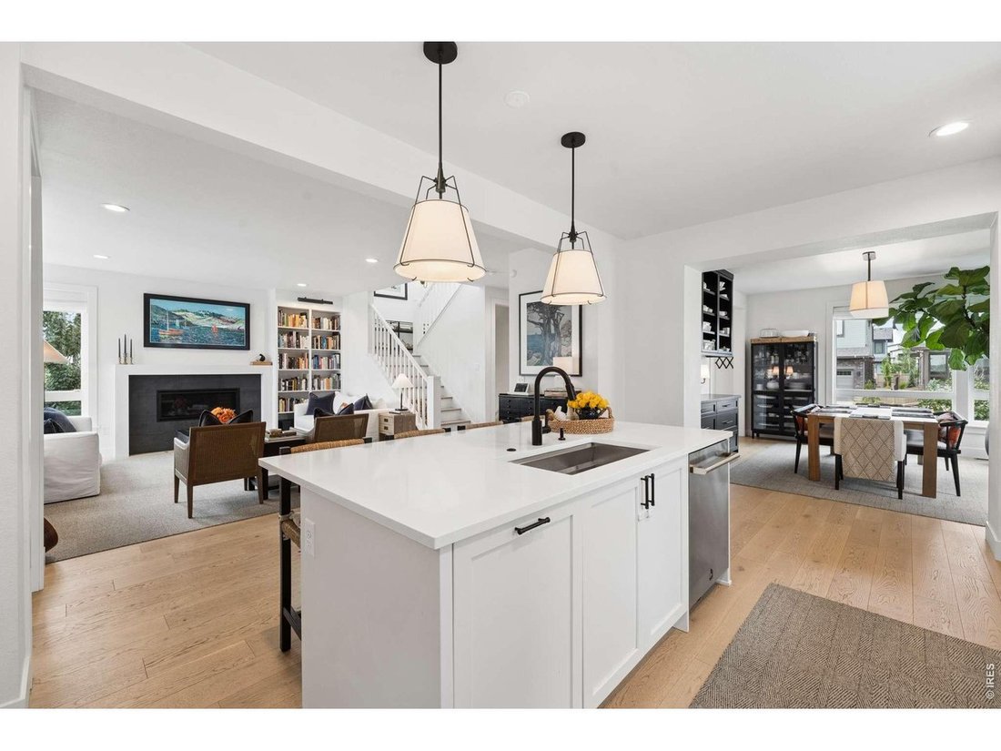
Eight Trees. Eight trees, nearly fifty shrubs, and a corner lot that catches morning sun in the backyard and afternoon shade on the patio. Snow melts itself in winter, and summer dinners happen outside. That level of thought is the theme at Eight Trees. This 2023 McStain build took every available upgrade at construction, and the owners then added more. Rejuvenation and Restoration Hardware lighting at nearly every location, motorized shades across the main level, custom bookcases and mantle built in around the gas fireplace, a built-in buffet in the dining room, and an enviable walk-in pantry fully reworked with all-new cabinetry. The kitchen was planned by people who actually cook: dual JennAir ovens with warming drawer, Bosch induction cooktop, deep cabinetry, a breakfast bar, and an island scaled for prep, open to the family room. French doors close off a main-floor office with built-ins. Upstairs, three spacious secondary bedrooms share the floor with a primary suite framing mountain views, finished with a five-piece bath, soaking tub, and rain shower. The lower level adds a rec room with wet bar and two more bedrooms. Out back: new deck, turf lawn, and paver patio, with buried downspouts and custom window well covers handling the unglamorous details. West Grange runs on community: summer food trucks with live music, winter progressive dinners, and a funded neighborhood events calendar. School mornings bring families walking, biking, and scootering past the welcoming front porch. Five minutes on foot to elementary and high schools, trail connections to Golden Ponds, Willow Farm Park, and Left Hand Creek, and under ten minutes to Target, King Soopers, and Whole Foods.
-
Tipo di proprietà
Casa
-
Anno di costruzione
2023
-
Prezzo/piede²
$377
Caratteristiche
- Cabina armadio
- Garage
- Camino
- Giardino
- Terrazza
- Cucina aperta
- Vista sulle montagne
- Spazio di vita all'aperto
- Aria condizionata
Caratteristiche
Lot
- Vista sulle montagne
Interni
- Ufficio
- Camino
- Aria condizionata
- Isola della cucina
- Piano cottura a gas
- Bar
- Cucina aperta
- Controsoffitti in pietra
- Cabina armadio
Outdoor
- Terrazza
- Garage
- Spazio di vita all'aperto
- Giardino
Esplora la zona
5580 Moosehead Cir, Longmont, CO 80503, Colorado, Stati Uniti
Visualizza su Google Maps
Prezzo per sqft
Basso
Alto
Iscritto da 6 anni
Hai chiesto informazioni su questa proprietà
L'agente La contatterà al più presto
Pubblicato da
27
Annunci
2021
Iscritto
Prenota una visita con Karen Bernardi
Scegli una data e indica se preferisci un tour virtuale o di persona con l’agente.
Data preferita
Tipo di tour

Coldwell Banker Realty - Boulder
2700 Canyon Blvd Ste 200, 80302, Boulder, Colorado, United States
Visualizza profilo agenzia
Ultimo aggiornamento
Luglio 24
Prima pubblicazione
Jul 24
Riferimento annuncio
e26r9x
La fiducia dei migliori broker del mondo
Gli agenti dietro le proprietà più straordinarie del mondo pubblicano su JamesEdition.
- Annunci di Sotheby's, Christie's, BARNES ed Engel & Völkers
- Ogni annuncio è verificato prima della pubblicazione
- Si metta in contatto diretto con agenti verificati
Continuando, accetta i nostri Termini e la nostra Informativa sulla privacy.
brokerages we
partnered with
partnered with