
Da Rinnovare: Grande Volume E Grande Potenziale
- 5 Camere
- 6 Bagni
- 3,230 Sqft
- 35
Informazioni sulla proprietà
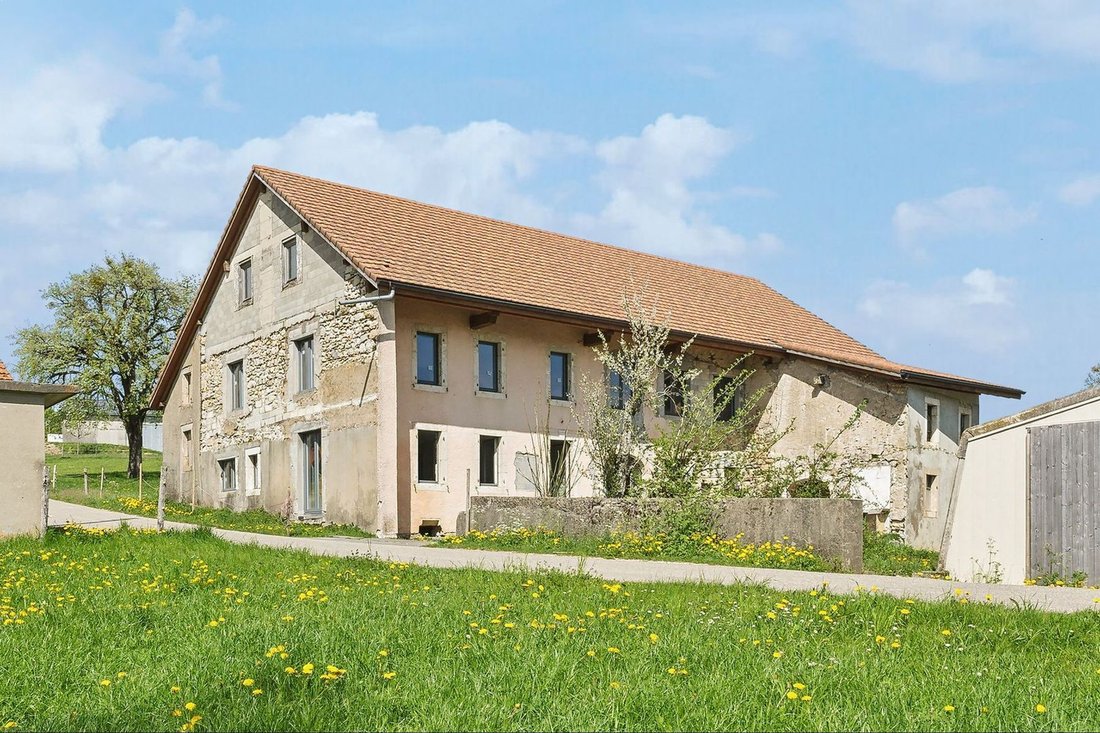
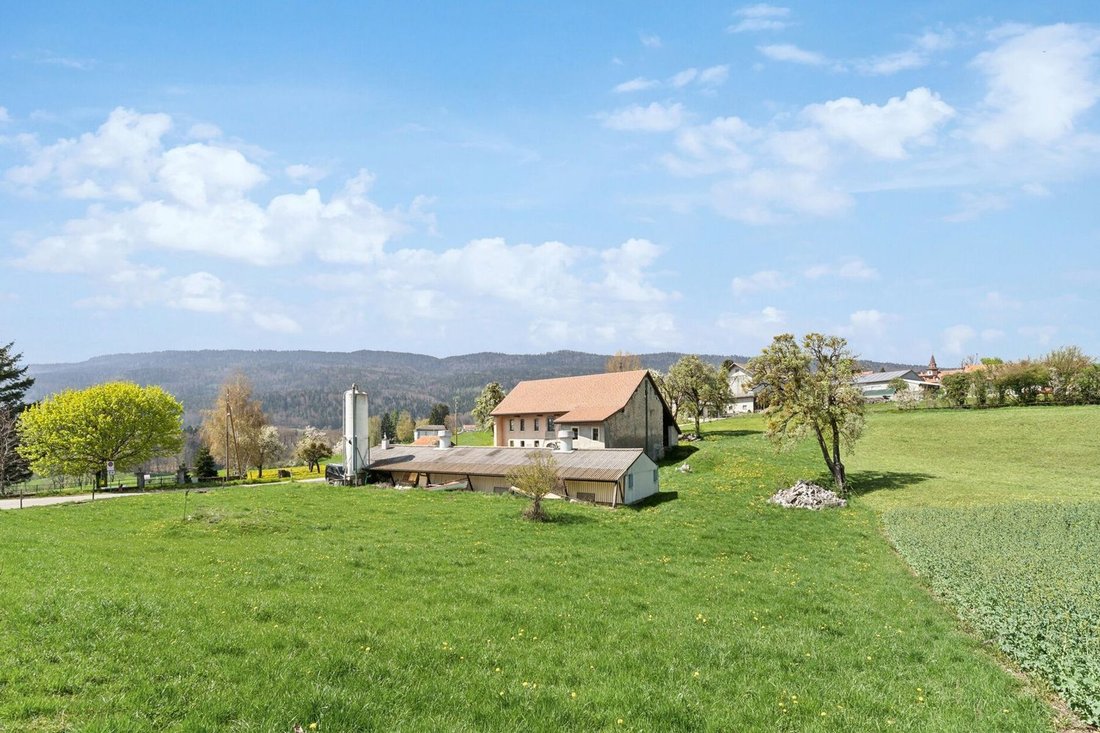
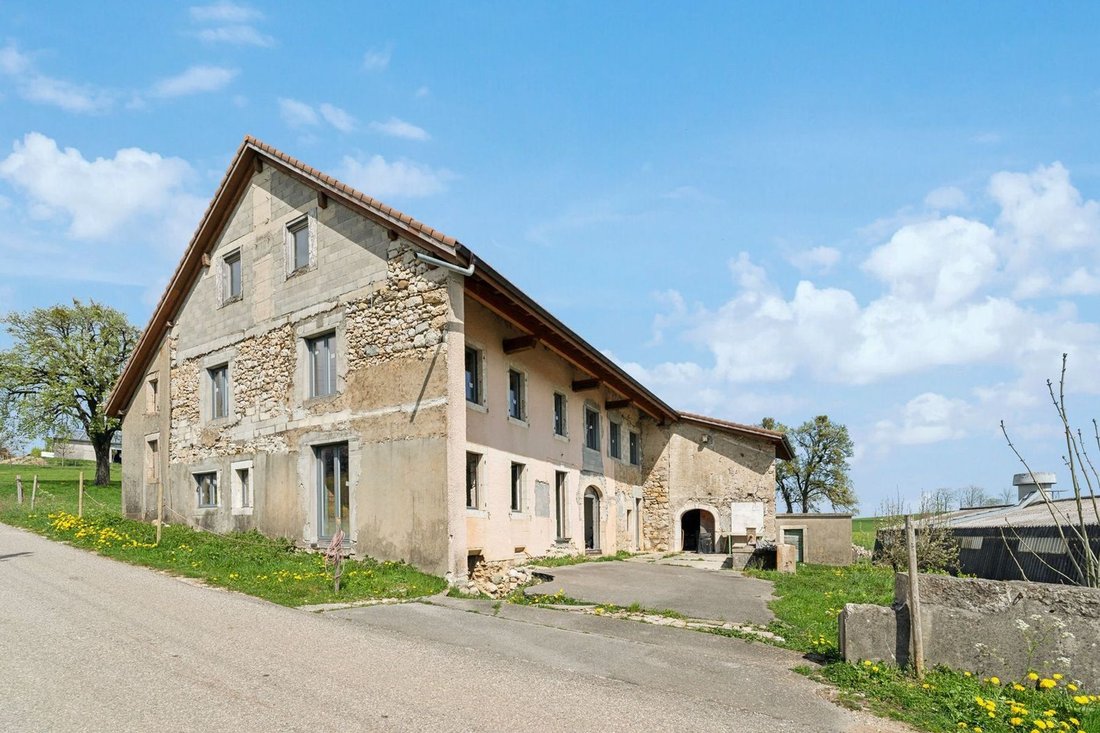
Situato a Longirod, un tranquillo villaggio sulle colline del Canton Vaud, questo vasto edificio su un terreno agricolo offre un ambiente unico per gli amanti della natura e dello spazio.
- Piano terra: due ingressi danno accesso alle zone giorno, tra cui un soggiorno/sala da pranzo a pianta aperta, un ingresso/salotto, una camera da letto con bagno privato e una cantina.
- Prim
Located in Longirod, a peaceful village in the heights of the canton of Vaud, this vast building on an agricultural plot offers a unique setting for lovers of nature and space.
- First floor: Two entrances provide access to the living areas, including an open-plan living/dining room, a through hall/lounge, a bedroom with shower room and a cellar.
- Second floor: Four large bedro
Situato a Longirod, un tranquillo villaggio sulle colline del Canton Vaud, questo vasto edificio su un terreno agricolo offre un ambiente unico per gli amanti della natura e dello spazio.
- Piano terra: due ingressi danno accesso alle zone giorno, tra cui un soggiorno/sala da pranzo a pianta aperta, un ingresso/salotto, una camera da letto con bagno privato e una cantina.
- Primo piano: quattro ampie camere da letto, tra cui una suite padronale con bagno, più un ulteriore bagno con doccia.
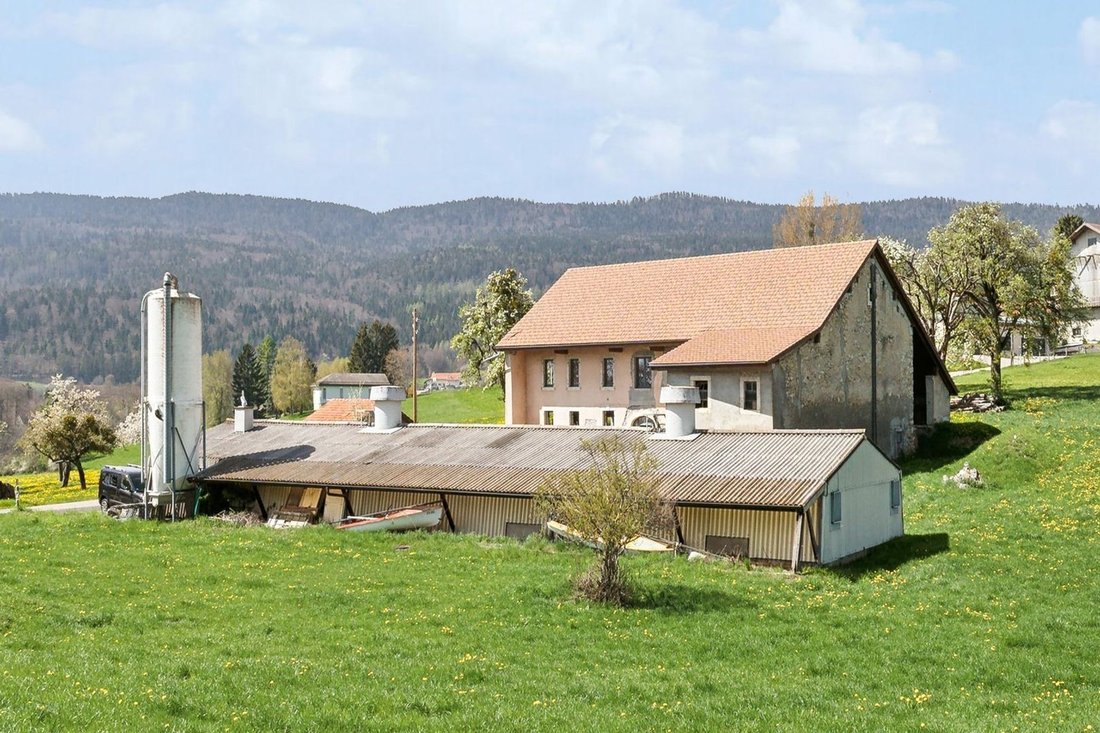
- Annessi: Adiacente alla zona giorno, un grande edificio rurale offre spazio per il deposito. Anche un ex allevamento di pollame.
Questa proprietà viene venduta con un secondo lotto adiacente di oltre 5.000 m², comprendente un garage/laboratorio su strada, incluso nel prezzo.
Questa pratica è specifica, con restrizioni specifiche per i terreni agricoli; contattateci per telefono o via e-mail prima di organizzare una visita.
Located in Longirod, a peaceful village in the heights of the canton of Vaud, this vast building on an agricultural plot offers a unique setting for lovers of nature and space.
- First floor: Two entrances provide access to the living areas, including an open-plan living/dining room, a through hall/lounge, a bedroom with shower room and a cellar.
- Second floor: Four large bedrooms, including a master suite with bathroom, plus an additional shower room.
- Annexes: Adjoining the living area, a large rural barn offers storage space. Also a former poultry barn.
This property is sold with a second adjoining plot of over 5’000m², including a roadside garage-workshop. included in the price.
This is a specific file, with restrictions specific to agricultural land, so please contact us by phone or email before arranging a visit.
-
Tipo di proprietà
Azienda agricola
-
Anno di costruzione
1837
-
Prezzo/piede²
$549
Caratteristiche
Esplora la zona
L'agente La contatterà al più presto
Pubblicato da
Prenota una visita con Victorien Gicquel
Scegli una data e indica se preferisci un tour virtuale o di persona con l’agente.

are passionate about estate age
are passionate about estate agency and marketing new build projects. It has
become a leading brand in the valuation and sale of property.
With more than 40 years of experience and 120 members of staff, the company is
passionate about its clients. Its 80 agents complete nearly two sales a day in a
complex, sometimes capricious market. These sales average at 1600 a year and
cover all budgets and all buyers. The sales volume for half of them is between
400’000 and 2 million Swiss francs.
Whatever the estimated value of your property, we will do everything we can to
help and support you through the process. Our high-performance marketing
campaigns are targeted for immediate results. For each of us, the objective is
to gain your confidence so that together we can sell your property for the right
price within a short timeframe.
Our Switzerland Sotheby’s International Realty experts market new build
projects, buildings, land, resale properties and prestige estates.
Our company is headquartered in Lausanne but active primarily in the following
regions : Geneva, Nyon, Morges, Lausanne, Echallens, Yverdon, Montreux,
Fribourg, Biel, Bern, Neuchâtel, Valais, Villars-sur-Ollon and Gstaad. So our
range covers the Lake Geneva area, Chablais, Valais, Fribourg, Neuchâtel, the
Berne region and various mountain resorts ( Villars, Champéry, etc.).
Proprietà simili nelle vicinanze
Nuovi annunci a Longirod
Esplora più immobili in vendita
tipi di proprietà Longirod, Vaud, Svizzera
Longirod, Vaud, Svizzera ricerche popolari
- Proprietà immobiliari Vista sul lago a Longirod, Vaud, Svizzera
- Proprietà immobiliari con Bar a Longirod, Vaud, Svizzera
- Proprietà immobiliari con Ascensore a Longirod, Vaud, Svizzera
- Proprietà immobiliari Vista sulle montagne a Longirod, Vaud, Svizzera
- Proprietà immobiliari Privacy a Longirod, Vaud, Svizzera
- Proprietà immobiliari Moderno a Longirod, Vaud, Svizzera
- Proprietà immobiliari Equestre a Longirod, Vaud, Svizzera
- Proprietà immobiliari Nuove costruzioni a Longirod, Vaud, Svizzera
- Proprietà immobiliari con Cucina aperta a Longirod, Vaud, Svizzera
Guide e storie correlate
La fiducia dei migliori broker del mondo
Gli agenti dietro le proprietà più straordinarie del mondo pubblicano su JamesEdition.
- Annunci di Sotheby's, Christie's, BARNES ed Engel & Völkers
- Ogni annuncio è verificato prima della pubblicazione
- Si metta in contatto diretto con agenti verificati
Continuando, accetta i nostri Termini e la nostra Informativa sulla privacy.