$1,584,763
Longburton, Sherborne, Dt9
- 5 Camere
- 4 Bagni
- Aggiornato: Agosto 15
- 3
Informazioni sulla proprietà
La descrizione è stata tradotta automaticamente.
La descrizione viene visualizzata nella lingua originale.
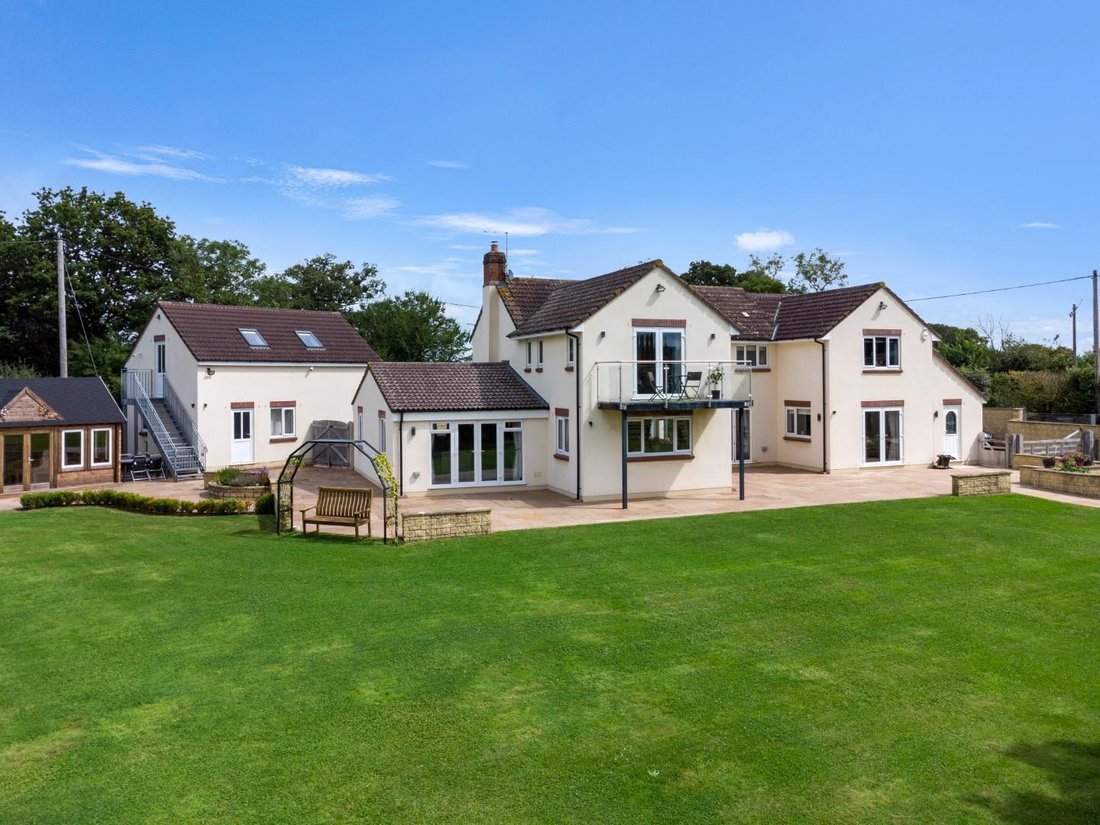
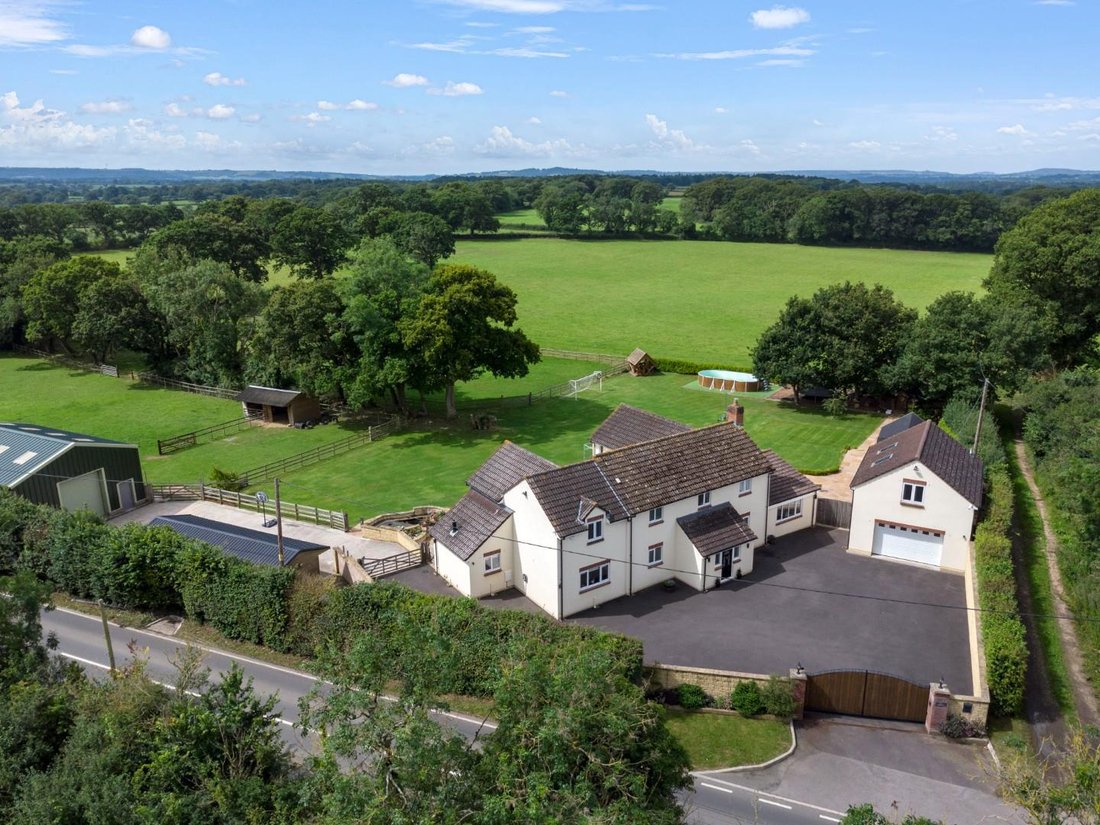
‘Poppy’s Paddock’ is a simply huge (6144 square feet), stylish, modern, detached house standing in an impressive level plot, gardens and paddocks extending to just over two and a half acres (2.5 acres approximately). The house is situated in a choice edge-of-village location a short distance to the pretty centre of the Dorset village of Longburton and popular village pub. The main rear garden and
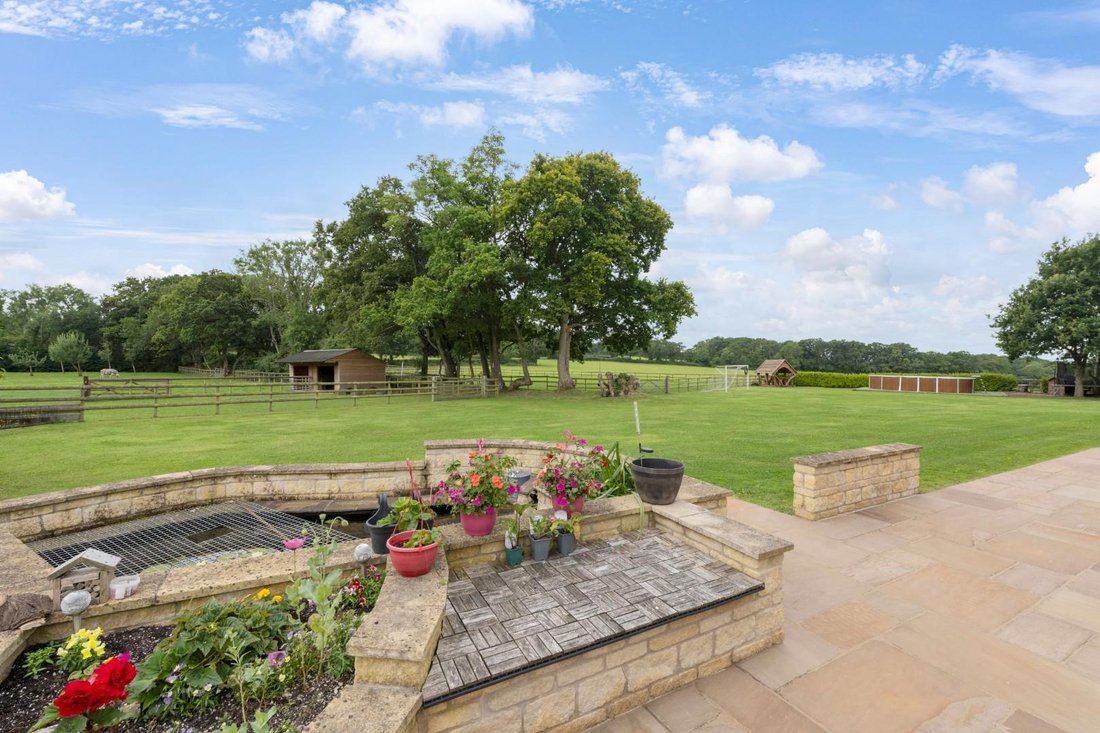
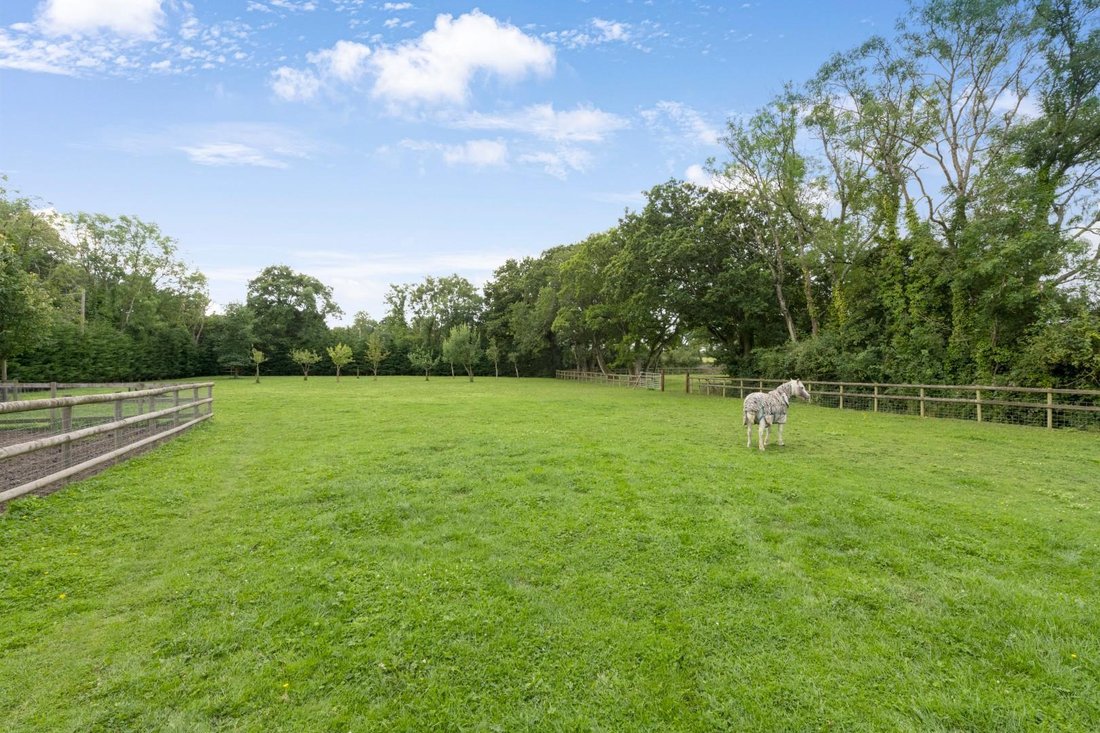
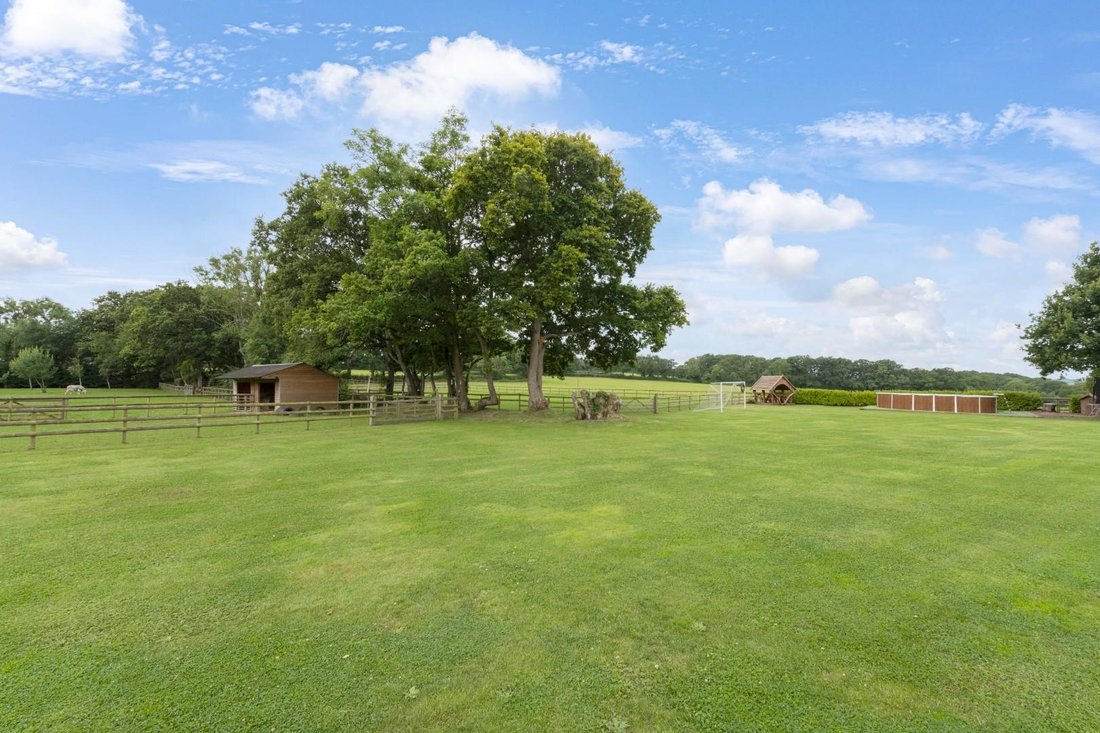
‘Poppy’s Paddock’ is a simply huge (6144 square feet), stylish, modern, detached house standing in an impressive level plot, gardens and paddocks extending to just over two and a half acres (2.5 acres approximately). The house is situated in a choice edge-of-village location a short distance to the pretty centre of the Dorset village of Longburton and popular village pub. The main rear garden and land enjoys a sunny south-facing aspect and glorious countryside views. Secure, automatic gates give vehicular access to extensive, enclosed driveway parking for ten to twelve cars or more, giving vehicular access to the land and outbuildings. There is a detached double garage with large playroom above, further huge detached barn, various large detached timber outbuildings including a bespoke barbeque lodge, summer house and hot tub area and stable block. The property offers ample potential to easily convert the outbuildings to separate dwellings, self contained holiday lets or annexes, subject to the necessary planning permission. The whole property has been extensively extended and tastefully refurbished by the current owners to create something quite special. The property is heated via two oil-fired radiator central heating systems, under floor heating, a cast iron log burning stove and uPVC double glazing. The accommodation is flooded with excellent levels of natural light from dual and triple aspects, large feature windows and a sunny southerly aspect at the rear. Most of the windows enjoy countryside views. The well-laid out, flexible accommodation comprises entrance reception hall, inner hall. sitting room, family room, dining room, impressive open-plan kitchen breakfast room, utility room and ground floor WC / cloakroom. On the first floor, there is a large landing area, master suite comprising double bedroom, private sun terrace, dressing room and en-suite bathroom, second double bedroom with en-suite shower room, three more double bedrooms and a family bathroom
-
Tipo di proprietà
Casa
Caratteristiche
Caratteristiche
Lot
Interni
- Soffitto alto
- Camino
- Isola della cucina
- Idromassaggio
- Lavasciuga
- Lavanderia
- Cucina aperta
- Controsoffitti in pietra
Outdoor
Esplora la zona
Iscritto da 9 mesi
Hai chiesto informazioni su questa proprietà
L'agente La contatterà al più presto
Pubblicato da
27
Annunci
2026
Iscritto
Prenota una visita con the agent
Scegli una data e indica se preferisci un tour virtuale o di persona con l’agente.
Data preferita
Tipo di tour
Ultimo aggiornamento
Agosto 15
Prima pubblicazione
Giugno 2
Riferimento annuncio
-
La fiducia dei migliori broker del mondo
Gli agenti dietro le proprietà più straordinarie del mondo pubblicano su JamesEdition.
- Annunci di Sotheby's, Christie's, BARNES ed Engel & Völkers
- Ogni annuncio è verificato prima della pubblicazione
- Si metta in contatto diretto con agenti verificati
Continuando, accetta i nostri Termini e la nostra Informativa sulla privacy.