$960,000
Residenza Unifamiliare A Long Grove
- 5 Camere
- 3 Bagni
- 1.95 Ac lot
- Aggiornato: Ottobre 23
- Fonte: Midwest Real Estate Data (MRED) MLS#12791253
Informazioni sulla proprietà
La descrizione è stata tradotta automaticamente.
La descrizione viene visualizzata nella lingua originale.
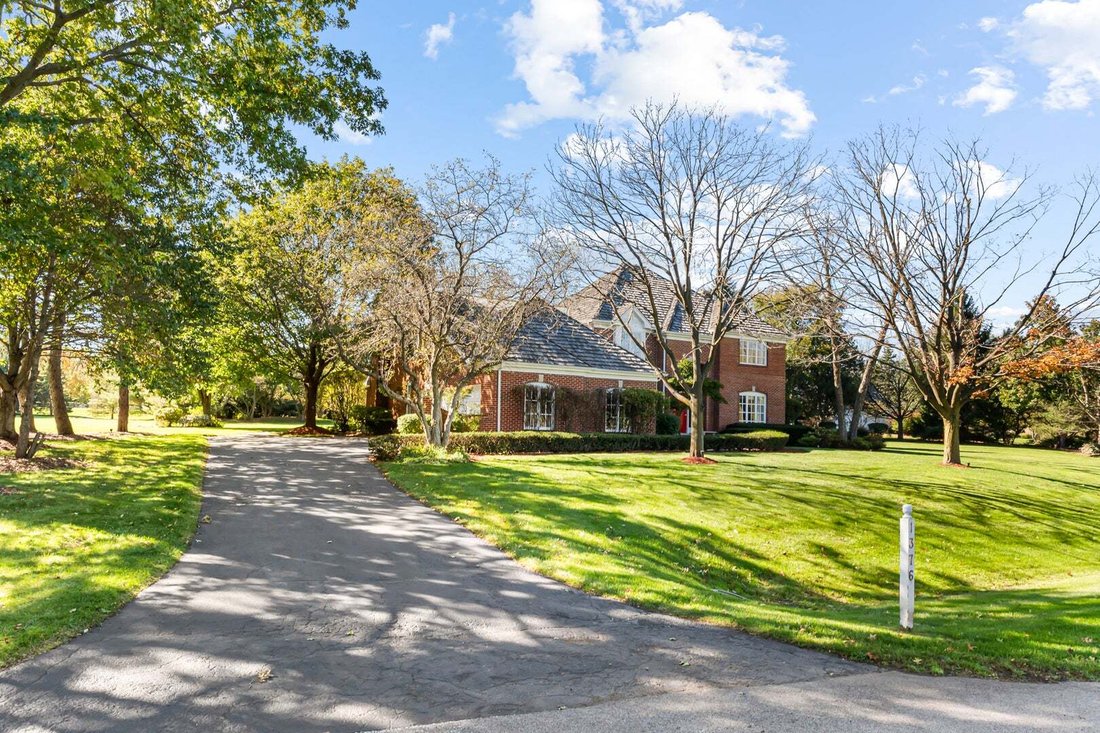
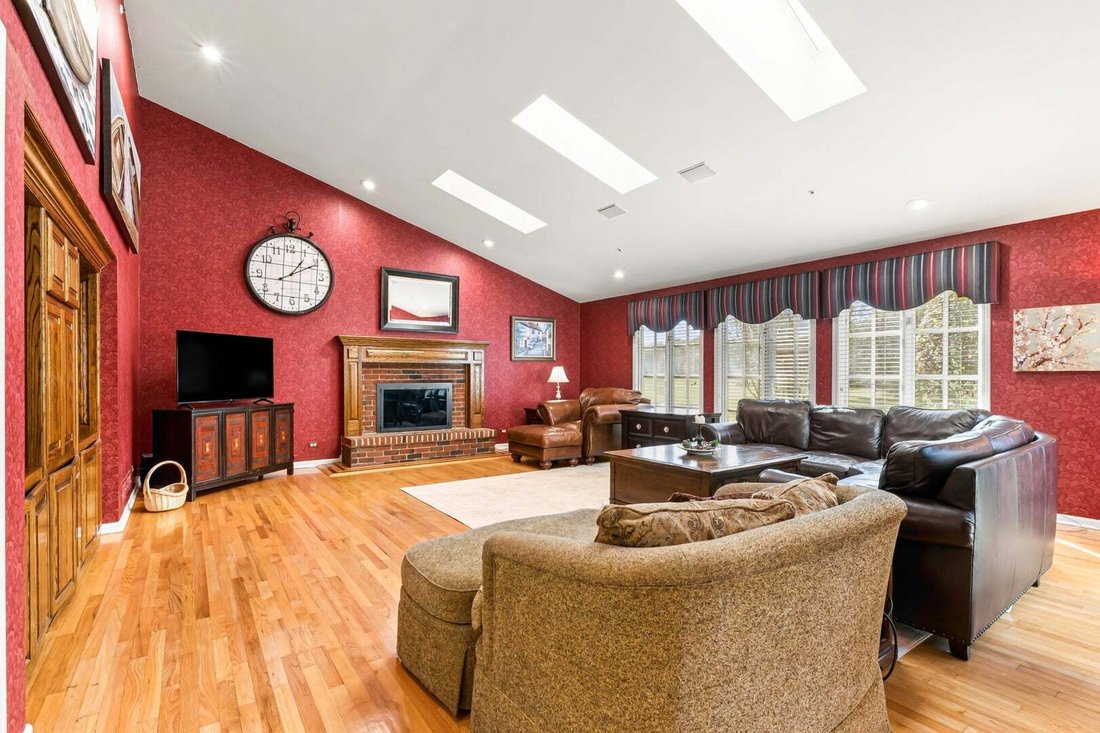
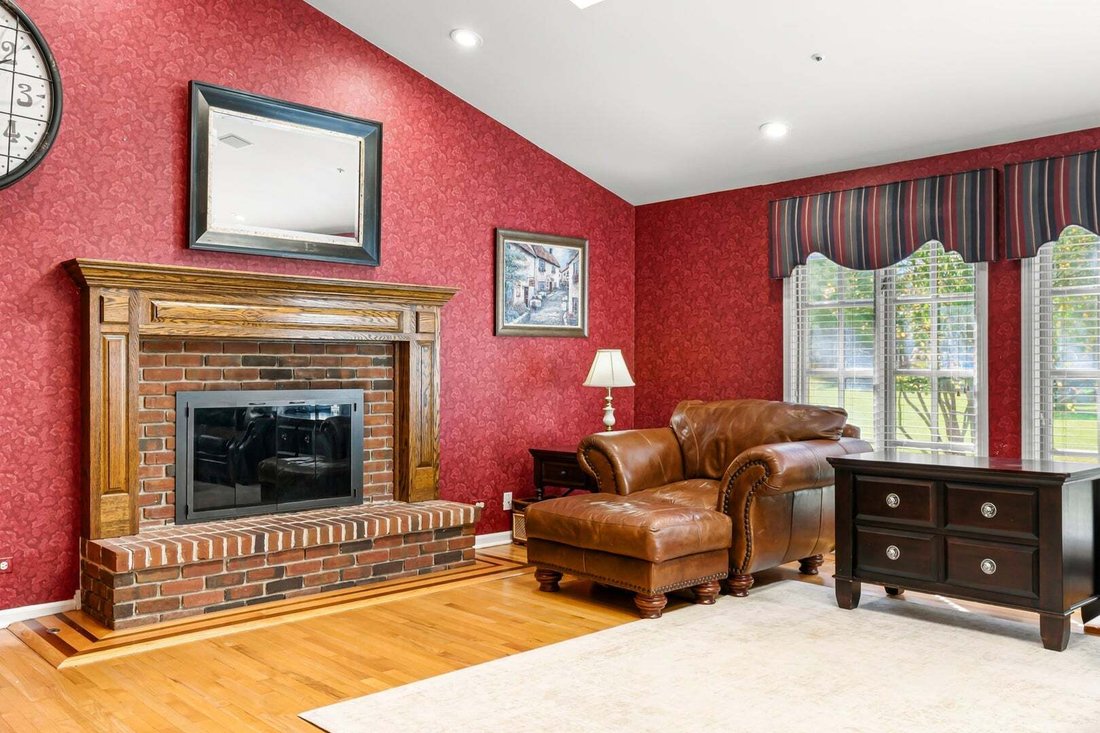
Welcome to 1376 Manassas Ln, a 5-bedroom, 2.5-bath brick and cedar two-story home on a wooded, landscaped 1.79-acre lot in Long Grove’s Bridgewater Farm, about half a mile from Historic Downtown Long Grove. A two-story foyer opens to hardwood floors across the main level and a family room with a vaulted ceiling, skylights, and a brick gas fireplace with a wood mantel and a custom wood inlay at the
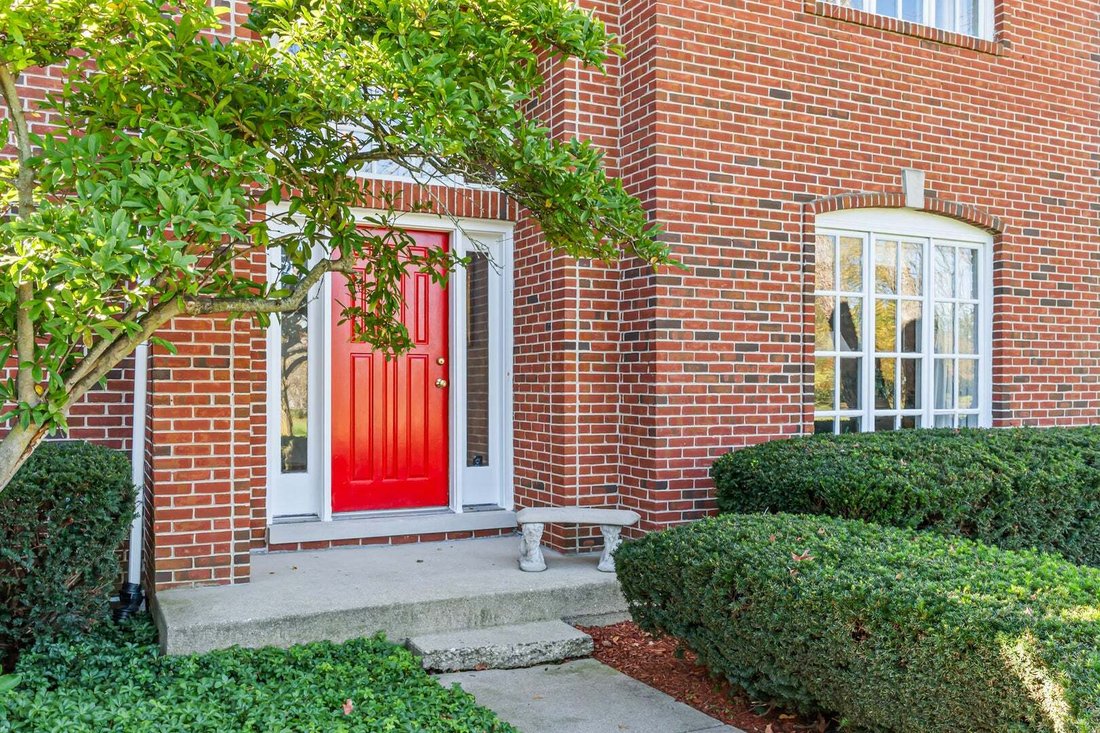
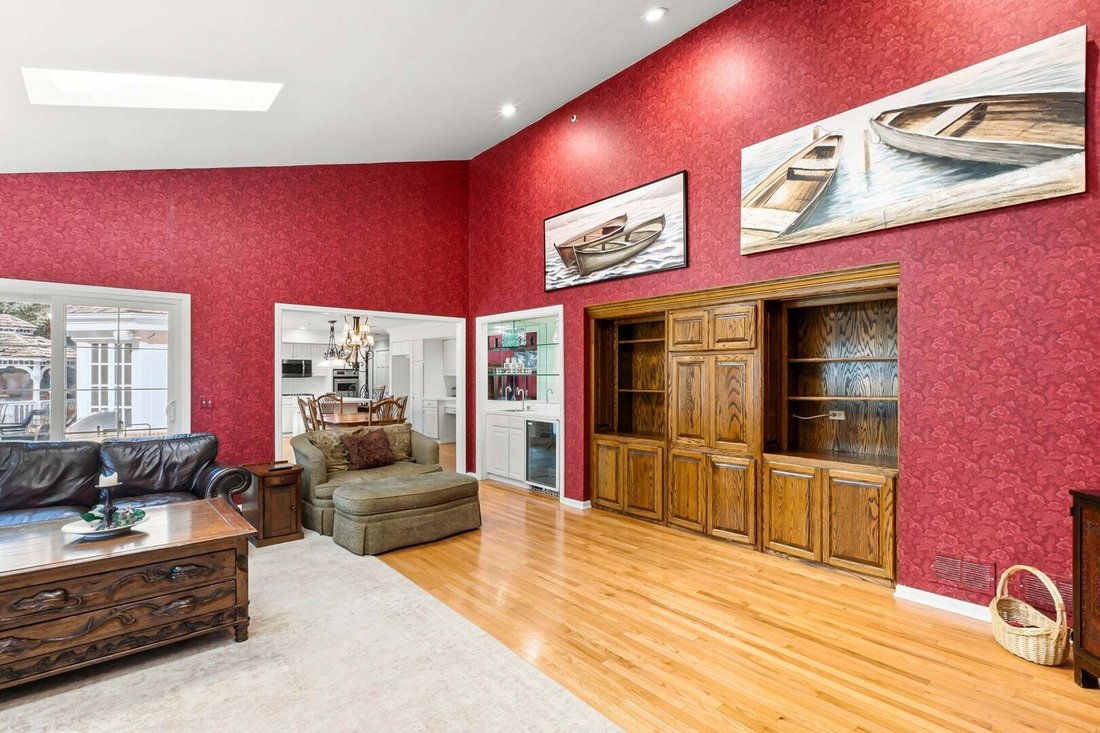
Welcome to 1376 Manassas Ln, a 5-bedroom, 2.5-bath brick and cedar two-story home on a wooded, landscaped 1.79-acre lot in Long Grove’s Bridgewater Farm, about half a mile from Historic Downtown Long Grove. A two-story foyer opens to hardwood floors across the main level and a family room with a vaulted ceiling, skylights, and a brick gas fireplace with a wood mantel and a custom wood inlay at the hearth. The kitchen has white custom cabinets, stainless steel appliances, crown molding, recessed lighting, a pantry closet, and an island with breakfast-bar seating and storage, and it opens to an eat-in area with double doors out to the patio. A separate dining room with crown molding and a separate living room behind white French doors sit off the foyer, and a main-floor bedroom with a bay window and three skylights is currently set up as an office, with a half bath close by. The home also has a wet bar with a built-in wine cooler, and the main level is wired with ceiling speakers. Upstairs, the primary suite has two walk-in closets, a laundry chute, and a skylit bath with a soaking tub, a separate shower, a double vanity, and a private water closet. There are three more bedrooms upstairs, including an oversized bedroom over the garage, and the hall bath has a vanity area with its own sink plus a separate room with the shower, toilet, and second sink. The finished basement has a recreation room with space for a pool table, a separate utility room with the washer, dryer, a folding area, and storage, and a large crawl space. Out back, an oversized brick paver patio is connected to a screened gazebo with a hot tub, and the grounds have landscape lighting and a new lawn irrigation system. The attached 3-car garage has drywalled, painted walls and ceiling, a polyurethane-coated floor, and attic storage. The wood shake roof was replaced in 2016 and the furnace and central air in 2018, and the home has a fire sprinkler system. Bridgewater Farm is in Kildeer Countryside School District 96 and Stevenson High School District 125, with Sunset Foods nearby, Metra about 5 miles away, and O’Hare about 30 minutes away. The home is being sold as-is.
-
Tipo di proprietà
Casa
-
Anno di costruzione
1990
Caratteristiche
- Garage
- Camino
- Cabina armadio
- Giardino
- Idromassaggio
- Piscina
- Lavasciuga
- Lavanderia
- Bar
Caratteristiche
Interni
- Ufficio
- Camino
- Idromassaggio
- Lavasciuga
- Bar
- Lavanderia
- Seminterrato
- Cabina armadio
Outdoor
- Piscina
- Garage
- Giardino
Esplora la zona
1376 Manassas Lane, Long Grove, Illinois, Stati Uniti
Visualizza su Google Maps
Prezzo per sqft
Basso
Alto
Iscritto da 12 mesi
Hai chiesto informazioni su questa proprietà
L'agente La contatterà al più presto
Pubblicato da
14
Annunci
2025
Iscritto
Prenota una visita con the agent
Scegli una data e indica se preferisci un tour virtuale o di persona con l’agente.
Data preferita
Tipo di tour
Ultimo aggiornamento
Ottobre 23
Prima pubblicazione
Ottobre 23
Riferimento annuncio
12791253
Stato dell'annuncio
Based on information submitted to the MLS GRID as of2026. All data is obtained from various sources and may not have been verified by broker or MLS GRID. Supplied Open House Information is subject to change without notice. All information should be independently reviewed and verified for accuracy. Properties may or may not be listed by the office/agent presenting the information.
Proprietà simili nelle vicinanze
Nuovi annunci a Long Grove


Esplora più immobili in vendita
tipi di proprietà Long Grove, IL, Stati Uniti
Long Grove, IL, Stati Uniti ricerche popolari
- Proprietà immobiliari con Piscina a Long Grove, IL, Stati Uniti
- Proprietà immobiliari Nuove costruzioni a Long Grove, IL, Stati Uniti
- Proprietà immobiliari Lungomare a Long Grove, IL, Stati Uniti
- Proprietà immobiliari Comunità recintata a Long Grove, IL, Stati Uniti
- Proprietà immobiliari con Cucina esterna a Long Grove, IL, Stati Uniti
- Proprietà immobiliari Investimento immobiliare a Long Grove, IL, Stati Uniti
- Proprietà immobiliari Vista Golf a Long Grove, IL, Stati Uniti
- Proprietà immobiliari con Bagno turco a Long Grove, IL, Stati Uniti
- Proprietà immobiliari con Cinema a Long Grove, IL, Stati Uniti
- Proprietà immobiliari con Cantina a Long Grove, IL, Stati Uniti
- Proprietà immobiliari con Piscina coperta a Long Grove, IL, Stati Uniti
- Proprietà immobiliari Collina a Long Grove, IL, Stati Uniti
Guide e storie correlate
La fiducia dei migliori broker del mondo
Gli agenti dietro le proprietà più straordinarie del mondo pubblicano su JamesEdition.
- Annunci di Sotheby's, Christie's, BARNES ed Engel & Völkers
- Ogni annuncio è verificato prima della pubblicazione
- Si metta in contatto diretto con agenti verificati
Continuando, accetta i nostri Termini e la nostra Informativa sulla privacy.
brokerages we
partnered with
partnered with