$1,650,000
Residenza Unifamiliare A Long Grove
- 5 Camere
- 5 Bagni
- 5,663 Sqft
- 1.17 Ac lot
- Aggiornato: Oggi
- Fonte: Midwest Real Estate Data (MRED) MLS#12743567
Informazioni sulla proprietà
La descrizione è stata tradotta automaticamente.
La descrizione viene visualizzata nella lingua originale.
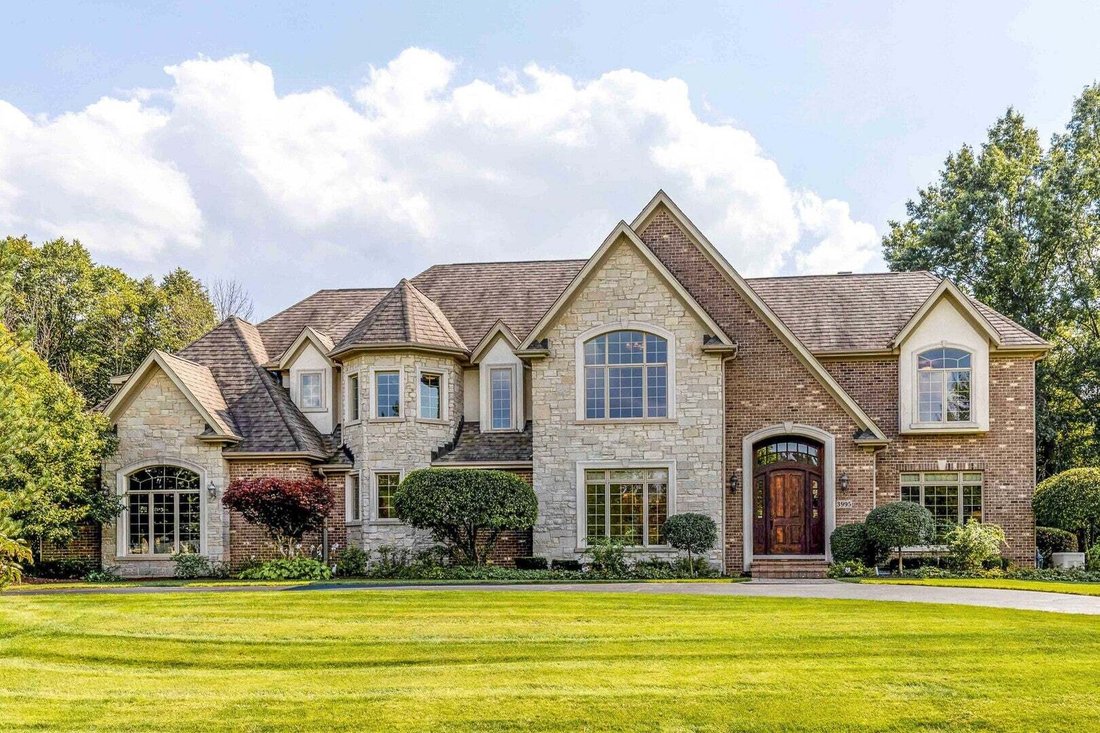
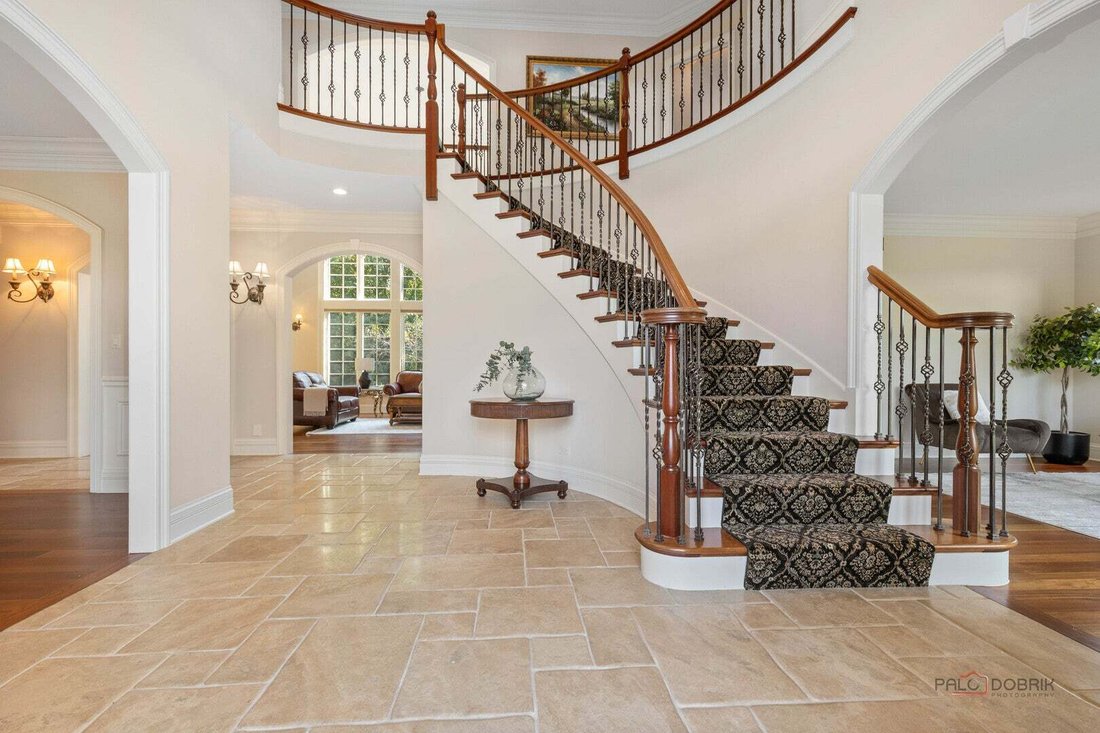
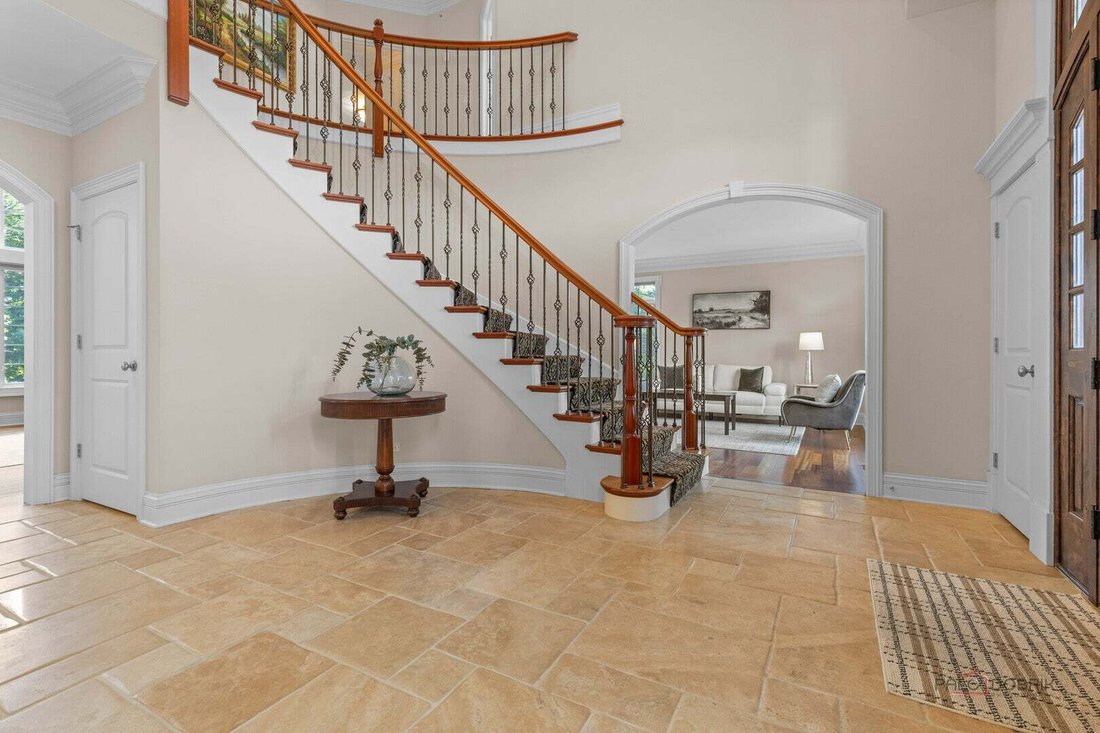
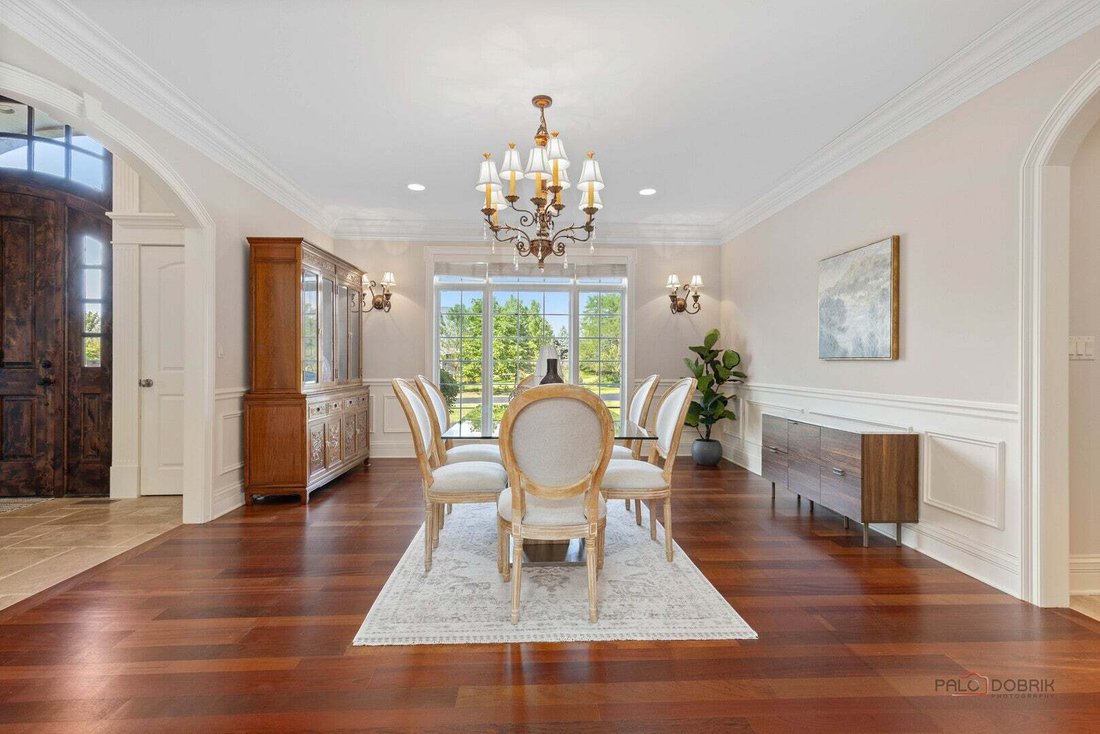
Welcome to an extraordinary residence in the coveted Orchards of Long Grove, ideally situated within the award-winning Stevenson High School District. Set on a quiet cul-de-sac directly across from Heron Creek Forest Preserve, this exceptional 5+1 bedroom, 4.1-bath home offers an unparalleled blend of refined elegance, expansive living, and sophisticated comfort. A grand two-story foyer with a swe
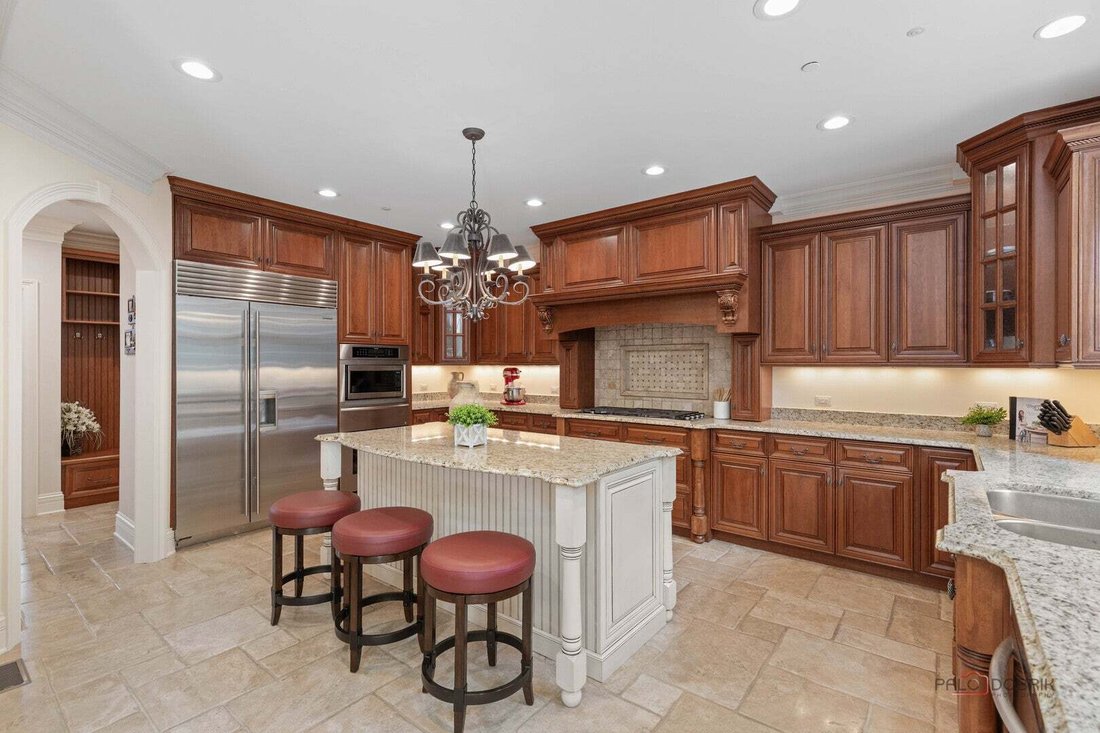
Welcome to an extraordinary residence in the coveted Orchards of Long Grove, ideally situated within the award-winning Stevenson High School District. Set on a quiet cul-de-sac directly across from Heron Creek Forest Preserve, this exceptional 5+1 bedroom, 4.1-bath home offers an unparalleled blend of refined elegance, expansive living, and sophisticated comfort. A grand two-story foyer with a sweeping staircase creates a striking first impression, while exquisite architectural details including crown molding, graceful archways, custom built-ins, and rich millwork showcase the craftsmanship throughout. The elegant formal dining room is designed for memorable entertaining and features a beautifully appointed butler’s pantry, while the spacious living room offers an inviting setting for both intimate gatherings and grand occasions. The gourmet kitchen is truly a chef’s dream, featuring an oversized island with breakfast bar, an additional prep sink, walk-in pantry, abundant custom cabinetry, granite countertops, and an exceptional suite of professional-grade appliances including two Thermador ovens, a Wolf five-burner cooktop, and Sub-Zero refrigerator. The adjoining sun-filled eating area overlooks the private wooded surroundings and provides access to two separate brick paver patios, creating an effortless indoor-outdoor living experience. The breathtaking two-story family room is framed by a dramatic wall of windows and anchored by a floor-to-ceiling stone see-through fireplace, shared with the stunning executive office. Complete with custom built-ins, the office offers an inspiring and sophisticated space to work from home. A spacious mudroom, convenient laundry room, and elegant powder room complete the main level. Upstairs, the magnificent primary suite offers a private retreat with soaring vaulted ceilings and generous space for a sitting area. The spa-inspired ensuite features dual vanities, a dedicated makeup vanity, luxurious whirlpool tub, steam shower, and an expansive walk-in closet. The second bedroom offers its own private ensuite and walk-in closet, while the third and fourth bedrooms each feature walk-in closets and share a beautifully appointed Jack-and-Jill bath. A versatile fifth bedroom provides endless possibilities as a playroom, game room, media space, or additional guest suite. A second laundry room adds exceptional convenience to the upper level. The fully finished lower level extends the home’s extraordinary living and entertaining spaces with a spacious recreation room, full wet bar, dramatic wall-to-ceiling brick fireplace, dedicated exercise room, sixth bedroom, and full bath. Outside, the impressive circular driveway leads to an oversized four-car garage, while the tranquil cul-de-sac setting offers privacy and serenity surrounded by mature trees and nature. Enjoy immediate access to Heron Creek Forest Preserve while remaining conveniently close to downtown Long Grove, Metra transportation, shopping, dining, and everyday amenities. This remarkable residence offers the scale, luxury, privacy, and timeless elegance rarely found in one exceptional home. A truly distinguished Long Grove offering.
-
Tipo di proprietà
Casa
-
Anno di costruzione
2006
-
Prezzo/piede²
$291
Caratteristiche
- Garage
- Camino
- Cabina armadio
- Giardino
- Bagno turco
- Centro Fitness / Palestra
- Parcheggio
- Piano cottura a gas
- Lavasciuga
Caratteristiche
Lot
- Privacy
Interni
- Soffitto alto
- Ufficio
- Camino
- Isola della cucina
- Piano cottura a gas
- Lavasciuga
- Bar
- Lavanderia
- Seminterrato
- Bagno turco
- Cabina armadio
- Centro Fitness / Palestra
Outdoor
- Parcheggio
- Garage
- Giardino
Esplora la zona
3995 Orchard Lane, Long Grove, Illinois, Stati Uniti
Visualizza su Google Maps
Prezzo per sqft
Basso
Alto
Iscritto da 10 mesi
Hai chiesto informazioni su questa proprietà
L'agente La contatterà al più presto
Pubblicato da
40
Annunci
2025
Iscritto
Prenota una visita con the agent
Scegli una data e indica se preferisci un tour virtuale o di persona con l’agente.
Data preferita
Tipo di tour
Ultimo aggiornamento
Oggi
Prima pubblicazione
Aug 28
Riferimento annuncio
12743567
Stato dell'annuncio
Based on information submitted to the MLS GRID as of2026. All data is obtained from various sources and may not have been verified by broker or MLS GRID. Supplied Open House Information is subject to change without notice. All information should be independently reviewed and verified for accuracy. Properties may or may not be listed by the office/agent presenting the information.
Proprietà simili nelle vicinanze
Nuovi annunci a Long Grove


Esplora più immobili in vendita
tipi di proprietà Long Grove, IL, Stati Uniti
Long Grove, IL, Stati Uniti ricerche popolari
- Proprietà immobiliari con Piscina a Long Grove, IL, Stati Uniti
- Proprietà immobiliari Nuove costruzioni a Long Grove, IL, Stati Uniti
- Proprietà immobiliari Lungomare a Long Grove, IL, Stati Uniti
- Proprietà immobiliari Comunità recintata a Long Grove, IL, Stati Uniti
- Proprietà immobiliari con Cinema a Long Grove, IL, Stati Uniti
- Proprietà immobiliari con Cantina a Long Grove, IL, Stati Uniti
- Proprietà immobiliari con Bagno turco a Long Grove, IL, Stati Uniti
- Proprietà immobiliari Investimento immobiliare a Long Grove, IL, Stati Uniti
- Proprietà immobiliari Vista Golf a Long Grove, IL, Stati Uniti
- Proprietà immobiliari Collina a Long Grove, IL, Stati Uniti
- Proprietà immobiliari Duplex a Long Grove, IL, Stati Uniti
- Proprietà immobiliari con Piscina coperta a Long Grove, IL, Stati Uniti
- Proprietà immobiliari con Cucina esterna a Long Grove, IL, Stati Uniti
Guide e storie correlate
La fiducia dei migliori broker del mondo
Gli agenti dietro le proprietà più straordinarie del mondo pubblicano su JamesEdition.
- Annunci di Sotheby's, Christie's, BARNES ed Engel & Völkers
- Ogni annuncio è verificato prima della pubblicazione
- Si metta in contatto diretto con agenti verificati
Continuando, accetta i nostri Termini e la nostra Informativa sulla privacy.
brokerages we
partnered with
partnered with