$1,595,000
Residenza Unifamiliare A Long Grove
- 4 Camere
- 5 Bagni
- 5,057 Sqft
- 38,769 Sqft lot
- Aggiornato: Ottobre 11
- Fonte: Midwest Real Estate Data (MRED) MLS#12701012
Informazioni sulla proprietà
La descrizione è stata tradotta automaticamente.
La descrizione viene visualizzata nella lingua originale.
Exclusive Seller Financing Available for Qualified Buyers. Attractive Fixed-Rate Financing, Flexible Terms, and an Opportunity to Purchase Without a Traditional Mortgage. Welcome to your fully remodeled retreat in the exclusive Royal Melbourne golf course community, where modern luxury, architectural character, and resort-style living come together. Reintroduced after a major 2026 transformation,
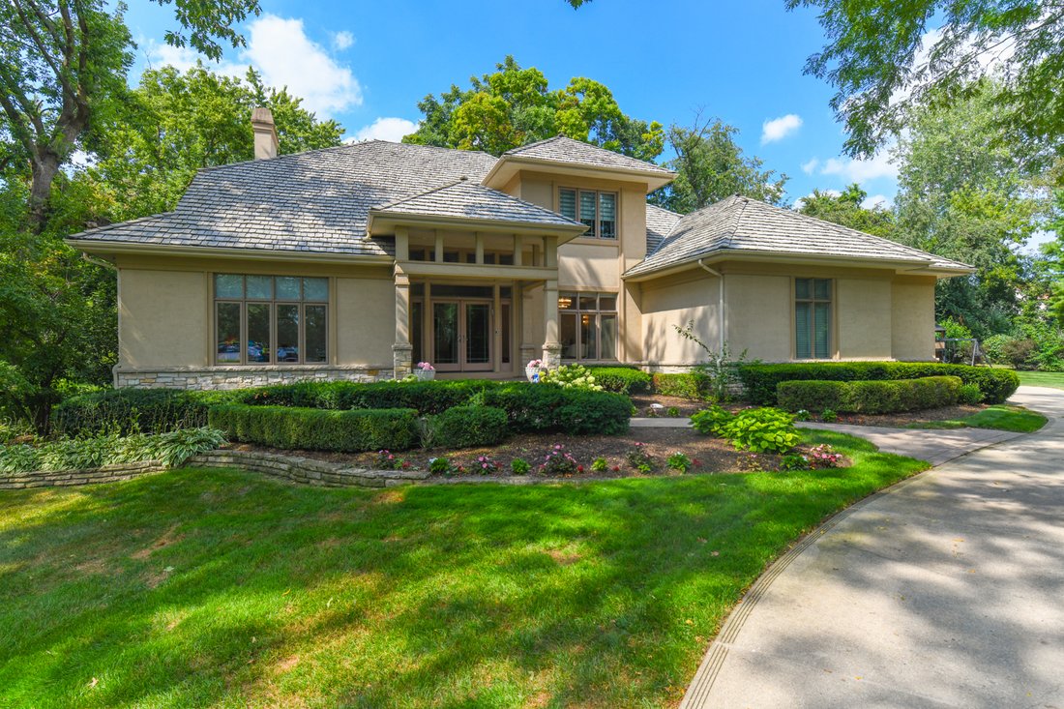
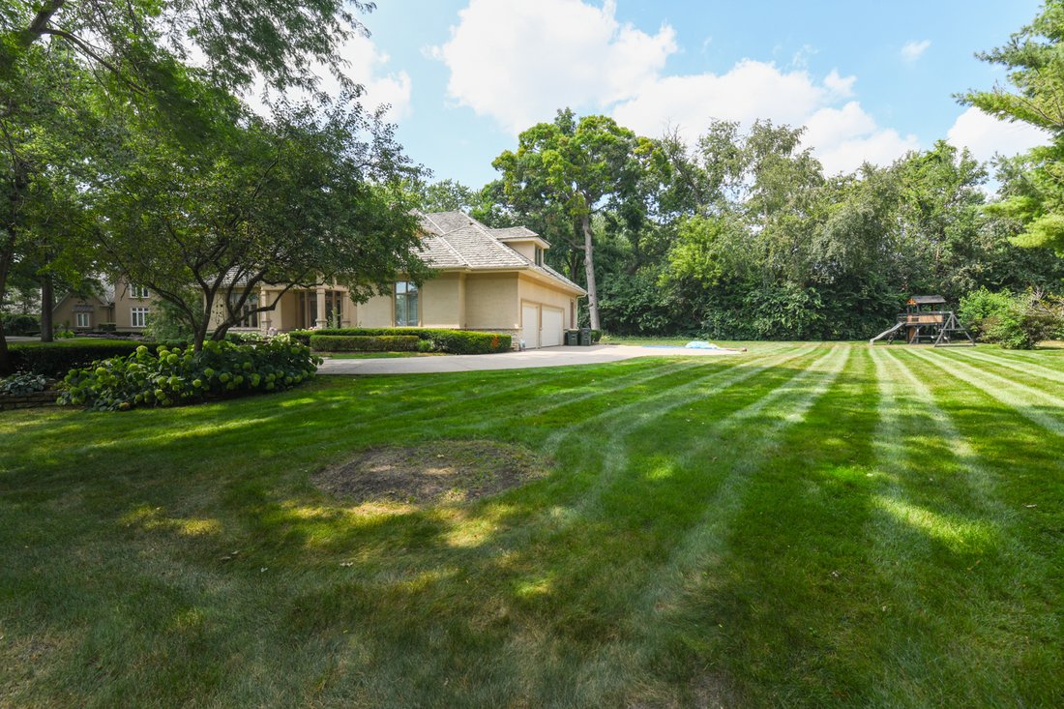
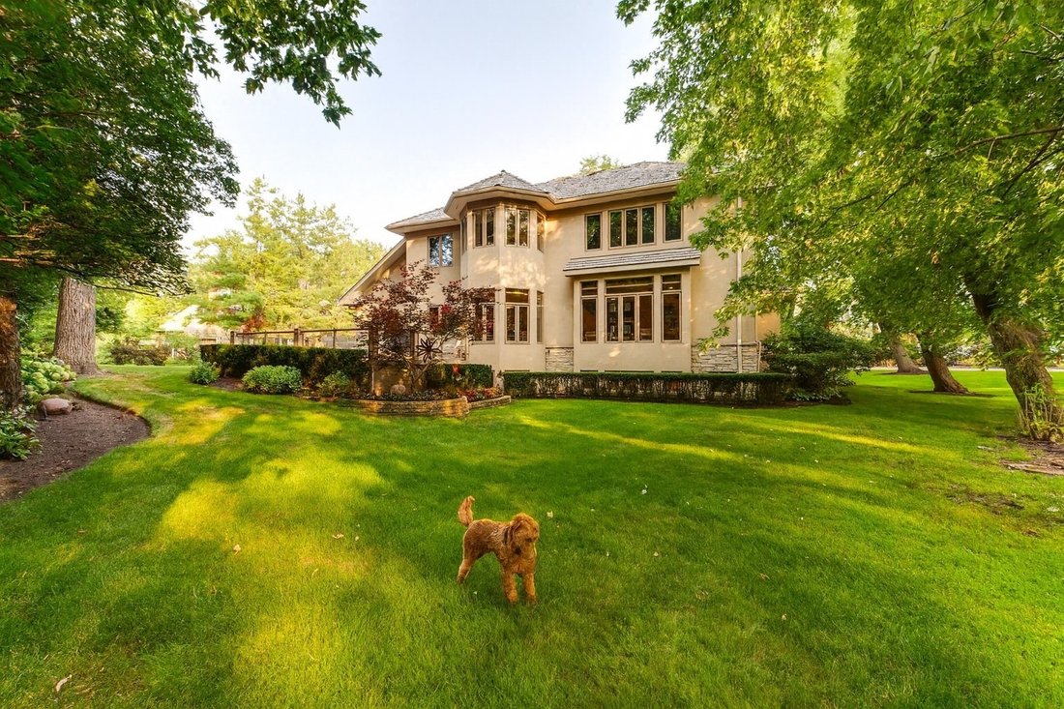
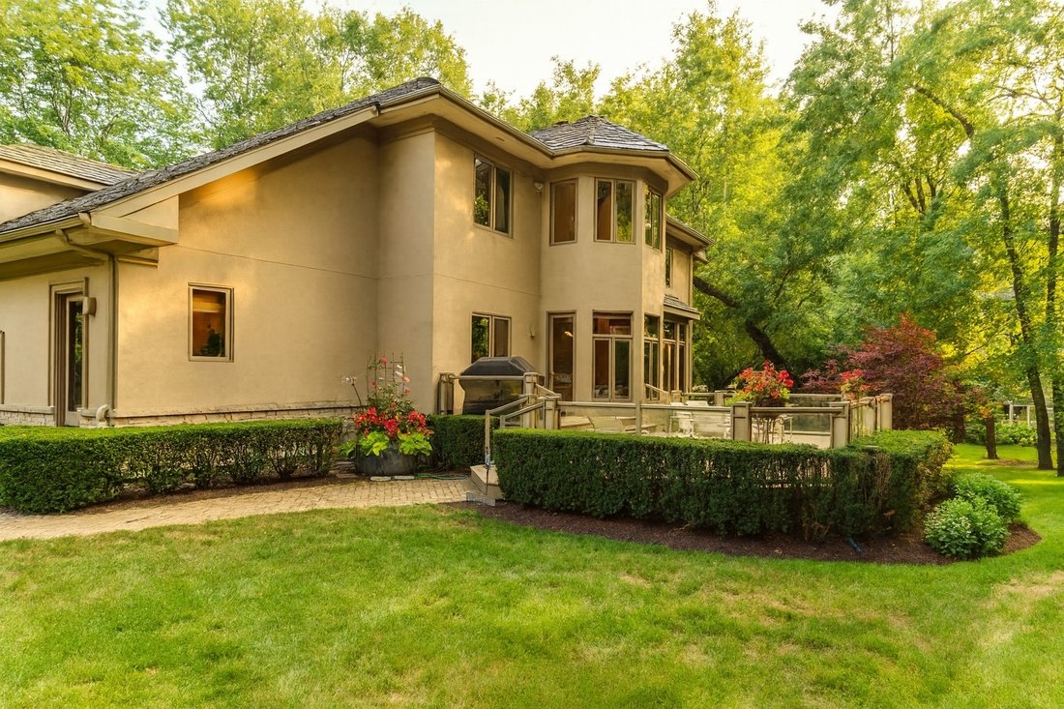
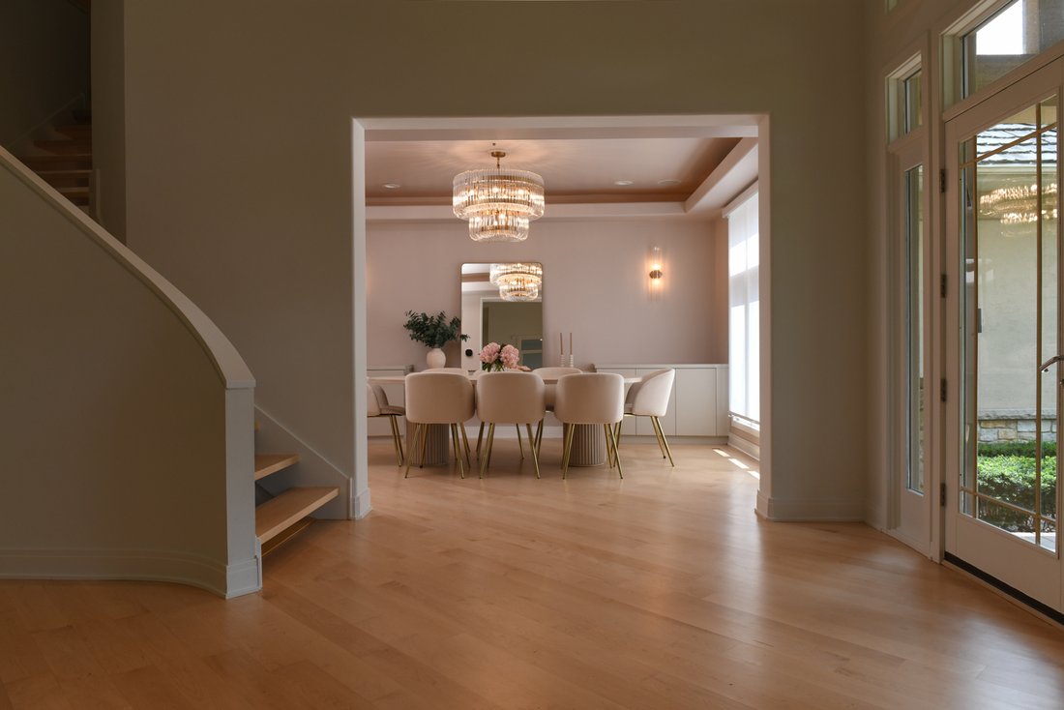
Exclusive Seller Financing Available for Qualified Buyers. Attractive Fixed-Rate Financing, Flexible Terms, and an Opportunity to Purchase Without a Traditional Mortgage. Welcome to your fully remodeled retreat in the exclusive Royal Melbourne golf course community, where modern luxury, architectural character, and resort-style living come together. Reintroduced after a major 2026 transformation, this Frank Lloyd Wright-inspired Prairie-style home by award-winning Orren Pickell Builders now features a full Brava Cedar Shake roof replacement, completely renovated upstairs bathrooms, and a fully remodeled basement, making it truly move-in ready from top to bottom. Set within a serene, tree-lined, 24-hour gated community, the home offers the rare combination of privacy, elegance, and everyday convenience. The curb appeal is immediate, with a concrete stucco exterior, professional landscaping, stone paver walkways, and a synthetic wood deck overlooking one of the largest backyards in the subdivision. Located directly across from Royal Melbourne Country Club, this home places you steps from pickleball and tennis courts, pool, fitness facilities, wine tastings, cooking classes, and weekly events for both kids and adults. Few homes offer this level of lifestyle convenience, where every day can feel like a private club experience. Inside, the main level has been thoughtfully remodeled for modern living. The chef’s kitchen serves as the heart of the home, featuring Thermador appliances, custom cabinetry, LED-lit shelving, and a dramatic tiered center island with bar seating. The kitchen opens seamlessly to the dining area and great room, creating the perfect flow for entertaining. High ceilings, oversized windows, and custom built-ins around the gas fireplace bring warmth, scale, and architectural interest throughout the space. The connection between indoor and outdoor living is effortless, with direct access to the expansive backyard - ideal for summer gatherings, barbecues, kids’ play, or quiet evenings surrounded by mature landscaping. The primary suite is a private retreat with tray ceilings, hardwood floors, a spacious custom walk-in closet, and a spa-inspired bath with stone finishes, a glass steam shower with anti-fog technology, soaking tub, dual walnut vanity, and dedicated make-up area. The additional upstairs bathrooms were fully renovated in May 2026, giving the second level a fresh, modern, and cohesive feel. Generous secondary bedrooms offer large walk-in closets and oversized windows that frame the natural surroundings. One bedroom is currently designed as a custom office with built-ins, perfect for work-from-home living. The newly renovated English basement dramatically expands the home’s livable space, offering a large recreation and media area, fireplace, fitness area, workshop or music room, full bath, and 5th bedroom ideal for guests, an au pair, or extended family. Whether used for movie nights, game days, entertaining, or everyday family living, the lower level now feels fresh, functional, and fully integrated with the rest of the home. Major updates provide exceptional peace of mind, including the full Brava Cedar Shake roof replacement completed in May 2026, a brand-new $34,000 HVAC system, oversized 3-car garage with epoxy flooring, whole-house generator, expansive laundry room with new washer and dryer, built-in storage throughout, and Keyth security system with cameras. Living in Royal Melbourne means more than owning a beautiful home - it means joining a warm, family-friendly community with a full calendar of activities, all while being minutes from top-rated District 96 schools and nationally acclaimed Stevenson High School. With its 2026 renovations now complete, this home offers the best of both worlds: timeless Prairie-style architecture and the comfort of a fully remodeled, move-in-ready residence in one of the area’s most prestigious communities. This is more than a home - it
-
Tipo di proprietà
Casa
-
Anno di costruzione
1995
-
Prezzo/piede²
$315
Caratteristiche
- Garage
- Camino
- Cabina armadio
- Piscina
- Comunità recintata
- Campo da tennis
- Sauna
- Centro Fitness / Palestra
- Rinnovato
Caratteristiche
Lot
- Comunità recintata
- Privacy
- Rinnovato
Interni
- Soffitto alto
- Ufficio
- Camino
- Lavasciuga
- Bar
- Lavanderia
- Sauna
- Seminterrato
- Cabina armadio
- Centro Fitness / Palestra
Outdoor
- Piscina
- Garage
- Campo da tennis
Esplora la zona
4709 Royal Melbourne Drive, Long Grove, Illinois, Stati Uniti
Visualizza su Google Maps
Prezzo per sqft
Basso
Alto
Iscritto da 12 mesi
Hai chiesto informazioni su questa proprietà
L'agente La contatterà al più presto
Pubblicato da
46
Annunci
2025
Iscritto
Prenota una visita con the agent
Scegli una data e indica se preferisci un tour virtuale o di persona con l’agente.
Data preferita
Tipo di tour
Ultimo aggiornamento
Ottobre 11
Prima pubblicazione
Luglio 10
Riferimento annuncio
12701012
Stato dell'annuncio
Based on information submitted to the MLS GRID as of2026. All data is obtained from various sources and may not have been verified by broker or MLS GRID. Supplied Open House Information is subject to change without notice. All information should be independently reviewed and verified for accuracy. Properties may or may not be listed by the office/agent presenting the information.
Proprietà simili nelle vicinanze
Nuovi annunci a Long Grove




Esplora più immobili in vendita
tipi di proprietà Long Grove, IL, Stati Uniti
Long Grove, IL, Stati Uniti ricerche popolari
- Proprietà immobiliari con Piscina a Long Grove, IL, Stati Uniti
- Proprietà immobiliari Nuove costruzioni a Long Grove, IL, Stati Uniti
- Proprietà immobiliari Lungomare a Long Grove, IL, Stati Uniti
- Proprietà immobiliari Investimento immobiliare a Long Grove, IL, Stati Uniti
- Proprietà immobiliari con Cucina esterna a Long Grove, IL, Stati Uniti
- Proprietà immobiliari con Bagno turco a Long Grove, IL, Stati Uniti
- Proprietà immobiliari Comunità recintata a Long Grove, IL, Stati Uniti
- Proprietà immobiliari con Cinema a Long Grove, IL, Stati Uniti
- Proprietà immobiliari con Spiaggia Privata a Long Grove, IL, Stati Uniti
- Proprietà immobiliari Vista Golf a Long Grove, IL, Stati Uniti
- Proprietà immobiliari con Piscina coperta a Long Grove, IL, Stati Uniti
- Proprietà immobiliari Collina a Long Grove, IL, Stati Uniti
Guide e storie correlate
La fiducia dei migliori broker del mondo
Gli agenti dietro le proprietà più straordinarie del mondo pubblicano su JamesEdition.
- Annunci di Sotheby's, Christie's, BARNES ed Engel & Völkers
- Ogni annuncio è verificato prima della pubblicazione
- Si metta in contatto diretto con agenti verificati
Continuando, accetta i nostri Termini e la nostra Informativa sulla privacy.
brokerages we
partnered with
partnered with