$2,990,000
8 Camere Da Letto Altro Residenziale
- 8 Camere
- 8 Bagni
- Aggiornato: Ieri
-
1
Visualizzazioni degli ultimi 30 giorni
- MLS#22625059
Informazioni sulla proprietà
La descrizione è stata tradotta automaticamente.
La descrizione viene visualizzata nella lingua originale.
A once-in-a-generation opportunity to own a custom, gut-renovated Victorian masterpiece set on approximately .3 acres of lush grounds, 1.5 blocks from the beach. Originally owned by the Townley family, a prominent name in colonial New Jersey, this historic residence served as their beach cottage during Long Branch’s golden era, seamlessly blending rich heritage with modern luxury. Thoughtfully rei
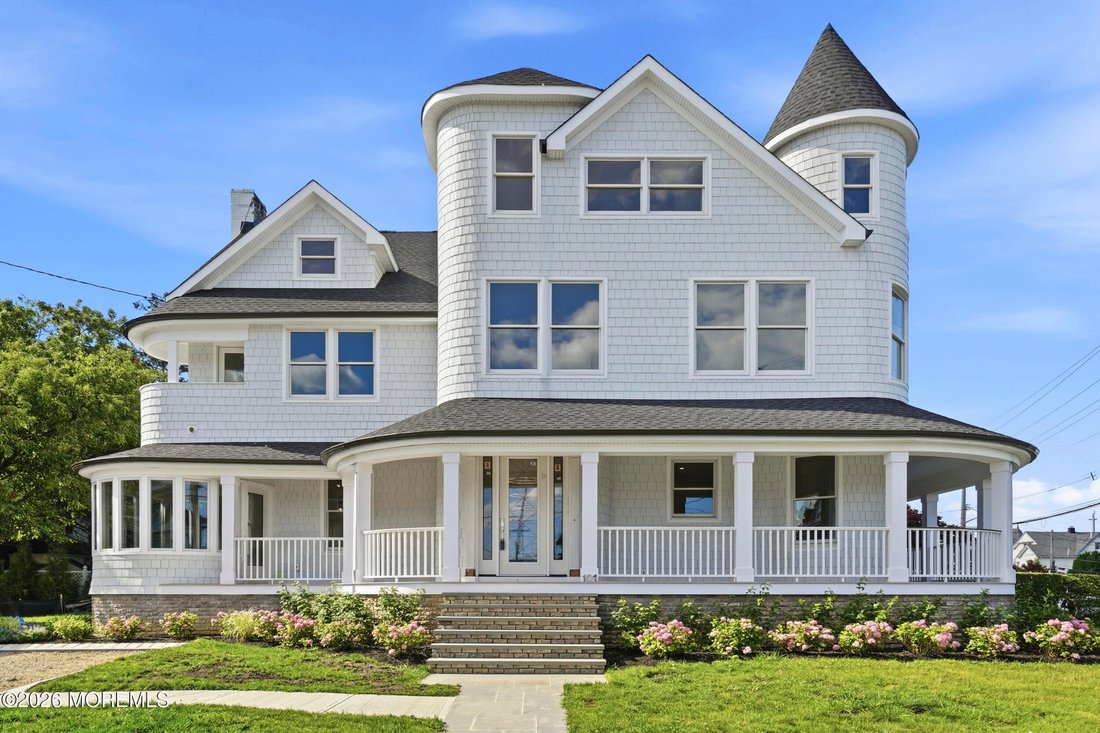
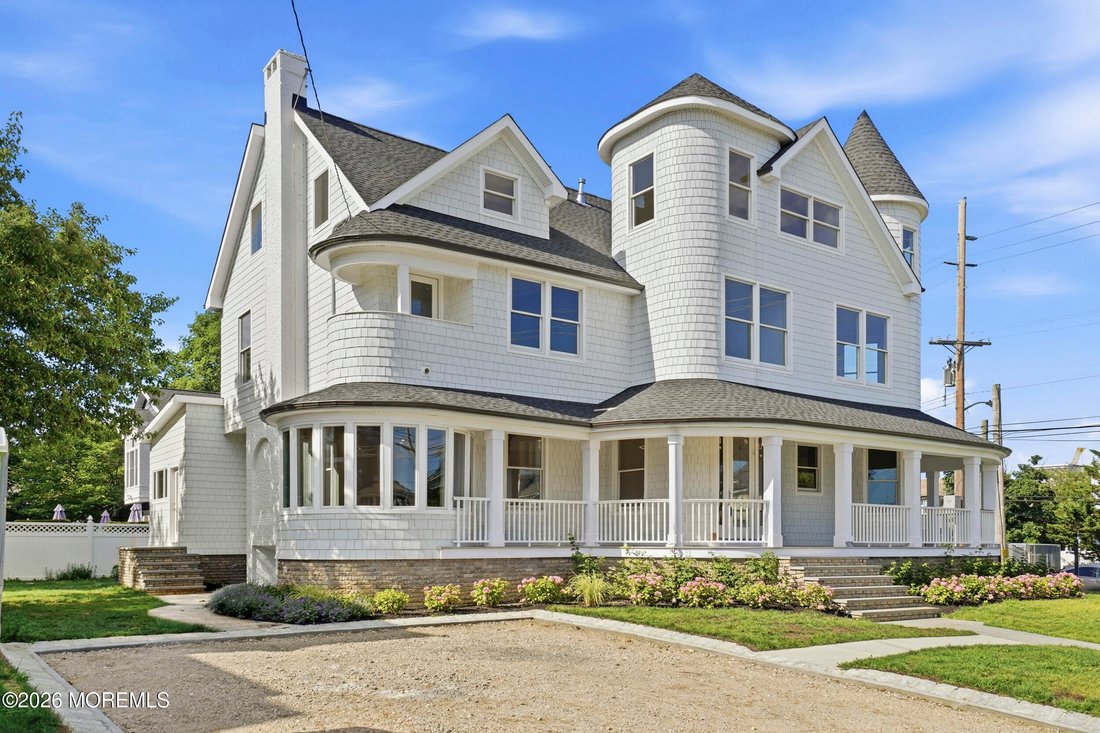
A once-in-a-generation opportunity to own a custom, gut-renovated Victorian masterpiece set on approximately .3 acres of lush grounds, 1.5 blocks from the beach. Originally owned by the Townley family, a prominent name in colonial New Jersey, this historic residence served as their beach cottage during Long Branch’s golden era, seamlessly blending rich heritage with modern luxury. Thoughtfully reimagined by Tweak Interiors and Parallel Architects, the home showcases elevated craftsmanship, premium materials, and a rare balance of timeless architecture and contemporary design. A once-in-a-generation opportunity to own a custom, gut-renovated Victorian masterpiece set on approximately .3 acres of lush grounds, 1.5 blocks from the beach. Originally owned by the Townley family, a prominent name in colonial New Jersey, this historic residence served as their beach cottage during Long Branch’s golden era, seamlessly blending rich heritage with modern luxury. Thoughtfully reimagined by Tweak Interiors and Parallel Architects, the home showcases elevated craftsmanship, premium materials, and a rare balance of timeless architecture and contemporary design.
Offering approximately 5,000 square feet of refined coastal living, plus a partially finished basement beyond that footprint, the residence features 8 bedrooms, 6 full and 2 half baths on an oversized, hard-to-find lot.
Designed for effortless indoor-outdoor living, every detail has been carefully curated to deliver a sophisticated yet relaxed lifestyle -- where historic charm meets uncompromising quality, just moments from the ocean.
Experience the ultimate in coastal luxury, just 1.5 blocks from the sand, with expansive living spaces designed for both elevated entertaining and everyday comfort.
The location is built for the weekender and full-time resident alike. Direct NJ Transit rail service on the North Jersey Coast Line connects Long Branch to Manhattan, and a short drive reaches the Seastreak ferry for a fast catamaran ride across the bay to New York City. Steps away, Pier Village offers beachfront boutiques, acclaimed restaurants, and oceanfront promenades, putting the best of the Jersey Shore right outside the door.
PROPERTY DETAILS
Bedrooms: 8
Bathrooms: 6 Full | 2 Half
Living Space: Approx. 5,000 sq. ft. (plus partially finished basement, not included in the total)
Lot Size: Approx. .3 acres
Construction: Full gut renovation. original framing and architecture retained
Parking: Private off-street parking for up to 8 vehicles
INTERIOR HIGHLIGHTS
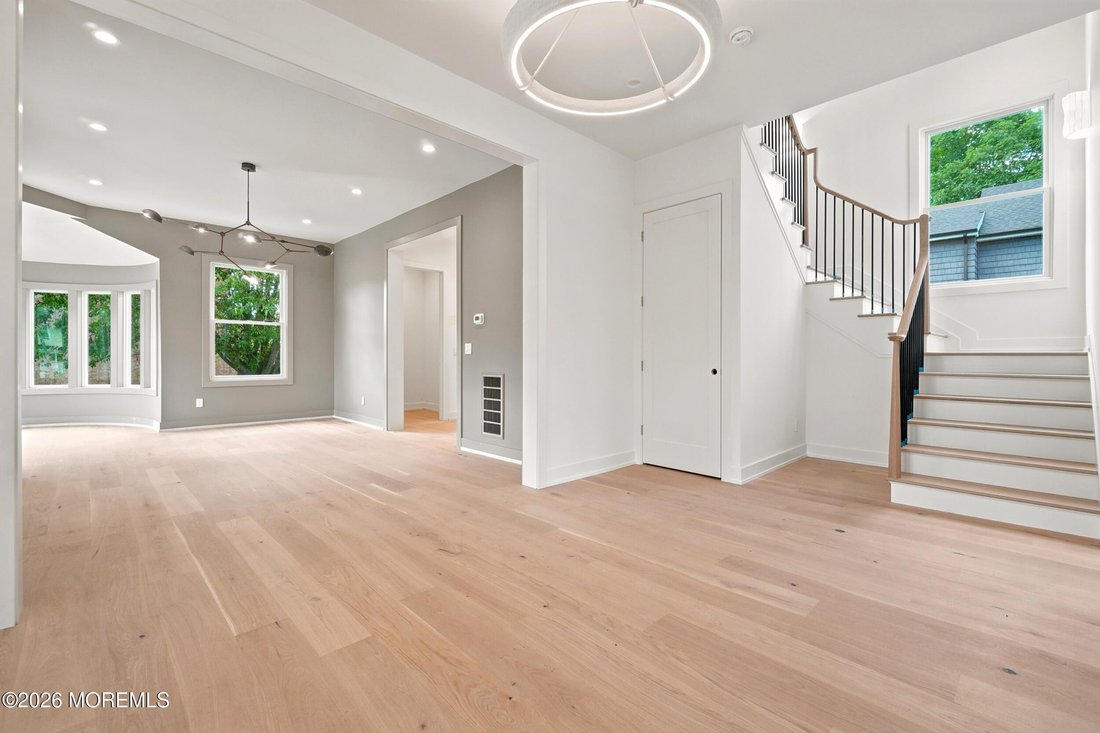
Expansive, light-filled open floor plan
Soaring ceiling heights -- 10’ (first floor), 9’ (second floor), 8’ (third floor)
Oversized windows delivering abundant natural light
8” wide-plank oak flooring throughout
Custom millwork, trim, and designer finishes
Andersen 400 Series windows and doors
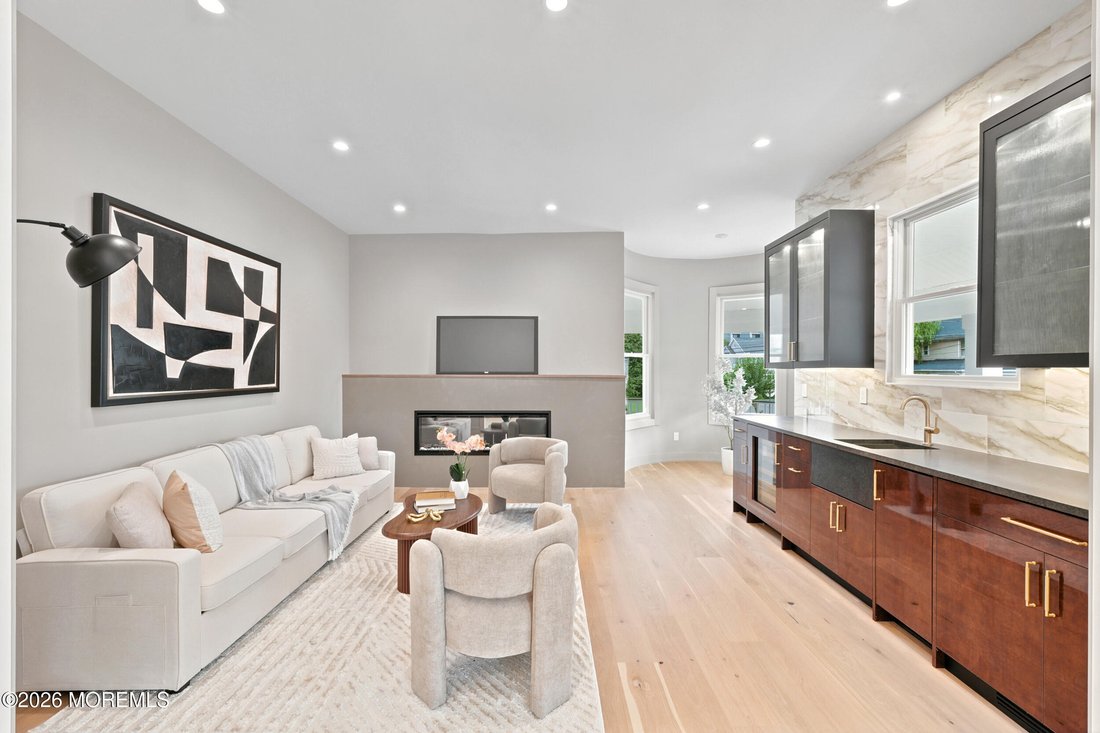
Electric fireplace
Designer lighting fixtures throughout
GOURMET KITCHEN
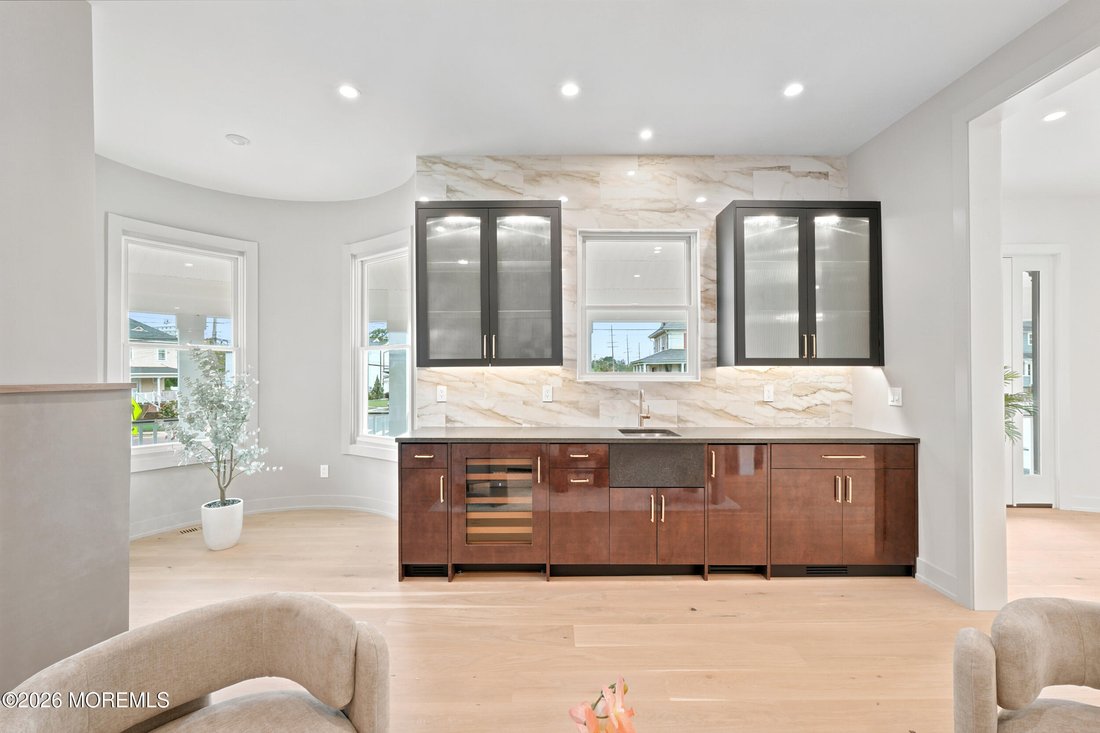
Custom-designed chef’s kitchen with oversized center island and seating
Wolf 48” range -- six burners plus griddle
Sub-Zero refrigeration -- twin 30” refrigerator and freezer
Dual dishwashers for effortless entertaining
Two built-in wine refrigerators
Two built-in ice makers
Custom soft-close cabinetry
Quartz countertops with full-height backsplash
LIVING & ENTERTAINING SPACES
Expansive living room filled with natural light
Seamless indoor-outdoor flow with a cabana bar and adjacent half bath
Formal dining area ideal for hosting
Den with custom built-ins
Multiple balconies for relaxing and entertaining
PRIMARY SUITE
Private owner’s retreat with a serene, light-filled layout
Spa-inspired bath with an oversized walk-in shower
Double vanity plus a dedicated make-up vanity
Generous walk-in closet
Private balcony
BEDROOMS & BATHROOMS
Finished third level with 3 bedrooms and 2 full bath
Designer bathrooms throughout, with high-end fixtures and bespoke finishes
Custom tile work by Tiled Interiors
Interior design by Tweak Interiors
Oversized closets throughout
OUTDOOR LIVING & VIEWS
Partial ocean views from the second- and third-floor balconies
Hardie shingle siding
High-end stainable composite decking on the front porch
Professionally landscaped grounds
Asphalt driveway with Belgian block border
Generous lot coverage with room for a future pool
Prime location - one block to the beach
SYSTEMS & ADDITIONAL FEATURES
All-new systems throughout -- HVAC, electrical, and plumbing
3-zone HVAC
Tankless water heater
Two laundry locations -- basement and third floor
Energy-efficient upgrades throughout
Turnkey, move-in-ready condition
Offering approximately 5,000 square feet of refined coastal living, plus a partially finished basement beyond that footprint, the residence features 8 bedrooms, 6 full and 2 half baths on an oversized, hard-to-find lot.
Designed for effortless indoor-outdoor living, every detail has been carefully curated to deliver a sophisticated yet relaxed lifestyle -- where historic charm meets uncompromising quality, just moments from the ocean.
Experience the ultimate in coastal luxury, just 1.5 blocks from the sand, with expansive living spaces designed for both elevated entertaining and everyday comfort.
The location is built for the weekender and full-time resident alike. Direct NJ Transit rail service on the North Jersey Coast Line connects Long Branch to Manhattan, and a short drive reaches the Seastreak ferry for a fast catamaran ride across the bay to New York City. Steps away, Pier Village offers beachfront boutiques, acclaimed restaurants, and oceanfront promenades, putting the best of the Jersey Shore right outside the door.
PROPERTY DETAILS
Bedrooms: 8
Bathrooms: 6 Full | 2 Half
Living Space: Approx. 5,000 sq. ft. (plus partially finished basement, not included in the total)
Lot Size: Approx. .3 acres
Construction: Full gut renovation. original framing and architecture retained
Parking: Private off-street parking for up to 8 vehicles
INTERIOR HIGHLIGHTS
Expansive, light-filled open floor plan
Soaring ceiling heights -- 10’ (first floor), 9’ (second floor), 8’ (third floor)
Oversized windows delivering abundant natural light
8” wide-plank oak flooring throughout
Custom millwork, trim, and designer finishes
Andersen 400 Series windows and doors
Electric fireplace
Designer lighting fixtures throughout
GOURMET KITCHEN
Custom-designed chef’s kitchen with oversized center island and seating
Wolf 48” range -- six burners plus griddle
Sub-Zero refrigeration -- twin 30” refrigerator and freezer
Dual dishwashers for effortless entertaining
Two built-in wine refrigerators
Two built-in ice makers
Custom soft-close cabinetry
Quartz countertops with full-height backsplash
LIVING & ENTERTAINING SPACES
Expansive living room filled with natural light
Seamless indoor-outdoor flow with a cabana bar and adjacent half bath
Formal dining area ideal for hosting
Den with custom built-ins
Multiple balconies for relaxing and entertaining
PRIMARY SUITE
Private owner’s retreat with a serene, light-filled layout
Spa-inspired bath with an oversized walk-in shower
Double vanity plus a dedicated make-up vanity
Generous walk-in closet
Private balcony
BEDROOMS & BATHROOMS
Finished third level with 3 bedrooms and 2 full bath
Designer bathrooms throughout, with high-end fixtures and bespoke finishes
Custom tile work by Tiled Interiors
Interior design by Tweak Interiors
Oversized closets throughout
OUTDOOR LIVING & VIEWS
Partial ocean views from the second- and third-floor balconies
Hardie shingle siding
High-end stainable composite decking on the front porch
Professionally landscaped grounds
Asphalt driveway with Belgian block border
Generous lot coverage with room for a future pool
Prime location - one block to the beach
SYSTEMS & ADDITIONAL FEATURES
All-new systems throughout -- HVAC, electrical, and plumbing
3-zone HVAC
Tankless water heater
Two laundry locations -- basement and third floor
Energy-efficient upgrades throughout
Turnkey, move-in-ready condition
-
Tipo di proprietà
Altro
-
Anno di costruzione
2026
Caratteristiche
- Giardino
- Vista sull'acqua
- Cabina armadio
- Camino
- Vista mare
- Cucina aperta
- Moderno
- Vista sull'oceano
- Vista Città
Caratteristiche
Lot
- Vista mare
- Costiera
- Vista Città
- Vista sull'acqua
- Vista sull'oceano
- Rinnovato
- Moderno
Interni
- Soffitto alto
- Camino
- Aria condizionata
- Isola della cucina
- Piano cottura a gas
- Bar
- Lavanderia
- Cucina aperta
- Seminterrato
- Controsoffitti in pietra
- Cabina armadio
Outdoor
- Balcone
- Parcheggio
- Giardino
Esplora la zona
101 Franklin Avenue, Long Branch, NJ 07740, New Jersey, Stati Uniti
Visualizza su Google Maps
Prezzo per sqft
Basso
Alto
Iscritto da 8 anni
Hai chiesto informazioni su questa proprietà
L'agente La contatterà al più presto
Pubblicato da
5
Annunci
2018
Iscritto
Prenota una visita con Kyle Golden
Scegli una data e indica se preferisci un tour virtuale o di persona con l’agente.
Data preferita
Tipo di tour

CENTURY 21 Thomson & Co
254 Hwy 35, 07701, Red Bank, New Jersey, United States
Visualizza profilo agenzia
Located in Middletown, NJ - CENTURY 21 Thomson & Co. opened in 2015 through a
collaboration of top agents i
collaboration of top agents i
Located in Middletown, NJ - CENTURY 21 Thomson & Co. opened in 2015 through a
collaboration of top agents in the local marketplace. Focused on building an
office that can provide the best possible experience for its clients, CENTURY 21
Thomson & Co. employs some of the most respected agents in the industry. The
company’s mission is to have a ”boutique” feel, where personalized service is
key, while having access to all of the tools and technology the CENTURY 21
system has to offer.
collaboration of top agents in the local marketplace. Focused on building an
office that can provide the best possible experience for its clients, CENTURY 21
Thomson & Co. employs some of the most respected agents in the industry. The
company’s mission is to have a ”boutique” feel, where personalized service is
key, while having access to all of the tools and technology the CENTURY 21
system has to offer.
Ultimo aggiornamento
Ieri
Prima pubblicazione
Aug 17
Riferimento annuncio
542A06B1-72A3-4A3E-BA79-330455EEC706
La fiducia dei migliori broker del mondo
Gli agenti dietro le proprietà più straordinarie del mondo pubblicano su JamesEdition.
- Annunci di Sotheby's, Christie's, BARNES ed Engel & Völkers
- Ogni annuncio è verificato prima della pubblicazione
- Si metta in contatto diretto con agenti verificati
Continuando, accetta i nostri Termini e la nostra Informativa sulla privacy.
brokerages we
partnered with
partnered with