$2,300,000

Condominio A Long Beach

  • 6 Camere
  • 5 Bagni
  • 2,988 Sqft
  • 9,244 Sqft lot
  • Aggiornato: Ieri
  • Fonte:
    San Diego MLS  MLS#PW26190203

Informazioni sulla proprietà

La descrizione è stata tradotta automaticamente.
La descrizione viene visualizzata nella lingua originale.
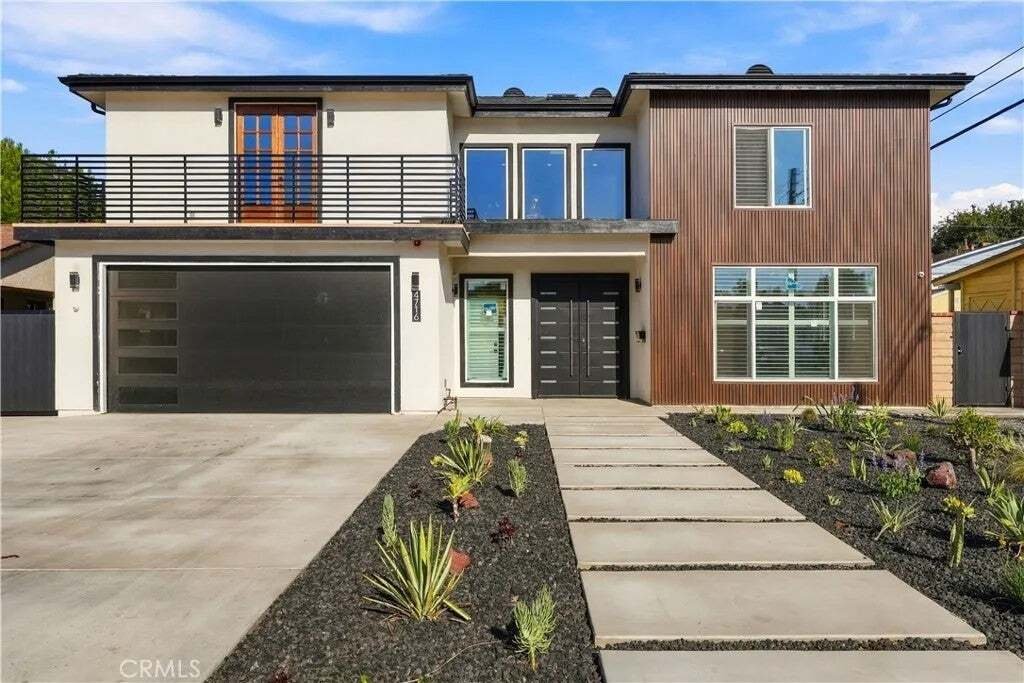
Introducing a brand-new,󠃢󠂁󠂣󠃢󠂁󠂣󠃍󠂏󠃢󠂀󠂋󠃢󠂁󠂤󠃳󠂠󠂁󠂁 ground-up modern masterpiece2,988 sq. ft. of refined luxury set on an expansive 9,244 sq. ft. lot. A grand entryway sets the tone with a striking statement chandelier, soaring ceilings, and towering windows that flood the home with brilliant California sunlight. Designed for sophisticated living and effortless entertaining, this impressive home offers 6 b
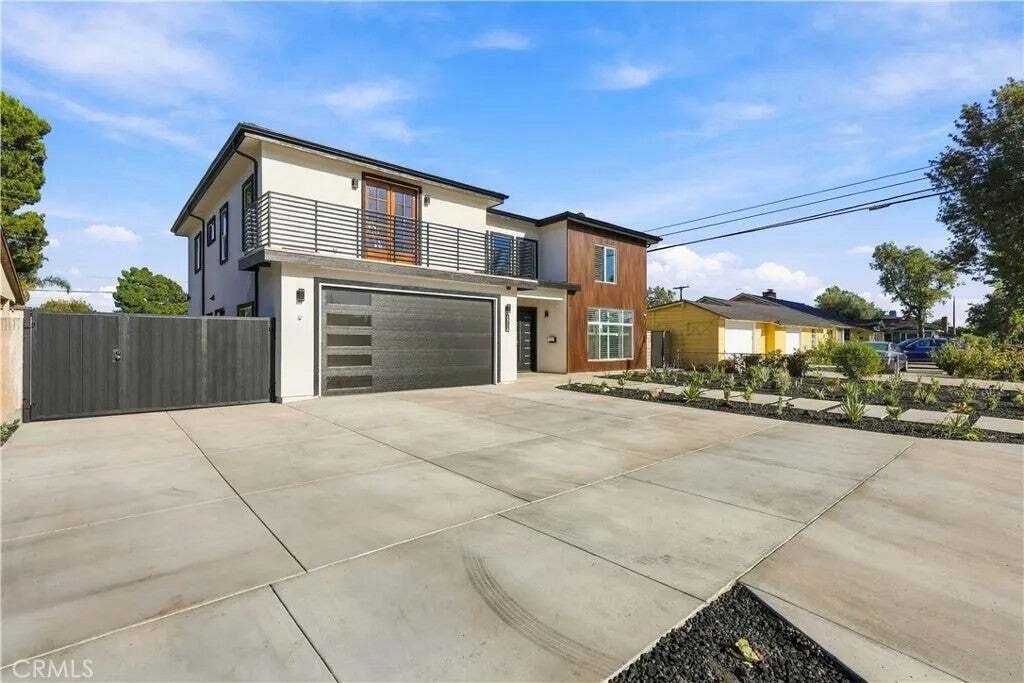
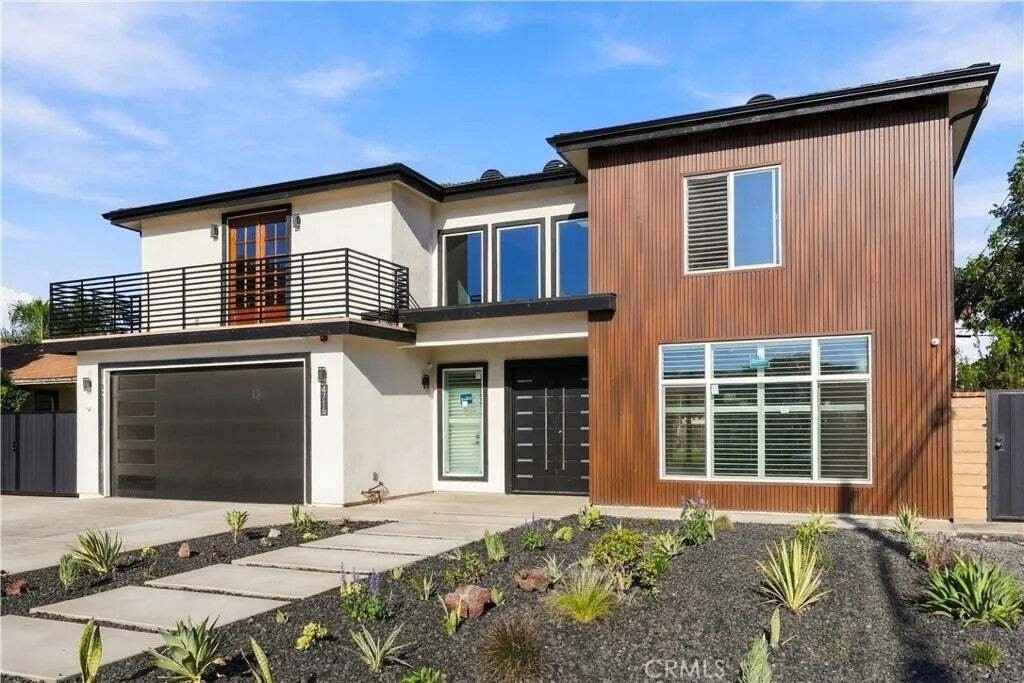
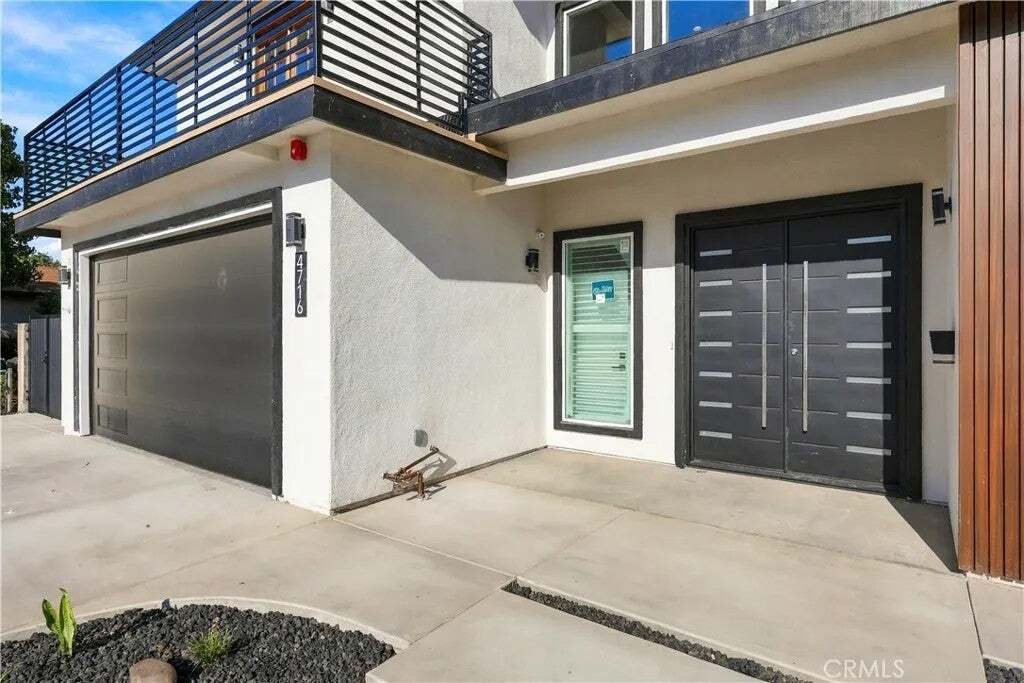
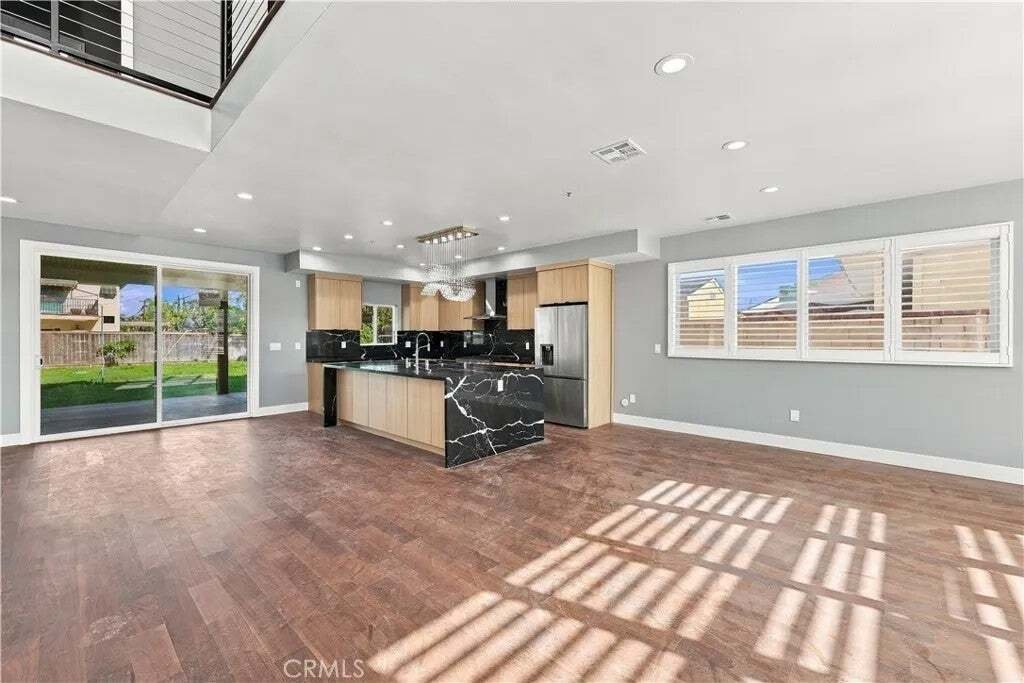
Introducing a brand-new,󠃢󠂁󠂣󠃢󠂁󠂣󠃍󠂏󠃢󠂀󠂋󠃢󠂁󠂤󠃳󠂠󠂁󠂁 ground-up modern masterpiece2,988 sq. ft. of refined luxury set on an expansive 9,244 sq. ft. lot. A grand entryway sets the tone with a striking statement chandelier, soaring ceilings, and towering windows that flood the home with brilliant California sunlight. Designed for sophisticated living and effortless entertaining, this impressive home offers 6 bedrooms, 5 modern bathrooms, and 3 private primary suites. The expansive chefs kitchen takes center stage with high-end stainless-steel appliances, sleek European-style cabinetry, and a dramatic black-and-white waterfall island, creating a stunning balance of contemporary elegance and everyday functionality. Throughout the home, high-end finishes elevate every room, including premium engineered hardwood floors, modern recessed lighting, elegant window shutters, and custom-organized closets thoughtfully designed by Closet World. The main primary suite serves as a true retreat, offering a large walk-in closet, a spa-inspired bathroom, and sleek French doors that open to a spacious private balcony overlooking the neighborhood. Each bathroom features walk-in showers with sleek glass enclosures, integrated seating, and premium en-suite finishes. Designed for seamless indoor-outdoor living, the kitchen opens to a large covered porch featuring modern recessed lighting and a built-in fire sprinkler system. This open-air extension overlooks a lush green lawn with a full sprinkler system, creating an inviting setting ideal for entertaining. The home is equipped with dual-zone climate control powered by two ce Introducing a brand-new, ground-up modern masterpiece2,988 sq. ft. of refined luxury set on an expansive 9,244 sq. ft. lot. A grand entryway sets the tone with a striking statement chandelier, soaring ceilings, and towering windows that flood the home with brilliant California sunlight. Designed for sophisticated living and effortless entertaining, this impressive home offers 6 bedrooms, 5 modern bathrooms, and 3 private primary suites. The expansive chefs kitchen takes center stage with high-end stainless-steel appliances, sleek European-style cabinetry, and a dramatic black-and-white waterfall island, creating a stunning balance of contemporary elegance and everyday functionality. Throughout the home, high-end finishes elevate every room, including premium engineered hardwood floors, modern recessed lighting, elegant window shutters, and custom-organized closets thoughtfully designed by Closet World. The main primary suite serves as a true retreat, offering a large walk-in closet, a spa-inspired bathroom, and sleek French doors that open to a spacious private balcony overlooking the neighborhood. Each bathroom features walk-in showers with sleek glass enclosures, integrated seating, and premium en-suite finishes. Designed for seamless indoor-outdoor living, the kitchen opens to a large covered porch featuring modern recessed lighting and a built-in fire sprinkler system. This open-air extension overlooks a lush green lawn with a full sprinkler system, creating an inviting setting ideal for entertaining. The home is equipped with dual-zone climate control powered by two central AC units, along with two EV chargers, two Tesla Powerwall batteries, solar panels, a high-efficiency electric water heater, and a high-capacity electrical panel designed to support substantial energy use. Standout amenities include pre-approved plans for a pool, an expansive dedicated RV parking area, and a fully finished 2-car garage with recessed lighting. The home is equipped with premium security cameras, a whole-house fire sprinkler system, an upstairs laundry room with a new washer and dryer, and a second laundry hookup in the garage for added convenience. Just moments from top-rated schools, beautiful local parks, and the Lakewood Shopping Center, this home offers next-level luxury living in the heart of highly sought-after Lakewood Village.
…
  • Tipo di proprietà

    Condominio

  • Piani

    2

  • Anno di costruzione

    2026

  • Prezzo/piede²

    $769

Caratteristiche

  • Garage
  • Giardino
  • Cabina armadio
  • Piscina
  • Moderno
  • Planimetria 2D
  • Soffitto alto
  • Lavasciuga
  • Isola della cucina
Caratteristiche

Lot

  • Moderno

Interni

  • Soffitto alto
  • Isola della cucina
  • Lavasciuga
  • Bar
  • Lavanderia
  • Controsoffitti in pietra
  • Cabina armadio

Outdoor

  • Balcone
  • Parcheggio
  • Piscina
  • Garage
  • Cancello
  • Giardino

Esplora la zona

4716 Graywood, Signal Hill, California, Stati Uniti Visualizza su Google Maps
Prezzo per sqft
Basso
Alto

Vedi altri 343 annunci a Signal Hill

WPG Realty & Lending Group - Montclair

Iscritto da 11 mesi
Il tuo messaggio
Hai chiesto informazioni su questa proprietà

L'agente La contatterà al più presto

Pubblicato da

WPG Realty & Lending Group - Montclair
California, United States
Visualizza profilo agenzia
2
Annunci
2025
Iscritto

Prenota una visita con the agent

Scegli una data e indica se preferisci un tour virtuale o di persona con l’agente.

In-person tour
Data preferita
Tipo di tour
WPG Realty & Lending Group - Montclair
Montclair, California, United States
Visualizza profilo agenzia
Ultimo aggiornamento
Ieri
Prima pubblicazione
Settembre 25
Riferimento annuncio
PW26190203
Stato dell'annuncio
Chiamata

Avvia chiamata telefonica con:

Salve, chiamo per la proprietà con riferimento PW26190203, che ho trovato su JamesEdition.

Dopo la chiamata, forniremo i tuoi contatti all'agente per una comunicazione facile.

brokerages we
partnered with