$949,000
Unifamiliare Indipendente Londonderry
- 4 Camere
- 4 Bagni
- 4,086 Sqft
- 2.05 Ac lot
- Aggiornato: Agosto 5
-
2
Visualizzazioni degli ultimi 30 giorni
- MLS#5091042
Informazioni sulla proprietà
La descrizione è stata tradotta automaticamente.
La descrizione viene visualizzata nella lingua originale.
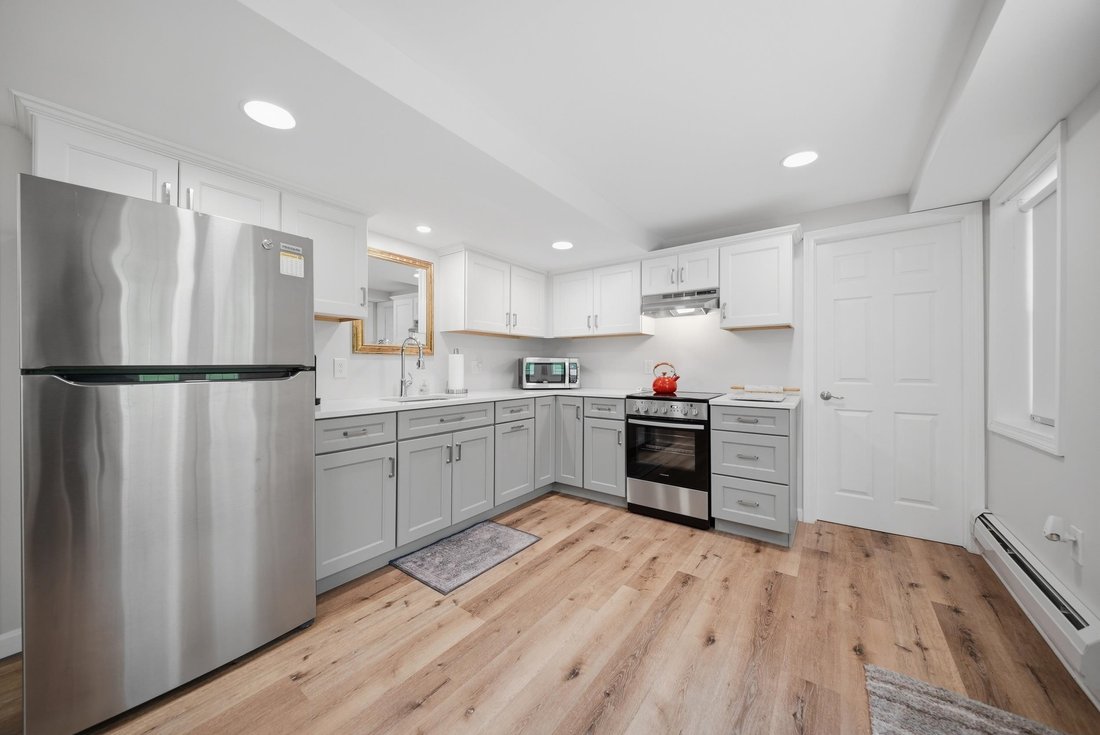
Gorgeous permitted walk-out ADU is just part of what makes this an exceptional property. Looking for true multigenerational living,income potential,or private space for extended family? This fully equipped accessory dwelling unit features a separate entrance,full kitchen,dining area,accessible bath,and expansive open-concept living space. Whether accommodating aging parents, adult children,long-te
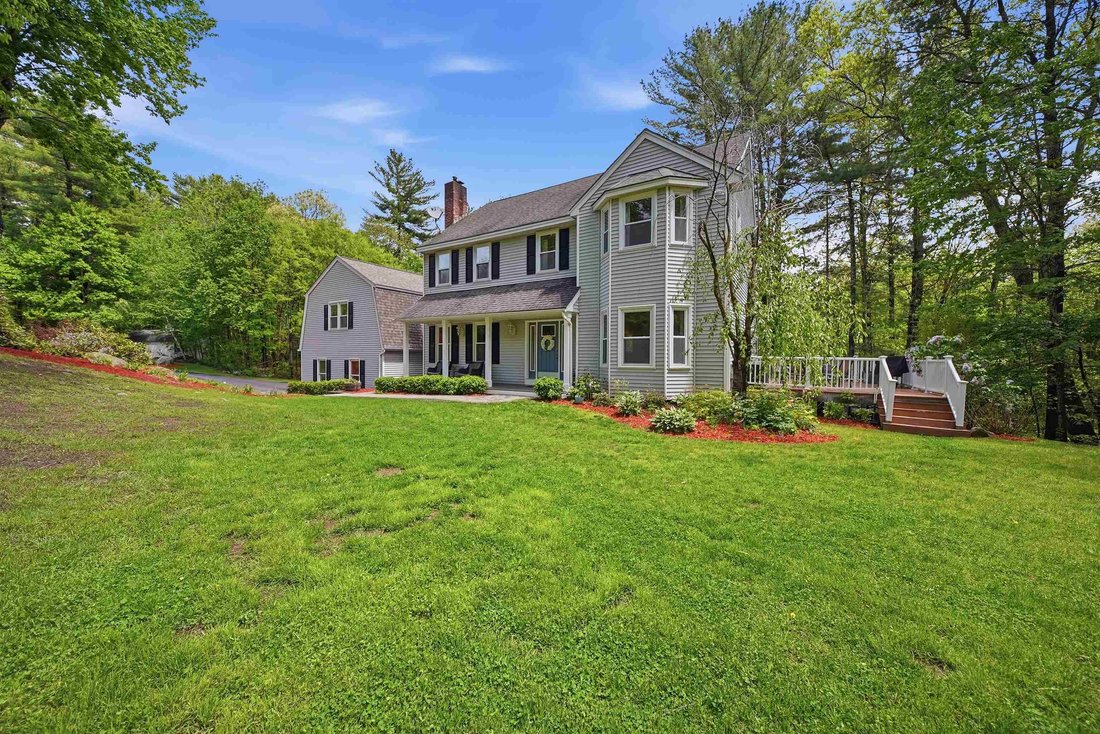
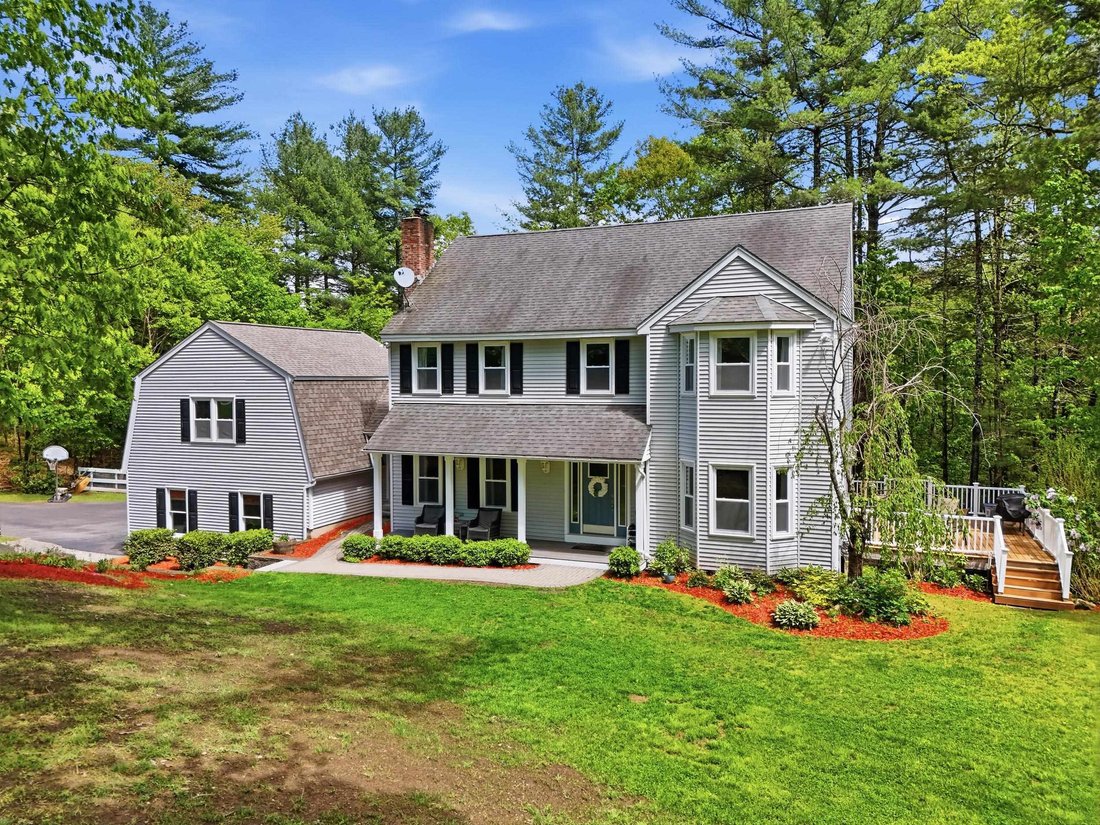
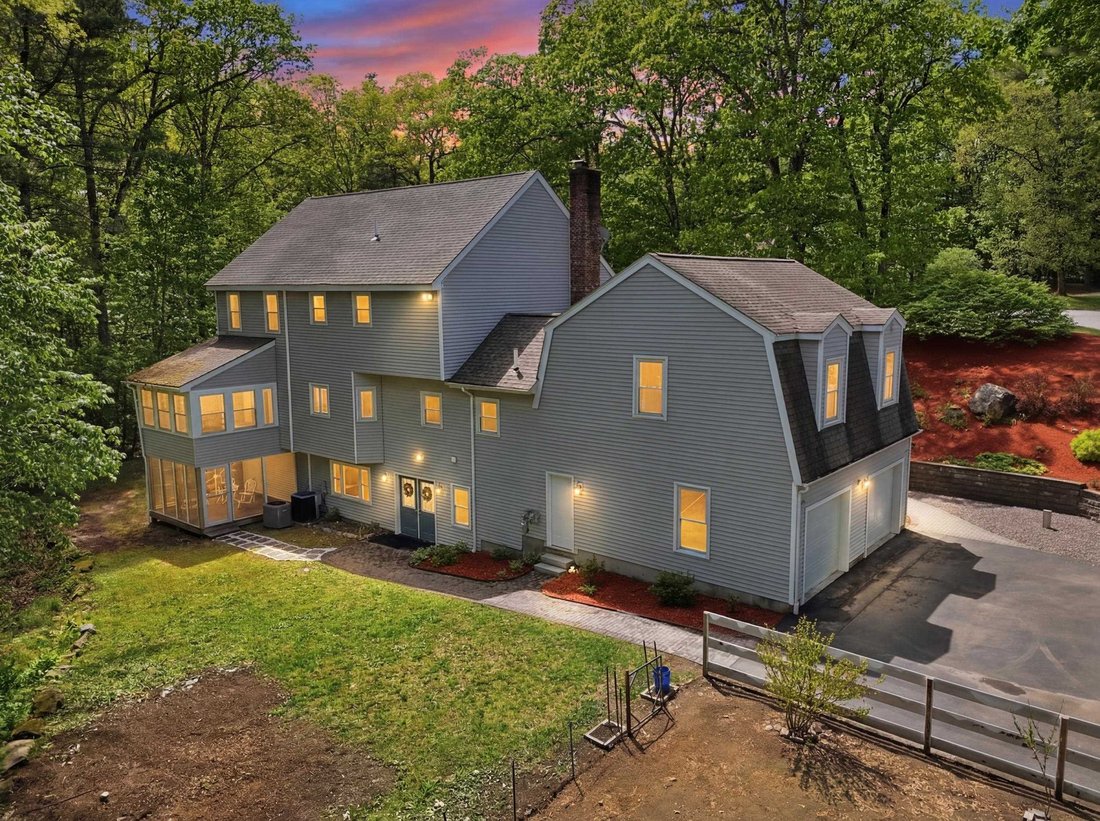
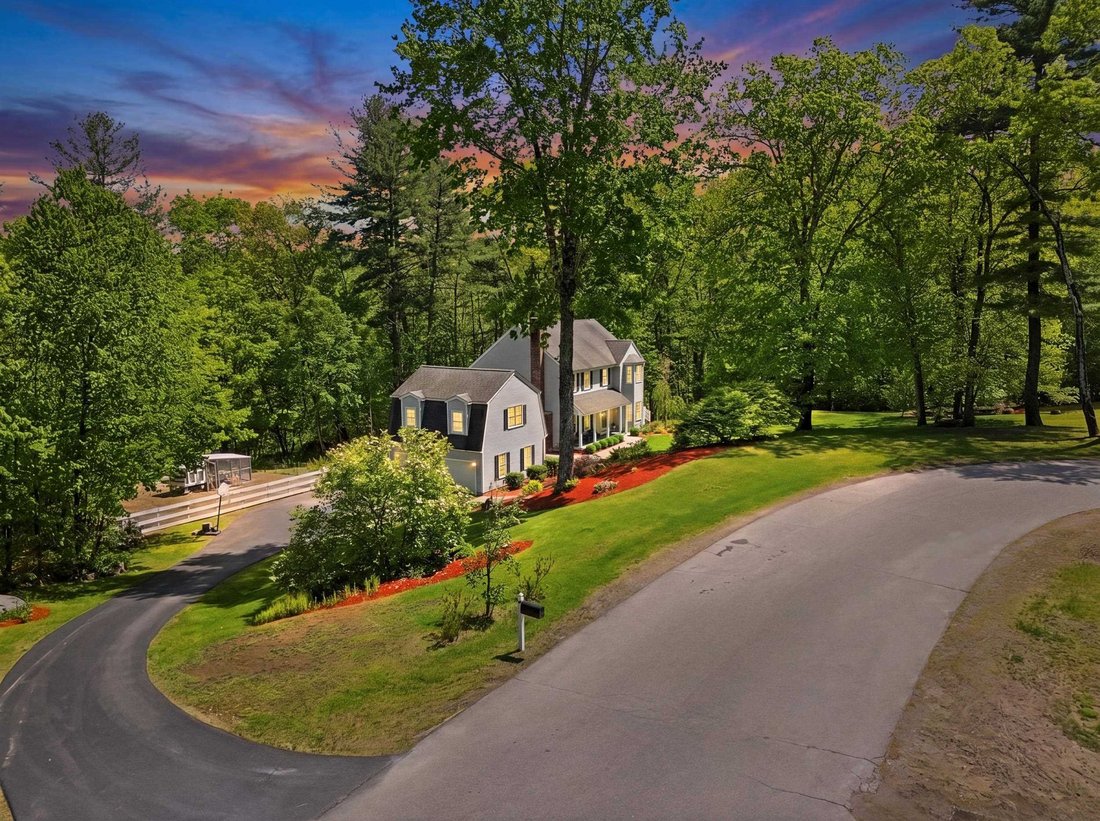
Gorgeous permitted walk-out ADU is just part of what makes this an exceptional property. Looking for true multigenerational living,income potential,or private space for extended family? This fully equipped accessory dwelling unit features a separate entrance,full kitchen,dining area,accessible bath,and expansive open-concept living space. Whether accommodating aging parents, adult children,long-term guests,or potential supplemental income opportunities like this are rarely available in Londonderry’s highly sought-after Gramercy Park neighborhood. Known for its estate-style homes, peaceful setting, and exceptional privacy, Gramercy Park offers a premier lifestyle while remaining conveniently close to schools, shopping, dining,and major commuting routes. Privately situated on a picturesque 2.05-acre lot and one of only two homes on the cul-de-sac, this property offers over 4,000 square feet of finished living space designed for comfort,flexibility,and entertaining. A welcoming covered front porch opens to a thoughtfully designed main residence featuring newly refinished hardwood floors, recessed lighting, and an open-concept layout. The spacious kitchen offers granite countertops, abundant cabinetry, a walk-in pantry, and seamless flow into the dining and living areas. Enjoy a sun-filled three-season porch, side deck,and screened lower porch overlooking peaceful woodlands. The expansive great room above the garage offers endless possibilities as a media room,office, fitness space, playroom, or additional living area. The second floor features a spacious primary suite with walk-in closet and ensuite bath with double vanities, plus three additional bedrooms,two with walk-in closets. Additional highlights include central air with newer condensers and air handlers,mature fruit trees,stone walkways,generator hookup,and an oversized paved driveway ideal for multiple vehicles or an RV. Rarely does a property offer this level of privacy,flexibility,and multigenerational living potential
-
Tipo di proprietà
Casa
-
Anno di costruzione
1995
-
Prezzo/piede²
$232
Caratteristiche
- Garage
- Cabina armadio
- Giardino
- Centro Fitness / Palestra
- Ufficio
- Privacy
Esplora la zona
7 Stony Point Drive, Londonderry, NH 03053, New Hampshire, Stati Uniti
Visualizza su Google Maps
Prezzo per sqft
Basso
Alto
Iscritto da 4 anni
Hai chiesto informazioni su questa proprietà
L'agente La contatterà al più presto
Pubblicato da
2
Annunci
2025
Iscritto
Prenota una visita con Melissa Cote
Scegli una data e indica se preferisci un tour virtuale o di persona con l’agente.
Data preferita
Tipo di tour

Ultimo aggiornamento
Agosto 5
Prima pubblicazione
May 29
Licenza agente
#076887
Riferimento annuncio
2119982402312528
Stato dell'annuncio
(30) under contract - pending
Proprietà simili nelle vicinanze
Nuovi annunci a Londonderry



Esplora più immobili in vendita
tipi di proprietà Londonderry, NH, Stati Uniti
Londonderry, NH, Stati Uniti ricerche popolari
- Proprietà immobiliari con Terrazza a Londonderry, NH, Stati Uniti
- Proprietà immobiliari con Cucina aperta a Londonderry, NH, Stati Uniti
- Proprietà immobiliari Rinnovato a Londonderry, NH, Stati Uniti
- Proprietà immobiliari Vista panoramica / Scenica a Londonderry, NH, Stati Uniti
- Proprietà immobiliari con Balcone a Londonderry, NH, Stati Uniti
Guide e storie correlate
La fiducia dei migliori broker del mondo
Gli agenti dietro le proprietà più straordinarie del mondo pubblicano su JamesEdition.
- Annunci di Sotheby's, Christie's, BARNES ed Engel & Völkers
- Ogni annuncio è verificato prima della pubblicazione
- Si metta in contatto diretto con agenti verificati
Continuando, accetta i nostri Termini e la nostra Informativa sulla privacy.
brokerages we
partnered with
partnered with