$9,931,130
Prezzo diminuito di $993,113 il Sep 26, 2026
Questa Grande Casa D'epoca Con Sette Camere Da Letto È Disposta Con Cura Su Cinque Piani Ed È Stata Adorabile
- 7 Camere
- 7 Bagni
- Aggiornato: Settembre 26
- 10
Informazioni sulla proprietà
La descrizione è stata tradotta automaticamente.
La descrizione viene visualizzata nella lingua originale.
Extending to just over 5,000 square feet, the house offers exceptional scale and versatility.
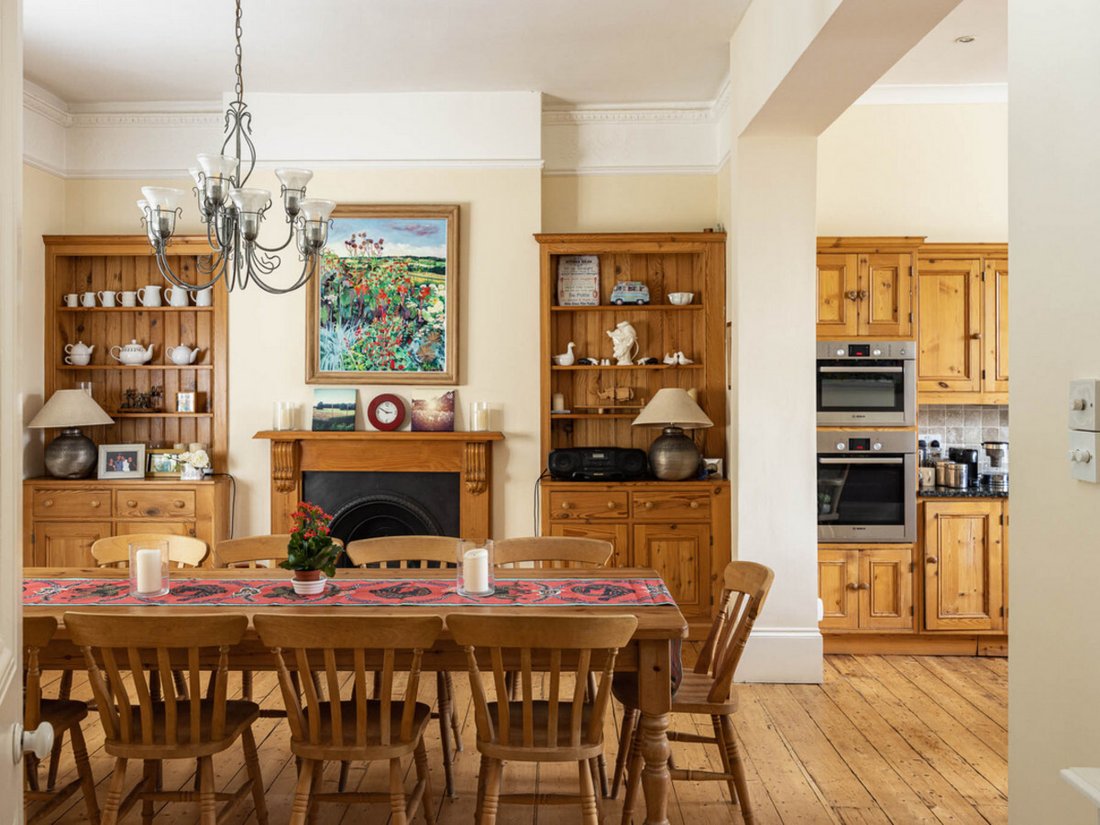
An inviting entrance hall leads to an impressive, raised ground floor kitchen and dining room, setting the tone for the generous proportions throughout. Two staircases rise to a magnificent first-floor reception room, which spans the full width of the property. Flooded with natural light from flo
An inviting entrance hall leads to an impressive, raised ground floor kitchen and dining room, setting the tone for the generous proportions throughout. Two staircases rise to a magnificent first-floor reception room, which spans the full width of the property. Flooded with natural light from flo
Extending to just over 5,000 square feet, the house offers exceptional scale and versatility.
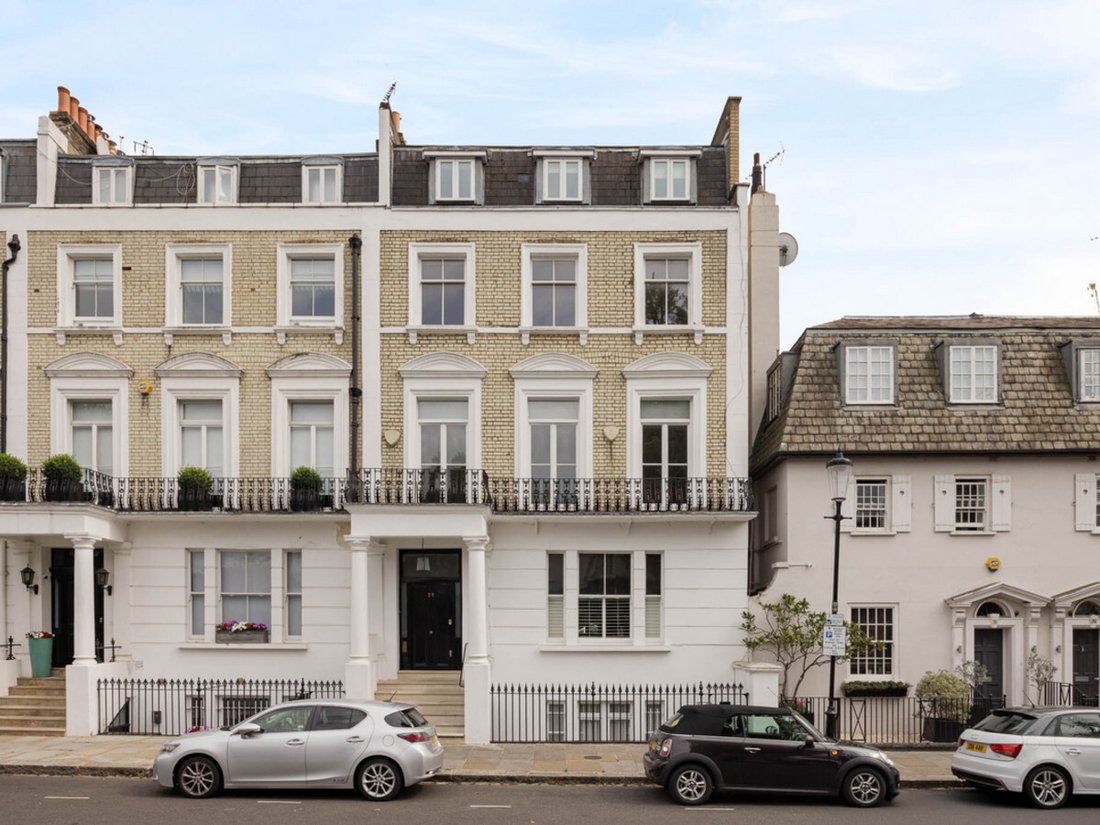
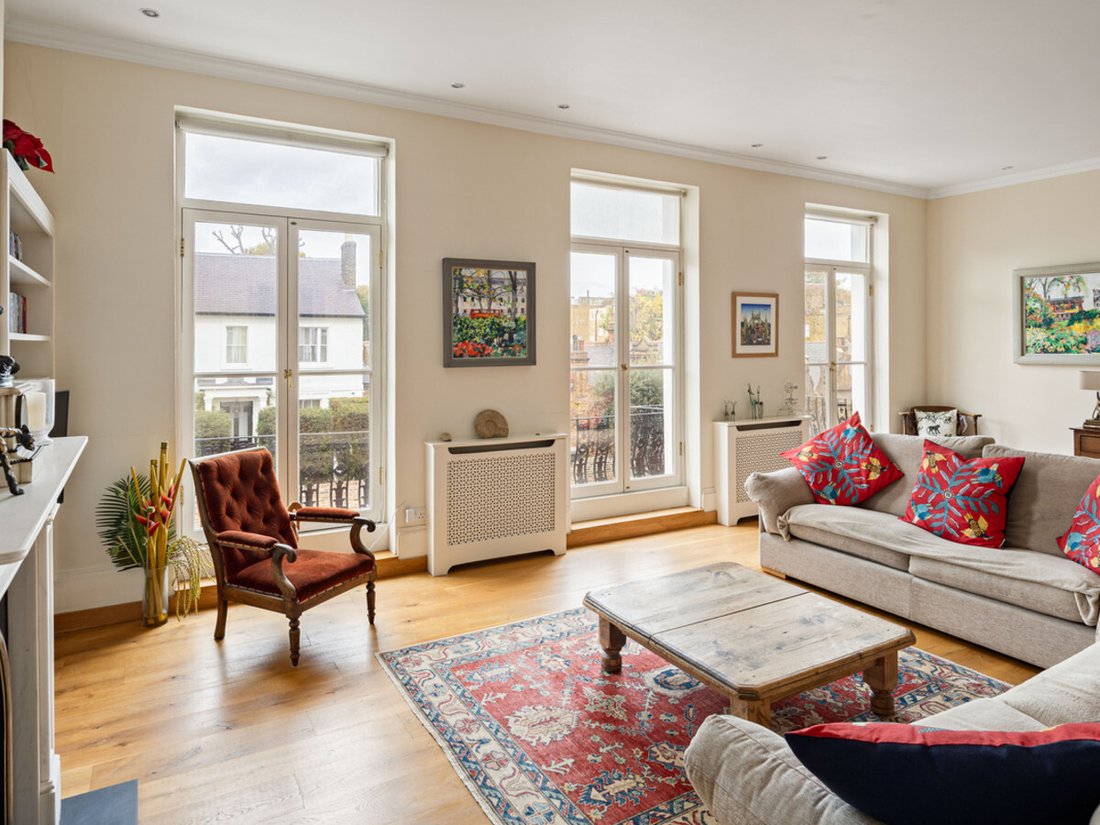
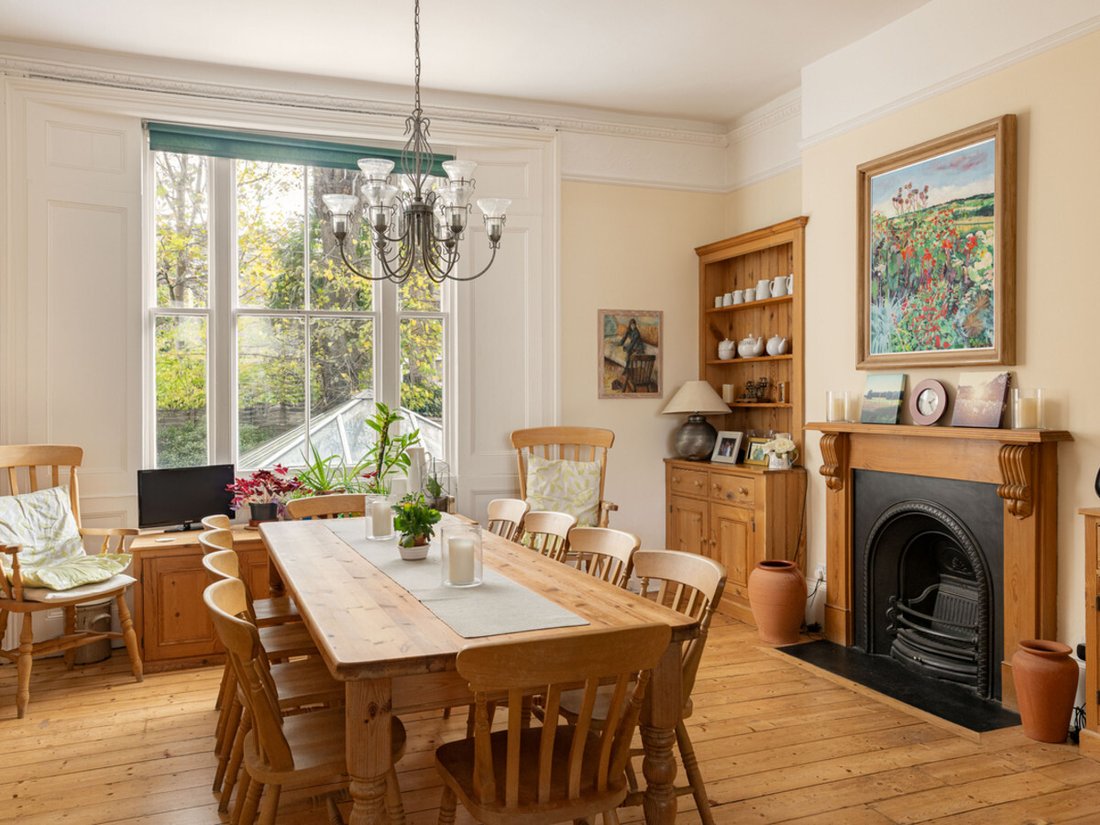
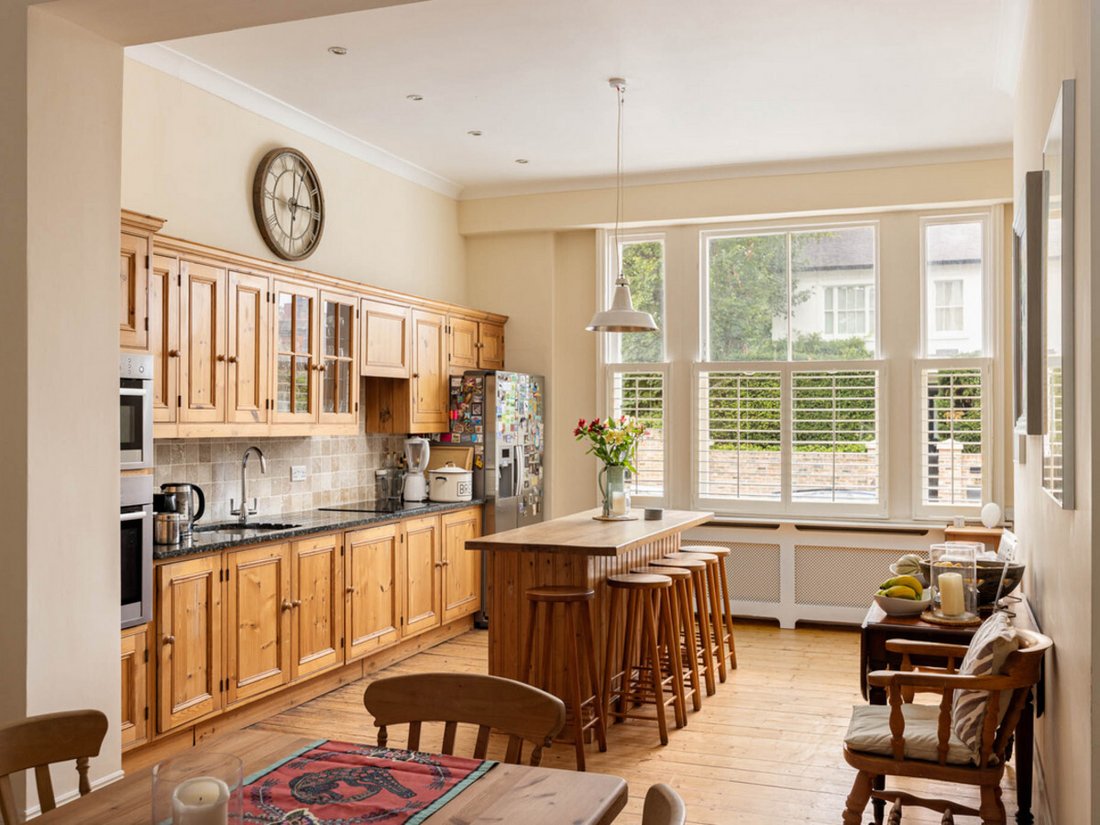
An inviting entrance hall leads to an impressive, raised ground floor kitchen and dining room, setting the tone for the generous proportions throughout. Two staircases rise to a magnificent first-floor reception room, which spans the full width of the property. Flooded with natural light from floor-to ceiling windows, this elegant space opens on to a portico balcony overlooking the front of the house. Also on the first floor, the principal bedroom enjoys views over the garden and is complemented by a well-appointed en suite bathroom with Juliet balcony.
The second and third floors are arranged as additional bedrooms and bathrooms, all light-filled and benefitting from far-reaching, leafy views. A roof terrace on the third floor provides a private suntrap retreat.
The lower ground floor offers two further bedrooms, a family bathroom, utility room and an additional living area and sunroom with direct access to the garden - perfectly suited to both entertaining and family living. The south-facing garden itself is enhanced by a raised terrace, creating an ideal setting for alfresco dining. Vaults to the front of the house, with scope for conversion, add further flexibility.
Pembroke Gardens is a quiet and affluent enclave of Victorian and Edwardian townhouses, rarely available and much sought-after. Its enviable location is just moments from the wealth of shops, cafés and restaurants on Kensington High Street. Excellent transport links are close by, with High Street Kensington Underground Station (0.3 miles, Circle & District Lines) and Earl’s Court Underground Station (0.3 miles, District & Piccadilly Lines) both within easy reach.
The area is also well served by schools, including Thomas’s Kensington (0.3 miles) and Holland Park School (0.6 miles). The open green spaces of Holland Park (0.4 miles) provide further leisure and recreational opportunities.
With its rare availability, elegant proportions and superb location, Pembroke Gardens stands as one of Kensington’s most desirable residential addresses.
Quote Reference: 598712
An inviting entrance hall leads to an impressive, raised ground floor kitchen and dining room, setting the tone for the generous proportions throughout. Two staircases rise to a magnificent first-floor reception room, which spans the full width of the property. Flooded with natural light from floor-to ceiling windows, this elegant space opens on to a portico balcony overlooking the front of the house. Also on the first floor, the principal bedroom enjoys views over the garden and is complemented by a well-appointed en suite bathroom with Juliet balcony.
The second and third floors are arranged as additional bedrooms and bathrooms, all light-filled and benefitting from far-reaching, leafy views. A roof terrace on the third floor provides a private suntrap retreat.
The lower ground floor offers two further bedrooms, a family bathroom, utility room and an additional living area and sunroom with direct access to the garden - perfectly suited to both entertaining and family living. The south-facing garden itself is enhanced by a raised terrace, creating an ideal setting for alfresco dining. Vaults to the front of the house, with scope for conversion, add further flexibility.
Pembroke Gardens is a quiet and affluent enclave of Victorian and Edwardian townhouses, rarely available and much sought-after. Its enviable location is just moments from the wealth of shops, cafés and restaurants on Kensington High Street. Excellent transport links are close by, with High Street Kensington Underground Station (0.3 miles, Circle & District Lines) and Earl’s Court Underground Station (0.3 miles, District & Piccadilly Lines) both within easy reach.
The area is also well served by schools, including Thomas’s Kensington (0.3 miles) and Holland Park School (0.6 miles). The open green spaces of Holland Park (0.4 miles) provide further leisure and recreational opportunities.
With its rare availability, elegant proportions and superb location, Pembroke Gardens stands as one of Kensington’s most desirable residential addresses.
Quote Reference: 598712
-
Tipo di proprietà
Casa
Esplora la zona
Pembroke Gardens, London, W8, Campden Hill, Kensington e Chelsea, Inghilterra
Visualizza su Google Maps
Prezzo per sqft
Basso
Alto
Iscritto da 3 anni
Hai chiesto informazioni su questa proprietà
L'agente La contatterà al più presto
Pubblicato da
385
Annunci
2024
Iscritto
Prenota una visita con the agent
Scegli una data e indica se preferisci un tour virtuale o di persona con l’agente.
Data preferita
Tipo di tour
Ultimo aggiornamento
Settembre 26
Prima pubblicazione
Settembre 19, 2025
Riferimento annuncio
229551_RX598712
Proprietà simili nelle vicinanze
Nuovi annunci a Campden Hill









Esplora più immobili in vendita
tipi di proprietà Campden Hill, Kensington e Chelsea, Inghilterra
- Appartamenti in vendita in Campden Hill, Kensington e Chelsea, Inghilterra
- Case in vendita in Campden Hill, Kensington e Chelsea, Inghilterra
- Case in vendita in Campden Hill, Kensington e Chelsea, Inghilterra
- Case di campagna in vendita in Campden Hill, Kensington e Chelsea, Inghilterra
- Attici in vendita in Campden Hill, Kensington e Chelsea, Inghilterra
- Ville in vendita in Campden Hill, Kensington e Chelsea, Inghilterra
Campden Hill, Kensington e Chelsea, Inghilterra ricerche popolari
- Proprietà immobiliari Vista panoramica / Scenica a Campden Hill, Kensington e Chelsea, Inghilterra
- Proprietà immobiliari con Terrazza a Campden Hill, Kensington e Chelsea, Inghilterra
- Proprietà immobiliari con Bar a Campden Hill, Kensington e Chelsea, Inghilterra
- Proprietà immobiliari con Sala giochi a Campden Hill, Kensington e Chelsea, Inghilterra
- Proprietà immobiliari con Ufficio a Campden Hill, Kensington e Chelsea, Inghilterra
- Proprietà immobiliari Vista sul fiume a Campden Hill, Kensington e Chelsea, Inghilterra
- Proprietà immobiliari con Ascensore a Campden Hill, Kensington e Chelsea, Inghilterra
- Proprietà immobiliari Vista Città a Campden Hill, Kensington e Chelsea, Inghilterra
- Proprietà immobiliari con Giardino a Campden Hill, Kensington e Chelsea, Inghilterra
- Proprietà immobiliari con Cucina esterna a Campden Hill, Kensington e Chelsea, Inghilterra
- Proprietà immobiliari Duplex a Campden Hill, Kensington e Chelsea, Inghilterra
- Proprietà immobiliari Comunità recintata a Campden Hill, Kensington e Chelsea, Inghilterra
- Proprietà immobiliari Privacy a Campden Hill, Kensington e Chelsea, Inghilterra
- Proprietà immobiliari Alta quota a Campden Hill, Kensington e Chelsea, Inghilterra
- Proprietà immobiliari Lungomare a Campden Hill, Kensington e Chelsea, Inghilterra
- Proprietà immobiliari Investimento immobiliare a Campden Hill, Kensington e Chelsea, Inghilterra
- Proprietà immobiliari Moderno a Campden Hill, Kensington e Chelsea, Inghilterra
- Proprietà immobiliari Equestre a Campden Hill, Kensington e Chelsea, Inghilterra
- Proprietà immobiliari Nuove costruzioni a Campden Hill, Kensington e Chelsea, Inghilterra
- Proprietà immobiliari con Centro Fitness / Palestra a Campden Hill, Kensington e Chelsea, Inghilterra
- Proprietà immobiliari con Sauna a Campden Hill, Kensington e Chelsea, Inghilterra
- Proprietà immobiliari con Bagno turco a Campden Hill, Kensington e Chelsea, Inghilterra
- Proprietà immobiliari con Libreria a Campden Hill, Kensington e Chelsea, Inghilterra
- Proprietà immobiliari con Aria condizionata a Campden Hill, Kensington e Chelsea, Inghilterra
- Proprietà immobiliari con Cantina a Campden Hill, Kensington e Chelsea, Inghilterra
- Proprietà immobiliari con Idromassaggio a Campden Hill, Kensington e Chelsea, Inghilterra
- Proprietà immobiliari con Camino a Campden Hill, Kensington e Chelsea, Inghilterra
- Proprietà immobiliari con Piscina a Campden Hill, Kensington e Chelsea, Inghilterra
- Proprietà immobiliari con Garage a Campden Hill, Kensington e Chelsea, Inghilterra
- Proprietà immobiliari con Balcone a Campden Hill, Kensington e Chelsea, Inghilterra
- Proprietà immobiliari con Campo da tennis a Campden Hill, Kensington e Chelsea, Inghilterra
- Proprietà immobiliari Residenza a Campden Hill, Kensington e Chelsea, Inghilterra
- Proprietà immobiliari con Cucina aperta a Campden Hill, Kensington e Chelsea, Inghilterra
- Proprietà immobiliari Rinnovato a Campden Hill, Kensington e Chelsea, Inghilterra
- Proprietà immobiliari con Cinema a Campden Hill, Kensington e Chelsea, Inghilterra
- Proprietà immobiliari Lungofiume a Campden Hill, Kensington e Chelsea, Inghilterra
- Proprietà immobiliari con Piscina coperta a Campden Hill, Kensington e Chelsea, Inghilterra
- Proprietà immobiliari Vista sull'acqua a Campden Hill, Kensington e Chelsea, Inghilterra
Guide e storie correlate
La fiducia dei migliori broker del mondo
Gli agenti dietro le proprietà più straordinarie del mondo pubblicano su JamesEdition.
- Annunci di Sotheby's, Christie's, BARNES ed Engel & Völkers
- Ogni annuncio è verificato prima della pubblicazione
- Si metta in contatto diretto con agenti verificati
Continuando, accetta i nostri Termini e la nostra Informativa sulla privacy.