$13,093,523
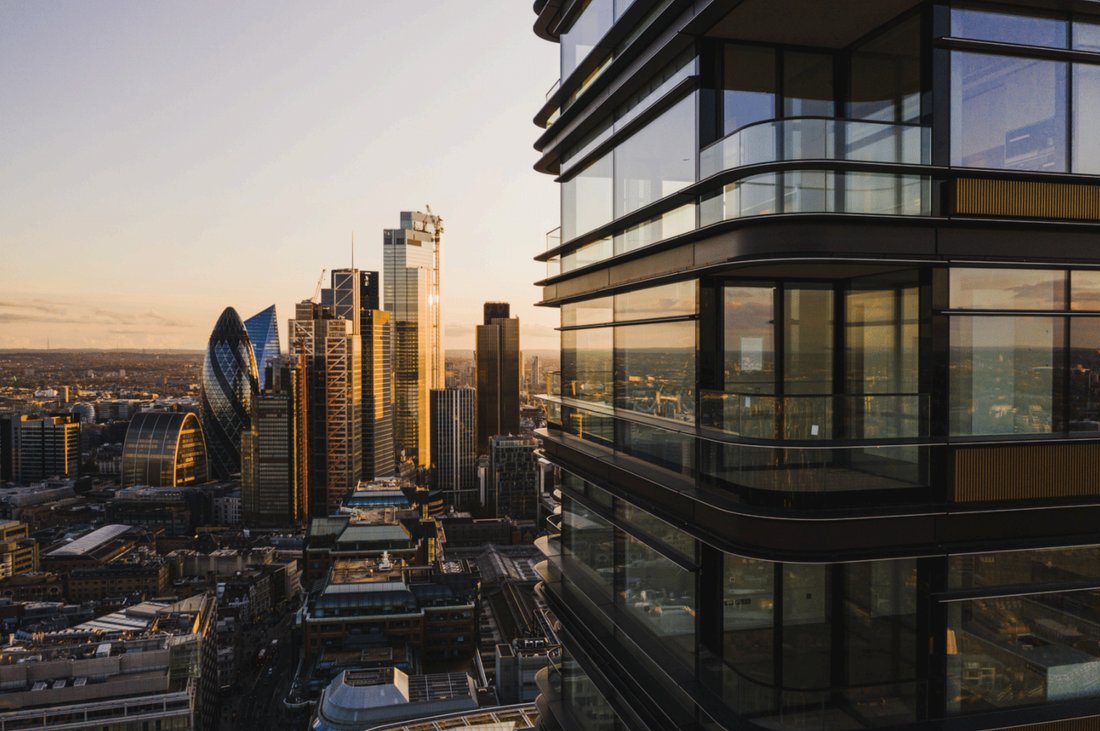
Principal Tower: Un Simbolo Architettonico Iconico Nello Skyline DI Londra
- 3 Camere
- 3 Bagni
- 2,722 Sqft
- Aggiornato: Febbraio 24, 2025
- 267
Informazioni sulla proprietà
La descrizione è stata tradotta automaticamente.
La descrizione viene visualizzata nella lingua originale.
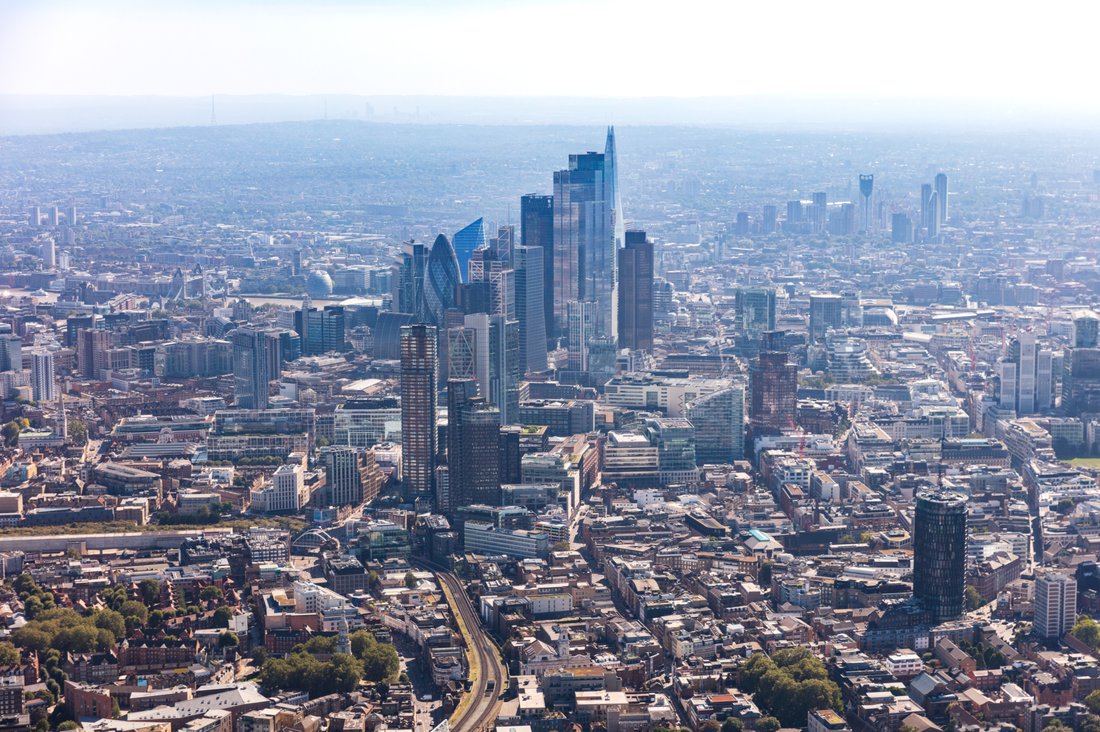
PRINCIPAL TOWER si unirà al cast di monumenti architettonici nell’iconico skyline di Londra, che include capolavori della Richard Rogers Partnership, Rafael Viñoly e Kohn Pederson Fox. Progettata da Foster + Partners, questa nuova e snella aggiunta è l’epitome di un’eleganza sobria. Ispirato ai monumenti architettonici nelle sue vicinanze e alle viste storiche che offre sulla capitale, Foster + Pa
PRINCIPAL TOWER is set to join the cast of architectural landmarks on London’s iconic skyline, which includes masterpieces from the Richard Rogers Partnership, Rafael Viñoly and Kohn Pederson Fox. Designed by Foster + Partners, this svelte new addition is the epitome of understated elegance. Inspired by the architectural landmarks in its vicinity and the historic views it offers across the capital
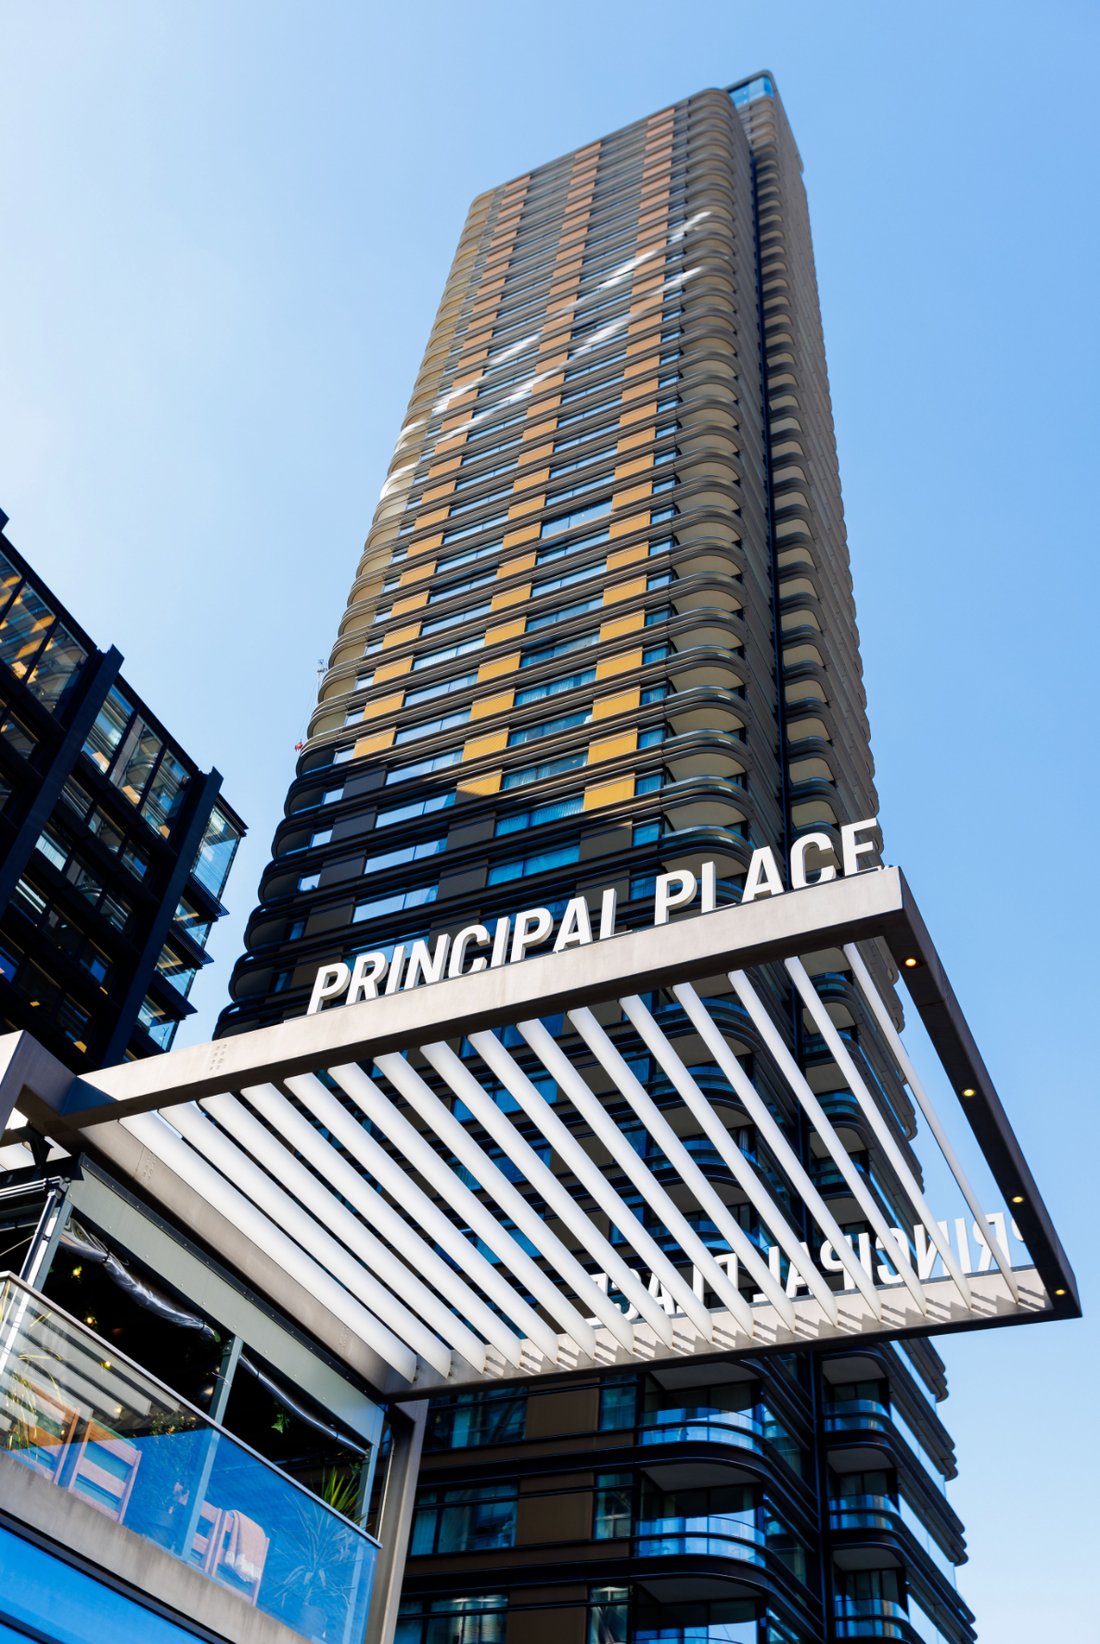
PRINCIPAL TOWER si unirà al cast di monumenti architettonici nell’iconico skyline di Londra, che include capolavori della Richard Rogers Partnership, Rafael Viñoly e Kohn Pederson Fox. Progettata da Foster + Partners, questa nuova e snella aggiunta è l’epitome di un’eleganza sobria. Ispirato ai monumenti architettonici nelle sue vicinanze e alle viste storiche che offre sulla capitale, Foster + Partners ha creato un design che risponde all’unicità della sua posizione sia dal punto di vista geografico che culturale. Principal Tower offre l’opportunità di possedere un capolavoro architettonico, equivalente a un’opera d’arte inestimabile, che regalerà un piacere costante e un valore duraturo.
La Principal Tower gode di una posizione prestigiosa con vista sul cuore della City di Londra, la capitale finanziaria mondiale, e su Shoreditch, la capitale mondiale che fa tendenza. La Tower beneficia di cinque importanti snodi di trasporto raggiungibili a piedi, il che rende comodo l’accesso a tutti gli angoli della capitale con facilità e velocità. L’aeroporto di London City è una risorsa aggiuntiva, a meno di 30 minuti di distanza.
Molte altre destinazioni londinesi famose in tutto il mondo sono facilmente accessibili grazie alla vicinanza della Principal Tower all’efficiente rete di trasporti. Che tu scelga di trascorrere la giornata facendo shopping ad Harrods o un pomeriggio rilassante a Hyde Park, sei a pochi minuti di distanza.
Di giorno, gli appartamenti sono inondati di luce naturale, creando un ambiente che è allo stesso tempo energizzante e che migliora la vita. Di notte, i residenti godranno di una vista privilegiata sulle luci e sul romanticismo della capitale più famosa del mondo.
Il team di interior design ha scelto due opzioni di palette per le cucine e i bagni di Upper House:
CHAMPAGNE:
I mobili da cucina sono rifiniti con una lussuosa impiallacciatura in legno «Sycamore figurato». I bagni principali saranno caratterizzati da una vasca in marmo su misura e da unità di vanità in marmo lucido «Arabescato Corchia» proveniente dall’Italia, a contrasto con il marmo «Dark Bleu de Savoie» sulle pareti e sui pavimenti.
CAVIALE:
I mobili da cucina saranno rifiniti in legno impiallacciato «Eucalipto». Il bagno principale sarà caratterizzato da un bordo vasca in marmo su misura e da un mobile lavabo in marmo lucido «Grey Marquina» e contrastato dal marmo «Light Bleu de Savoie» alle pareti e al pavimento.
PRINCIPAL TOWER si affaccerà su una piazza paesaggistica di nuova creazione, con alberi e spazi verdi. I residenti beneficiano anche di servizi che includono una piscina a corsie, un centro benessere, una palestra all’avanguardia, un cinema, una portineria aperta 24 ore su 24 e una lounge per i residenti. Sono disponibili strutture sotterranee per il deposito di biciclette e la possibilità di acquistare posti auto.
SPECIFICHE E MATERIALI DI PENTHOUSE
Generale
- Pavimento in rovere a spina di pesce dappertutto
- Porte in legno di quercia impiallacciato
- Riscaldamento a pavimento
- Raffreddamento confortevole del ventilconvettore
- Prese dati e telefoniche in tutte le sale principali
- Ferramenta in acciaio inossidabile
- Illuminazione a LED per tutta la superficie
- Cablaggio per un lampadario nel soggiorno/sala da pranzo
- Prese di illuminazione da 5 ampere per salotti e camere da letto principali
- Lavasciuga combinata
- Cucina e bagno disponibili in due palette di colori: «Champagne» e «Caviar»
- Splendide zone soggiorno e sala da pranzo a pianta aperta
- Vetrate a tutta altezza
- Terrazza sul tetto (livelli 38 e 43)
- Guardaroba per gli ospiti
- Lavatrice e asciugatrice separate (livello 48)
- Cabine armadio (livello 48)
- Ripostiglio dedicato (livello 48)
- Cucina
- Pavimento in rovere a spina di pesce
- Cucina contemporanea di lusso con piani di lavoro in pietra composita bianca
- Porte da cucina impiallacciate in legno
- Piano cottura a induzione e cappa aspirante Miele 30»
- Forno Miele e forno a microonde combinato
- Forno a vapore Miele 24»
- Macchina da caffè da incasso Miele
- Cassetto scaldavivande Miele
- Frigorifero/congelatore Miele 30” a tutta altezza e completamente integrato
- Frigorifero per vino integrato con facciata in vetro
- Lavastoviglie Siemens
- Lavello sottopiano in acciaio inox e miscelatore monoblocco
- Illuminazione nascosta per piano di lavoro
- Stoccaggio differenziato dei rifiuti
Camera da letto principale
- Pavimento in rovere a spina di pesce
- Armadi a tutta altezza su misura
Balconi e terrazze
- Balaustra vetrata
- Decking in materiale composito
- Servizi
- Piscina di lusso con vasca idromassaggio adiacente
- Palestra per residenti completamente attrezzata al primo piano
- Bagno turco e sauna
- Spogliatoi maschili e femminili
- Salotto/bar per i residenti
- Sala di proiezione per i residenti
- servizio di portineria 24 ore su 24 con telecamere a circuito chiuso
- Accesso sicuro all’ascensore
- Impianto di stoccaggio a temperatura controllata per le consegne al piano terra
- Ricezione TV via satellite
- Paesaggistica realizzata da designer pluripremiati
- Diritto al parcheggio per 51 posti auto
- Bagni
- Pavimenti e rivestimenti in pietra naturale
- Marmo dappertutto in tutti i bagni
- Illuminazione a LED migliorata nel bagno principale
- Doccia a vapore e vasca indipendente nel bagno principale (livello 48)
- Due lavandini nei bagni principali tranne l’appartamento 43.01
- Miscelatori, rubinetti e docce Dornbracht
- WC a doppio scarico con cassetta da incasso
- Cabina con parte anteriore a specchiorete con funzione antiappannamento agli specchietti. Interno degli armadi dotati di ripiani in vetro e attacco rasoio
- Illuminazione a specchio
- Riscaldamento a pavimento
- Radiatore scaldasalviette
- Mobile da lavabo con rivestimento in marmo e sistema di illuminazione d’atmosfera da appoggio
- TV abilitata nel bagno principale
- Cablaggio degli altoparlanti in tutte le stanze principali
- Controlli dell’alimentazione e dell’illuminazione per la futura fornitura dell’illuminazione della baia
- Altoparlanti in tutti i bagni privati
- Infrastruttura di cablaggio AV per la distribuzione audio, IT e TV
- Infrastruttura di connessione in fibra ottica ad alta velocità direttamente in ogni appartamento per dati/telefono
- Sistema domotico con pannelli tattili controllabili/pulsanti ove applicabile
- Predisposto all’alimentazione per tapparelle automatiche
- Impostazione autonoma dell’illuminazione per set di scena nelle sale principali
- Cablaggio per televisori Sky+ e Sky Q con prese in ogni stanza
- Rilevatore di fumo alimentato dalla rete elettrica con batteria di riserva
- Sistema di irrigazione residenziale
PRINCIPAL TOWER si è unita al cast di monumenti architettonici dell’iconico skyline di Londra, che include capolavori della Richard Rogers Partnership, Rafael Viñoly e Kohn Pedersen Fox.
• PRINCIPAL TOWER offre l’opportunità di possedere un capolavoro architettonico.
• Posizione prestigiosa con vista sul cuore della City di Londra.
• Facile accesso a cinque importanti snodi di trasporto raggiungibili a piedi.
• I posti auto sono disponibili nel parcheggio sotterraneo della Torre. Il parcheggio è accessibile tramite due ascensori all’avanguardia per una maggiore sicurezza.
• Servizio Crossrail con comodi collegamenti di trasporto a Londra
• Vicinanza impareggiabile a tutte le migliori scuole, college e università di Londra.
La Principal Tower gode di una posizione prestigiosa con vista sul cuore della City di Londra, la capitale finanziaria mondiale, e su Shoreditch, la capitale mondiale che fa tendenza. La Tower beneficia di cinque importanti snodi di trasporto raggiungibili a piedi, il che rende comodo l’accesso a tutti gli angoli della capitale con facilità e velocità. L’aeroporto di London City è una risorsa aggiuntiva, a meno di 30 minuti di distanza.
Molte altre destinazioni londinesi famose in tutto il mondo sono facilmente accessibili grazie alla vicinanza della Principal Tower all’efficiente rete di trasporti. Che tu scelga di trascorrere la giornata facendo shopping ad Harrods o un pomeriggio rilassante a Hyde Park, sei a pochi minuti di distanza.
Di giorno, gli appartamenti sono inondati di luce naturale, creando un ambiente che è allo stesso tempo energizzante e che migliora la vita. Di notte, i residenti godranno di una vista privilegiata sulle luci e sul romanticismo della capitale più famosa del mondo.
Il team di interior design ha scelto due opzioni di palette per le cucine e i bagni di Upper House:
CHAMPAGNE:
I mobili da cucina sono rifiniti con una lussuosa impiallacciatura in legno «Sycamore figurato». I bagni principali saranno caratterizzati da una vasca in marmo su misura e da unità di vanità in marmo lucido «Arabescato Corchia» proveniente dall’Italia, a contrasto con il marmo «Dark Bleu de Savoie» sulle pareti e sui pavimenti.
CAVIALE:
I mobili da cucina saranno rifiniti in legno impiallacciato «Eucalipto». Il bagno principale sarà caratterizzato da un bordo vasca in marmo su misura e da un mobile lavabo in marmo lucido «Grey Marquina» e contrastato dal marmo «Light Bleu de Savoie» alle pareti e al pavimento.
PRINCIPAL TOWER si affaccerà su una piazza paesaggistica di nuova creazione, con alberi e spazi verdi. I residenti beneficiano anche di servizi che includono una piscina a corsie, un centro benessere, una palestra all’avanguardia, un cinema, una portineria aperta 24 ore su 24 e una lounge per i residenti. Sono disponibili strutture sotterranee per il deposito di biciclette e la possibilità di acquistare posti auto.
SPECIFICHE E MATERIALI DI PENTHOUSE
Generale
- Pavimento in rovere a spina di pesce dappertutto
- Porte in legno di quercia impiallacciato
- Riscaldamento a pavimento
- Raffreddamento confortevole del ventilconvettore
- Prese dati e telefoniche in tutte le sale principali
- Ferramenta in acciaio inossidabile
- Illuminazione a LED per tutta la superficie
- Cablaggio per un lampadario nel soggiorno/sala da pranzo
- Prese di illuminazione da 5 ampere per salotti e camere da letto principali
- Lavasciuga combinata
- Cucina e bagno disponibili in due palette di colori: «Champagne» e «Caviar»
- Splendide zone soggiorno e sala da pranzo a pianta aperta
- Vetrate a tutta altezza
- Terrazza sul tetto (livelli 38 e 43)
- Guardaroba per gli ospiti
- Lavatrice e asciugatrice separate (livello 48)
- Cabine armadio (livello 48)
- Ripostiglio dedicato (livello 48)
- Cucina
- Pavimento in rovere a spina di pesce
- Cucina contemporanea di lusso con piani di lavoro in pietra composita bianca
- Porte da cucina impiallacciate in legno
- Piano cottura a induzione e cappa aspirante Miele 30»
- Forno Miele e forno a microonde combinato
- Forno a vapore Miele 24»
- Macchina da caffè da incasso Miele
- Cassetto scaldavivande Miele
- Frigorifero/congelatore Miele 30” a tutta altezza e completamente integrato
- Frigorifero per vino integrato con facciata in vetro
- Lavastoviglie Siemens
- Lavello sottopiano in acciaio inox e miscelatore monoblocco
- Illuminazione nascosta per piano di lavoro
- Stoccaggio differenziato dei rifiuti
Camera da letto principale
- Pavimento in rovere a spina di pesce
- Armadi a tutta altezza su misura
Balconi e terrazze
- Balaustra vetrata
- Decking in materiale composito
- Servizi
- Piscina di lusso con vasca idromassaggio adiacente
- Palestra per residenti completamente attrezzata al primo piano
- Bagno turco e sauna
- Spogliatoi maschili e femminili
- Salotto/bar per i residenti
- Sala di proiezione per i residenti
- servizio di portineria 24 ore su 24 con telecamere a circuito chiuso
- Accesso sicuro all’ascensore
- Impianto di stoccaggio a temperatura controllata per le consegne al piano terra
- Ricezione TV via satellite
- Paesaggistica realizzata da designer pluripremiati
- Diritto al parcheggio per 51 posti auto
- Bagni
- Pavimenti e rivestimenti in pietra naturale
- Marmo dappertutto in tutti i bagni
- Illuminazione a LED migliorata nel bagno principale
- Doccia a vapore e vasca indipendente nel bagno principale (livello 48)
- Due lavandini nei bagni principali tranne l’appartamento 43.01
- Miscelatori, rubinetti e docce Dornbracht
- WC a doppio scarico con cassetta da incasso
- Cabina con parte anteriore a specchiorete con funzione antiappannamento agli specchietti. Interno degli armadi dotati di ripiani in vetro e attacco rasoio
- Illuminazione a specchio
- Riscaldamento a pavimento
- Radiatore scaldasalviette
- Mobile da lavabo con rivestimento in marmo e sistema di illuminazione d’atmosfera da appoggio
- TV abilitata nel bagno principale
- Cablaggio degli altoparlanti in tutte le stanze principali
- Controlli dell’alimentazione e dell’illuminazione per la futura fornitura dell’illuminazione della baia
- Altoparlanti in tutti i bagni privati
- Infrastruttura di cablaggio AV per la distribuzione audio, IT e TV
- Infrastruttura di connessione in fibra ottica ad alta velocità direttamente in ogni appartamento per dati/telefono
- Sistema domotico con pannelli tattili controllabili/pulsanti ove applicabile
- Predisposto all’alimentazione per tapparelle automatiche
- Impostazione autonoma dell’illuminazione per set di scena nelle sale principali
- Cablaggio per televisori Sky+ e Sky Q con prese in ogni stanza
- Rilevatore di fumo alimentato dalla rete elettrica con batteria di riserva
- Sistema di irrigazione residenziale
PRINCIPAL TOWER si è unita al cast di monumenti architettonici dell’iconico skyline di Londra, che include capolavori della Richard Rogers Partnership, Rafael Viñoly e Kohn Pedersen Fox.
• PRINCIPAL TOWER offre l’opportunità di possedere un capolavoro architettonico.
• Posizione prestigiosa con vista sul cuore della City di Londra.
• Facile accesso a cinque importanti snodi di trasporto raggiungibili a piedi.
• I posti auto sono disponibili nel parcheggio sotterraneo della Torre. Il parcheggio è accessibile tramite due ascensori all’avanguardia per una maggiore sicurezza.
• Servizio Crossrail con comodi collegamenti di trasporto a Londra
• Vicinanza impareggiabile a tutte le migliori scuole, college e università di Londra.
PRINCIPAL TOWER is set to join the cast of architectural landmarks on London’s iconic skyline, which includes masterpieces from the Richard Rogers Partnership, Rafael Viñoly and Kohn Pederson Fox. Designed by Foster + Partners, this svelte new addition is the epitome of understated elegance. Inspired by the architectural landmarks in its vicinity and the historic views it offers across the capital, Foster + Partners has created a design that responds to the uniqueness of its location both geographically and culturally. Principal Tower offers the opportunity to own an architectural masterpiece, equivalent to a priceless piece of art, that will give constant pleasure and lasting value.
Principal Tower enjoys a prestigious location overlooking the heart of the City of London, the financial capital of the world, and Shoreditch, the trend-setting capital of the world. The Tower benefits from five major transport hubs within walking distance, making it convenient to access all corners of the capital with ease and speed. London City Airport is an additional asset, being less than 30 minutes away.
Many other world-famous London destinations are also easily accessible thanks to Principal Tower’s proximity to the efficient transport network. Whether you choose to spend the day on a shopping spree at Harrods or a relaxing afternoon in Hyde Park, you are only minutes away.
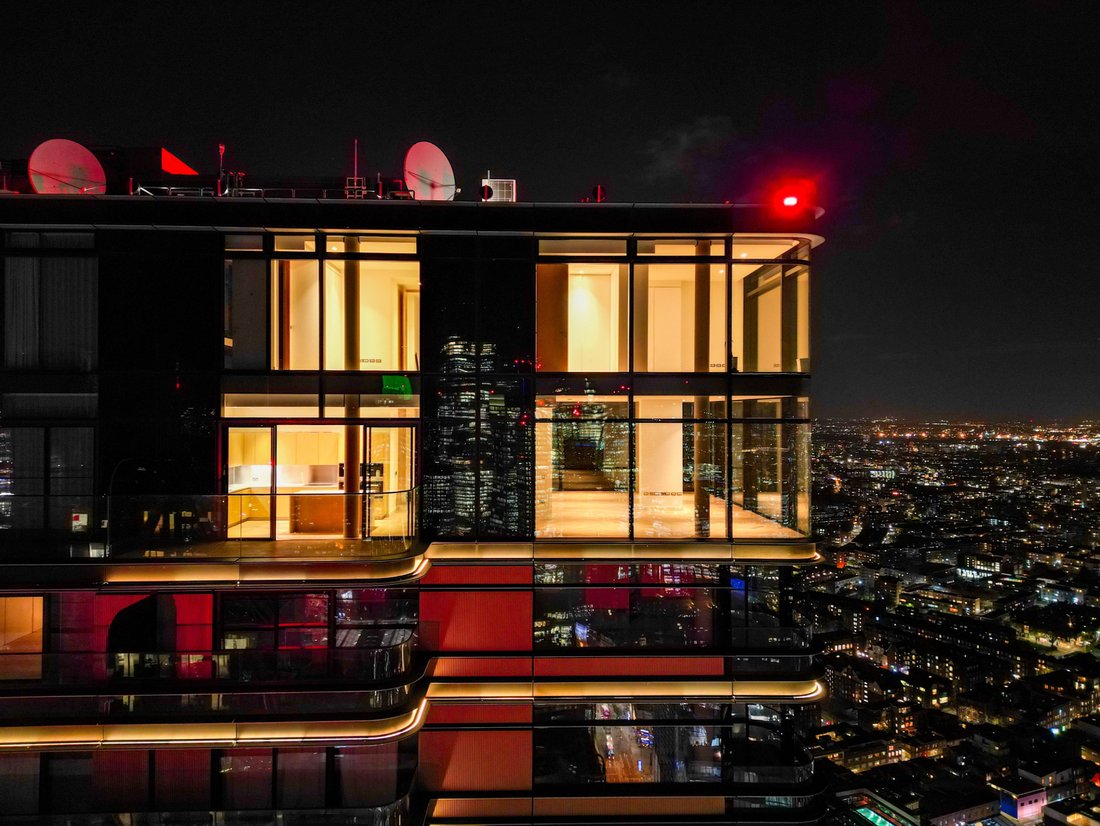
By day, the apartments are flooded with natural light, providing an ambience that is both energising and life-enhancing. By night, residents will enjoy a privileged view of the lights and romance of the world’s most famous capital city.
The interior design team has chosen two palette options for the Upper House kitchens and bathrooms:
CHAMPAGNE:
Kitchen units are finished in luxurious ‘Figured Sycamore’ timber veneer. The master bathrooms will feature a bespoke marble bath surround and vanity units in polished ‘Arabescato Corchia’ marble from Italy, contrasted by the ‘Dark Bleu de Savoie’ marble on the walls and floors.
CAVIAR:
Kitchen units will be finished in ‘Eucalyptus’ timber veneer. The master bathroom will feature a bespoke marble bath surround and vanity unit in polished ‘Grey Marquina’ marble and contrasted by ‘Light Bleu de Savoie’ marble to walls and floor.
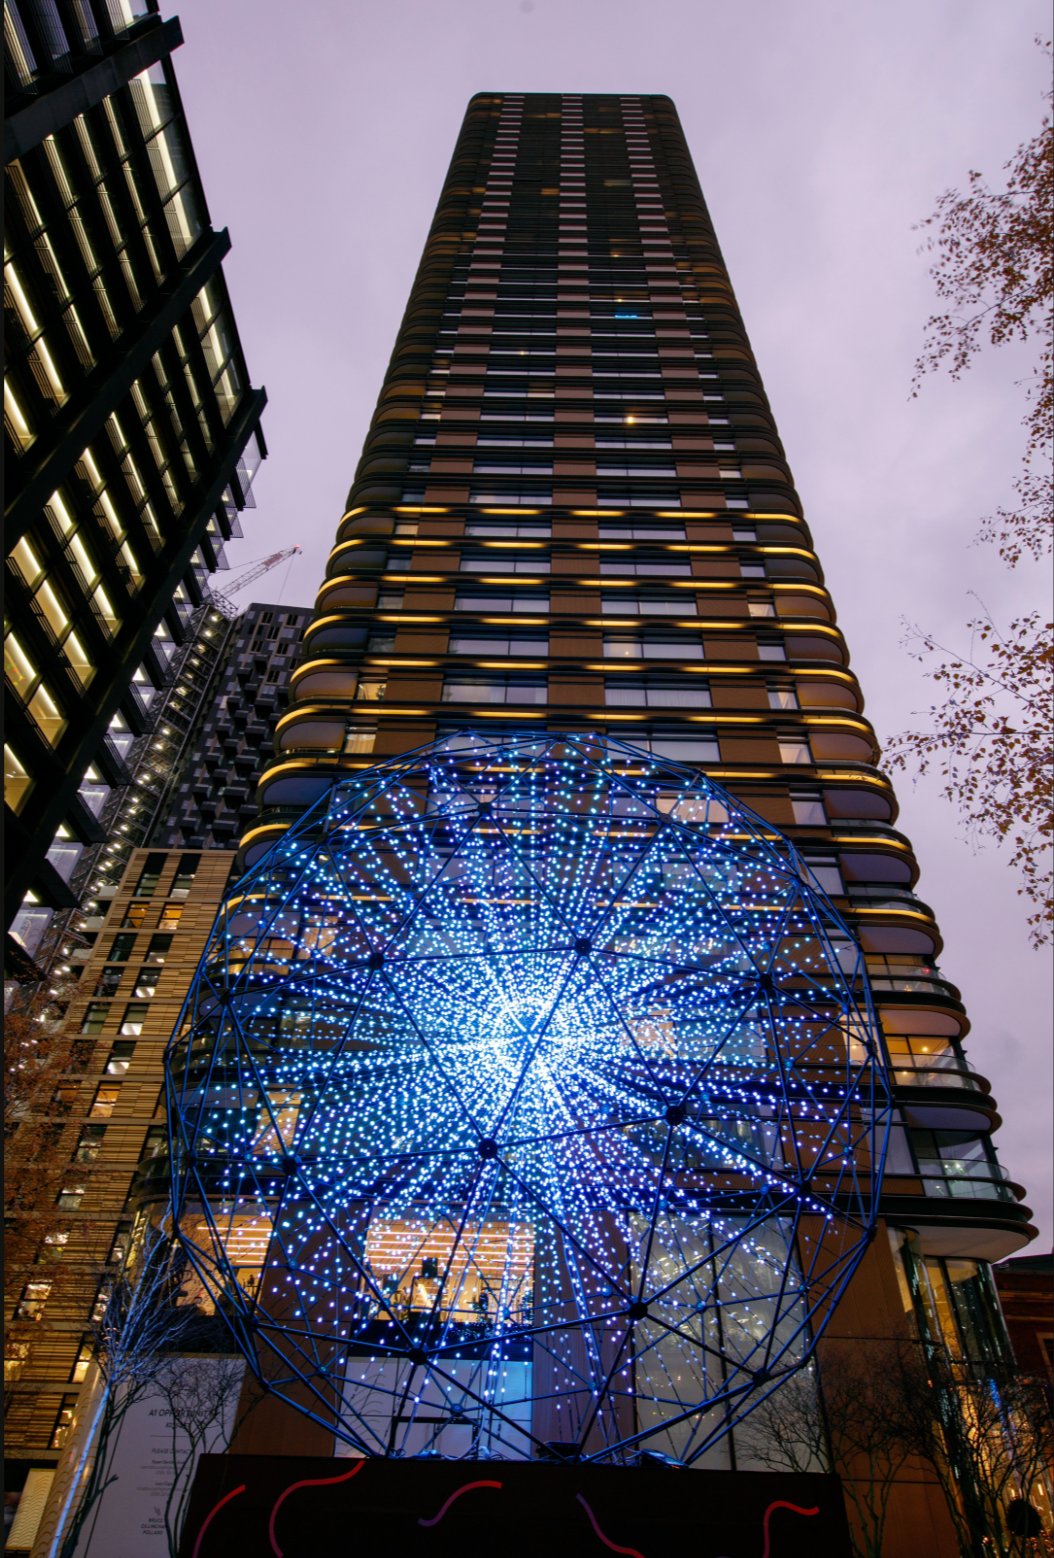
PRINCIPAL TOWER will face onto a newly created landscaped piazza, with trees and green spaces. Residents also benefit from amenities that include a lap pool, spa, a state-of-the-art gym, cinema, 24-hour concierge and residents’ lounge. There are subterranean bicycle storage facilities available and opportunities to acquire parking spaces.
PENTHOUSE SPECIFICATIONS & MATERIALS
General
- Oak herringbone flooring throughout
- Oak timber veneer doors
- Underfloor heating
- Fan coil unit comfort cooling
- Data and telephone outlet points in all principal rooms
- Stainless steel ironmongery
- LED downlighting throughout
- Cabling for a chandelier fixture in living/dining area
- 5 amp lighting sockets to living rooms and master bedrooms
- Combined washer dryer
- Kitchen and bathrooms available in two colour palettes: ‘Champagne’ and ‘Caviar’
- Dramatic open plan living and dining areas
- Full-height glazing throughout
- Roof terrace (levels 38 and 43)
- Guest cloakroom
- Separate washing machine and tumble dryer (level 48)
- Walk-in wardrobes (level 48)
- Dedicated utility room (level 48)
Kitchen
- Oak herringbone flooring
- Luxury contemporary kitchen featuring white composite stone worktops
- Wood veneered kitchen doors
- Miele 30” induction hob and extraction hood
- Miele oven and combination microwave oven
- Miele 24” steam oven
- Miele built-in coffee machine
- Miele warming drawer
- Full height, fully integrated Miele 30” fridge/freezer
- Integrated glass-fronted wine fridge
- Siemens dishwasher
- Stainless steel undermounted sink and monobloc mixer tap
- Concealed worktop lighting
- Segregated waste storage
Master Bedroom
- Oak herringbone flooring
- Bespoke full height wardrobes
Balconies & Terraces
- Glazed balustrade
- Composite decking
Amenities
- Luxury swimming pool with adjacent jacuzzi
- Fully equipped residents’ gym on the first floor
- Steam room and sauna
- Male and female changing rooms
- Residents’ lounge/bar
- Residents’ screening room
- 24-hour concierge service with CCTV
- Secure lift access
- Temperature-controlled storage facility for deliveries on ground floor
- Satellite TV reception
- Landscaping by award winning designers
- Right to park for 51 car spaces
Bathrooms
- Natural stone floor tiling and wall tiles
- Marble throughout in all bathrooms
- Enhanced LED spotlighting in master en-suite
- Steam shower and stand-alone bath in master en-suite (level 48)
- Twin basins in master en-suites except apartment 43.01
- Dornbracht mixers, taps and showers
- Dual flush WC with concealed cistern
- Mirror fronted cabinet with demist feature to mirrors. Interior of cabinets fitted with glass shelving and shaver point
- Mirror lighting
- Underfloor heating
- Heated towel radiator
- Feature vanity unit with marble surround and under counter mood light Systems
- TV enabled in master bathroom
- Speaker cabling in all principal rooms
- Power and lighting controls for future provision of cove lighting
- Speakers in all en-suite bathrooms
- AV cabling infrastructure for sound, IT and TV distribution
- High speed fibre optic connection infrastructure directly into each apartment for data/telephone
- Home automation system with controllable touch panels/push buttons where applicable
- Power ready for automated blinds
- Standalone scene set lighting control in principal rooms
- Wiring for Sky+ and Sky Q television with outlets in each room
- Mains-powered smoke alarm with battery back-up
- Residential sprinkler system
PRINCIPAL TOWER has joined the cast of architectural landmarks on London’s iconic skyline, which includes masterpieces from the Richard Rogers Partnership, Rafael Viñoly and Kohn Pedersen Fox.
• PRINCIPAL TOWER offers the opportunity to own an architectural masterpiece.
• Prestigious location overlooking the heart of the City of London.
• Easy access to five major transport hubs within walking distance.
• Car parking spaces are available in the Tower’s subterranean car park. The car park is accessed via two state-of-the-art car lifts for additional security.
• Crossrail service with convienient transport connections in London
• Unrivalled proximity to all of London’s finest schools, colleges, and universities.
Principal Tower enjoys a prestigious location overlooking the heart of the City of London, the financial capital of the world, and Shoreditch, the trend-setting capital of the world. The Tower benefits from five major transport hubs within walking distance, making it convenient to access all corners of the capital with ease and speed. London City Airport is an additional asset, being less than 30 minutes away.
Many other world-famous London destinations are also easily accessible thanks to Principal Tower’s proximity to the efficient transport network. Whether you choose to spend the day on a shopping spree at Harrods or a relaxing afternoon in Hyde Park, you are only minutes away.
By day, the apartments are flooded with natural light, providing an ambience that is both energising and life-enhancing. By night, residents will enjoy a privileged view of the lights and romance of the world’s most famous capital city.
The interior design team has chosen two palette options for the Upper House kitchens and bathrooms:
CHAMPAGNE:
Kitchen units are finished in luxurious ‘Figured Sycamore’ timber veneer. The master bathrooms will feature a bespoke marble bath surround and vanity units in polished ‘Arabescato Corchia’ marble from Italy, contrasted by the ‘Dark Bleu de Savoie’ marble on the walls and floors.
CAVIAR:
Kitchen units will be finished in ‘Eucalyptus’ timber veneer. The master bathroom will feature a bespoke marble bath surround and vanity unit in polished ‘Grey Marquina’ marble and contrasted by ‘Light Bleu de Savoie’ marble to walls and floor.
PRINCIPAL TOWER will face onto a newly created landscaped piazza, with trees and green spaces. Residents also benefit from amenities that include a lap pool, spa, a state-of-the-art gym, cinema, 24-hour concierge and residents’ lounge. There are subterranean bicycle storage facilities available and opportunities to acquire parking spaces.
PENTHOUSE SPECIFICATIONS & MATERIALS
General
- Oak herringbone flooring throughout
- Oak timber veneer doors
- Underfloor heating
- Fan coil unit comfort cooling
- Data and telephone outlet points in all principal rooms
- Stainless steel ironmongery
- LED downlighting throughout
- Cabling for a chandelier fixture in living/dining area
- 5 amp lighting sockets to living rooms and master bedrooms
- Combined washer dryer
- Kitchen and bathrooms available in two colour palettes: ‘Champagne’ and ‘Caviar’
- Dramatic open plan living and dining areas
- Full-height glazing throughout
- Roof terrace (levels 38 and 43)
- Guest cloakroom
- Separate washing machine and tumble dryer (level 48)
- Walk-in wardrobes (level 48)
- Dedicated utility room (level 48)
Kitchen
- Oak herringbone flooring
- Luxury contemporary kitchen featuring white composite stone worktops
- Wood veneered kitchen doors
- Miele 30” induction hob and extraction hood
- Miele oven and combination microwave oven
- Miele 24” steam oven
- Miele built-in coffee machine
- Miele warming drawer
- Full height, fully integrated Miele 30” fridge/freezer
- Integrated glass-fronted wine fridge
- Siemens dishwasher
- Stainless steel undermounted sink and monobloc mixer tap
- Concealed worktop lighting
- Segregated waste storage
Master Bedroom
- Oak herringbone flooring
- Bespoke full height wardrobes
Balconies & Terraces
- Glazed balustrade
- Composite decking
Amenities
- Luxury swimming pool with adjacent jacuzzi
- Fully equipped residents’ gym on the first floor
- Steam room and sauna
- Male and female changing rooms
- Residents’ lounge/bar
- Residents’ screening room
- 24-hour concierge service with CCTV
- Secure lift access
- Temperature-controlled storage facility for deliveries on ground floor
- Satellite TV reception
- Landscaping by award winning designers
- Right to park for 51 car spaces
Bathrooms
- Natural stone floor tiling and wall tiles
- Marble throughout in all bathrooms
- Enhanced LED spotlighting in master en-suite
- Steam shower and stand-alone bath in master en-suite (level 48)
- Twin basins in master en-suites except apartment 43.01
- Dornbracht mixers, taps and showers
- Dual flush WC with concealed cistern
- Mirror fronted cabinet with demist feature to mirrors. Interior of cabinets fitted with glass shelving and shaver point
- Mirror lighting
- Underfloor heating
- Heated towel radiator
- Feature vanity unit with marble surround and under counter mood light Systems
- TV enabled in master bathroom
- Speaker cabling in all principal rooms
- Power and lighting controls for future provision of cove lighting
- Speakers in all en-suite bathrooms
- AV cabling infrastructure for sound, IT and TV distribution
- High speed fibre optic connection infrastructure directly into each apartment for data/telephone
- Home automation system with controllable touch panels/push buttons where applicable
- Power ready for automated blinds
- Standalone scene set lighting control in principal rooms
- Wiring for Sky+ and Sky Q television with outlets in each room
- Mains-powered smoke alarm with battery back-up
- Residential sprinkler system
PRINCIPAL TOWER has joined the cast of architectural landmarks on London’s iconic skyline, which includes masterpieces from the Richard Rogers Partnership, Rafael Viñoly and Kohn Pedersen Fox.
• PRINCIPAL TOWER offers the opportunity to own an architectural masterpiece.
• Prestigious location overlooking the heart of the City of London.
• Easy access to five major transport hubs within walking distance.
• Car parking spaces are available in the Tower’s subterranean car park. The car park is accessed via two state-of-the-art car lifts for additional security.
• Crossrail service with convienient transport connections in London
• Unrivalled proximity to all of London’s finest schools, colleges, and universities.
-
Tipo di proprietà
Attico
-
Piani
50
-
Anno di costruzione
2024
-
Prezzo/piede²
$4,810
Caratteristiche
Caratteristiche
Lot
Interni
- Soffitto alto
- Aria condizionata
- Isola della cucina
- Idromassaggio
- Lavasciuga
- Bar
- Sauna
- Cinema
- Ascensore
- Cucina aperta
- Piscina coperta
- Controsoffitti in pietra
- Bagno turco
- Cabina armadio
- Centro Fitness / Palestra
Outdoor
- Balcone
- Parcheggio
- Spazio di vita all'aperto
- Cancello
Esplora la zona
1 Principal Pl, London EC2A 2BA, UK, Islington, Inghilterra
Visualizza su Google Maps
Prezzo per sqft
Basso
Alto

Iscritto da 2 anni
Hai chiesto informazioni su questa proprietà
L'agente La contatterà al più presto
Pubblicato da
18
Annunci
2024
Iscritto
Prenota una visita con Victoria Maddison
Scegli una data e indica se preferisci un tour virtuale o di persona con l’agente.
Data preferita
Tipo di tour

MaddisonV Properties
128 City Road, EC1V2NX, City of London, United Kingdom
Visualizza profilo agenzia
MaddisonV A Bespoke Real Estate Agency About Us: MaddisonV is a bespoke real estate agency designed for discerning
MaddisonV A Bespoke Real Estate Agency About Us: MaddisonV is a bespoke real estate agency designed for discerning clientele who value exceptional service, attention to detail, and personalised solutions. We specialise in working with a selective clientele to ensure that every client receives unparalleled service tailored to their unique needs. Our philosophy is simple: we’re not just selling properties; we’re solving problems, creating solutions, and delivering outstanding results. From initial inquiries to post-completion care, MaddisonV is your trusted partner at every step of your real estate journey.
Our Services: At MaddisonV, we provide a comprehensive suite of real estate services, including:
1. Property Sourcing: We meticulously hand-pick properties that meet and exceed our clients’ expectations, ensuring quality, location, and value align with their preferences.
2. Mortgage Assistance: We collaborate with top mortgage advisors to secure the best financial options for our clients.
3. Convenience Process Management: Our team streamlines the often-complicated real estate process, coordinating legal, administrative, and practical tasks for a stress-free experience.
4. Interior Design Solutions: We transform properties into dream homes with tailored interior design services that reflect our clients’ style and vision.
5. Property Management: Even after completion, we ensure properties are well-maintained, handling everything from tenant management to maintenance coordination.
Our Values:
• Transparency: We believe in honest communication and providing our clients with all the information they need to make confident decisions.
• Professionalism: Every aspect of our service reflects our commitment to excellence, from our curated property selections to our expert advice.
• Customer-Centric Approach: At MaddisonV, our clients are at the heart of everything we do. We go above and beyond to understand their needs and deliver personalised solutions.
• Uniqueness: Our boutique model allows us to stand apart in the real estate industry, focusing on quality over quantity and building lasting relationships.
Why MaddisonV? We don’t just guide our clients through transactions; we build a partnership based on trust, respect, and shared goals. Our holistic approach means that we support our clients beyond the transaction, assisting with all facets of property ownership. Whether you’re buying, selling, or investing, MaddisonV delivers a seamless, luxurious, and results-driven experience.
When it comes to acquiring property in London - whether as a strategic investment or a place to call home - the difference between a good decision and a great one often comes down to who is in your corner. At MaddisonV Properties, we have built our entire model around one thing the larger agencies simply cannot offer - you. Not a ticket number, not a pipeline entry, not a name passed between three different departments. You. From the moment you make contact, you are assigned a dedicated guide who stays with you from initial consultation through to completion and beyond. That means one relationship, one point of contact, and one person who genuinely understands your goals, your timeline, and what success looks like for you specifically - whether that is a strong rental yield, long-term capital growth, or finding the perfect home in one of the world’s most iconic cities.
The big names in London real estate are impressive on paper. Vast portfolios, glossy offices, recognisable brands. But size comes at a cost, and that cost is almost always personal service. When you are one of thousands of clients, bespoke simply is not possible. At MaddisonV, our boutique structure is not a limitation - it is the whole point. We keep our client base intentional so that every person we work with receives the level of attention that actually makes a difference. Whether you are flying in from New York, Dubai, or Singapore to explore investment opportunities, or relocating and searching for a home that truly fits your life, we handle everything on the ground. Private transportation around London, curated viewings tailored precisely to your criteria, and a guide who knows both the city and the market inside out. You arrive, we take care of the rest.
Our developer relationships set us apart in ways that are difficult to quantify until you experience them firsthand. Years of cultivated partnerships with London’s most respected developers mean our clients - investors and private buyers alike - access opportunities before they reach the open market. Better units, better pricing, and terms simply not available through a generalist agency or on the public portals. These are not warm introductions. They are trusted relationships built over time, and they translate directly into better outcomes for the people we represent.
Then there is what happens after you complete. For most agencies, the deal closing is the finish line. For MaddisonV, it is the beginning of the relationship. Investors receive genuine after-sales support across property management, rental yield optimisation, and future acquisition strategy. Private buyers benefit from our continued guidance as their circumstances evolve - whether that means upsizing, letting their property, or simply knowing they have someone to call. We are not chasing the next commission. We are building partnerships that last.
London remains one of the most resilient and desirable property markets in the world. The question is not whether to buy - it is who you trust to guide you through it. MaddisonV Properties exists for people who expect more, and we have built everything around making sure we always deliver it.
Contact Us: Start your bespoke real estate journey with MaddisonV today.
Let us help you transform your vision into reality.
Our Services: At MaddisonV, we provide a comprehensive suite of real estate services, including:
1. Property Sourcing: We meticulously hand-pick properties that meet and exceed our clients’ expectations, ensuring quality, location, and value align with their preferences.
2. Mortgage Assistance: We collaborate with top mortgage advisors to secure the best financial options for our clients.
3. Convenience Process Management: Our team streamlines the often-complicated real estate process, coordinating legal, administrative, and practical tasks for a stress-free experience.
4. Interior Design Solutions: We transform properties into dream homes with tailored interior design services that reflect our clients’ style and vision.
5. Property Management: Even after completion, we ensure properties are well-maintained, handling everything from tenant management to maintenance coordination.
Our Values:
• Transparency: We believe in honest communication and providing our clients with all the information they need to make confident decisions.
• Professionalism: Every aspect of our service reflects our commitment to excellence, from our curated property selections to our expert advice.
• Customer-Centric Approach: At MaddisonV, our clients are at the heart of everything we do. We go above and beyond to understand their needs and deliver personalised solutions.
• Uniqueness: Our boutique model allows us to stand apart in the real estate industry, focusing on quality over quantity and building lasting relationships.
Why MaddisonV? We don’t just guide our clients through transactions; we build a partnership based on trust, respect, and shared goals. Our holistic approach means that we support our clients beyond the transaction, assisting with all facets of property ownership. Whether you’re buying, selling, or investing, MaddisonV delivers a seamless, luxurious, and results-driven experience.
When it comes to acquiring property in London - whether as a strategic investment or a place to call home - the difference between a good decision and a great one often comes down to who is in your corner. At MaddisonV Properties, we have built our entire model around one thing the larger agencies simply cannot offer - you. Not a ticket number, not a pipeline entry, not a name passed between three different departments. You. From the moment you make contact, you are assigned a dedicated guide who stays with you from initial consultation through to completion and beyond. That means one relationship, one point of contact, and one person who genuinely understands your goals, your timeline, and what success looks like for you specifically - whether that is a strong rental yield, long-term capital growth, or finding the perfect home in one of the world’s most iconic cities.
The big names in London real estate are impressive on paper. Vast portfolios, glossy offices, recognisable brands. But size comes at a cost, and that cost is almost always personal service. When you are one of thousands of clients, bespoke simply is not possible. At MaddisonV, our boutique structure is not a limitation - it is the whole point. We keep our client base intentional so that every person we work with receives the level of attention that actually makes a difference. Whether you are flying in from New York, Dubai, or Singapore to explore investment opportunities, or relocating and searching for a home that truly fits your life, we handle everything on the ground. Private transportation around London, curated viewings tailored precisely to your criteria, and a guide who knows both the city and the market inside out. You arrive, we take care of the rest.
Our developer relationships set us apart in ways that are difficult to quantify until you experience them firsthand. Years of cultivated partnerships with London’s most respected developers mean our clients - investors and private buyers alike - access opportunities before they reach the open market. Better units, better pricing, and terms simply not available through a generalist agency or on the public portals. These are not warm introductions. They are trusted relationships built over time, and they translate directly into better outcomes for the people we represent.
Then there is what happens after you complete. For most agencies, the deal closing is the finish line. For MaddisonV, it is the beginning of the relationship. Investors receive genuine after-sales support across property management, rental yield optimisation, and future acquisition strategy. Private buyers benefit from our continued guidance as their circumstances evolve - whether that means upsizing, letting their property, or simply knowing they have someone to call. We are not chasing the next commission. We are building partnerships that last.
London remains one of the most resilient and desirable property markets in the world. The question is not whether to buy - it is who you trust to guide you through it. MaddisonV Properties exists for people who expect more, and we have built everything around making sure we always deliver it.
Contact Us: Start your bespoke real estate journey with MaddisonV today.
Let us help you transform your vision into reality.
Ultimo aggiornamento
Febbraio 24, 2025
Prima pubblicazione
Febbraio 14, 2025
Proprietà simili nelle vicinanze
Nuovi annunci a EC2


Esplora più immobili in vendita
tipi di proprietà EC2, Islington, Inghilterra
EC2, Islington, Inghilterra ricerche popolari
- Proprietà immobiliari Vista panoramica / Scenica a EC2, Islington, Inghilterra
- Proprietà immobiliari con Terrazza a EC2, Islington, Inghilterra
- Proprietà immobiliari con Bar a EC2, Islington, Inghilterra
- Proprietà immobiliari con Sala giochi a EC2, Islington, Inghilterra
- Proprietà immobiliari con Ufficio a EC2, Islington, Inghilterra
- Proprietà immobiliari Vista sul fiume a EC2, Islington, Inghilterra
- Proprietà immobiliari con Ascensore a EC2, Islington, Inghilterra
- Proprietà immobiliari Vista Città a EC2, Islington, Inghilterra
- Proprietà immobiliari con Giardino a EC2, Islington, Inghilterra
- Proprietà immobiliari Duplex a EC2, Islington, Inghilterra
- Proprietà immobiliari Comunità recintata a EC2, Islington, Inghilterra
- Proprietà immobiliari Privacy a EC2, Islington, Inghilterra
- Proprietà immobiliari Alta quota a EC2, Islington, Inghilterra
- Proprietà immobiliari Lungomare a EC2, Islington, Inghilterra
- Proprietà immobiliari Investimento immobiliare a EC2, Islington, Inghilterra
- Proprietà immobiliari Moderno a EC2, Islington, Inghilterra
- Proprietà immobiliari Nuove costruzioni a EC2, Islington, Inghilterra
- Proprietà immobiliari con Centro Fitness / Palestra a EC2, Islington, Inghilterra
- Proprietà immobiliari con Sauna a EC2, Islington, Inghilterra
- Proprietà immobiliari con Bagno turco a EC2, Islington, Inghilterra
- Proprietà immobiliari con Libreria a EC2, Islington, Inghilterra
- Proprietà immobiliari con Aria condizionata a EC2, Islington, Inghilterra
- Proprietà immobiliari con Cantina a EC2, Islington, Inghilterra
- Proprietà immobiliari con Idromassaggio a EC2, Islington, Inghilterra
- Proprietà immobiliari con Camino a EC2, Islington, Inghilterra
- Proprietà immobiliari con Piscina a EC2, Islington, Inghilterra
- Proprietà immobiliari con Balcone a EC2, Islington, Inghilterra
- Proprietà immobiliari con Cucina aperta a EC2, Islington, Inghilterra
- Proprietà immobiliari con Cinema a EC2, Islington, Inghilterra
- Proprietà immobiliari Lungofiume a EC2, Islington, Inghilterra
- Proprietà immobiliari con Piscina coperta a EC2, Islington, Inghilterra
- Proprietà immobiliari Vista sull'acqua a EC2, Islington, Inghilterra
Guide e storie correlate
La fiducia dei migliori broker del mondo
Gli agenti dietro le proprietà più straordinarie del mondo pubblicano su JamesEdition.
- Annunci di Sotheby's, Christie's, BARNES ed Engel & Völkers
- Ogni annuncio è verificato prima della pubblicazione
- Si metta in contatto diretto con agenti verificati
Continuando, accetta i nostri Termini e la nostra Informativa sulla privacy.