$3,677,985
Pindock Mews, Little Venice, W9
- 3 Camere
- 3 Bagni
- Aggiornato: Ottobre 18
Informazioni sulla proprietà
La descrizione è stata tradotta automaticamente.
La descrizione viene visualizzata nella lingua originale.
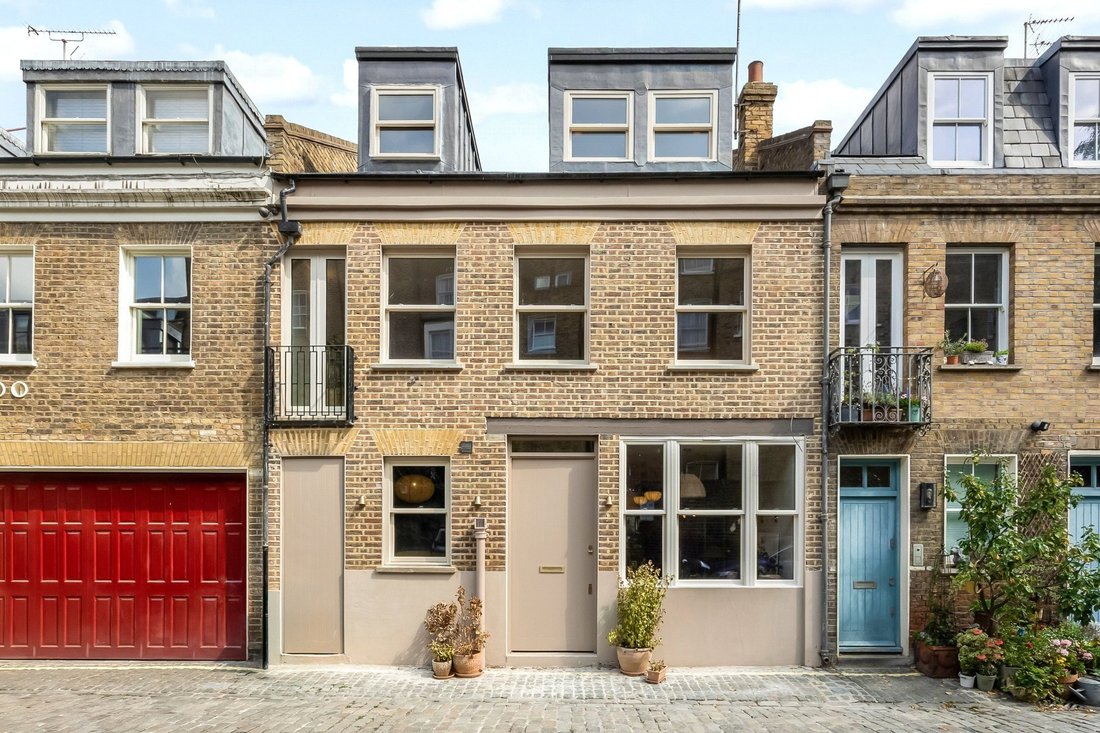
A newly restored mews house offering over 2,000 sq ft of accommodation across three floors. This stylish, design-led home is tucked away within a traditional cobbled mews and has been extensively renovated to a high decorative standard throughout. Externally, the brickwork has been repointed and the windows replaced with timber double glazed sash windows, and internally, the renovation combines or
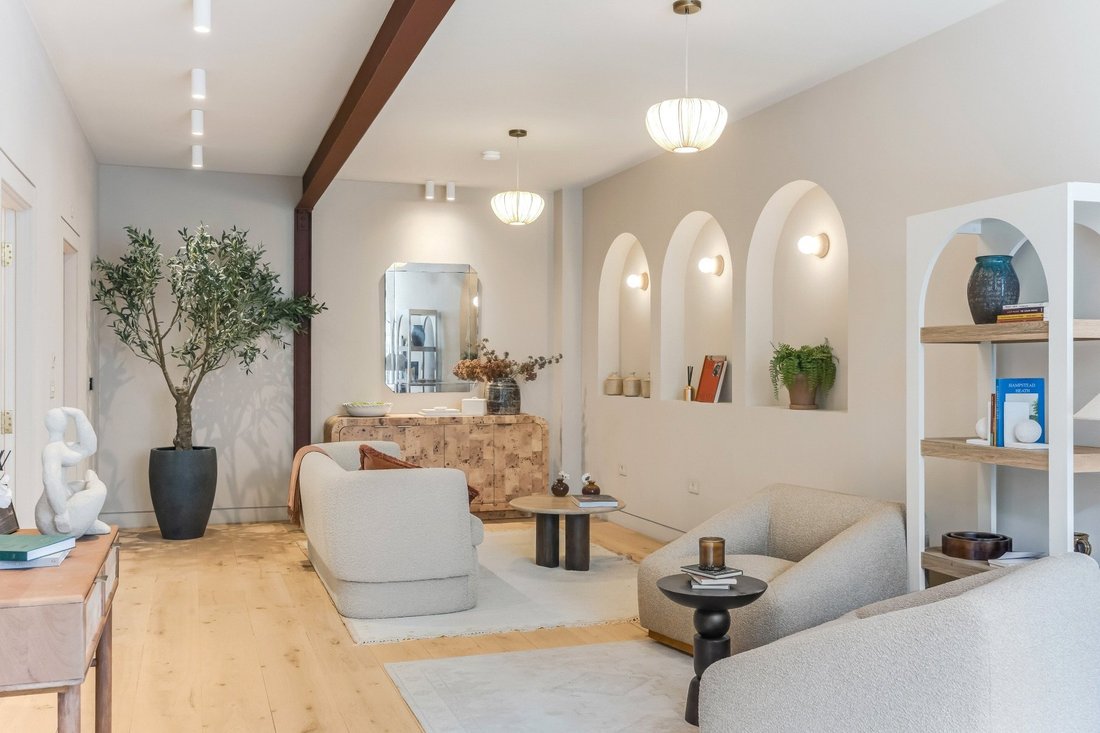
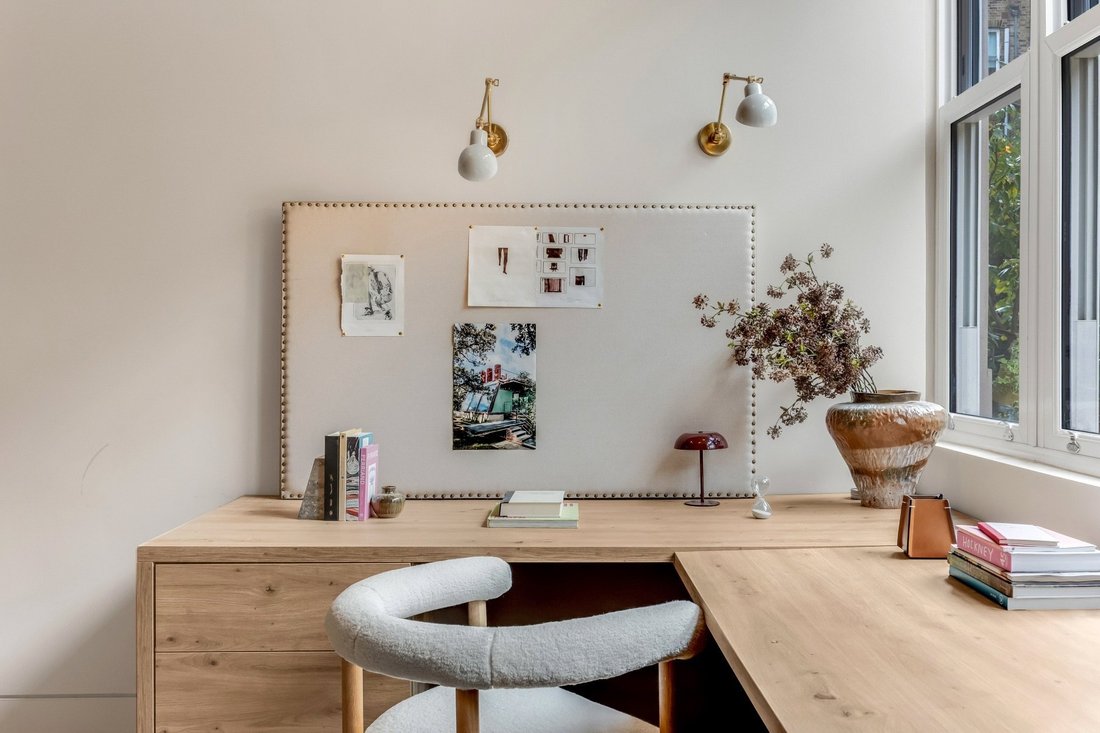
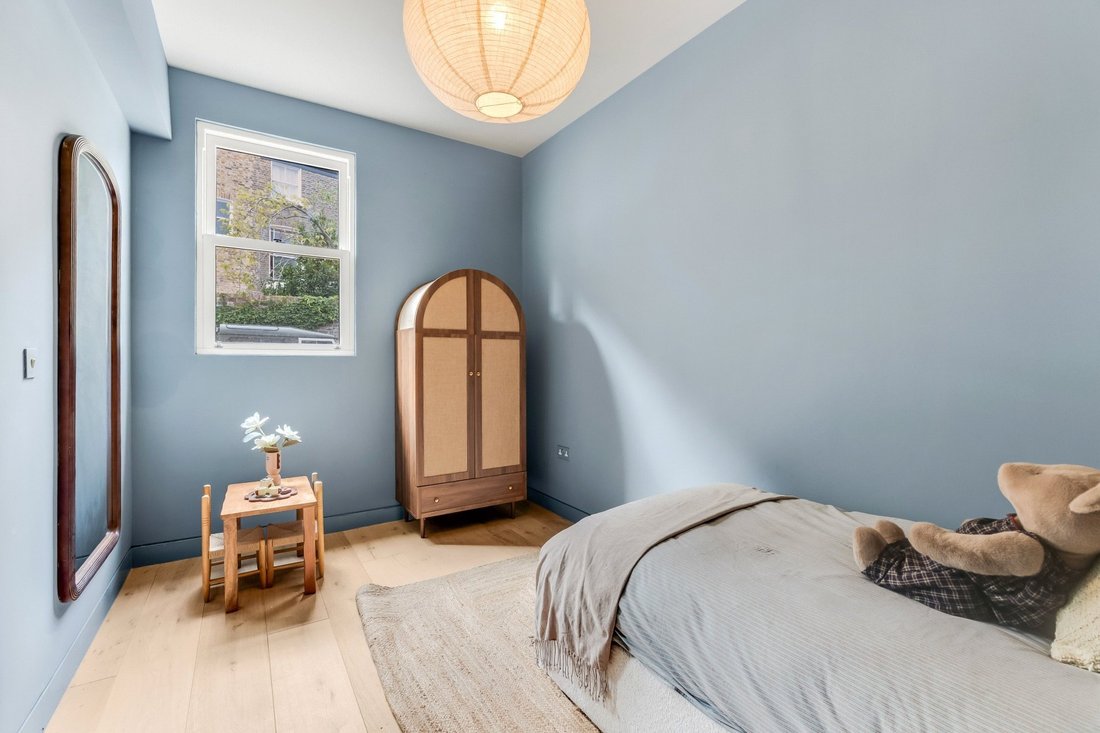
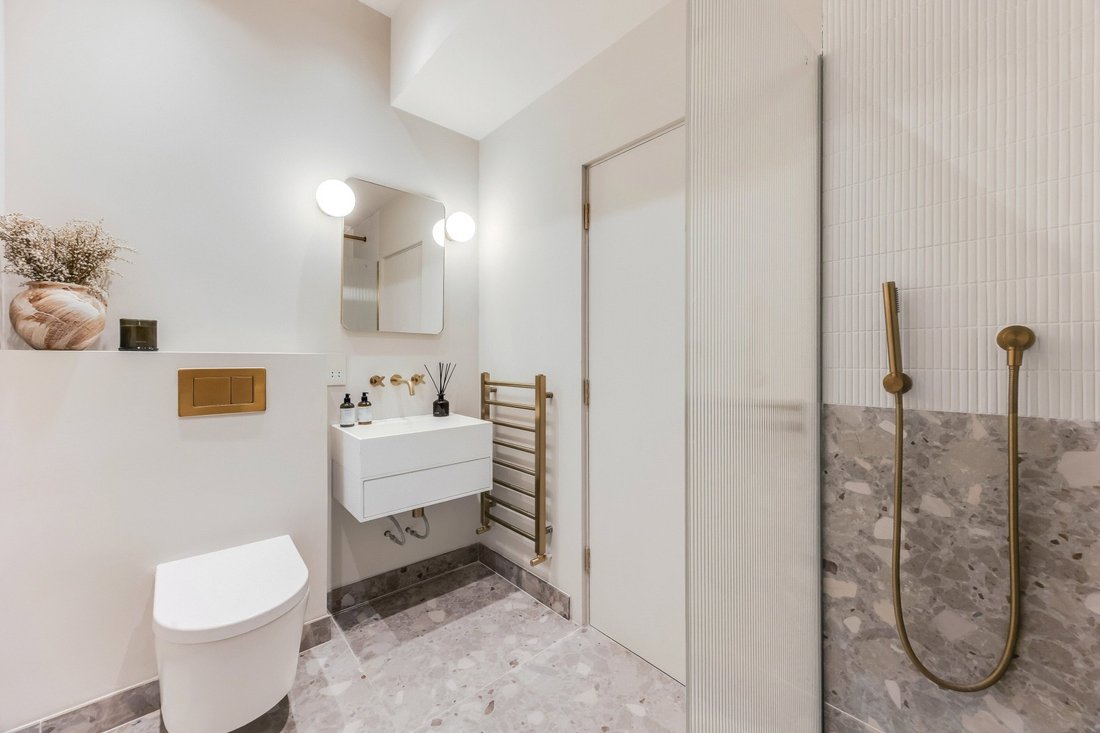
A newly restored mews house offering over 2,000 sq ft of accommodation across three floors. This stylish, design-led home is tucked away within a traditional cobbled mews and has been extensively renovated to a high decorative standard throughout. Externally, the brickwork has been repointed and the windows replaced with timber double glazed sash windows, and internally, the renovation combines original architectural features with contemporary finishes and bespoke joinery. The ground floor includes a reception room with hardwood flooring, Farrow & Ball and Lick paint finishes and exposed steel beams. The room offers flexible use, working equally well as an entertaining area or workspace. There is also a utility area, a double bedroom, and a shower room/guest cloakroom with Lusso and ABI fittings and bespoke cabinetry. Underfloor heating runs throughout this floor. The staircase is a key feature of the house. Finished in microcement, it runs through the property with a handrail carved directly into the wall, creating a simple and consistent detail between the floors. The first floor provides the main living space, with the generous kitchen/dining room and reception room arranged as one dual aspect open plan area. Wide plank engineered oak flooring runs throughout, with bespoke cabinetry in a baked clay finish. The kitchen includes quartz worktops, Smeg appliances, Corston hardware and a central island with a downdraft extractor. Crittall detailing in the same colour palette links the kitchen with the rest of the floor. Lighting throughout has been supplied by Spark & Bell, Lights & Lamps, Pooky and Corston, and cast iron radiators provide heating on this floor. The upper floor contains the remaining two double bedrooms, each with bespoke built-in furniture. The en-suite bathrooms feature Mandarin Stone tiles, Lusso sanitaryware and Ca’Pietra terrazzo tiles. Further benefits include the ability to apply for a residents’ parking permit from Westminster City Council. Pindock Mews is conveniently positioned for the open spaces and sports facilities of Paddington Recreation Ground, the local shops of Formosa Street and Clifton Road, The Regent’s Canal, Clifton Nurseries, Warwick Avenue Underground station on the Bakerloo line and within walking distance of Paddington station, for access to Heathrow Express, Network Rail and the Elizabeth, Circle & District and Hammersmith & City lines.
Freehold
Council Tax Band: H
Freehold
Council Tax Band: H
-
Tipo di proprietà
Casa
Caratteristiche
- Camino
- Cucina aperta
- Rinnovato
- Piano cottura a gas
- Isola della cucina
- Bar
- Controsoffitti in pietra
- Parcheggio
- Balcone
Esplora la zona
Pindock Mews, Little Venice, Westminster, Inghilterra
Visualizza su Google Maps
Prezzo per sqft
Basso
Alto
Iscritto da 10 mesi
Hai chiesto informazioni su questa proprietà
L'agente La contatterà al più presto
Pubblicato da
156
Annunci
2026
Iscritto
Prenota una visita con the agent
Scegli una data e indica se preferisci un tour virtuale o di persona con l’agente.
Data preferita
Tipo di tour
Ultimo aggiornamento
Ottobre 18
Prima pubblicazione
Ottobre 18
Riferimento annuncio
-
La fiducia dei migliori broker del mondo
Gli agenti dietro le proprietà più straordinarie del mondo pubblicano su JamesEdition.
- Annunci di Sotheby's, Christie's, BARNES ed Engel & Völkers
- Ogni annuncio è verificato prima della pubblicazione
- Si metta in contatto diretto con agenti verificati
Continuando, accetta i nostri Termini e la nostra Informativa sulla privacy.