$5,078,492
Oakfields Road, NW11
- 6,446 Sqft
- Aggiornato: Novembre 14
Informazioni sulla proprietà
La descrizione è stata tradotta automaticamente.
La descrizione viene visualizzata nella lingua originale.
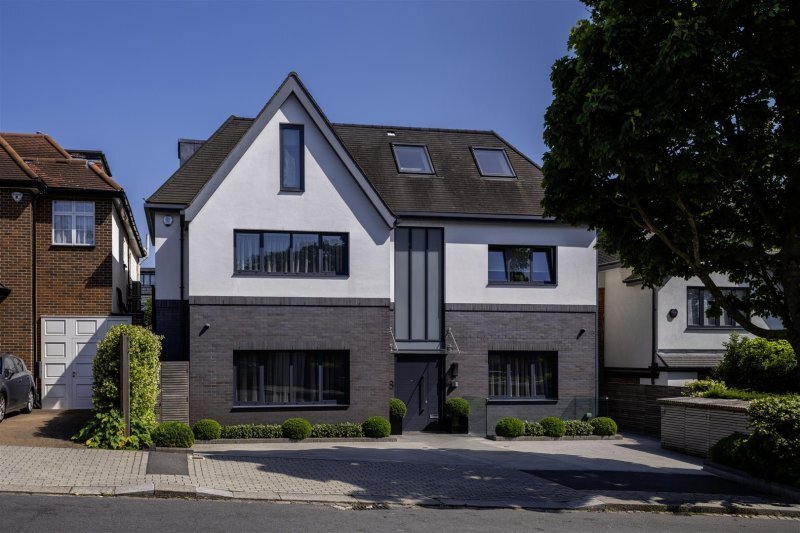
On the market for the first time since being newly constructed by the vendor in 2016, is this magnificent 8 bedroom / 6-bathroom detached family home spanning almost 6,500 Sq. ft over 4 floors with a passenger lift to all levels and off-street parking for 4 cars.
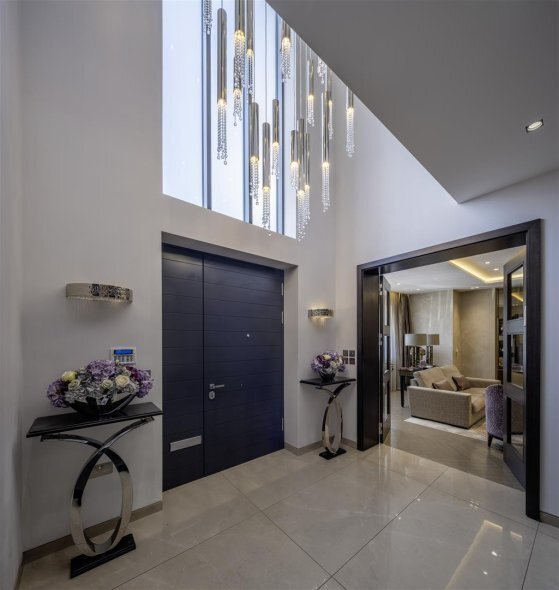
As you enter the ground floor into a dramatic entrance hallway with a double volume ceiling , showered in natural light, it is clear
As you enter the ground floor into a dramatic entrance hallway with a double volume ceiling , showered in natural light, it is clear
On the market for the first time since being newly constructed by the vendor in 2016, is this magnificent 8 bedroom / 6-bathroom detached family home spanning almost 6,500 Sq. ft over 4 floors with a passenger lift to all levels and off-street parking for 4 cars.
As you enter the ground floor into a dramatic entrance hallway with a double volume ceiling , showered in natural light, it is clear to see that the house has been built to the highest of standards and special features include underfloor heating and comfort cooling throughout, electric shutters, a central vacuum system, dimmable lighting and CCTV.
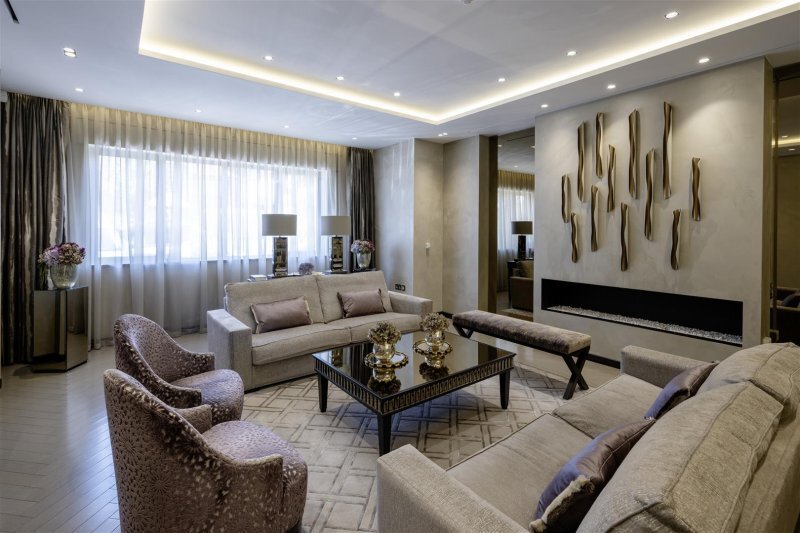
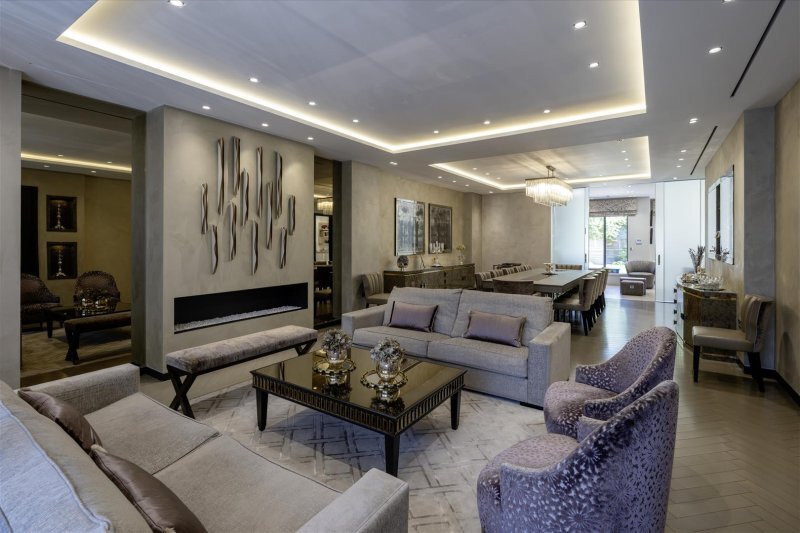
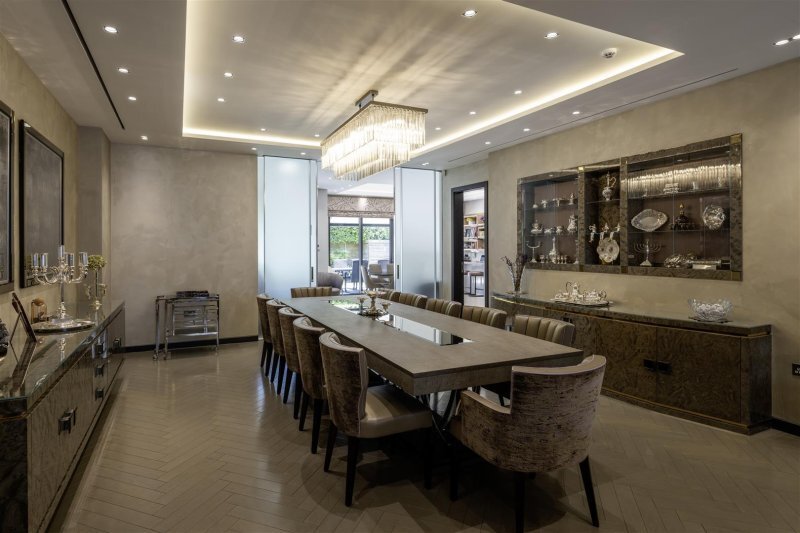
The accommodation includes a very spacious intercommunicating lounge and dining room, a kitchen breakfast family room with a stylish and contemporary fully fitted kitchen, featuring “Miele” appliances and a “Zip” tap for instant hot and cold water. Further benefits include a study, Pesach/prep kitchen and a guest WC.
The lower-level benefits from a superb multifunctional room that could be used as a gym, a media/games room or indeed an additional reception room for entertaining. In addition, there is custom-built library with bespoke joinery, a kitchenette, a further guest WC, 2 bedrooms and a bathroom.
On the upper floors there are 6 bedrooms and 5 bathrooms (4 ensuite), including a stunning principal suite with a beautifully appointed ensuite bathroom and walk in wardrobe, a utility room and children’s lounge.
The delightful, landscaped garden to the rear is private with a large terrace for alfresco dining, with a remote-controlled awning.
As you enter the ground floor into a dramatic entrance hallway with a double volume ceiling , showered in natural light, it is clear to see that the house has been built to the highest of standards and special features include underfloor heating and comfort cooling throughout, electric shutters, a central vacuum system, dimmable lighting and CCTV.
The accommodation includes a very spacious intercommunicating lounge and dining room, a kitchen breakfast family room with a stylish and contemporary fully fitted kitchen, featuring “Miele” appliances and a “Zip” tap for instant hot and cold water. Further benefits include a study, Pesach/prep kitchen and a guest WC.
The lower-level benefits from a superb multifunctional room that could be used as a gym, a media/games room or indeed an additional reception room for entertaining. In addition, there is custom-built library with bespoke joinery, a kitchenette, a further guest WC, 2 bedrooms and a bathroom.
On the upper floors there are 6 bedrooms and 5 bathrooms (4 ensuite), including a stunning principal suite with a beautifully appointed ensuite bathroom and walk in wardrobe, a utility room and children’s lounge.
The delightful, landscaped garden to the rear is private with a large terrace for alfresco dining, with a remote-controlled awning.
-
Tipo di proprietà
Casa
-
Prezzo/piede²
$787
Caratteristiche
Caratteristiche
Lot
Interni
- Soffitto alto
- Aria condizionata
- Ascensore
- Libreria
- Cabina armadio
Outdoor
Esplora la zona
Temple Fortune, Barnet, Inghilterra
Visualizza su Google Maps
Prezzo per sqft
Basso
Alto
Iscritto da 12 mesi
Hai chiesto informazioni su questa proprietà
L'agente La contatterà al più presto
Pubblicato da
25
Annunci
2025
Iscritto
Prenota una visita con the agent
Scegli una data e indica se preferisci un tour virtuale o di persona con l’agente.
Data preferita
Tipo di tour
Ultimo aggiornamento
Novembre 14
Prima pubblicazione
Ottobre 15
Riferimento annuncio
-
La fiducia dei migliori broker del mondo
Gli agenti dietro le proprietà più straordinarie del mondo pubblicano su JamesEdition.
- Annunci di Sotheby's, Christie's, BARNES ed Engel & Völkers
- Ogni annuncio è verificato prima della pubblicazione
- Si metta in contatto diretto con agenti verificati
Continuando, accetta i nostri Termini e la nostra Informativa sulla privacy.