$20,243,682
Imponente Villa Indipendente In Un Indirizzo Altamente Desiderabile DI Holland Park
- 7 Camere
- 7 Bagni
- 77,974 Sqft
-
234
Visualizzazioni degli ultimi 30 giorni
- 70
Informazioni sulla proprietà
La descrizione è stata tradotta automaticamente.
La descrizione viene visualizzata nella lingua originale.
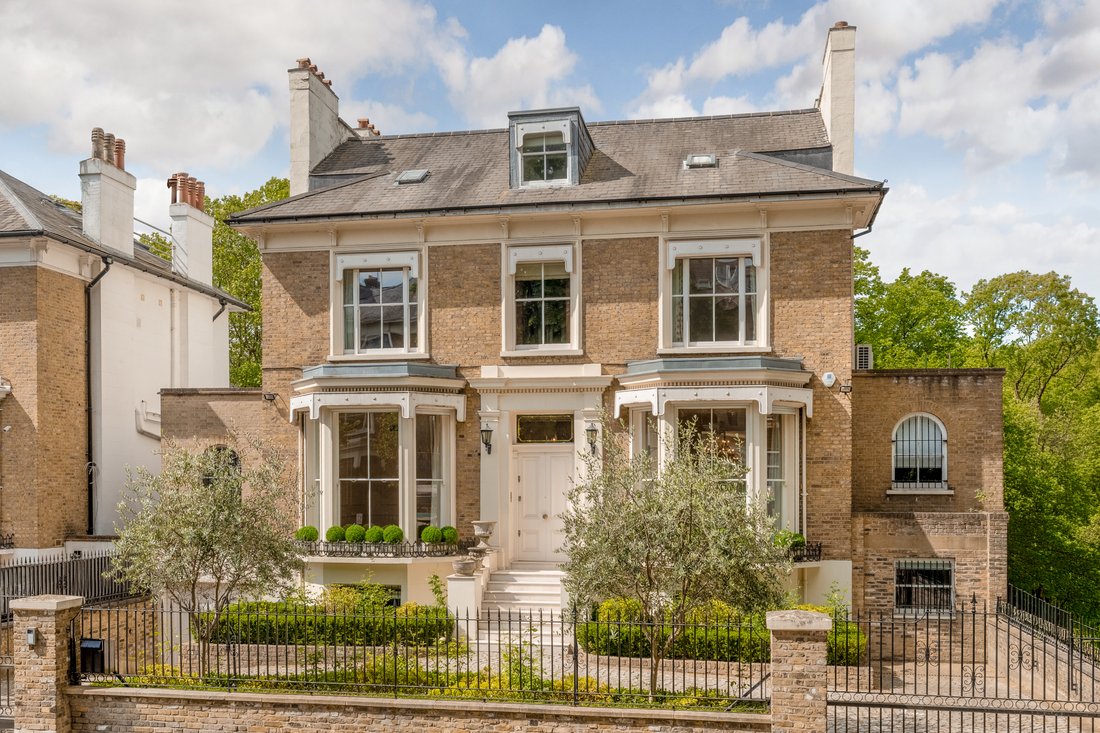
Questa villa eccezionale si sviluppa su quattro piani e vanta diverse zone giorno, un ampio giardino paesaggistico e un parcheggio custodito fuori strada per cinque auto. La bellissima facciata a doppia facciata presenta gradini in pietra che conducono all’ingresso e un giardino anteriore sapientemente curato.
In tutto sono stati utilizzati i migliori materiali, dai ricchi pavimenti in le
In tutto sono stati utilizzati i migliori materiali, dai ricchi pavimenti in le
This exceptional mansion unfolds over four floors and boasts multiple living areas, an extended landscaped garden and secure off-street parking for five cars. The beautiful double fronted facade features stone steps leading to the entrance and an expertly manicured front garden.
Throughout the finest materials have been used from the rich wooden floors to the marble fireplaces and bathroo
Throughout the finest materials have been used from the rich wooden floors to the marble fireplaces and bathroo
Questa villa eccezionale si sviluppa su quattro piani e vanta diverse zone giorno, un ampio giardino paesaggistico e un parcheggio custodito fuori strada per cinque auto. La bellissima facciata a doppia facciata presenta gradini in pietra che conducono all’ingresso e un giardino anteriore sapientemente curato.
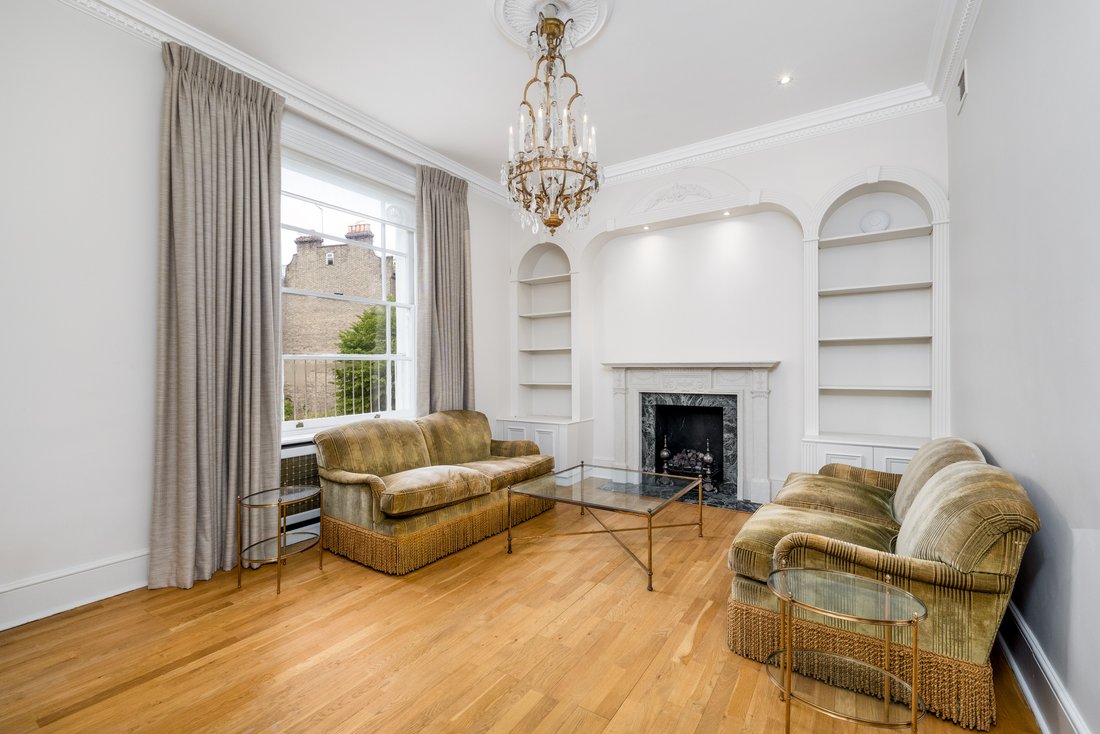
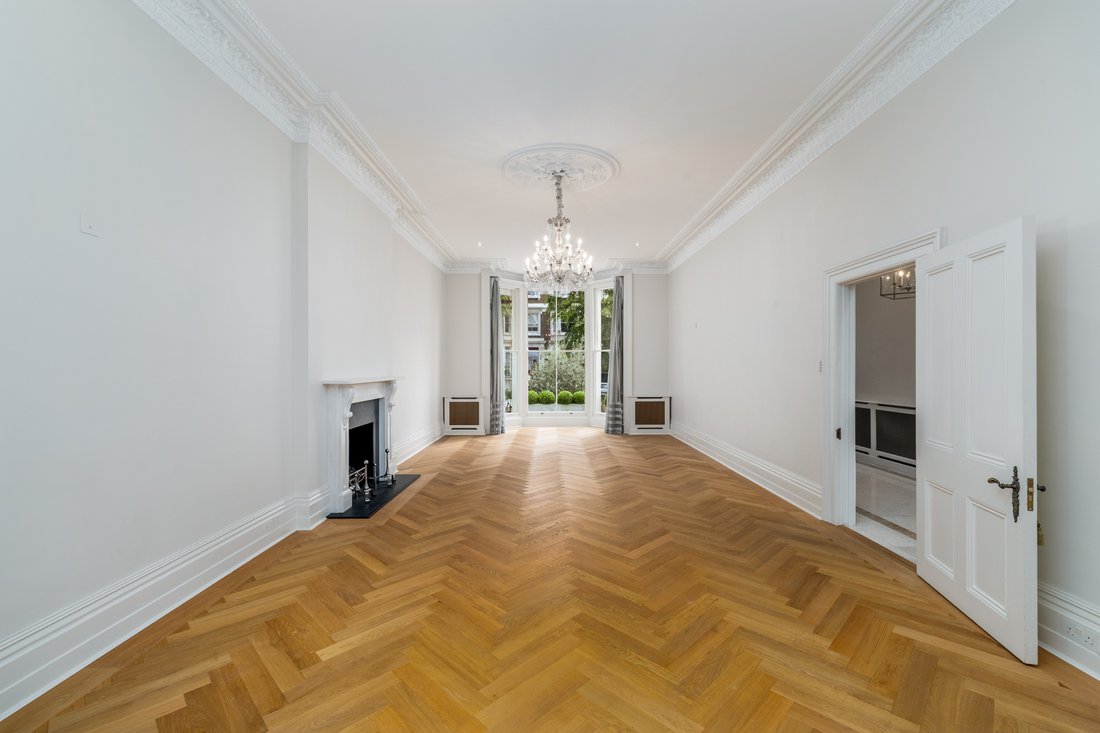
In tutto sono stati utilizzati i migliori materiali, dai ricchi pavimenti in legno ai caminetti e ai bagni in marmo. Le ampie finestre e gli alti soffitti conferiscono un senso di spazio, mentre la luce e i tradizionali dettagli d’epoca, come l’innata cornice del soffitto, rimangono inalterati.
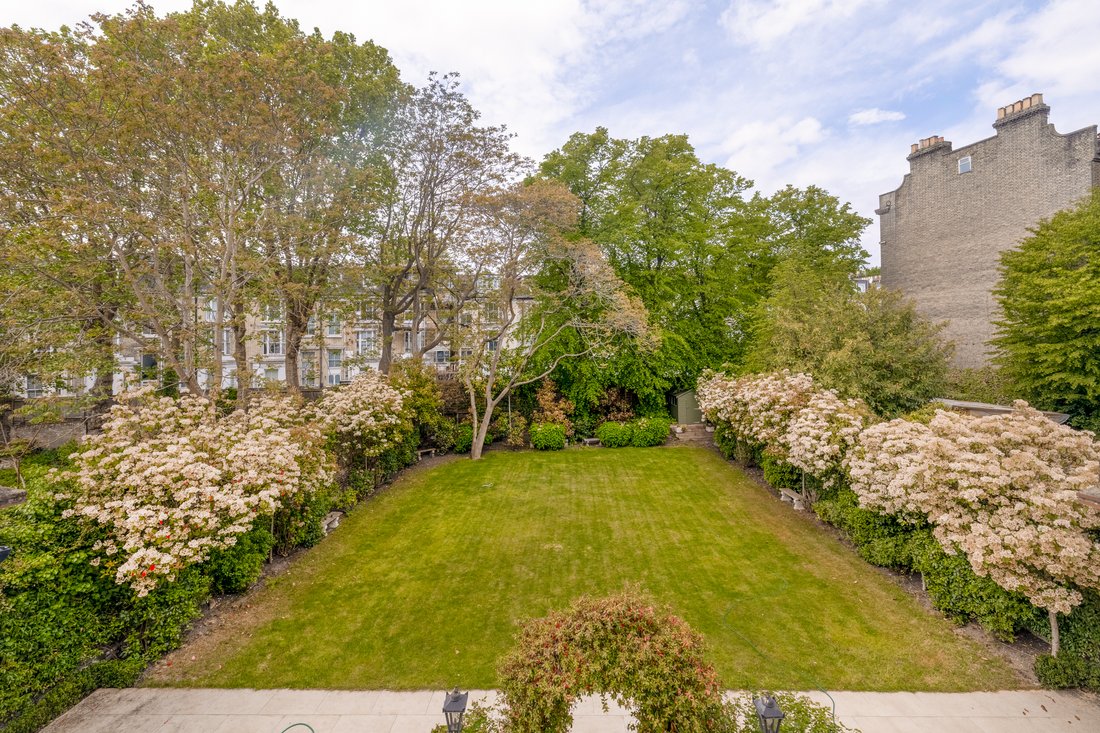
Il piano terra dispone di una magnifica sala doppia di ricevimento che conduce su una veranda con vista sull’imponente giardino. Su questo piano si trovano anche la cucina, la sala da pranzo, la camera familiare, il bagno per gli ospiti e l’appartamento indipendente per il personale che ha il suo balcone. C’è anche un balcone che si affaccia sul giardino rivolto a ovest da cui una grande scalinata scende sul grande prato posteriore che è stato progettato con cura per massimizzare lo spazio e garantire la privacy. All’esterno c’è un patio, perfetto per mangiare all’aperto e un prato verdeggiante.
Un’ulteriore sala di ricevimento doppia si trova al piano inferiore, così come la sauna, la palestra, un altro bagno per gli ospiti, un ripostiglio e due camere da letto con bagno privato.
Al piano superiore ci sono sei camere da letto, quattro delle quali con bagno privato, un bagno di famiglia e uno spogliatoio, che si sviluppano al primo e al secondo piano.
I residenti possono rilassarsi e stare tranquilli grazie al fatto che Holland Villas Road dispone di un servizio di sicurezza privato 24 ore su 24. La casa si trova a breve distanza da tutti i ristoranti e negozi di Holland Park e Kensington High Street, pur rimanendo in una posizione tranquilla in questo indirizzo ricercato.
In tutto sono stati utilizzati i migliori materiali, dai ricchi pavimenti in legno ai caminetti e ai bagni in marmo. Le ampie finestre e gli alti soffitti conferiscono un senso di spazio, mentre la luce e i tradizionali dettagli d’epoca, come l’innata cornice del soffitto, rimangono inalterati.
Il piano terra dispone di una magnifica sala doppia di ricevimento che conduce su una veranda con vista sull’imponente giardino. Su questo piano si trovano anche la cucina, la sala da pranzo, la camera familiare, il bagno per gli ospiti e l’appartamento indipendente per il personale che ha il suo balcone. C’è anche un balcone che si affaccia sul giardino rivolto a ovest da cui una grande scalinata scende sul grande prato posteriore che è stato progettato con cura per massimizzare lo spazio e garantire la privacy. All’esterno c’è un patio, perfetto per mangiare all’aperto e un prato verdeggiante.
Un’ulteriore sala di ricevimento doppia si trova al piano inferiore, così come la sauna, la palestra, un altro bagno per gli ospiti, un ripostiglio e due camere da letto con bagno privato.
Al piano superiore ci sono sei camere da letto, quattro delle quali con bagno privato, un bagno di famiglia e uno spogliatoio, che si sviluppano al primo e al secondo piano.
I residenti possono rilassarsi e stare tranquilli grazie al fatto che Holland Villas Road dispone di un servizio di sicurezza privato 24 ore su 24. La casa si trova a breve distanza da tutti i ristoranti e negozi di Holland Park e Kensington High Street, pur rimanendo in una posizione tranquilla in questo indirizzo ricercato.
This exceptional mansion unfolds over four floors and boasts multiple living areas, an extended landscaped garden and secure off-street parking for five cars. The beautiful double fronted facade features stone steps leading to the entrance and an expertly manicured front garden.
Throughout the finest materials have been used from the rich wooden floors to the marble fireplaces and bathrooms. Large windows and high ceilings add to the sense of space and light and traditional period details such as the innate ceiling cornicing remain.
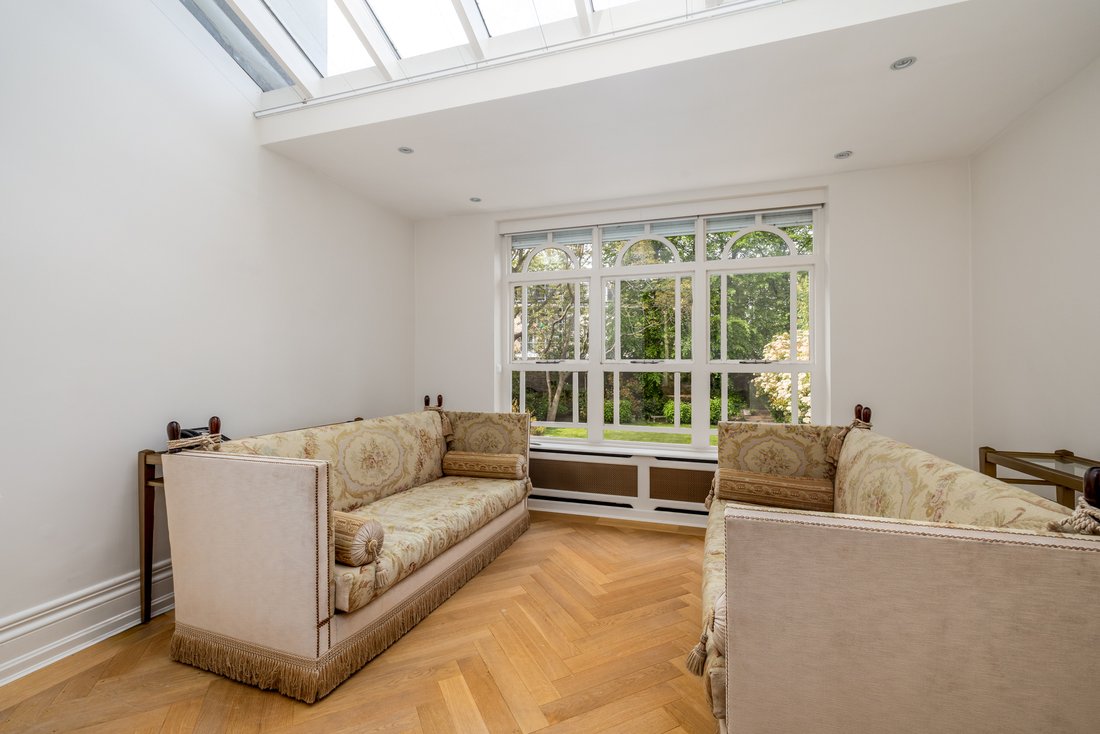
The ground floor features a magnificent double reception room that leads onto a sunroom which has views of the impressive garden. Also located on this floor is the kitchen, dining room, family room, guest w.c and self-contained staff flat which has its own balcony. There is also a balcony which overlooks the West-facing garden from which a grand set of stairs descends on to the large back lawn which has been thoughtfully designed to maximise space and ensure privacy. Outside there is a patio, perfect for alfresco dining as well as a verdant lawn.
An additional double reception room is located on the lower ground floor as is the sauna, gym, another guest w.c, a utility room and two ensuite bedrooms.
Upstairs there are six bedrooms, four of which have ensuite bathrooms, a family bathroom and a dressing room, which unfold over the first and second floors.
Residents can relax and have peace of mind thanks to the fact Holland Villas Road has a private 24hr security service. The home is within easy reach of all Holland Park & Kensington High Street restaurants, and shops while remaining quietly situated on this sought after address.
Throughout the finest materials have been used from the rich wooden floors to the marble fireplaces and bathrooms. Large windows and high ceilings add to the sense of space and light and traditional period details such as the innate ceiling cornicing remain.
The ground floor features a magnificent double reception room that leads onto a sunroom which has views of the impressive garden. Also located on this floor is the kitchen, dining room, family room, guest w.c and self-contained staff flat which has its own balcony. There is also a balcony which overlooks the West-facing garden from which a grand set of stairs descends on to the large back lawn which has been thoughtfully designed to maximise space and ensure privacy. Outside there is a patio, perfect for alfresco dining as well as a verdant lawn.
An additional double reception room is located on the lower ground floor as is the sauna, gym, another guest w.c, a utility room and two ensuite bedrooms.
Upstairs there are six bedrooms, four of which have ensuite bathrooms, a family bathroom and a dressing room, which unfold over the first and second floors.
Residents can relax and have peace of mind thanks to the fact Holland Villas Road has a private 24hr security service. The home is within easy reach of all Holland Park & Kensington High Street restaurants, and shops while remaining quietly situated on this sought after address.
-
Tipo di proprietà
Casa
-
Prezzo/piede²
$259
Caratteristiche
Esplora la zona
33, Holland Villas Road, Holland Park, London, W14 8DH, United Kingdom, Kensington e Chelsea, Inghilterra
Visualizza su Google Maps
Prezzo per sqft
Basso
Alto
Hai chiesto informazioni su questa proprietà
L'agente La contatterà al più presto
Pubblicato da
5
Annunci
2026
Iscritto
Prenota una visita con Maria Oliveros
Scegli una data e indica se preferisci un tour virtuale o di persona con l’agente.
Data preferita
Tipo di tour

United Kingdom Sotheby's International Realty
48 Conduit St, W1S 2YR, London, England, United Kingdom
Visualizza profilo agenzia
Mayfair, Belgravia and the surrounding borough of Westminster are iconic districts of central London. The areas ar
Mayfair, Belgravia and the surrounding borough of Westminster are iconic districts of central London. The areas are often seen as the cultural centre of the city where the national museums, galleries, theatres, concert halls and heritage buildings are found. The majority of embassies, London’s most famous hotels, Michelin starred restaurants and the internationally renowned shopping of Bond Street are also located here. With a variety of architectural styles; from stately 19th century mansion houses in Mayfair to the elegant ‘piano nobile’ apartments on the leafy garden squares of Belgravia, the borough of Westminster has a feeling of old world prestige. The residential property here is generally considered to be some of the finest in the world. The Mayfair office in London is located in close proximity to the Sotheby’s auction house which maintains a strong relationship. Centrally located just off Bond Street, the office provides bespoke services to a global clientele who want to buy, sell or let in Prime Central London, specifically Mayfair, Belgravia, St James’, Westminster, Knightsbridge, Kensington and South Kensington, Chelsea, Marylebone and Regent’s Park.
Ultimo aggiornamento
Maggio 8
Prima pubblicazione
Jan 30
Link annuncio
Riferimento annuncio
UK-S-04299
Proprietà simili nelle vicinanze
Nuovi annunci a Holland Park





Esplora più immobili in vendita
tipi di proprietà Holland Park, Kensington e Chelsea, Inghilterra
Holland Park, Kensington e Chelsea, Inghilterra ricerche popolari
- Proprietà immobiliari Vista panoramica / Scenica a Holland Park, Kensington e Chelsea, Inghilterra
- Proprietà immobiliari con Terrazza a Holland Park, Kensington e Chelsea, Inghilterra
- Proprietà immobiliari con Bar a Holland Park, Kensington e Chelsea, Inghilterra
- Proprietà immobiliari con Sala giochi a Holland Park, Kensington e Chelsea, Inghilterra
- Proprietà immobiliari con Ufficio a Holland Park, Kensington e Chelsea, Inghilterra
- Proprietà immobiliari Vista sul fiume a Holland Park, Kensington e Chelsea, Inghilterra
- Proprietà immobiliari con Ascensore a Holland Park, Kensington e Chelsea, Inghilterra
- Proprietà immobiliari Vista Città a Holland Park, Kensington e Chelsea, Inghilterra
- Proprietà immobiliari con Giardino a Holland Park, Kensington e Chelsea, Inghilterra
- Proprietà immobiliari con Cucina esterna a Holland Park, Kensington e Chelsea, Inghilterra
- Proprietà immobiliari Duplex a Holland Park, Kensington e Chelsea, Inghilterra
- Proprietà immobiliari Comunità recintata a Holland Park, Kensington e Chelsea, Inghilterra
- Proprietà immobiliari Privacy a Holland Park, Kensington e Chelsea, Inghilterra
- Proprietà immobiliari Alta quota a Holland Park, Kensington e Chelsea, Inghilterra
- Proprietà immobiliari Lungomare a Holland Park, Kensington e Chelsea, Inghilterra
- Proprietà immobiliari Investimento immobiliare a Holland Park, Kensington e Chelsea, Inghilterra
- Proprietà immobiliari Moderno a Holland Park, Kensington e Chelsea, Inghilterra
- Proprietà immobiliari Nuove costruzioni a Holland Park, Kensington e Chelsea, Inghilterra
- Proprietà immobiliari con Centro Fitness / Palestra a Holland Park, Kensington e Chelsea, Inghilterra
- Proprietà immobiliari con Sauna a Holland Park, Kensington e Chelsea, Inghilterra
- Proprietà immobiliari con Bagno turco a Holland Park, Kensington e Chelsea, Inghilterra
- Proprietà immobiliari con Libreria a Holland Park, Kensington e Chelsea, Inghilterra
- Proprietà immobiliari con Aria condizionata a Holland Park, Kensington e Chelsea, Inghilterra
- Proprietà immobiliari con Cantina a Holland Park, Kensington e Chelsea, Inghilterra
- Proprietà immobiliari con Idromassaggio a Holland Park, Kensington e Chelsea, Inghilterra
- Proprietà immobiliari con Camino a Holland Park, Kensington e Chelsea, Inghilterra
- Proprietà immobiliari con Piscina a Holland Park, Kensington e Chelsea, Inghilterra
- Proprietà immobiliari con Garage a Holland Park, Kensington e Chelsea, Inghilterra
- Proprietà immobiliari con Balcone a Holland Park, Kensington e Chelsea, Inghilterra
- Proprietà immobiliari con Campo da tennis a Holland Park, Kensington e Chelsea, Inghilterra
- Proprietà immobiliari Residenza a Holland Park, Kensington e Chelsea, Inghilterra
- Proprietà immobiliari con Cucina aperta a Holland Park, Kensington e Chelsea, Inghilterra
- Proprietà immobiliari Rinnovato a Holland Park, Kensington e Chelsea, Inghilterra
- Proprietà immobiliari con Cinema a Holland Park, Kensington e Chelsea, Inghilterra
- Proprietà immobiliari Lungofiume a Holland Park, Kensington e Chelsea, Inghilterra
- Proprietà immobiliari con Piscina coperta a Holland Park, Kensington e Chelsea, Inghilterra
- Proprietà immobiliari Vista sull'acqua a Holland Park, Kensington e Chelsea, Inghilterra
Guide e storie correlate
La fiducia dei migliori broker del mondo
Gli agenti dietro le proprietà più straordinarie del mondo pubblicano su JamesEdition.
- Annunci di Sotheby's, Christie's, BARNES ed Engel & Völkers
- Ogni annuncio è verificato prima della pubblicazione
- Si metta in contatto diretto con agenti verificati
Continuando, accetta i nostri Termini e la nostra Informativa sulla privacy.