$1,929,908
Hertford Road Londra N2
- 4 Camere
- 2 Bagni
- Aggiornato: Oggi
Informazioni sulla proprietà
La descrizione è stata tradotta automaticamente.
La descrizione viene visualizzata nella lingua originale.
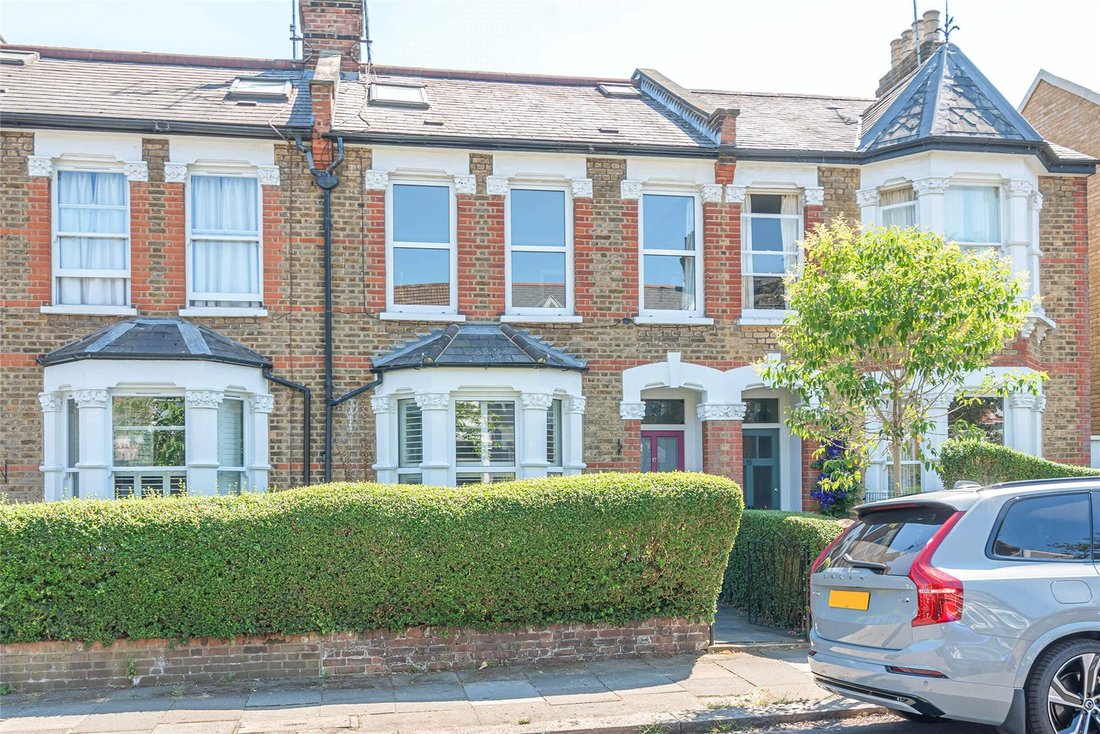
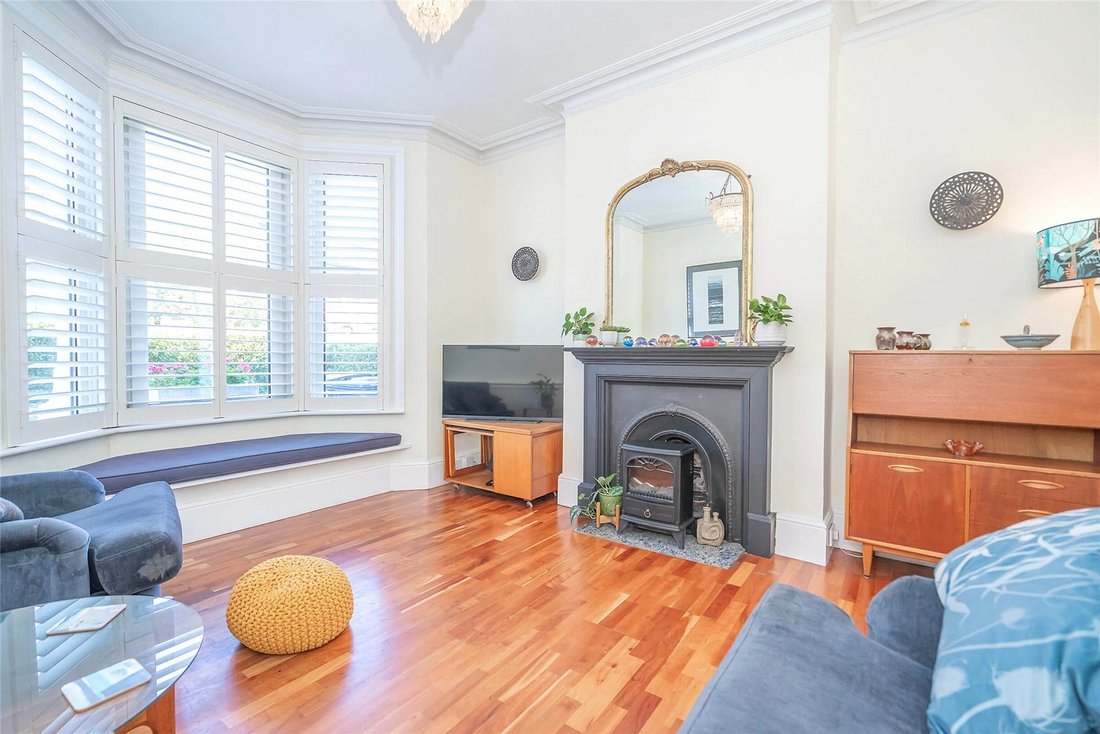
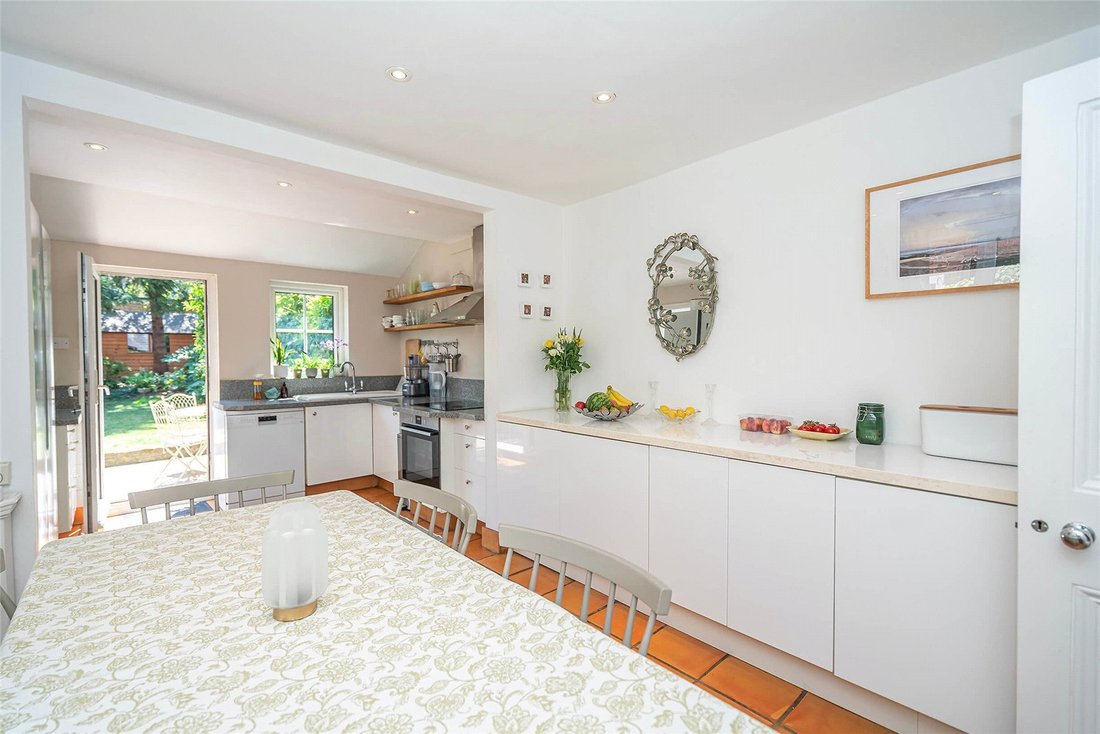
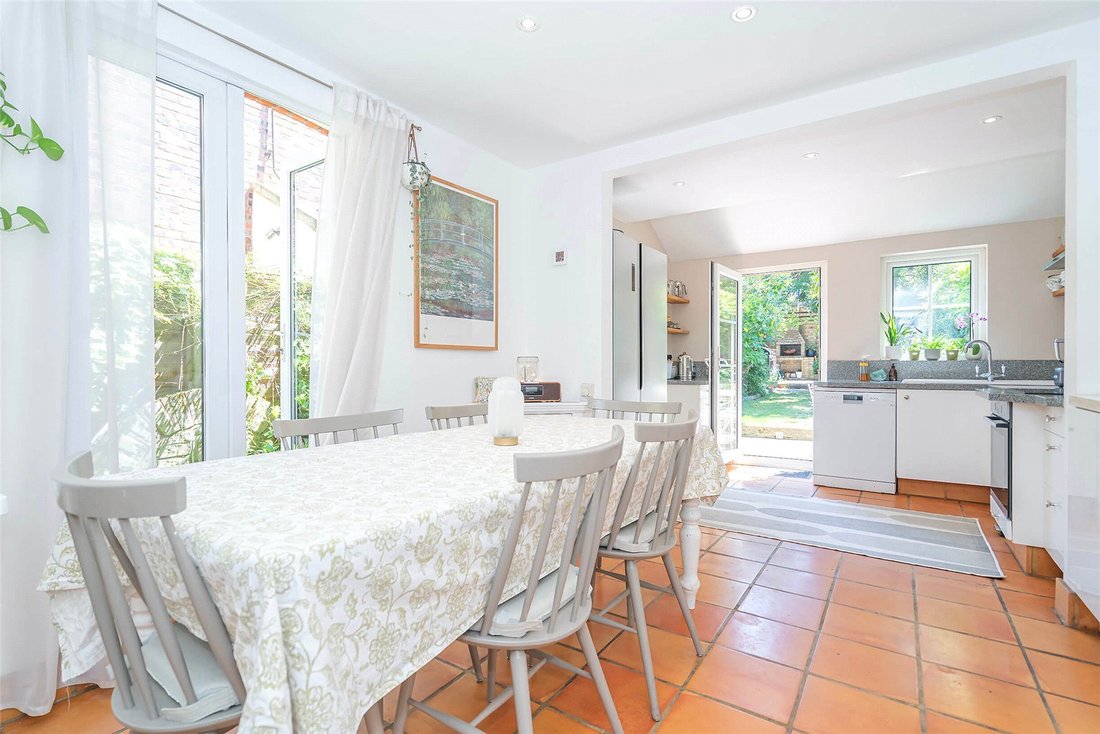
The ground floor comprises a through lounge featuring a plethora of original period features including a bay window, fireplace and cornicing. Towards the rear there is access to a kitchen diner with side access and a separate utility room all leading onto the south facing garden.
The first floor comprises three bedrooms and a bathroom with the main bedroom.
Leading on from the first floor
The first floor comprises three bedrooms and a bathroom with the main bedroom.
Leading on from the first floor
The ground floor comprises a through lounge featuring a plethora of original period features including a bay window, fireplace and cornicing. Towards the rear there is access to a kitchen diner with side access and a separate utility room all leading onto the south facing garden.
The first floor comprises three bedrooms and a bathroom with the main bedroom.
Leading on from the first floor is the loft space comprising a family bathroom, a double bedroom and a kitchenette, with bay window and south facing views over the garden.
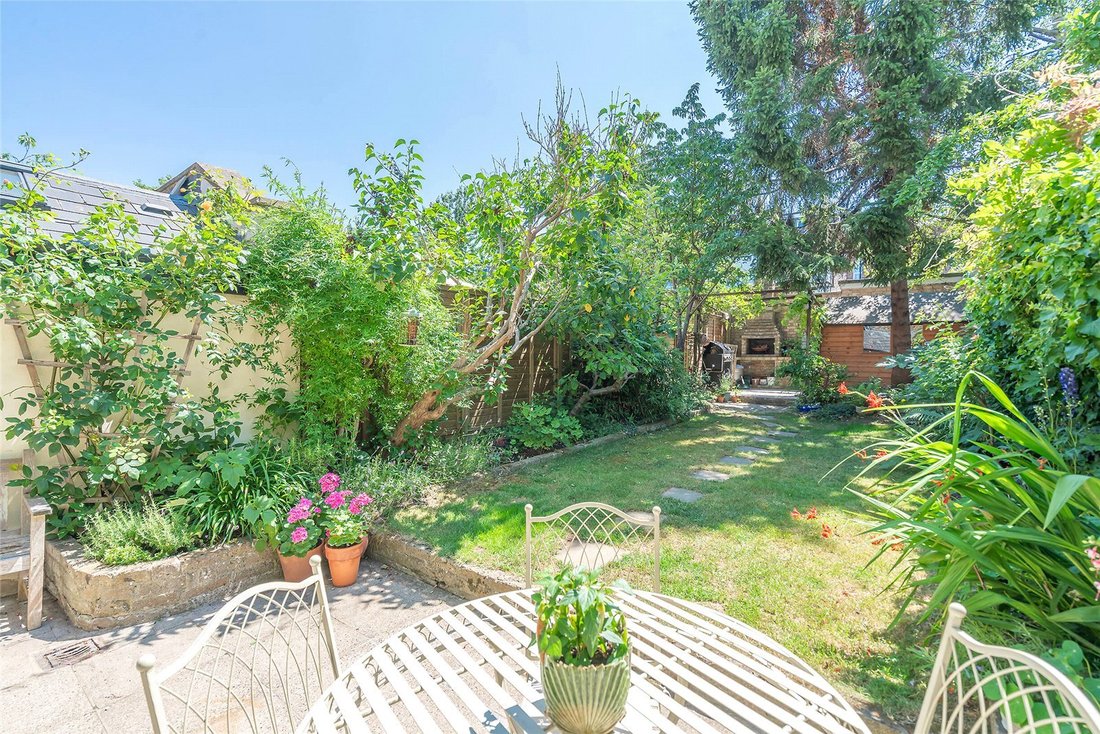
The 45ft south facing secluded garden is well-stocked and has potential for a wrap-around ground floor rear/side extension. There is also potential to convert the loft to create further bedroom(s) STPP.
Hertford Road is located within the sought-after County Roads, close to numerous outstanding schools, local shops, restaurants and supermarkets. Cherry Tree Wood and East Finchley tube station are just a short walk away.
Council Tax Band: F
EPC Rating: D
The first floor comprises three bedrooms and a bathroom with the main bedroom.
Leading on from the first floor is the loft space comprising a family bathroom, a double bedroom and a kitchenette, with bay window and south facing views over the garden.
The 45ft south facing secluded garden is well-stocked and has potential for a wrap-around ground floor rear/side extension. There is also potential to convert the loft to create further bedroom(s) STPP.
Hertford Road is located within the sought-after County Roads, close to numerous outstanding schools, local shops, restaurants and supermarkets. Cherry Tree Wood and East Finchley tube station are just a short walk away.
Council Tax Band: F
EPC Rating: D
-
Tipo di proprietà
Casa
Esplora la zona
Barnet, Inghilterra
Visualizza su Google Maps
Prezzo per sqft
Basso
Alto
Iscritto da 1 mese
Hai chiesto informazioni su questa proprietà
L'agente La contatterà al più presto
Pubblicato da
2026
Iscritto
Prenota una visita con the agent
Scegli una data e indica se preferisci un tour virtuale o di persona con l’agente.
Data preferita
Tipo di tour
Ultimo aggiornamento
Oggi
Prima pubblicazione
Aug 31
Riferimento annuncio
-
La fiducia dei migliori broker del mondo
Gli agenti dietro le proprietà più straordinarie del mondo pubblicano su JamesEdition.
- Annunci di Sotheby's, Christie's, BARNES ed Engel & Völkers
- Ogni annuncio è verificato prima della pubblicazione
- Si metta in contatto diretto con agenti verificati
Continuando, accetta i nostri Termini e la nostra Informativa sulla privacy.