$5,107,862
Harvist Road
- 4 Camere
- 6 Bagni
- 2,895 Sqft
- Aggiornato: Giugno 18
- 11
Informazioni sulla proprietà
La descrizione è stata tradotta automaticamente.
La descrizione viene visualizzata nella lingua originale.
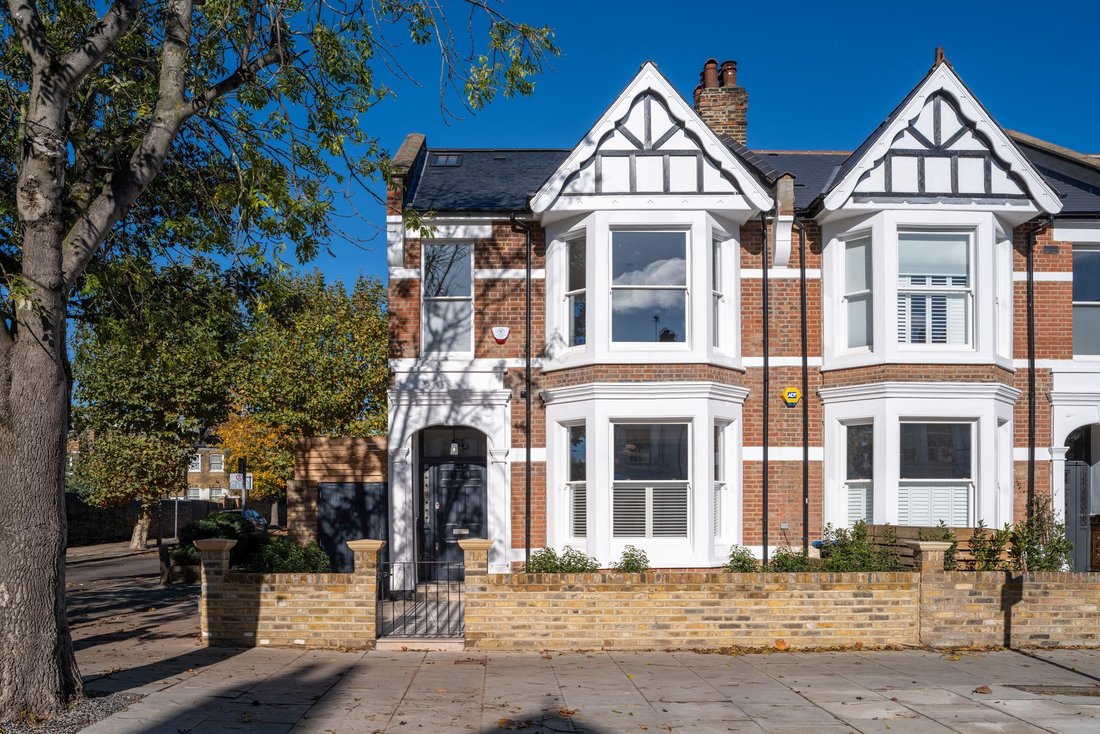
A beautifully reimagined end of terrace Victorian home, redesigned and extended with complete precision to create a stunning interior designed family house of almost 2,900 sq ft. At its widest point, the property spans an impressive six and a half metres, considerably wider than most homes in the area thanks to side return space on both sides.
The interiors, led by Olio Design, are a showcase
The interiors, led by Olio Design, are a showcase
A beautifully reimagined end of terrace Victorian home, redesigned and extended with complete precision to create a stunning interior designed family house of almost 2,900 sq ft. At its widest point, the property spans an impressive six and a half metres, considerably wider than most homes in the area thanks to side return space on both sides.
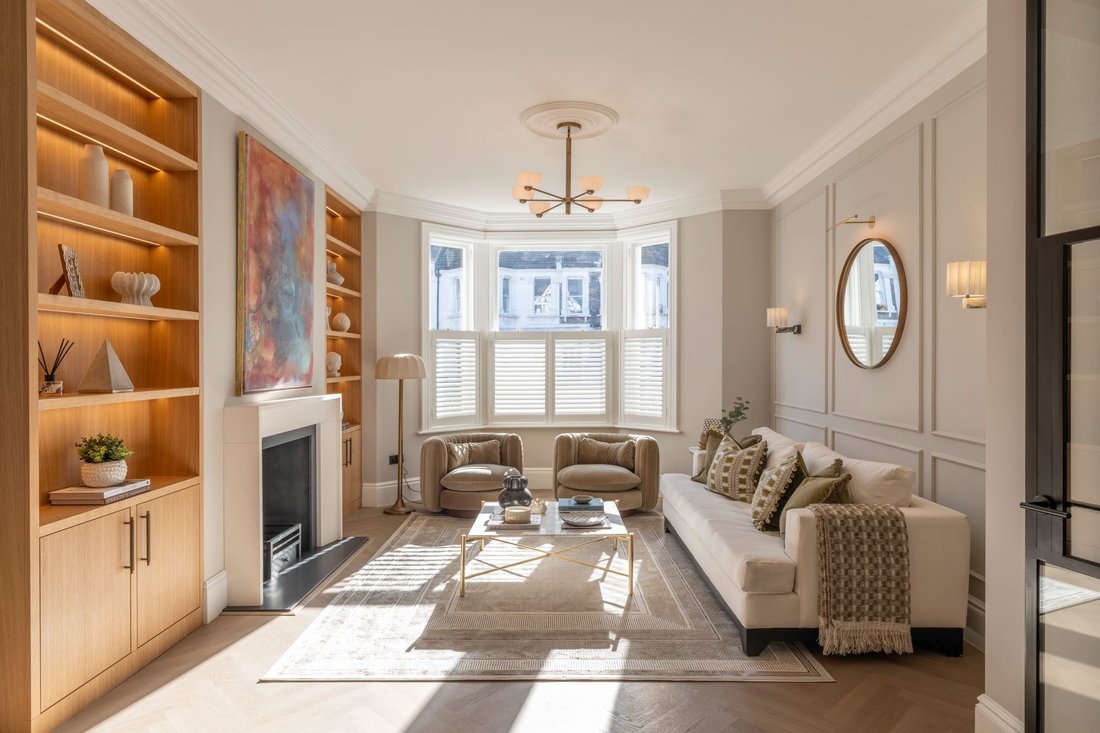
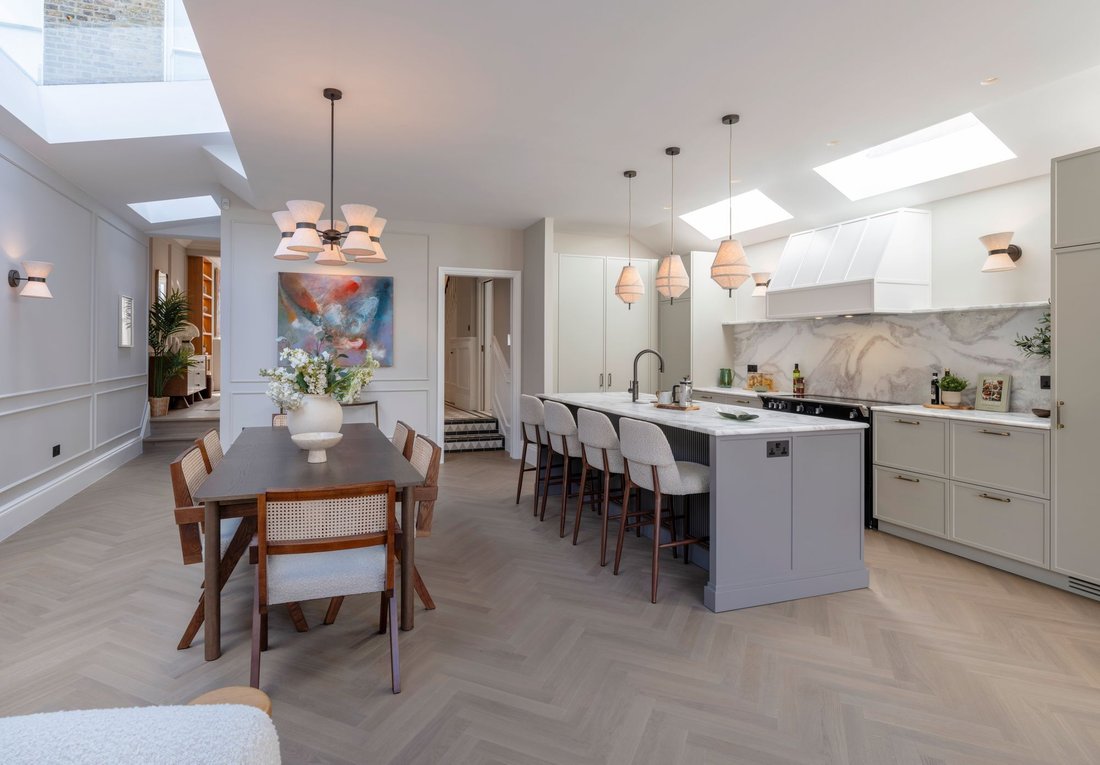
The interiors, led by Olio Design, are a showcase of craftsmanship and considered detail. The hallway sets the tone with bespoke panelling, chequerboard tiled flooring and Crittall-style steel doors that lead through to a light-filled living space. Here, herringbone wood flooring by Havwoods runs throughout, complemented by large cornicing, handcrafted three panel shaker doors measuring 2.2m, antique brass ironmongery and a working stone fireplace.
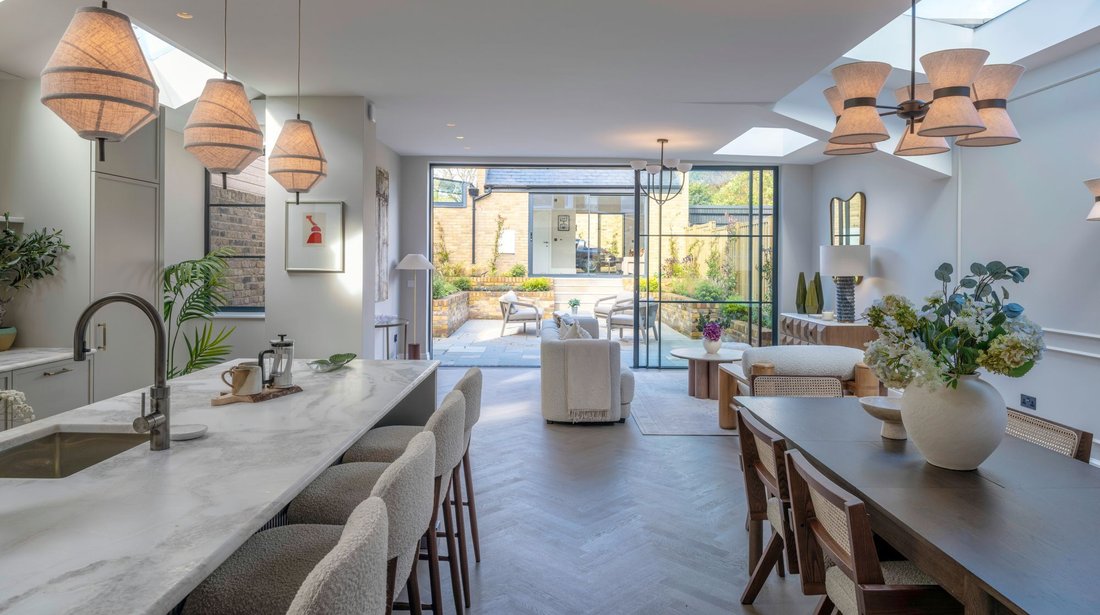
The bespoke shaker style kitchen, made to measure and finished with Dover White stone worktops, includes Miele appliances, a Stove range cooker, Quooker tap and built in wine fridge. Bespoke cabinetry continues through the utility and boot rooms, all with real oak joinery.
Upstairs, the principal suite spans the full width of the house with bespoke wardrobes and a luxurious en suite finished in Lusso Stone and Crosswater fittings. Three further bedrooms are beautifully detailed, with custom joinery and two additional bathrooms featuring handcrafted vanities and statement lighting.
Throughout the home, technology is seamlessly integrated including a full Lutron lighting system, CAT6 network points in every bedroom, three Wi-Fi access points for whole house coverage and a video doorbell system with internal monitors. The house has been fully future proofed with design led lighting, underfloor heating across the ground floor and an integrated alarm system connected to all windows and doors.
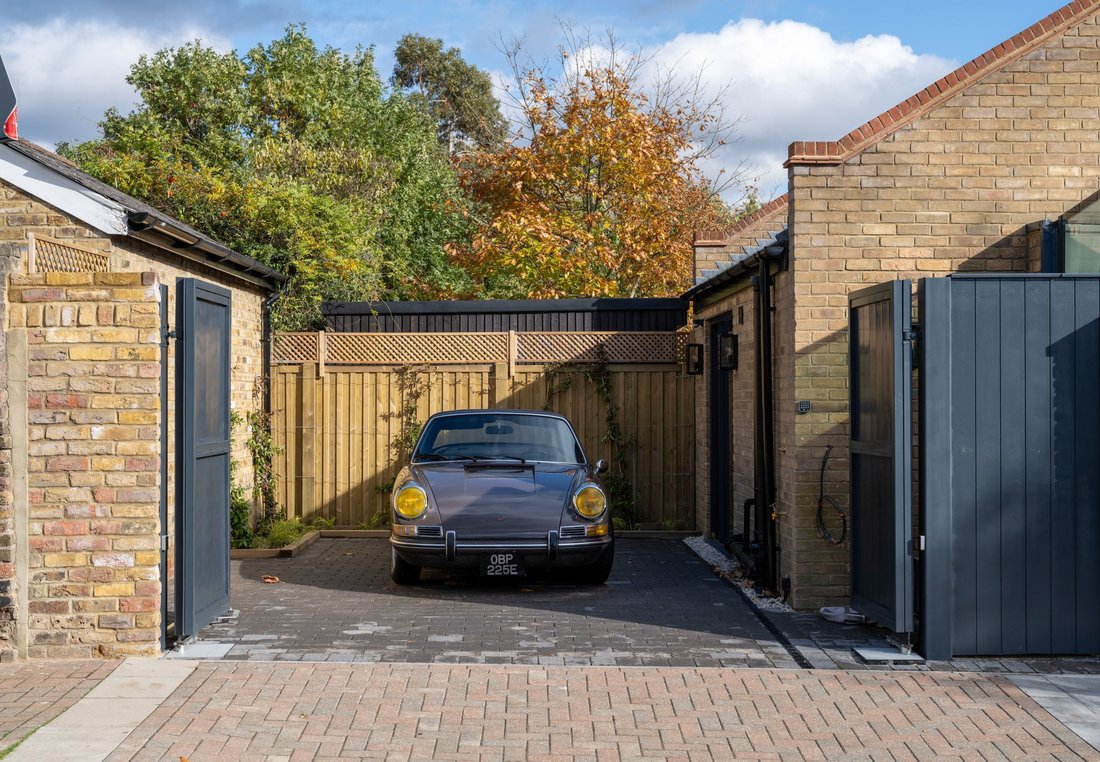
At the rear, a landscaped garden leads to a fully self contained studio with a bespoke glass roof, separate heating and power, plumbing and private access from Peploe Road, perfect for use as a home office, gym or guest space. Bespoke electric driveway gates open to generous off street parking with an EV charging point.
A truly exceptional home, wider than most in Queen’s Park, fully turnkey and finished with an attention to detail rarely seen at this level.
The interiors, led by Olio Design, are a showcase of craftsmanship and considered detail. The hallway sets the tone with bespoke panelling, chequerboard tiled flooring and Crittall-style steel doors that lead through to a light-filled living space. Here, herringbone wood flooring by Havwoods runs throughout, complemented by large cornicing, handcrafted three panel shaker doors measuring 2.2m, antique brass ironmongery and a working stone fireplace.
The bespoke shaker style kitchen, made to measure and finished with Dover White stone worktops, includes Miele appliances, a Stove range cooker, Quooker tap and built in wine fridge. Bespoke cabinetry continues through the utility and boot rooms, all with real oak joinery.
Upstairs, the principal suite spans the full width of the house with bespoke wardrobes and a luxurious en suite finished in Lusso Stone and Crosswater fittings. Three further bedrooms are beautifully detailed, with custom joinery and two additional bathrooms featuring handcrafted vanities and statement lighting.
Throughout the home, technology is seamlessly integrated including a full Lutron lighting system, CAT6 network points in every bedroom, three Wi-Fi access points for whole house coverage and a video doorbell system with internal monitors. The house has been fully future proofed with design led lighting, underfloor heating across the ground floor and an integrated alarm system connected to all windows and doors.
At the rear, a landscaped garden leads to a fully self contained studio with a bespoke glass roof, separate heating and power, plumbing and private access from Peploe Road, perfect for use as a home office, gym or guest space. Bespoke electric driveway gates open to generous off street parking with an EV charging point.
A truly exceptional home, wider than most in Queen’s Park, fully turnkey and finished with an attention to detail rarely seen at this level.
-
Tipo di proprietà
Casa
-
Prezzo/piede²
$1,764
Caratteristiche
- Giardino
- Terrazza
- Camino
- Centro Fitness / Palestra
- Planimetria 2D
- Cancello
- Ufficio
- Spazio di vita all'aperto
- Isola della cucina
Esplora la zona
Harvist Road, Queen’s Park, London, NW6, United Kingdom
Visualizza su Google Maps
Prezzo per sqft
Basso
Alto
Iscritto da 10 mesi
Hai chiesto informazioni su questa proprietà
L'agente La contatterà al più presto
Pubblicato da
52
Annunci
2025
Iscritto
Prenota una visita con the agent
Scegli una data e indica se preferisci un tour virtuale o di persona con l’agente.
Data preferita
Tipo di tour
Ultimo aggiornamento
Giugno 18
Prima pubblicazione
Dicembre 3, 2025
Riferimento annuncio
-
Proprietà simili nelle vicinanze
Nuovi annunci a Queens Park

Esplora più immobili in vendita
tipi di proprietà Queens Park, Brent, Inghilterra
Queens Park, Brent, Inghilterra ricerche popolari
- Proprietà immobiliari con Terrazza a Queens Park, Brent, Inghilterra
- Proprietà immobiliari con Bar a Queens Park, Brent, Inghilterra
- Proprietà immobiliari con Ufficio a Queens Park, Brent, Inghilterra
- Proprietà immobiliari con Ascensore a Queens Park, Brent, Inghilterra
- Proprietà immobiliari Vista Città a Queens Park, Brent, Inghilterra
- Proprietà immobiliari con Giardino a Queens Park, Brent, Inghilterra
- Proprietà immobiliari con Cucina esterna a Queens Park, Brent, Inghilterra
- Proprietà immobiliari Comunità recintata a Queens Park, Brent, Inghilterra
- Proprietà immobiliari Privacy a Queens Park, Brent, Inghilterra
- Proprietà immobiliari Moderno a Queens Park, Brent, Inghilterra
- Proprietà immobiliari Nuove costruzioni a Queens Park, Brent, Inghilterra
- Proprietà immobiliari con Centro Fitness / Palestra a Queens Park, Brent, Inghilterra
- Proprietà immobiliari con Sauna a Queens Park, Brent, Inghilterra
- Proprietà immobiliari con Libreria a Queens Park, Brent, Inghilterra
- Proprietà immobiliari con Aria condizionata a Queens Park, Brent, Inghilterra
- Proprietà immobiliari con Idromassaggio a Queens Park, Brent, Inghilterra
- Proprietà immobiliari con Camino a Queens Park, Brent, Inghilterra
- Proprietà immobiliari con Garage a Queens Park, Brent, Inghilterra
- Proprietà immobiliari con Balcone a Queens Park, Brent, Inghilterra
- Proprietà immobiliari con Campo da tennis a Queens Park, Brent, Inghilterra
- Proprietà immobiliari Residenza a Queens Park, Brent, Inghilterra
- Proprietà immobiliari con Cucina aperta a Queens Park, Brent, Inghilterra
- Proprietà immobiliari Rinnovato a Queens Park, Brent, Inghilterra
- Proprietà immobiliari con Cinema a Queens Park, Brent, Inghilterra
Guide e storie correlate
La fiducia dei migliori broker del mondo
Gli agenti dietro le proprietà più straordinarie del mondo pubblicano su JamesEdition.
- Annunci di Sotheby's, Christie's, BARNES ed Engel & Völkers
- Ogni annuncio è verificato prima della pubblicazione
- Si metta in contatto diretto con agenti verificati
Continuando, accetta i nostri Termini e la nostra Informativa sulla privacy.