$4,671,126
Grove Hammersmith
- 5 Camere
- 2 Bagni
- 3,046 Sqft
- Aggiornato: Oggi
Informazioni sulla proprietà
La descrizione è stata tradotta automaticamente.
La descrizione viene visualizzata nella lingua originale.
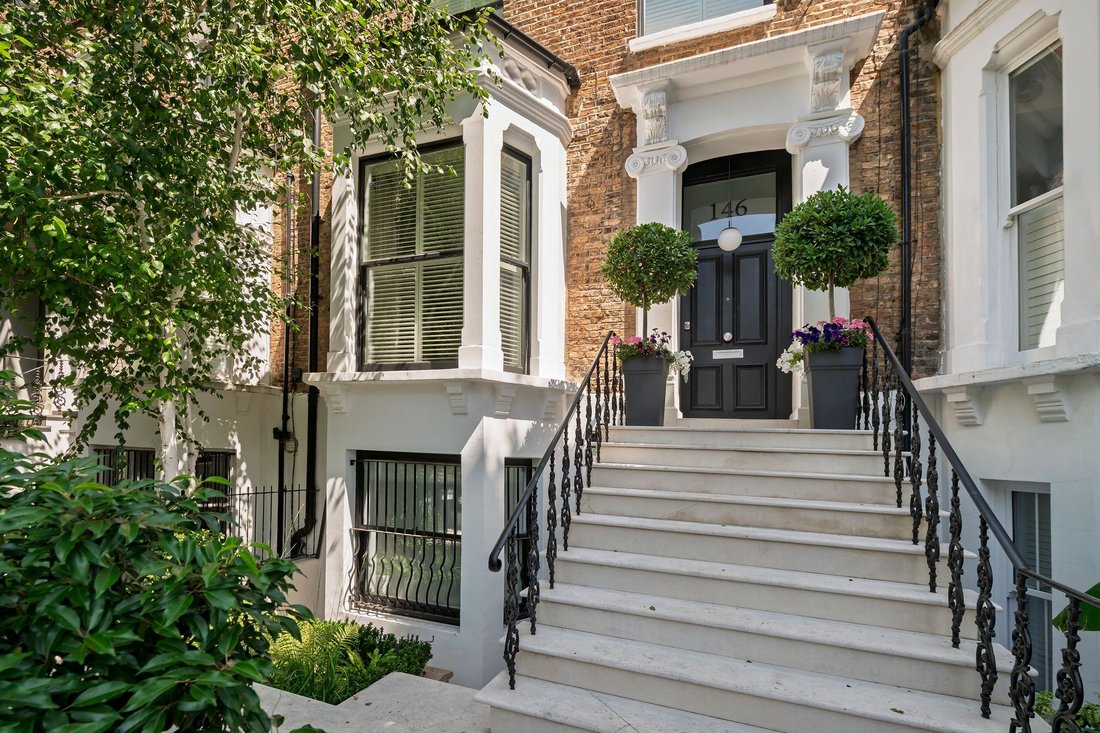
Behind its handsome Victorian façade, this exceptional four bedroom family house has been comprehensively redesigned and finished to an exacting standard, creating over 3,050 sq ft of beautifully considered family living.
Elegant period proportions have been carefully preserved and enhanced with bespoke contemporary design. Herringbone oak flooring, steel framed glazed doors, custom joinery an
Elegant period proportions have been carefully preserved and enhanced with bespoke contemporary design. Herringbone oak flooring, steel framed glazed doors, custom joinery an
Behind its handsome Victorian façade, this exceptional four bedroom family house has been comprehensively redesigned and finished to an exacting standard, creating over 3,050 sq ft of beautifully considered family living.
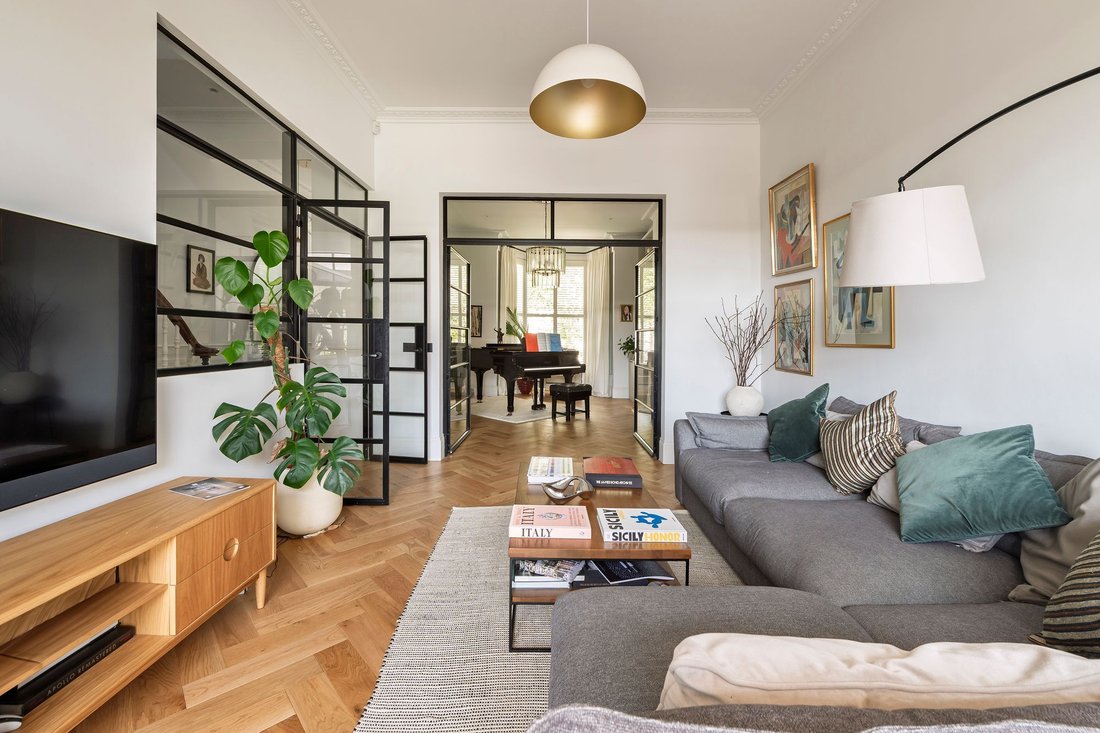
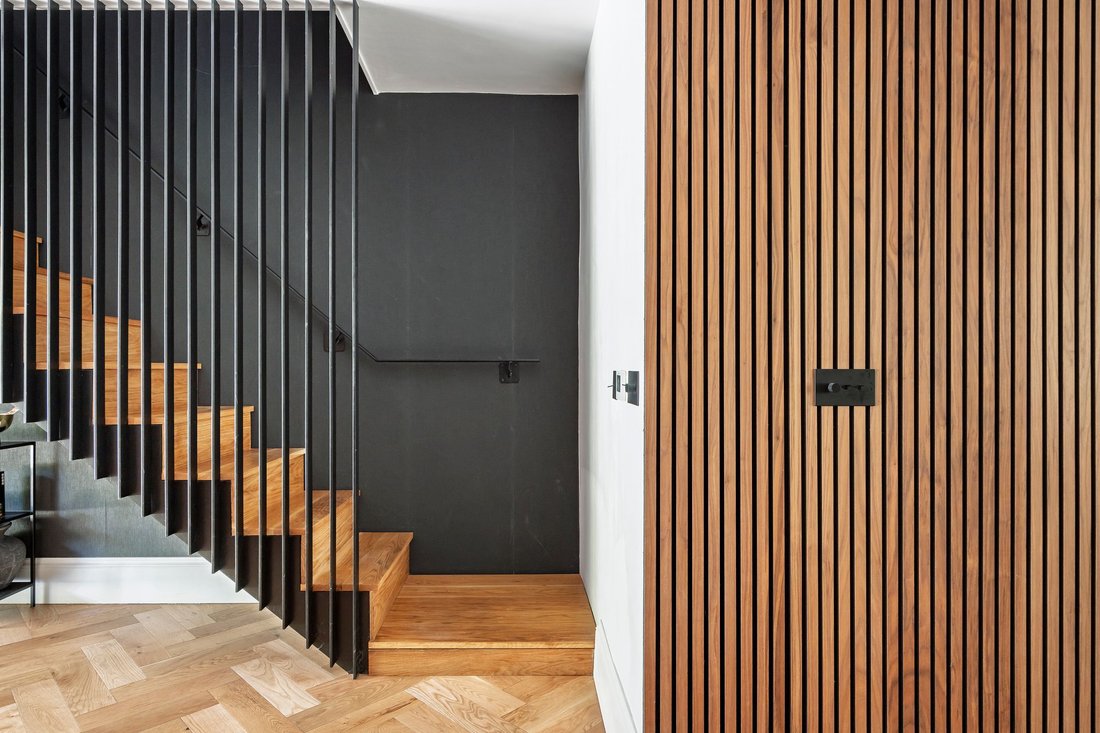
Elegant period proportions have been carefully preserved and enhanced with bespoke contemporary design. Herringbone oak flooring, steel framed glazed doors, custom joinery and exceptional craftsmanship run throughout, creating interiors that feel both timeless and effortlessly modern.
The raised ground floor offers wonderfully balanced reception space. A formal drawing room with high ceilings, intricate cornicing and bespoke cabinetry flows through to a generous family room overlooking the garden, where full width glazing opens onto a terrace and floods the house with natural light.
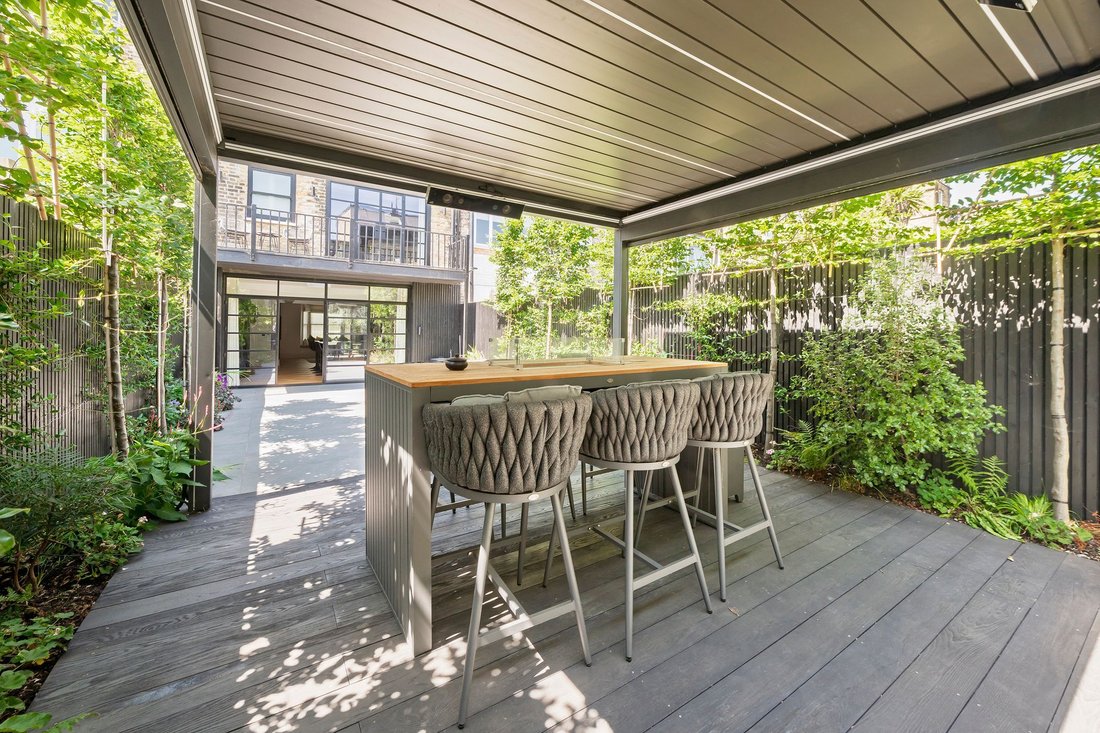
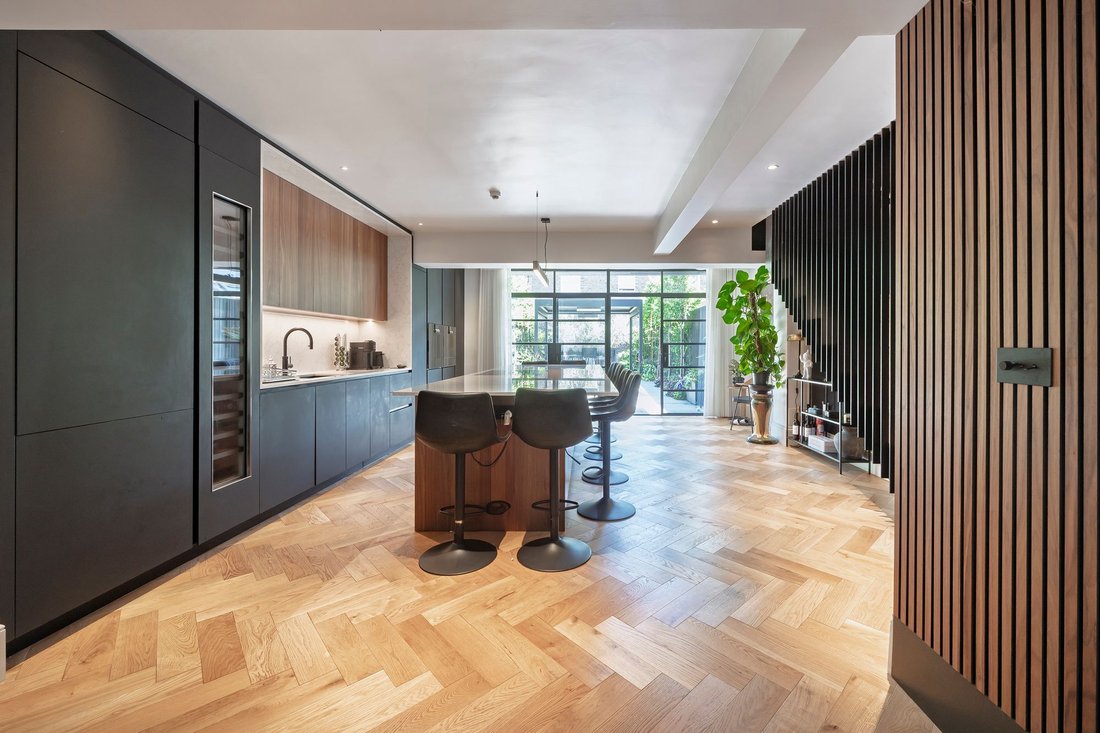
The lower ground floor forms the heart of the home, centred around a striking bespoke kitchen with an oversized stone island, integrated appliances and extensive storage. Beyond, the dining area opens directly onto a beautifully landscaped garden, complete with a covered outdoor kitchen and dining pavilion designed for year round entertaining.
The principal bedroom occupies an entire floor and enjoys bespoke fitted furniture and a luxurious marble bathroom with freestanding bath and walk in shower. Three further double bedrooms and stylish contemporary bathrooms provide excellent family accommodation.
Beautifully executed throughout, this is a rare opportunity to acquire a Victorian home where period elegance and modern design have been seamlessly combined.
Elegant period proportions have been carefully preserved and enhanced with bespoke contemporary design. Herringbone oak flooring, steel framed glazed doors, custom joinery and exceptional craftsmanship run throughout, creating interiors that feel both timeless and effortlessly modern.
The raised ground floor offers wonderfully balanced reception space. A formal drawing room with high ceilings, intricate cornicing and bespoke cabinetry flows through to a generous family room overlooking the garden, where full width glazing opens onto a terrace and floods the house with natural light.
The lower ground floor forms the heart of the home, centred around a striking bespoke kitchen with an oversized stone island, integrated appliances and extensive storage. Beyond, the dining area opens directly onto a beautifully landscaped garden, complete with a covered outdoor kitchen and dining pavilion designed for year round entertaining.
The principal bedroom occupies an entire floor and enjoys bespoke fitted furniture and a luxurious marble bathroom with freestanding bath and walk in shower. Three further double bedrooms and stylish contemporary bathrooms provide excellent family accommodation.
Beautifully executed throughout, this is a rare opportunity to acquire a Victorian home where period elegance and modern design have been seamlessly combined.
-
Tipo di proprietà
Casa
-
Prezzo/piede²
$1,533
Caratteristiche
Esplora la zona
Hammersmith Grove, Hammersmith e Fulham, Inghilterra
Visualizza su Google Maps
Prezzo per sqft
Basso
Alto
Iscritto da 10 mesi
Hai chiesto informazioni su questa proprietà
L'agente La contatterà al più presto
Pubblicato da
51
Annunci
2025
Iscritto
Prenota una visita con the agent
Scegli una data e indica se preferisci un tour virtuale o di persona con l’agente.
Data preferita
Tipo di tour
Ultimo aggiornamento
Oggi
Prima pubblicazione
Sep 17
Riferimento annuncio
-
Proprietà simili nelle vicinanze
Nuovi annunci a Hammersmith



Esplora più immobili in vendita
tipi di proprietà Hammersmith, Hammersmith e Fulham, Inghilterra
Hammersmith, Hammersmith e Fulham, Inghilterra ricerche popolari
- Proprietà immobiliari Vista panoramica / Scenica a Hammersmith, Hammersmith e Fulham, Inghilterra
- Proprietà immobiliari con Terrazza a Hammersmith, Hammersmith e Fulham, Inghilterra
- Proprietà immobiliari con Bar a Hammersmith, Hammersmith e Fulham, Inghilterra
- Proprietà immobiliari con Sala giochi a Hammersmith, Hammersmith e Fulham, Inghilterra
- Proprietà immobiliari con Ufficio a Hammersmith, Hammersmith e Fulham, Inghilterra
- Proprietà immobiliari Vista sul fiume a Hammersmith, Hammersmith e Fulham, Inghilterra
- Proprietà immobiliari con Ascensore a Hammersmith, Hammersmith e Fulham, Inghilterra
- Proprietà immobiliari Vista Città a Hammersmith, Hammersmith e Fulham, Inghilterra
- Proprietà immobiliari con Giardino a Hammersmith, Hammersmith e Fulham, Inghilterra
- Proprietà immobiliari con Cucina esterna a Hammersmith, Hammersmith e Fulham, Inghilterra
- Proprietà immobiliari Duplex a Hammersmith, Hammersmith e Fulham, Inghilterra
- Proprietà immobiliari Comunità recintata a Hammersmith, Hammersmith e Fulham, Inghilterra
- Proprietà immobiliari Privacy a Hammersmith, Hammersmith e Fulham, Inghilterra
- Proprietà immobiliari Lungomare a Hammersmith, Hammersmith e Fulham, Inghilterra
- Proprietà immobiliari Investimento immobiliare a Hammersmith, Hammersmith e Fulham, Inghilterra
- Proprietà immobiliari Moderno a Hammersmith, Hammersmith e Fulham, Inghilterra
- Proprietà immobiliari Nuove costruzioni a Hammersmith, Hammersmith e Fulham, Inghilterra
- Proprietà immobiliari con Centro Fitness / Palestra a Hammersmith, Hammersmith e Fulham, Inghilterra
- Proprietà immobiliari con Sauna a Hammersmith, Hammersmith e Fulham, Inghilterra
- Proprietà immobiliari con Bagno turco a Hammersmith, Hammersmith e Fulham, Inghilterra
- Proprietà immobiliari con Aria condizionata a Hammersmith, Hammersmith e Fulham, Inghilterra
- Proprietà immobiliari con Cantina a Hammersmith, Hammersmith e Fulham, Inghilterra
- Proprietà immobiliari con Idromassaggio a Hammersmith, Hammersmith e Fulham, Inghilterra
- Proprietà immobiliari con Camino a Hammersmith, Hammersmith e Fulham, Inghilterra
- Proprietà immobiliari con Piscina a Hammersmith, Hammersmith e Fulham, Inghilterra
- Proprietà immobiliari con Garage a Hammersmith, Hammersmith e Fulham, Inghilterra
- Proprietà immobiliari con Balcone a Hammersmith, Hammersmith e Fulham, Inghilterra
- Proprietà immobiliari con Campo da tennis a Hammersmith, Hammersmith e Fulham, Inghilterra
- Proprietà immobiliari con Cucina aperta a Hammersmith, Hammersmith e Fulham, Inghilterra
- Proprietà immobiliari Rinnovato a Hammersmith, Hammersmith e Fulham, Inghilterra
- Proprietà immobiliari con Cinema a Hammersmith, Hammersmith e Fulham, Inghilterra
- Proprietà immobiliari Vista sull'acqua a Hammersmith, Hammersmith e Fulham, Inghilterra
Guide e storie correlate
La fiducia dei migliori broker del mondo
Gli agenti dietro le proprietà più straordinarie del mondo pubblicano su JamesEdition.
- Annunci di Sotheby's, Christie's, BARNES ed Engel & Völkers
- Ogni annuncio è verificato prima della pubblicazione
- Si metta in contatto diretto con agenti verificati
Continuando, accetta i nostri Termini e la nostra Informativa sulla privacy.