$1,057,040
Golders Green Crescent, Golders Green, NW11
- 3 Camere
- 2 Bagni
- Aggiornato: Novembre 14
Informazioni sulla proprietà
La descrizione è stata tradotta automaticamente.
La descrizione viene visualizzata nella lingua originale.
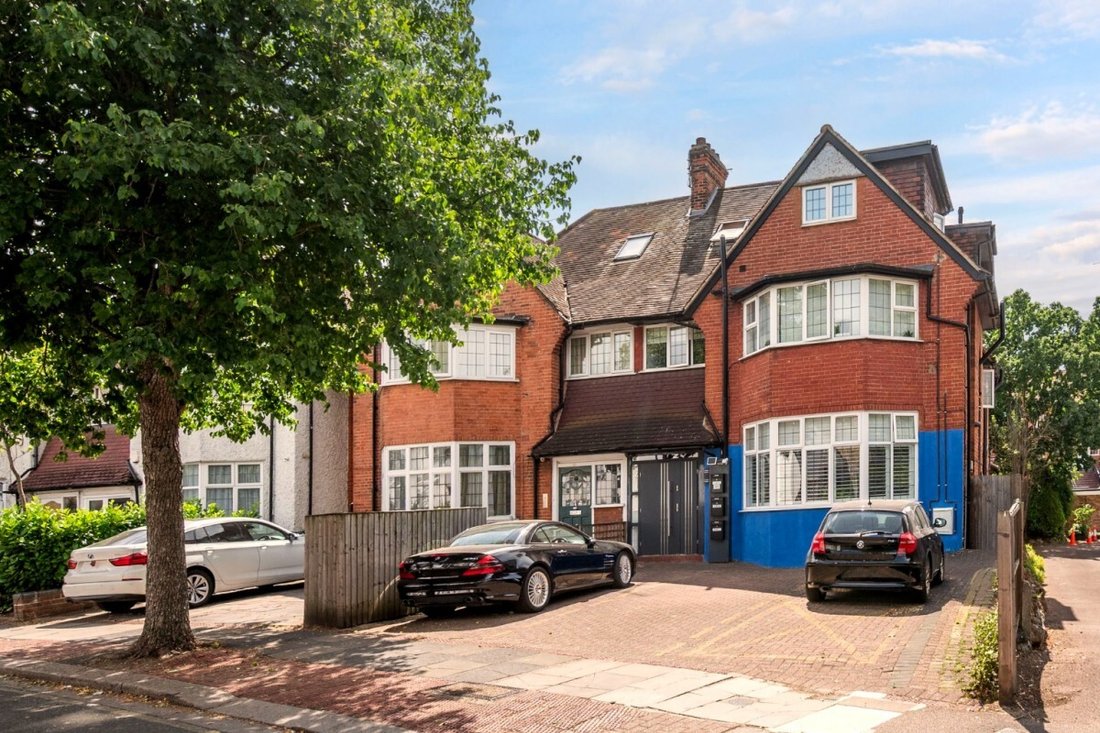
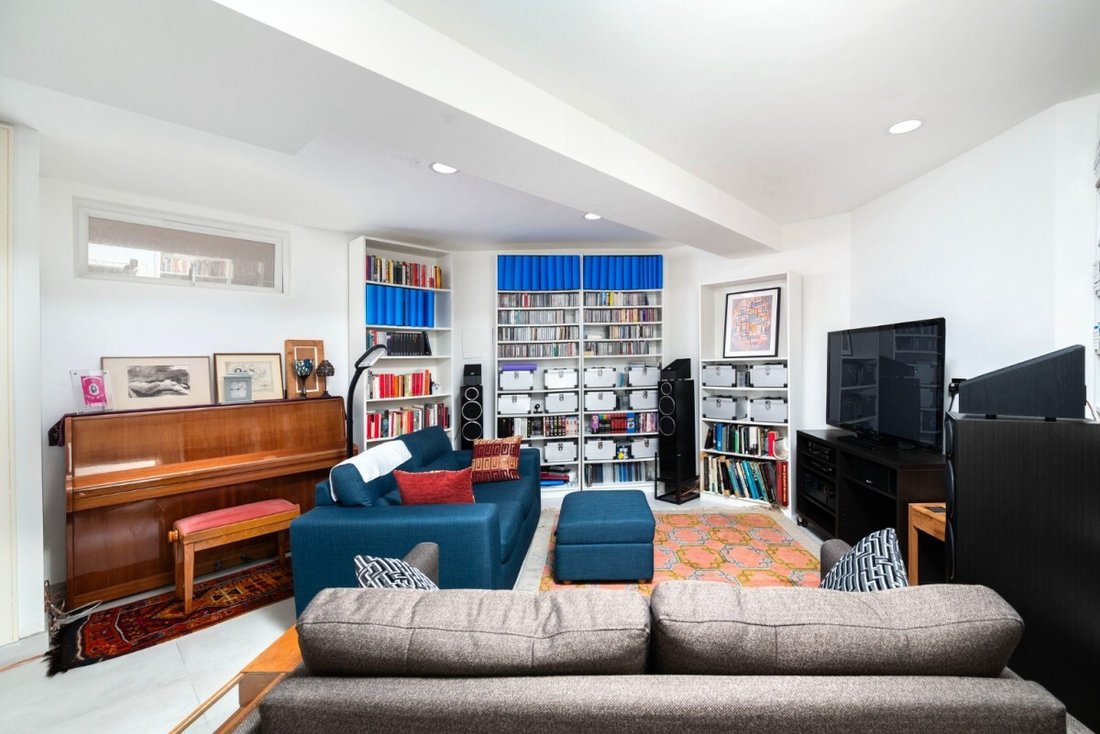
A particularly spacious three-bedroom, two-bathroom garden apartment primarily arranged over the ground floor of this converted house, which includes a lower ground floor with a full-height ceiling, an additional sitting room and a utility room.
The building was divided into three separate apartments in 2019/20, extending to 1,421 sq ft / 132 sq m², with a private south-facing rear garden and
The building was divided into three separate apartments in 2019/20, extending to 1,421 sq ft / 132 sq m², with a private south-facing rear garden and
A particularly spacious three-bedroom, two-bathroom garden apartment primarily arranged over the ground floor of this converted house, which includes a lower ground floor with a full-height ceiling, an additional sitting room and a utility room.
The building was divided into three separate apartments in 2019/20, extending to 1,421 sq ft / 132 sq m², with a private south-facing rear garden and off-street parking.
Comprising a communal front door with fob-secure entry and automatic closure, leading to the apartment with a large hallway and stairs to the lower level.
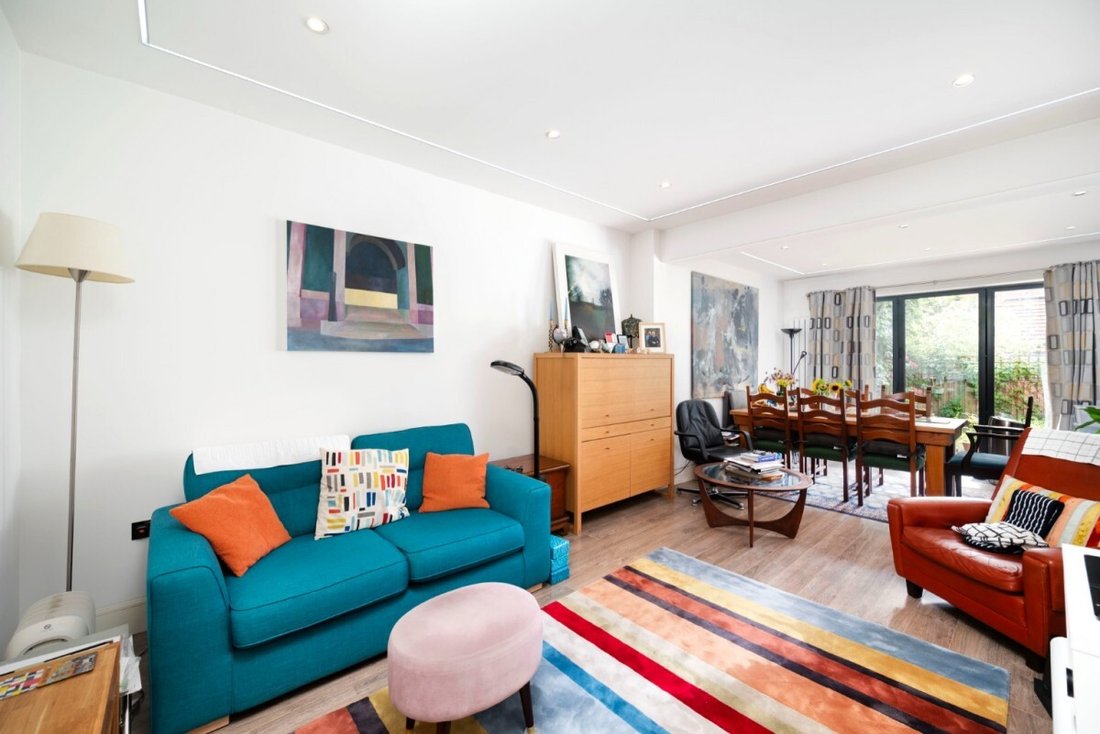
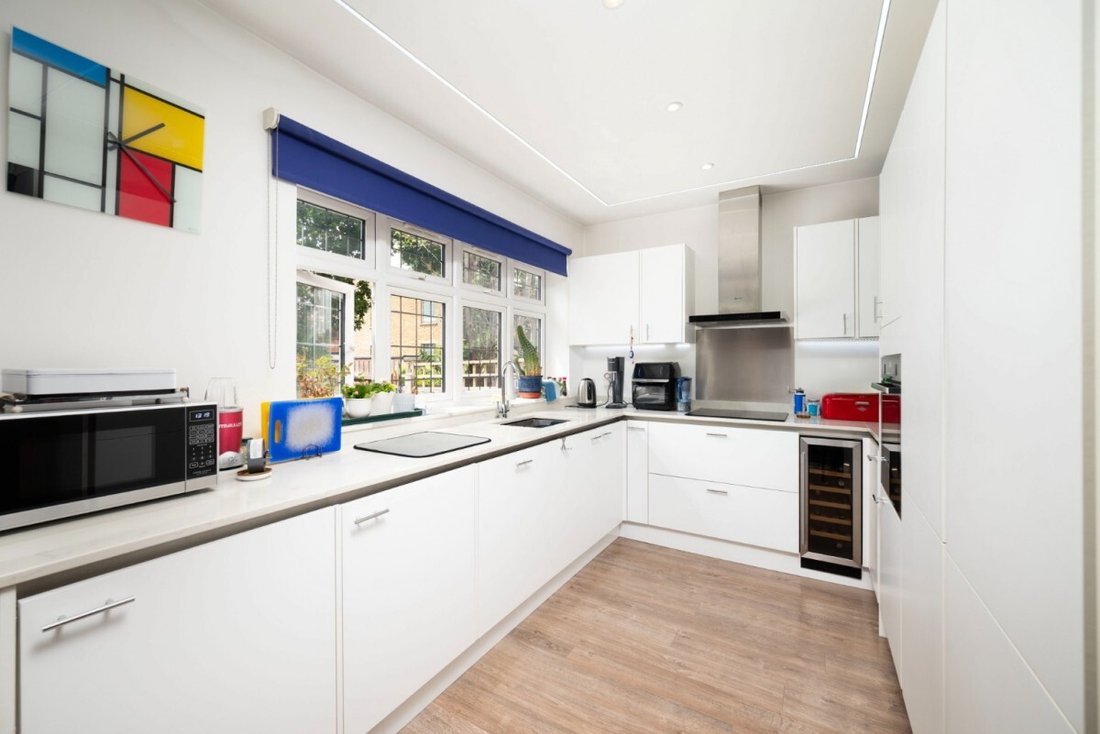
The main reception room opens into the dining area and then into the fitted modern kitchen with Bosch and Neff integrated appliances.
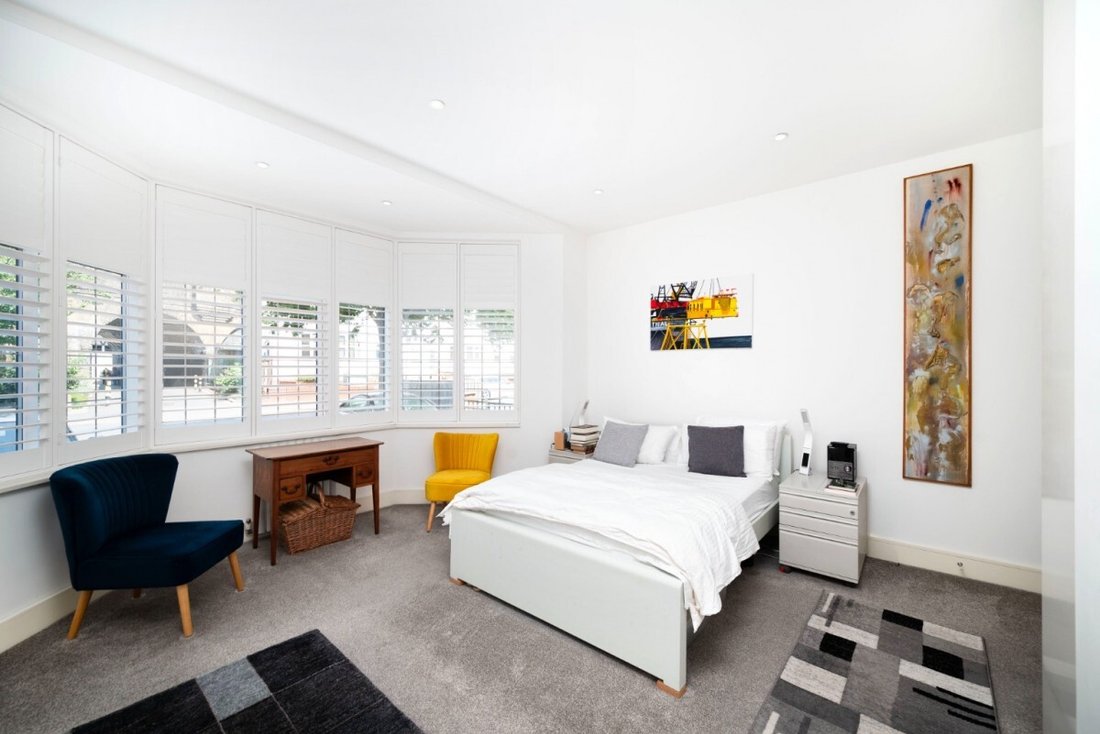
The property offers three bedrooms, including a principal bedroom with fitted wardrobes and an en-suite shower room. There is also a family bathroom, together with a versatile study/walk-in wardrobe.
As previously mentioned, there is a private, well-tended, south-facing rear garden and allocated parking to the front.
Golders Green Crescent sits within easy reach of Golders Green’s vibrant high street, with its excellent range of shops, cafés, restaurants and supermarkets, as well as the open green spaces of Hampstead Heath and Hampstead Garden Suburb nearby. Golders Green Underground Station (Northern Line) and numerous bus routes provide swift access into central London, while the property also falls within the catchment of a number of well-regarded local schools.
Lease remaining: 993 years
Service charge: £1873.27 pa
The building was divided into three separate apartments in 2019/20, extending to 1,421 sq ft / 132 sq m², with a private south-facing rear garden and off-street parking.
Comprising a communal front door with fob-secure entry and automatic closure, leading to the apartment with a large hallway and stairs to the lower level.
The main reception room opens into the dining area and then into the fitted modern kitchen with Bosch and Neff integrated appliances.
The property offers three bedrooms, including a principal bedroom with fitted wardrobes and an en-suite shower room. There is also a family bathroom, together with a versatile study/walk-in wardrobe.
As previously mentioned, there is a private, well-tended, south-facing rear garden and allocated parking to the front.
Golders Green Crescent sits within easy reach of Golders Green’s vibrant high street, with its excellent range of shops, cafés, restaurants and supermarkets, as well as the open green spaces of Hampstead Heath and Hampstead Garden Suburb nearby. Golders Green Underground Station (Northern Line) and numerous bus routes provide swift access into central London, while the property also falls within the catchment of a number of well-regarded local schools.
Lease remaining: 993 years
Service charge: £1873.27 pa
-
Tipo di proprietà
Appartamento
Caratteristiche
- Giardino
- Cabina armadio
- Moderno
- Idromassaggio
- Ufficio
- Lavanderia
- Piano cottura a gas
- Controsoffitti in pietra
- Parcheggio
Esplora la zona
Golders Green Crescent, Barnet, Inghilterra
Visualizza su Google Maps
Prezzo per sqft
Basso
Alto
Iscritto da 11 mesi
Hai chiesto informazioni su questa proprietà
L'agente La contatterà al più presto
Pubblicato da
12
Annunci
2025
Iscritto
Prenota una visita con the agent
Scegli una data e indica se preferisci un tour virtuale o di persona con l’agente.
Data preferita
Tipo di tour
Ultimo aggiornamento
Novembre 14
Prima pubblicazione
Luglio 24
Riferimento annuncio
-
Proprietà simili nelle vicinanze
Nuovi annunci a Golders Green

Esplora più immobili in vendita
tipi di proprietà Golders Green, Barnet, Inghilterra
Golders Green, Barnet, Inghilterra ricerche popolari
- Proprietà immobiliari Vista panoramica / Scenica a Golders Green, Barnet, Inghilterra
- Proprietà immobiliari con Terrazza a Golders Green, Barnet, Inghilterra
- Proprietà immobiliari con Bar a Golders Green, Barnet, Inghilterra
- Proprietà immobiliari con Sala giochi a Golders Green, Barnet, Inghilterra
- Proprietà immobiliari con Ufficio a Golders Green, Barnet, Inghilterra
- Proprietà immobiliari con Ascensore a Golders Green, Barnet, Inghilterra
- Proprietà immobiliari con Giardino a Golders Green, Barnet, Inghilterra
- Proprietà immobiliari con Cucina esterna a Golders Green, Barnet, Inghilterra
- Proprietà immobiliari Vista Golf a Golders Green, Barnet, Inghilterra
- Proprietà immobiliari Duplex a Golders Green, Barnet, Inghilterra
- Proprietà immobiliari Comunità recintata a Golders Green, Barnet, Inghilterra
- Proprietà immobiliari Privacy a Golders Green, Barnet, Inghilterra
- Proprietà immobiliari Investimento immobiliare a Golders Green, Barnet, Inghilterra
- Proprietà immobiliari Moderno a Golders Green, Barnet, Inghilterra
- Proprietà immobiliari Equestre a Golders Green, Barnet, Inghilterra
- Proprietà immobiliari Nuove costruzioni a Golders Green, Barnet, Inghilterra
- Proprietà immobiliari con Centro Fitness / Palestra a Golders Green, Barnet, Inghilterra
- Proprietà immobiliari con Sauna a Golders Green, Barnet, Inghilterra
- Proprietà immobiliari con Libreria a Golders Green, Barnet, Inghilterra
- Proprietà immobiliari con Aria condizionata a Golders Green, Barnet, Inghilterra
- Proprietà immobiliari con Cantina a Golders Green, Barnet, Inghilterra
- Proprietà immobiliari con Idromassaggio a Golders Green, Barnet, Inghilterra
- Proprietà immobiliari con Camino a Golders Green, Barnet, Inghilterra
- Proprietà immobiliari con Piscina a Golders Green, Barnet, Inghilterra
- Proprietà immobiliari con Garage a Golders Green, Barnet, Inghilterra
- Proprietà immobiliari con Balcone a Golders Green, Barnet, Inghilterra
- Proprietà immobiliari con Campo da tennis a Golders Green, Barnet, Inghilterra
- Proprietà immobiliari con Cucina aperta a Golders Green, Barnet, Inghilterra
- Proprietà immobiliari Rinnovato a Golders Green, Barnet, Inghilterra
- Proprietà immobiliari con Cinema a Golders Green, Barnet, Inghilterra
- Proprietà immobiliari con Piscina coperta a Golders Green, Barnet, Inghilterra
- Proprietà immobiliari Vista sull'acqua a Golders Green, Barnet, Inghilterra
Guide e storie correlate
La fiducia dei migliori broker del mondo
Gli agenti dietro le proprietà più straordinarie del mondo pubblicano su JamesEdition.
- Annunci di Sotheby's, Christie's, BARNES ed Engel & Völkers
- Ogni annuncio è verificato prima della pubblicazione
- Si metta in contatto diretto con agenti verificati
Continuando, accetta i nostri Termini e la nostra Informativa sulla privacy.