$3,967,964
Farm Avenue, The Hocrofts, Nw2 2 Dy
- 6 Camere
- 4 Bagni
- 3,176 Sqft
- Aggiornato: Agosto 31
Informazioni sulla proprietà
La descrizione è stata tradotta automaticamente.
La descrizione viene visualizzata nella lingua originale.
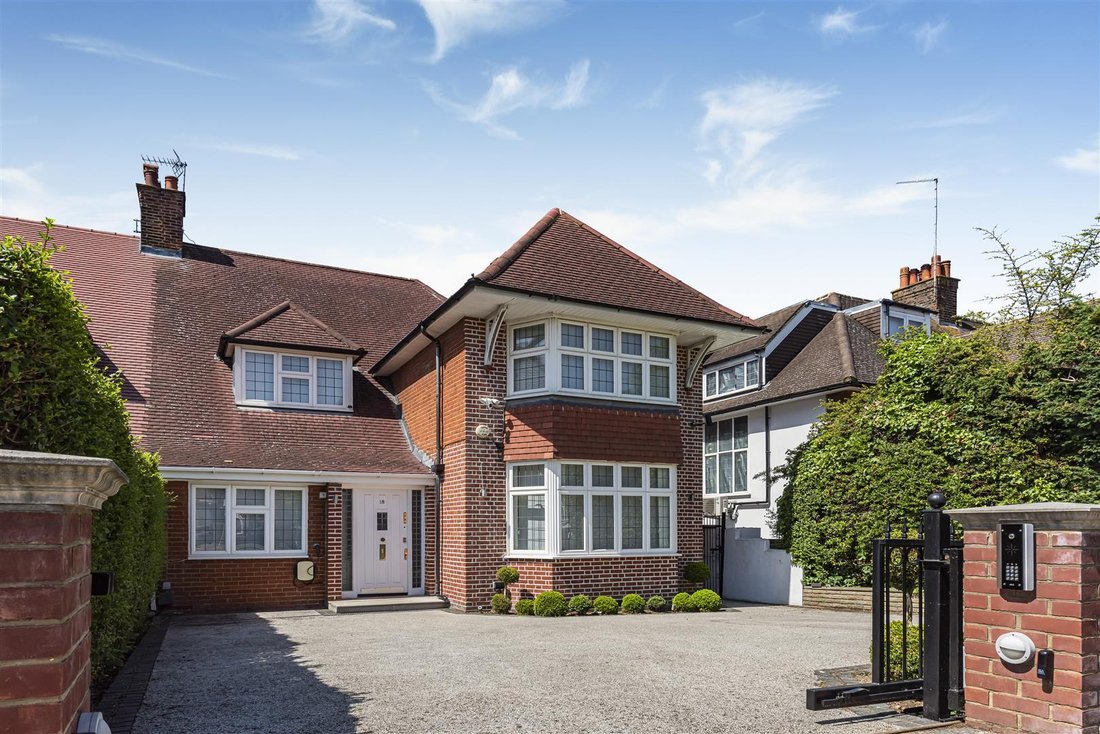
Occupying a prime position on one of The Hocrofts’ most prestigious tree-lined avenues, this exceptional five/six-bedroom semi-detached family home extends to approximately 3,179 sq ft (295 sq m) and has been thoughtfully remodelled and extended to provide beautifully balanced accommodation across three floors.
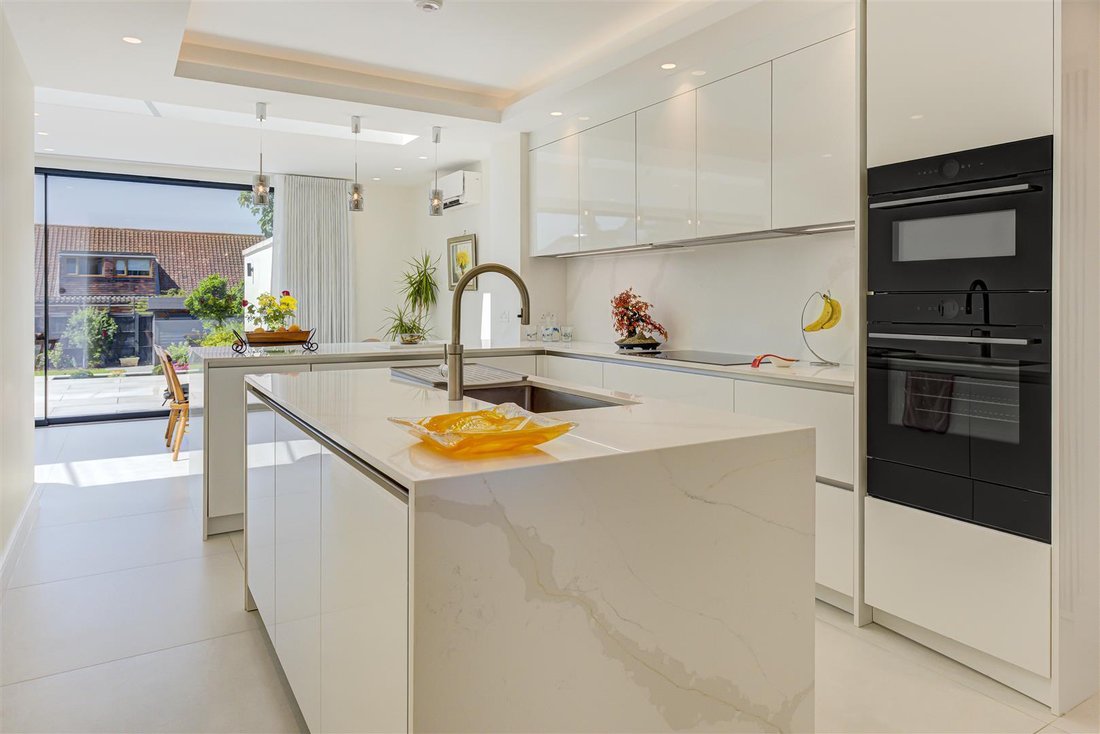
The heart of the home is the spectacular open-plan kitchen, dining and family room
The heart of the home is the spectacular open-plan kitchen, dining and family room
Occupying a prime position on one of The Hocrofts’ most prestigious tree-lined avenues, this exceptional five/six-bedroom semi-detached family home extends to approximately 3,179 sq ft (295 sq m) and has been thoughtfully remodelled and extended to provide beautifully balanced accommodation across three floors.
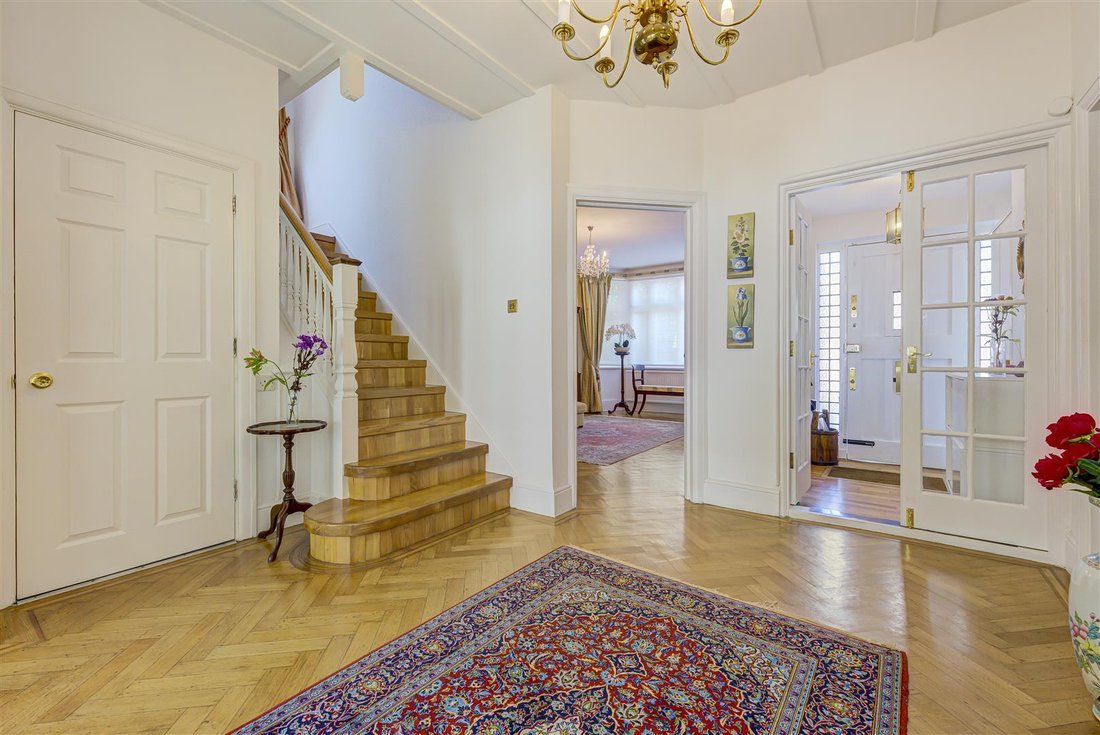
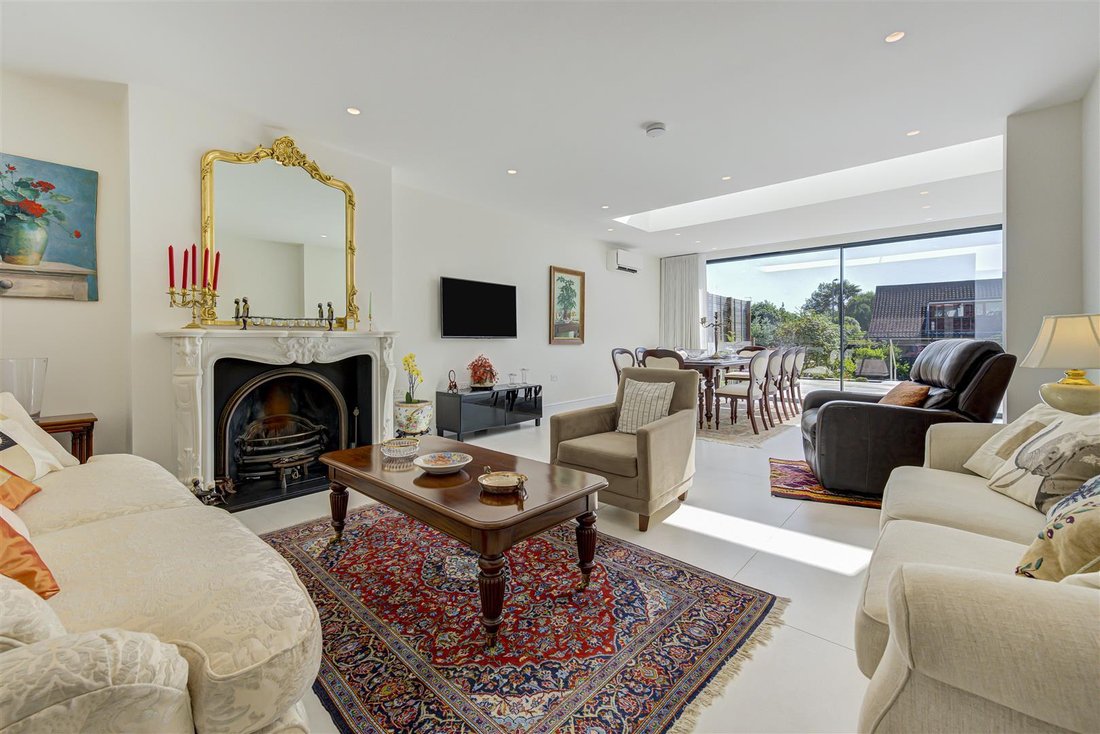
The heart of the home is the spectacular open-plan kitchen, dining and family room that benefits from under floor heating and air conditioning and spans approximately 30 ft x 28 ft. Designed for both everyday family living and entertaining, this remarkable space is bathed in natural light and features patio doors opening directly onto the southwest facing terrace and beautifully landscaped rear garden. A generous formal reception room provides an elegant additional living space, while a guest bedroom with en-suite shower room, together with a separate utility room incorporating a secondary kitchenette and guest cloakroom completes the ground floor.
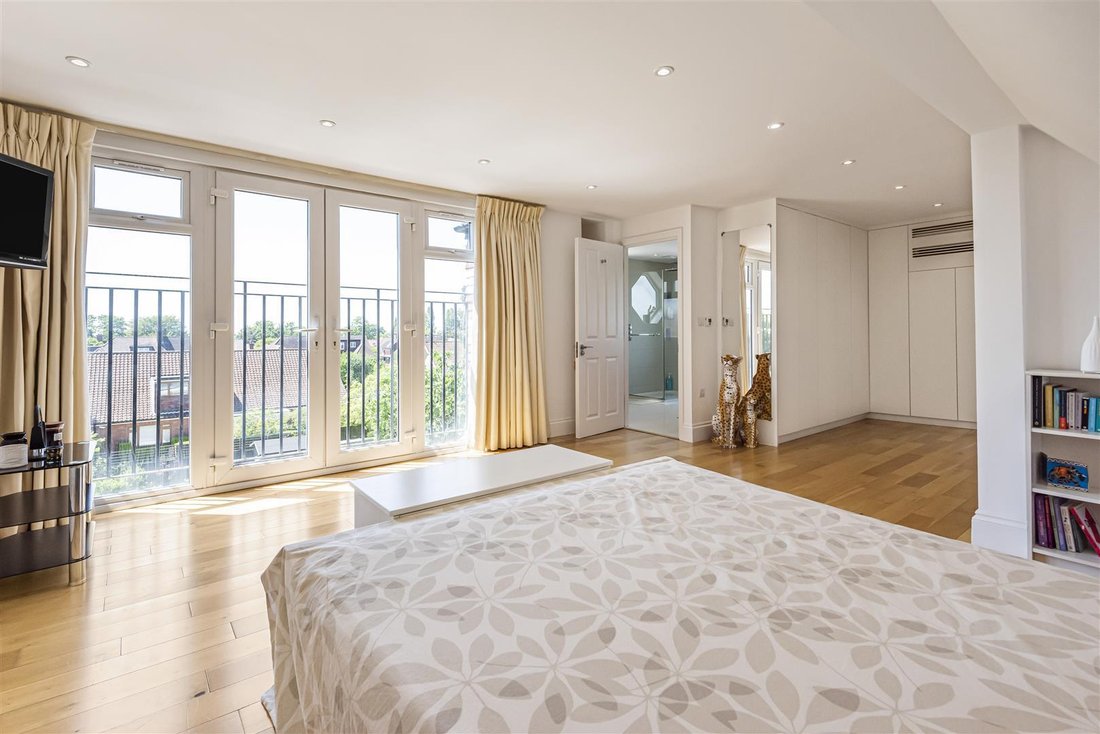
The first floor offers an impressive air conditioned principal bedroom suite with a stylish en-suite shower room and access to a balcony with three further well-proportioned double bedrooms, and a luxurious family bathroom.
The top floor is dedicated to an outstanding 28 ft x 14 ft suite with an en-suite bathroom, offering exceptional versatility as a principal bedroom, guest suite or teenage retreat, this area has underfloor heating and air conditioning. A generous terrace overlooks the beautifully landscaped, south-west-facing rear garden, which extends to approximately 76ft, providing an idyllic setting for outdoor dining, entertaining, and family enjoyment.
To the front, electrically operated gates open onto a resin driveway providing secure off-street parking for up to three vehicles and the benefit of a fitted electric car charger.
The heart of the home is the spectacular open-plan kitchen, dining and family room that benefits from under floor heating and air conditioning and spans approximately 30 ft x 28 ft. Designed for both everyday family living and entertaining, this remarkable space is bathed in natural light and features patio doors opening directly onto the southwest facing terrace and beautifully landscaped rear garden. A generous formal reception room provides an elegant additional living space, while a guest bedroom with en-suite shower room, together with a separate utility room incorporating a secondary kitchenette and guest cloakroom completes the ground floor.
The first floor offers an impressive air conditioned principal bedroom suite with a stylish en-suite shower room and access to a balcony with three further well-proportioned double bedrooms, and a luxurious family bathroom.
The top floor is dedicated to an outstanding 28 ft x 14 ft suite with an en-suite bathroom, offering exceptional versatility as a principal bedroom, guest suite or teenage retreat, this area has underfloor heating and air conditioning. A generous terrace overlooks the beautifully landscaped, south-west-facing rear garden, which extends to approximately 76ft, providing an idyllic setting for outdoor dining, entertaining, and family enjoyment.
To the front, electrically operated gates open onto a resin driveway providing secure off-street parking for up to three vehicles and the benefit of a fitted electric car charger.
-
Tipo di proprietà
Casa di campagna
-
Prezzo/piede²
$1,249
Caratteristiche
- Giardino
- Terrazza
- Camino
- Cucina aperta
- Cancello
- Piano cottura a gas
- Isola della cucina
- Controsoffitti in pietra
- Aria condizionata
Caratteristiche
Interni
- Camino
- Aria condizionata
- Isola della cucina
- Piano cottura a gas
- Cucina aperta
- Controsoffitti in pietra
Outdoor
Esplora la zona
Cricklewood, Brent, Inghilterra
Visualizza su Google Maps
Prezzo per sqft
Basso
Alto
Iscritto da 2 mesi
Hai chiesto informazioni su questa proprietà
L'agente La contatterà al più presto
Pubblicato da
57
Annunci
2026
Iscritto
Prenota una visita con the agent
Scegli una data e indica se preferisci un tour virtuale o di persona con l’agente.
Data preferita
Tipo di tour
Ultimo aggiornamento
Agosto 31
Prima pubblicazione
Agosto 31
Riferimento annuncio
-
La fiducia dei migliori broker del mondo
Gli agenti dietro le proprietà più straordinarie del mondo pubblicano su JamesEdition.
- Annunci di Sotheby's, Christie's, BARNES ed Engel & Völkers
- Ogni annuncio è verificato prima della pubblicazione
- Si metta in contatto diretto con agenti verificati
Continuando, accetta i nostri Termini e la nostra Informativa sulla privacy.