$9,106,829
L'ambasciata Funziona
- 4 Camere
- 3 Bagni
- 3,700 Sqft
- Aggiornato: Ieri
Informazioni sulla proprietà
La descrizione è stata tradotta automaticamente.
La descrizione viene visualizzata nella lingua originale.
An extraordinary treble-height loft spanning over 3,700 sq ft with three terraces, parking, and concierge — a rare architectural statement moments from Vauxhall.
Set within an imposing Victorian warehouse opposite Vauxhall Park, this exceptional loft combines monumental volume with highly considered detailing. Spanning close to 3,700 sq ft across two floors, the space captures the essence of t
Set within an imposing Victorian warehouse opposite Vauxhall Park, this exceptional loft combines monumental volume with highly considered detailing. Spanning close to 3,700 sq ft across two floors, the space captures the essence of t
An extraordinary treble-height loft spanning over 3,700 sq ft with three terraces, parking, and concierge — a rare architectural statement moments from Vauxhall.
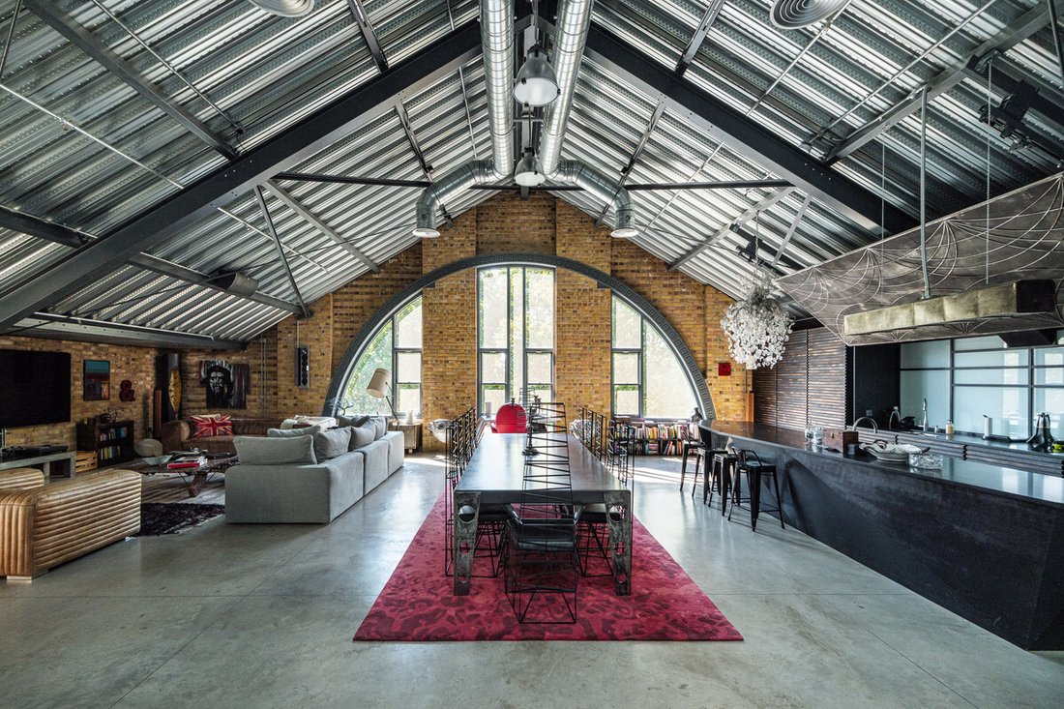
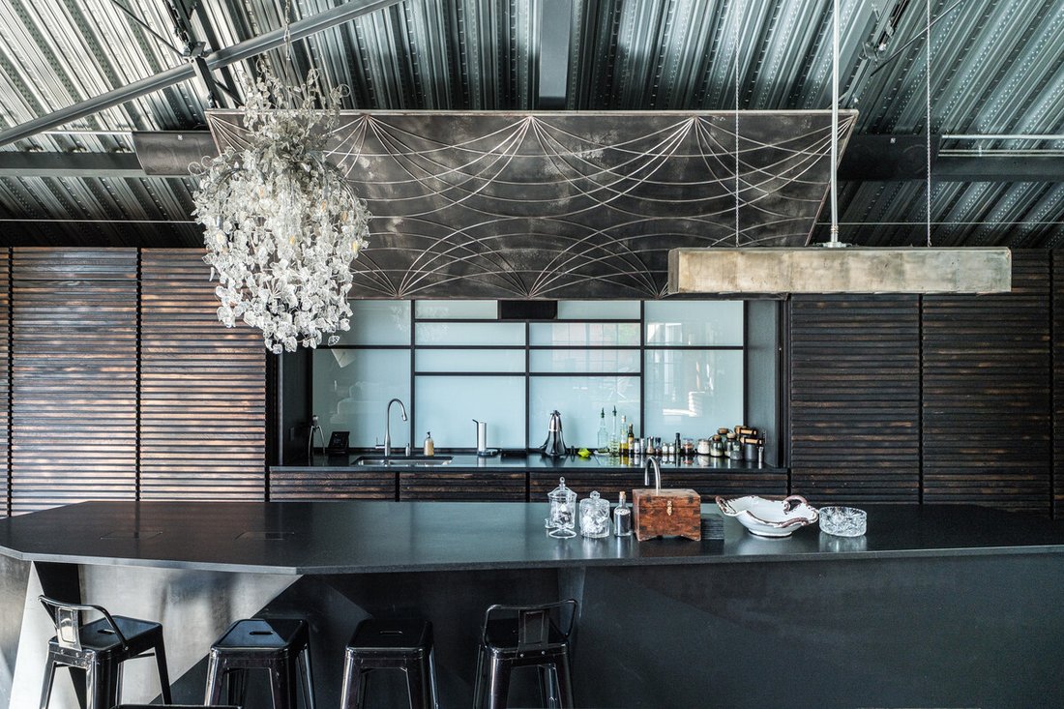
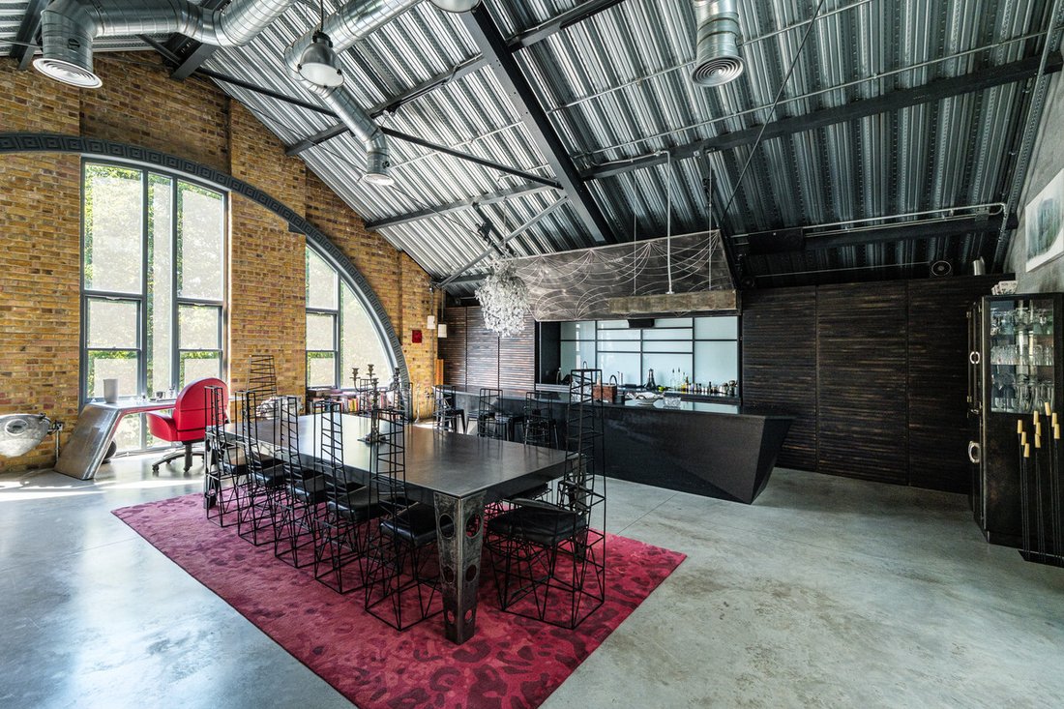
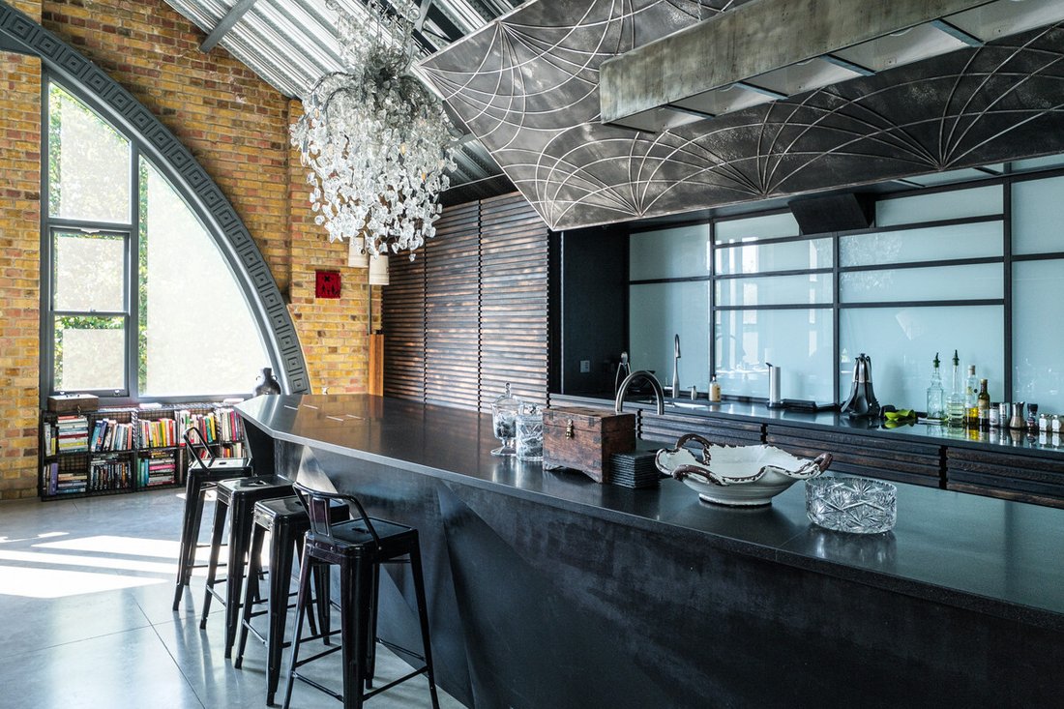
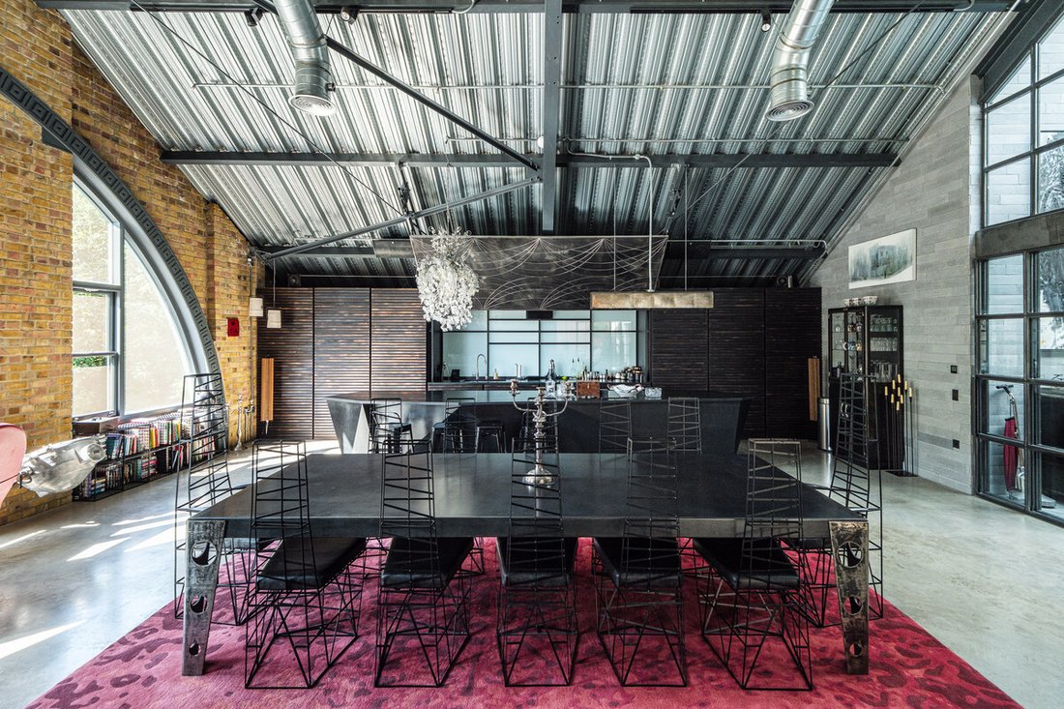
Set within an imposing Victorian warehouse opposite Vauxhall Park, this exceptional loft combines monumental volume with highly considered detailing. Spanning close to 3,700 sq ft across two floors, the space captures the essence of true industrial architecture — treble-height ceilings approaching 20 ft, arched factory windows framing tree-top views, and exposed steel trusses beneath a corrugated tin roof. The main living space unfolds as a dramatic open-plan volume of nearly 2,500 sq ft, blending kitchen, dining, and reception zones in one seamless expanse. A bespoke kitchen anchors the room with monolithic marble surfaces, integrated high-end appliances, and a concealed prep kitchen hidden behind sliding panels. Poured-concrete floors, reclaimed brickwork, and architectural lighting define the palette — raw yet refined — complemented by floor-to-ceiling glass doors opening onto the first of three terraces. The upper level houses a principal suite of impressive scale, featuring a dressing room, spa-like bathroom, and private terrace. Three further bedrooms and two additional bathrooms complete the plan, all arranged around a central atrium void that allows natural light to flood through the home. Every element has been executed with precision, from the bespoke metalwork to the layered material palette. Additional benefits include two secure parking spaces, concierge, and lift access — rare for a true loft conversion. A one-off residence that combines industrial heritage, contemporary design, and scale rarely seen in central London. Lawn Lane sits in a quiet pocket of SW8, moments from Vauxhall Underground and Overground stations, placing the West End, City, and Battersea Power Station within easy reach. The area blends period architecture with cutting-edge design, home to independent cafés, art spaces, and riverside walks along the Thames Path. Vauxhall Park and Nine Elms offer green open space and lifestyle convenience, while nearby Battersea Power Station has redefined the local scene with world-class dining, retail, and culture. Tenure : Share of Freehold
Set within an imposing Victorian warehouse opposite Vauxhall Park, this exceptional loft combines monumental volume with highly considered detailing. Spanning close to 3,700 sq ft across two floors, the space captures the essence of true industrial architecture — treble-height ceilings approaching 20 ft, arched factory windows framing tree-top views, and exposed steel trusses beneath a corrugated tin roof. The main living space unfolds as a dramatic open-plan volume of nearly 2,500 sq ft, blending kitchen, dining, and reception zones in one seamless expanse. A bespoke kitchen anchors the room with monolithic marble surfaces, integrated high-end appliances, and a concealed prep kitchen hidden behind sliding panels. Poured-concrete floors, reclaimed brickwork, and architectural lighting define the palette — raw yet refined — complemented by floor-to-ceiling glass doors opening onto the first of three terraces. The upper level houses a principal suite of impressive scale, featuring a dressing room, spa-like bathroom, and private terrace. Three further bedrooms and two additional bathrooms complete the plan, all arranged around a central atrium void that allows natural light to flood through the home. Every element has been executed with precision, from the bespoke metalwork to the layered material palette. Additional benefits include two secure parking spaces, concierge, and lift access — rare for a true loft conversion. A one-off residence that combines industrial heritage, contemporary design, and scale rarely seen in central London. Lawn Lane sits in a quiet pocket of SW8, moments from Vauxhall Underground and Overground stations, placing the West End, City, and Battersea Power Station within easy reach. The area blends period architecture with cutting-edge design, home to independent cafés, art spaces, and riverside walks along the Thames Path. Vauxhall Park and Nine Elms offer green open space and lifestyle convenience, while nearby Battersea Power Station has redefined the local scene with world-class dining, retail, and culture. Tenure : Share of Freehold
-
Tipo di proprietà
Appartamento
-
Prezzo/piede²
$2,461
Caratteristiche
- Terrazza
- Ascensore
- Moderno
- Cucina aperta
- Vista Città
- Planimetria 2D
- Bar
- Soffitto alto
- Controsoffitti in pietra
Caratteristiche
Lot
Interni
- Soffitto alto
- Bar
- Ascensore
- Cucina aperta
- Controsoffitti in pietra
Outdoor
Esplora la zona
Lawn Lane, Oval, Lambeth (Greater London), Inghilterra
Visualizza su Google Maps
Prezzo per sqft
Basso
Alto
Iscritto da 1 mese
Hai chiesto informazioni su questa proprietà
L'agente La contatterà al più presto
Pubblicato da
108
Annunci
2026
Iscritto
Prenota una visita con the agent
Scegli una data e indica se preferisci un tour virtuale o di persona con l’agente.
Data preferita
Tipo di tour
Ultimo aggiornamento
Ieri
Prima pubblicazione
Novembre 4
Riferimento annuncio
-
Proprietà simili nelle vicinanze
Nuovi annunci a Oval

Esplora più immobili in vendita
tipi di proprietà Oval, Lambeth (Greater London), Inghilterra
Oval, Lambeth (Greater London), Inghilterra ricerche popolari
- Proprietà immobiliari Vista panoramica / Scenica a Oval, Lambeth (Greater London), Inghilterra
- Proprietà immobiliari con Terrazza a Oval, Lambeth (Greater London), Inghilterra
- Proprietà immobiliari con Bar a Oval, Lambeth (Greater London), Inghilterra
- Proprietà immobiliari con Ufficio a Oval, Lambeth (Greater London), Inghilterra
- Proprietà immobiliari con Ascensore a Oval, Lambeth (Greater London), Inghilterra
- Proprietà immobiliari Vista Città a Oval, Lambeth (Greater London), Inghilterra
- Proprietà immobiliari con Giardino a Oval, Lambeth (Greater London), Inghilterra
- Proprietà immobiliari Duplex a Oval, Lambeth (Greater London), Inghilterra
- Proprietà immobiliari Privacy a Oval, Lambeth (Greater London), Inghilterra
- Proprietà immobiliari Investimento immobiliare a Oval, Lambeth (Greater London), Inghilterra
- Proprietà immobiliari Moderno a Oval, Lambeth (Greater London), Inghilterra
- Proprietà immobiliari Nuove costruzioni a Oval, Lambeth (Greater London), Inghilterra
- Proprietà immobiliari con Centro Fitness / Palestra a Oval, Lambeth (Greater London), Inghilterra
- Proprietà immobiliari con Sauna a Oval, Lambeth (Greater London), Inghilterra
- Proprietà immobiliari con Bagno turco a Oval, Lambeth (Greater London), Inghilterra
- Proprietà immobiliari con Aria condizionata a Oval, Lambeth (Greater London), Inghilterra
- Proprietà immobiliari con Idromassaggio a Oval, Lambeth (Greater London), Inghilterra
- Proprietà immobiliari con Camino a Oval, Lambeth (Greater London), Inghilterra
- Proprietà immobiliari con Piscina a Oval, Lambeth (Greater London), Inghilterra
- Proprietà immobiliari con Garage a Oval, Lambeth (Greater London), Inghilterra
- Proprietà immobiliari con Balcone a Oval, Lambeth (Greater London), Inghilterra
- Proprietà immobiliari con Cucina aperta a Oval, Lambeth (Greater London), Inghilterra
- Proprietà immobiliari Rinnovato a Oval, Lambeth (Greater London), Inghilterra
- Proprietà immobiliari con Cinema a Oval, Lambeth (Greater London), Inghilterra
- Proprietà immobiliari con Piscina coperta a Oval, Lambeth (Greater London), Inghilterra
Guide e storie correlate
La fiducia dei migliori broker del mondo
Gli agenti dietro le proprietà più straordinarie del mondo pubblicano su JamesEdition.
- Annunci di Sotheby's, Christie's, BARNES ed Engel & Völkers
- Ogni annuncio è verificato prima della pubblicazione
- Si metta in contatto diretto con agenti verificati
Continuando, accetta i nostri Termini e la nostra Informativa sulla privacy.