$3,166,723
Dalston Lane
- 4 Camere
- 3 Bagni
- 2,084 Sqft
- Aggiornato: Ieri
Informazioni sulla proprietà
La descrizione è stata tradotta automaticamente.
La descrizione viene visualizzata nella lingua originale.
Victorian character, contemporary architecture and a beautifully light-filled approach to family living.
Close to 2,100 sq ft, this handsome end-of-terrace Victorian house has been comprehensively reimagined as a beautifully resolved four-bedroom, three-bathroom family home, combining the proportions and character of the original house with a distinctly contemporary approach to its interiors.
Close to 2,100 sq ft, this handsome end-of-terrace Victorian house has been comprehensively reimagined as a beautifully resolved four-bedroom, three-bathroom family home, combining the proportions and character of the original house with a distinctly contemporary approach to its interiors.
Victorian character, contemporary architecture and a beautifully light-filled approach to family living.
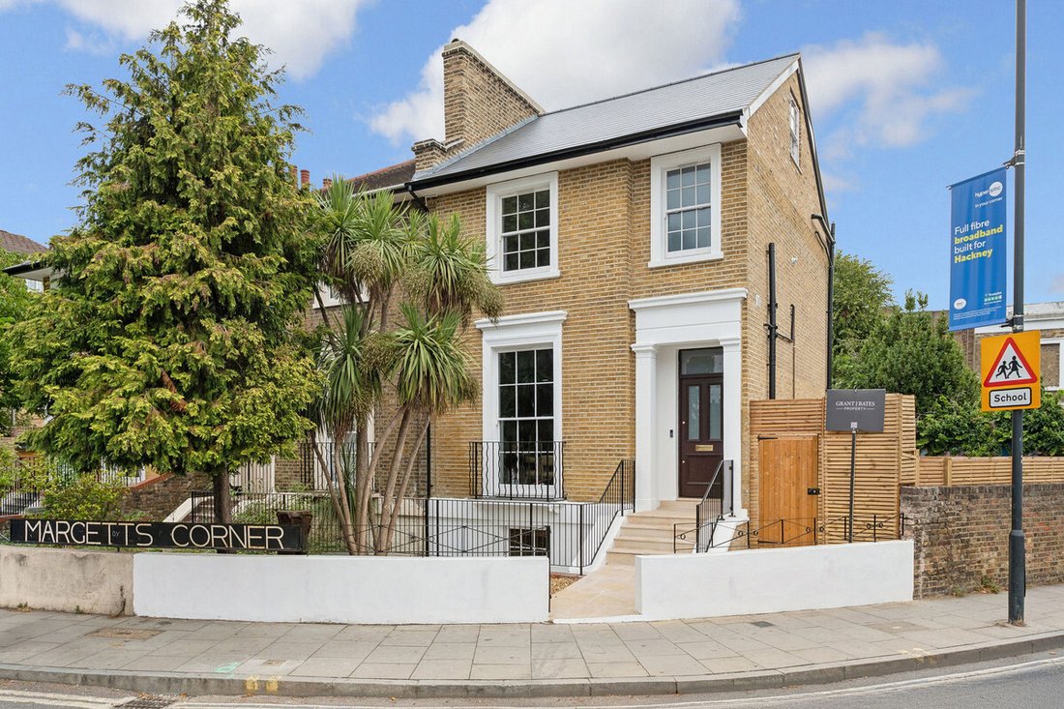
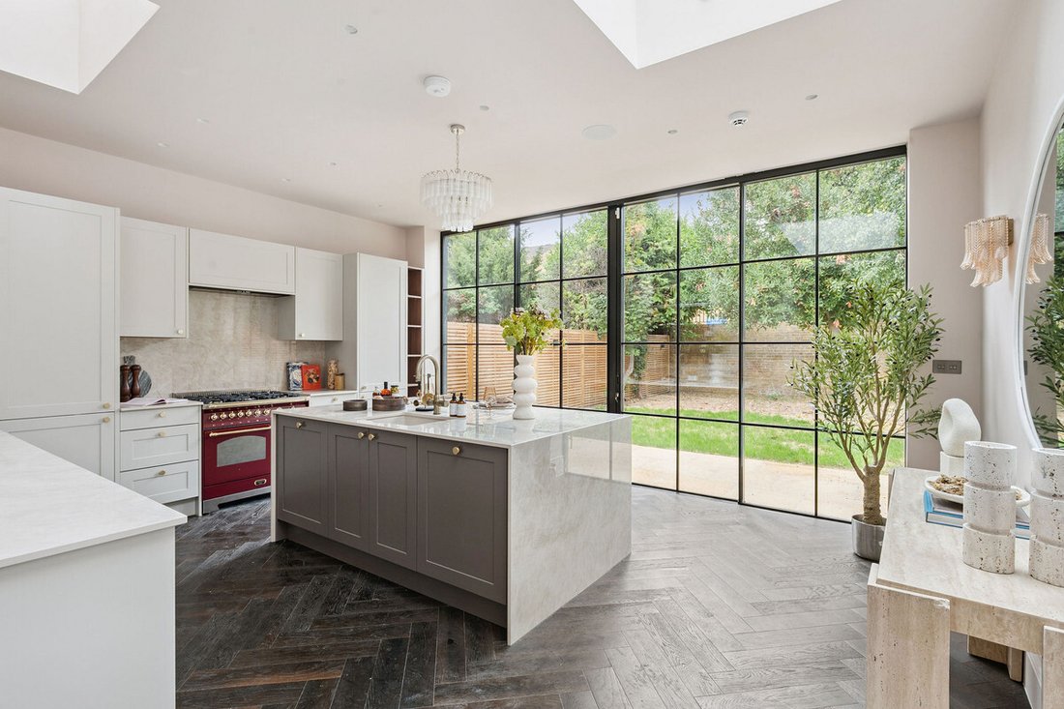
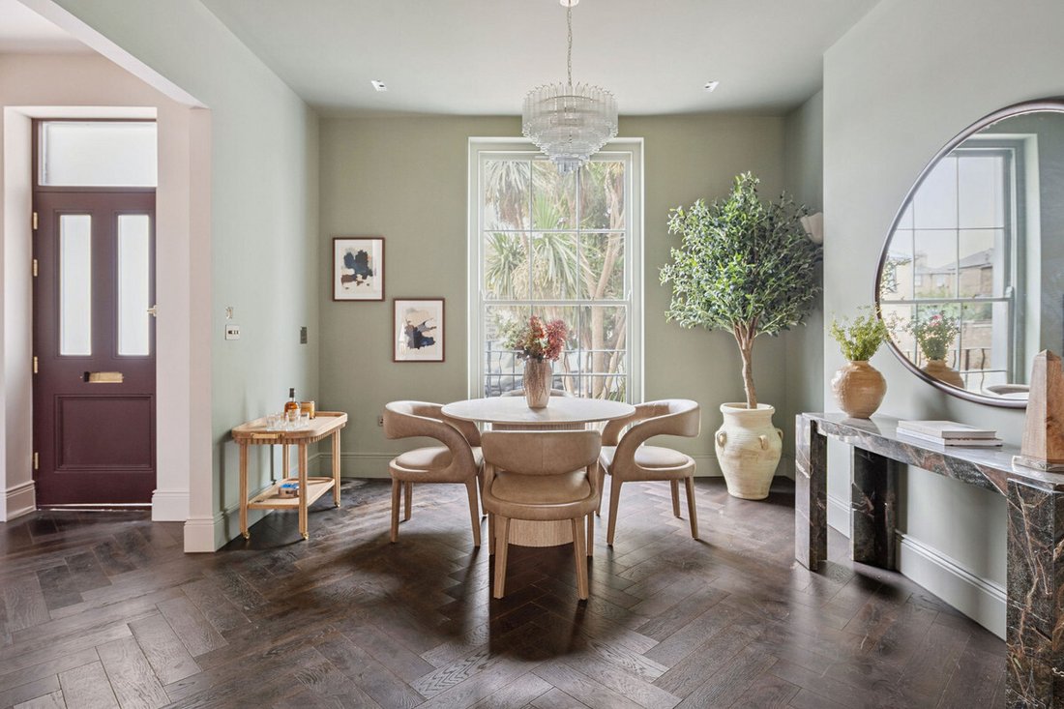
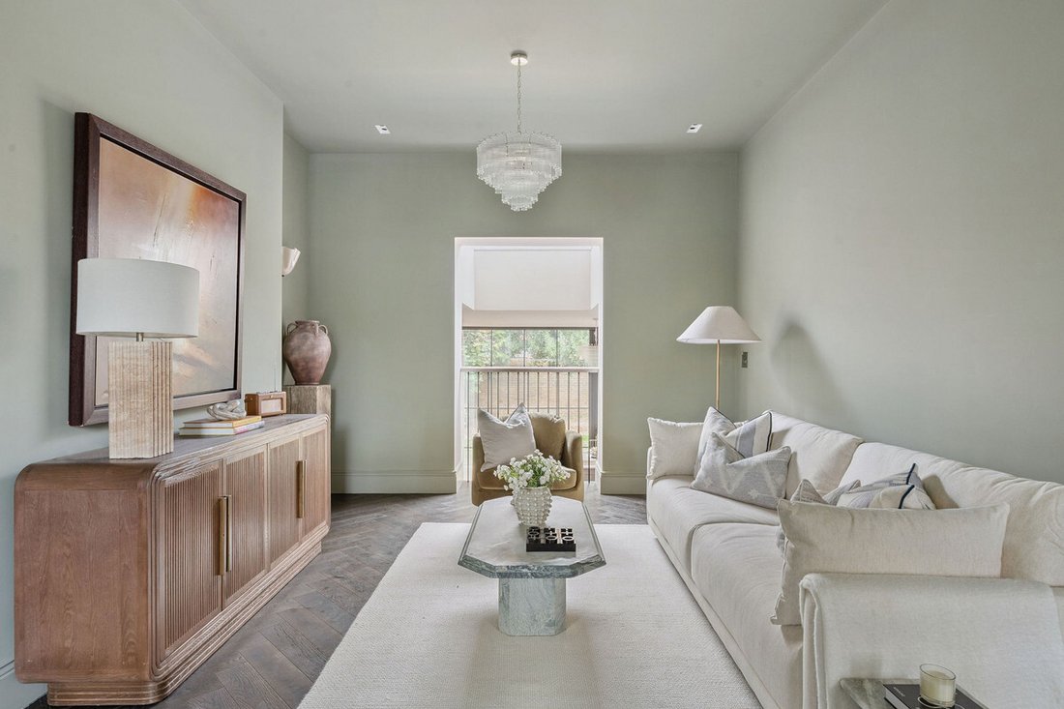
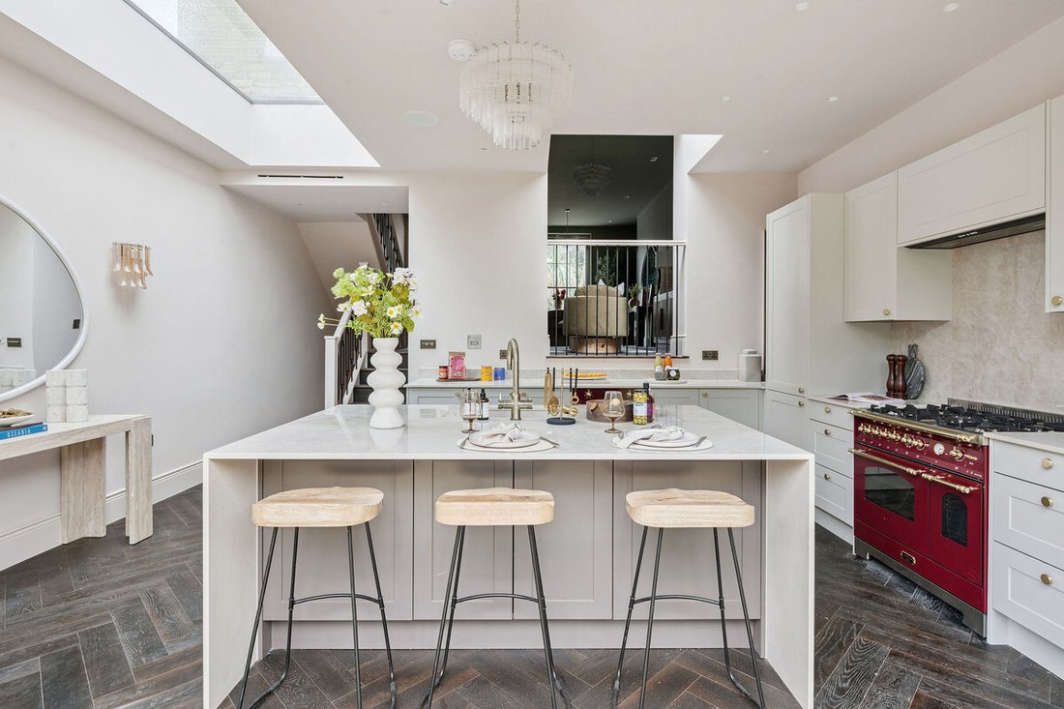
Close to 2,100 sq ft, this handsome end-of-terrace Victorian house has been comprehensively reimagined as a beautifully resolved four-bedroom, three-bathroom family home, combining the proportions and character of the original house with a distinctly contemporary approach to its interiors. Part of a locally listed pair, the house retains a strong architectural presence on Dalston Lane. Its façade has been carefully repointed, with new double-glazed timber sash windows introduced as part of an extensive programme of works. Inside, the design is confident and considered. Dark engineered timber flooring runs through the principal living spaces, while good ceiling heights, trimless lighting and statement chandeliers create a refined yet playful backdrop. The entrance level opens into an impressive double reception room, with tall sash windows drawing natural light across the dark timber floor. To the rear, the architecture becomes increasingly contemporary: an internal Juliet balcony overlooks the kitchen below, with a skylight overhead creating a dramatic connection between the spaces. The kitchen and dining room form the centrepiece of the house. Generous in scale and flooded with natural light from extensive overhead glazing, the space opens directly onto the garden through black-framed glazing-bar doors. A substantial island anchors the bespoke kitchen, finished with porcelain surfaces and complemented by Lofra and Smeg appliances. Integrated Sonos speakers, concealed trimless lighting and the continuation of the dark timber flooring keep the detailing deliberately clean. Outside, the private rear garden provides a wonderfully green counterpoint to the interiors, with established apple and pear trees bringing maturity and softness to the space. The lower-ground floor has been arranged with flexibility in mind, with a generous bedroom, separate family bathroom and dedicated cinema room, the latter prepared for audiovisual equipment to a future owner’s own specification. On the first floor are two further double bedrooms and a separate family bathroom, where a particularly sculptural shower is paired with a bathtub. Mandarin Stone and Claybrook tiles are used across the bathrooms, with electric underfloor heating beneath. The principal suite is privately positioned on the uppermost floor, pairing a generous bedroom with its own en suite bathroom and creating a quieter retreat above the family spaces below. Ducted air conditioning provides cooling throughout, while the ground floor benefits from underfloor heating. Dalston Lane sits at the intersection of Dalston, Hackney Central and London Fields, placing some of east London’s best food, culture and independent retail within easy reach. Broadway Market, London Fields and the cafés, restaurants and shops surrounding them are close by, while Dalston’s Ridley Road Market brings a distinctly local energy to the neighbourhood. The wider area is characterised by an eclectic mix of independent restaurants, bars, galleries and creative spaces. Hackney Central and Hackney Downs provide excellent connections towards the City and across London, with Dalston Junction and Dalston Kingsland also easily accessible.
Close to 2,100 sq ft, this handsome end-of-terrace Victorian house has been comprehensively reimagined as a beautifully resolved four-bedroom, three-bathroom family home, combining the proportions and character of the original house with a distinctly contemporary approach to its interiors. Part of a locally listed pair, the house retains a strong architectural presence on Dalston Lane. Its façade has been carefully repointed, with new double-glazed timber sash windows introduced as part of an extensive programme of works. Inside, the design is confident and considered. Dark engineered timber flooring runs through the principal living spaces, while good ceiling heights, trimless lighting and statement chandeliers create a refined yet playful backdrop. The entrance level opens into an impressive double reception room, with tall sash windows drawing natural light across the dark timber floor. To the rear, the architecture becomes increasingly contemporary: an internal Juliet balcony overlooks the kitchen below, with a skylight overhead creating a dramatic connection between the spaces. The kitchen and dining room form the centrepiece of the house. Generous in scale and flooded with natural light from extensive overhead glazing, the space opens directly onto the garden through black-framed glazing-bar doors. A substantial island anchors the bespoke kitchen, finished with porcelain surfaces and complemented by Lofra and Smeg appliances. Integrated Sonos speakers, concealed trimless lighting and the continuation of the dark timber flooring keep the detailing deliberately clean. Outside, the private rear garden provides a wonderfully green counterpoint to the interiors, with established apple and pear trees bringing maturity and softness to the space. The lower-ground floor has been arranged with flexibility in mind, with a generous bedroom, separate family bathroom and dedicated cinema room, the latter prepared for audiovisual equipment to a future owner’s own specification. On the first floor are two further double bedrooms and a separate family bathroom, where a particularly sculptural shower is paired with a bathtub. Mandarin Stone and Claybrook tiles are used across the bathrooms, with electric underfloor heating beneath. The principal suite is privately positioned on the uppermost floor, pairing a generous bedroom with its own en suite bathroom and creating a quieter retreat above the family spaces below. Ducted air conditioning provides cooling throughout, while the ground floor benefits from underfloor heating. Dalston Lane sits at the intersection of Dalston, Hackney Central and London Fields, placing some of east London’s best food, culture and independent retail within easy reach. Broadway Market, London Fields and the cafés, restaurants and shops surrounding them are close by, while Dalston’s Ridley Road Market brings a distinctly local energy to the neighbourhood. The wider area is characterised by an eclectic mix of independent restaurants, bars, galleries and creative spaces. Hackney Central and Hackney Downs provide excellent connections towards the City and across London, with Dalston Junction and Dalston Kingsland also easily accessible.
-
Tipo di proprietà
Casa
-
Prezzo/piede²
$1,519
Caratteristiche
Esplora la zona
Dalston Lane, Hackney, Inghilterra
Visualizza su Google Maps
Prezzo per sqft
Basso
Alto
Iscritto da 1 mese
Hai chiesto informazioni su questa proprietà
L'agente La contatterà al più presto
Pubblicato da
108
Annunci
2026
Iscritto
Prenota una visita con the agent
Scegli una data e indica se preferisci un tour virtuale o di persona con l’agente.
Data preferita
Tipo di tour
Ultimo aggiornamento
Ieri
Prima pubblicazione
Novembre 4
Riferimento annuncio
-
La fiducia dei migliori broker del mondo
Gli agenti dietro le proprietà più straordinarie del mondo pubblicano su JamesEdition.
- Annunci di Sotheby's, Christie's, BARNES ed Engel & Völkers
- Ogni annuncio è verificato prima della pubblicazione
- Si metta in contatto diretto con agenti verificati
Continuando, accetta i nostri Termini e la nostra Informativa sulla privacy.